

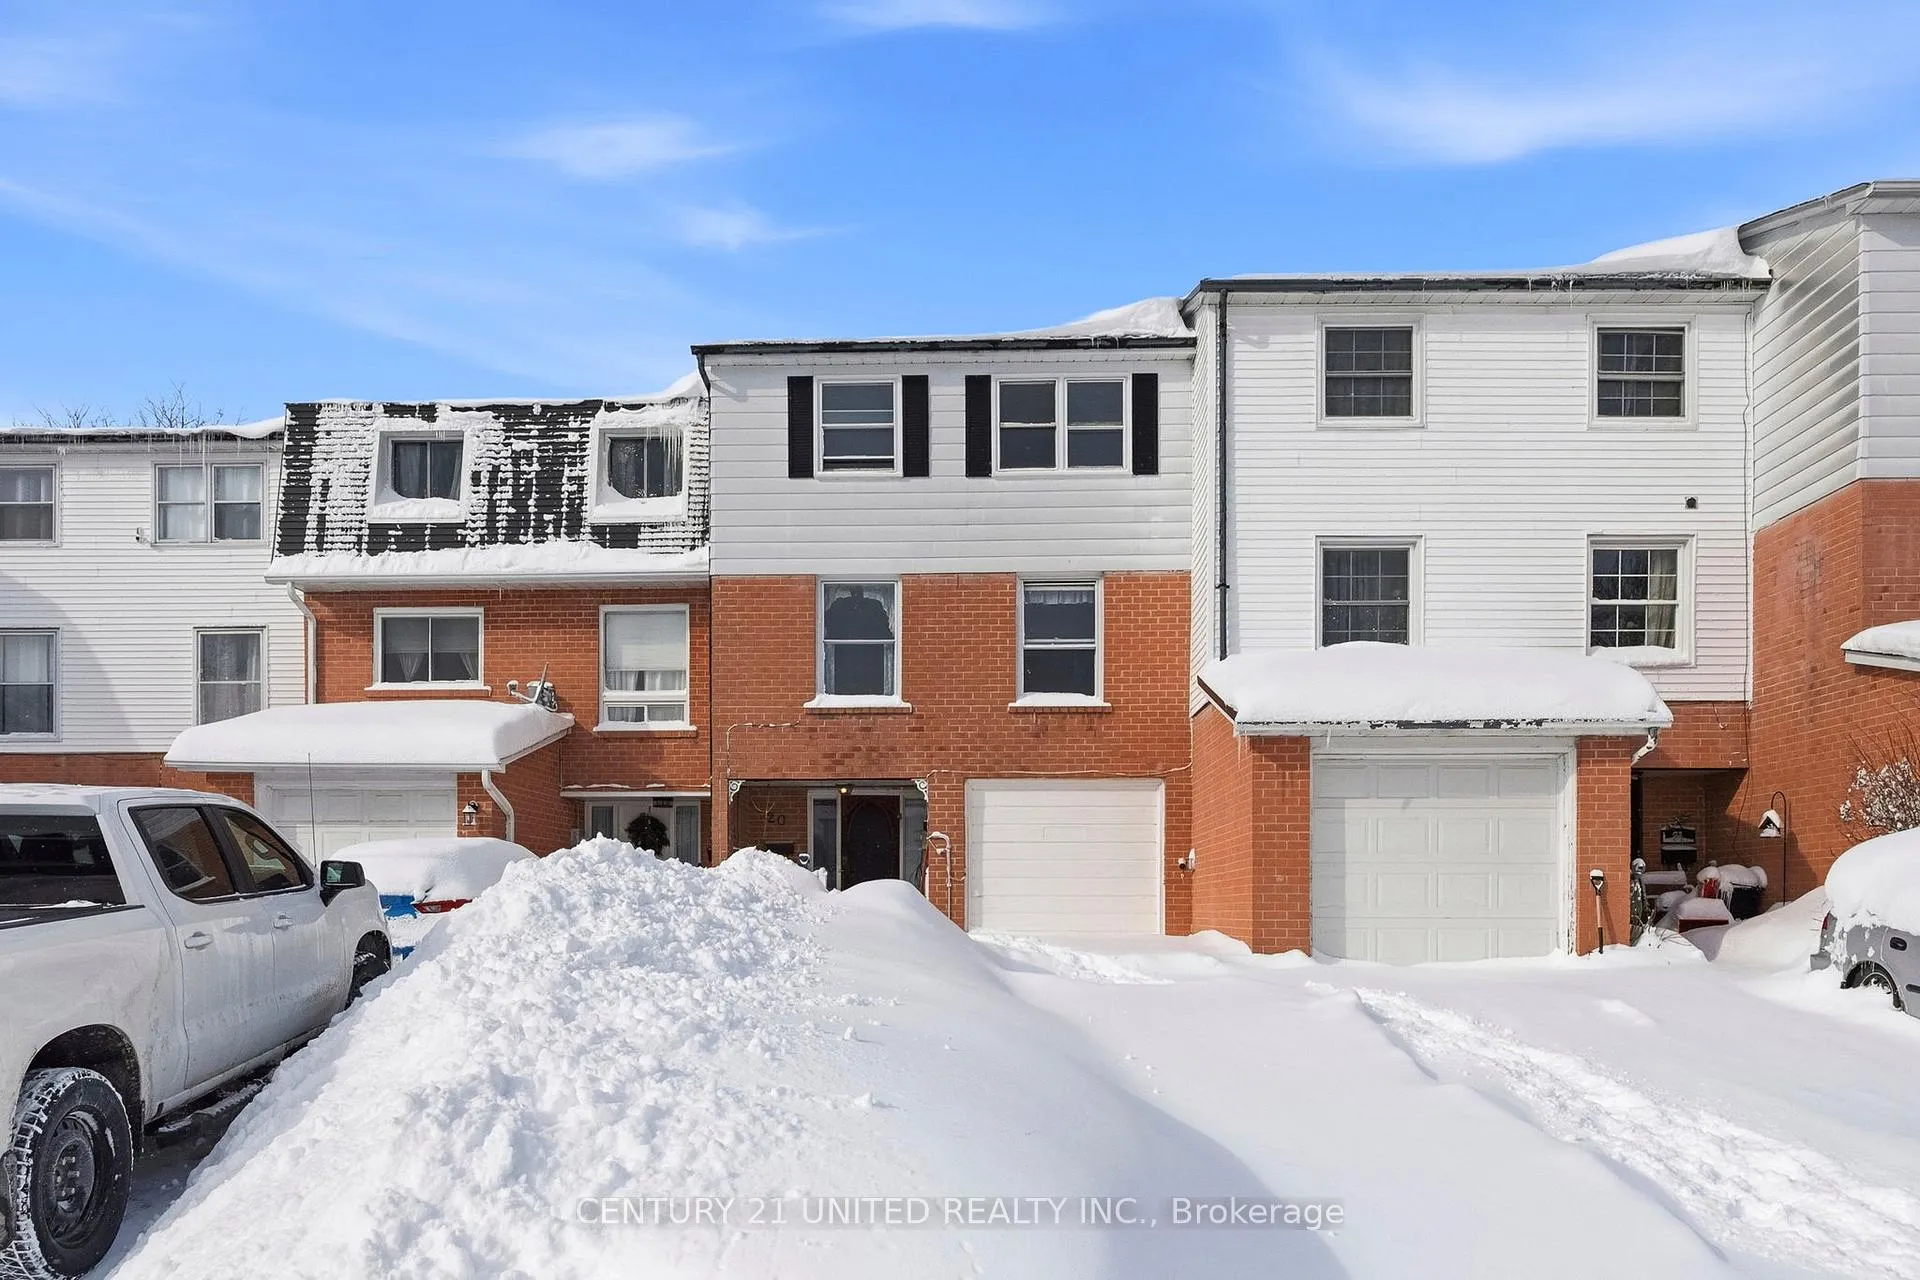
20 Kelly Crescent
20 Kelly Crescent
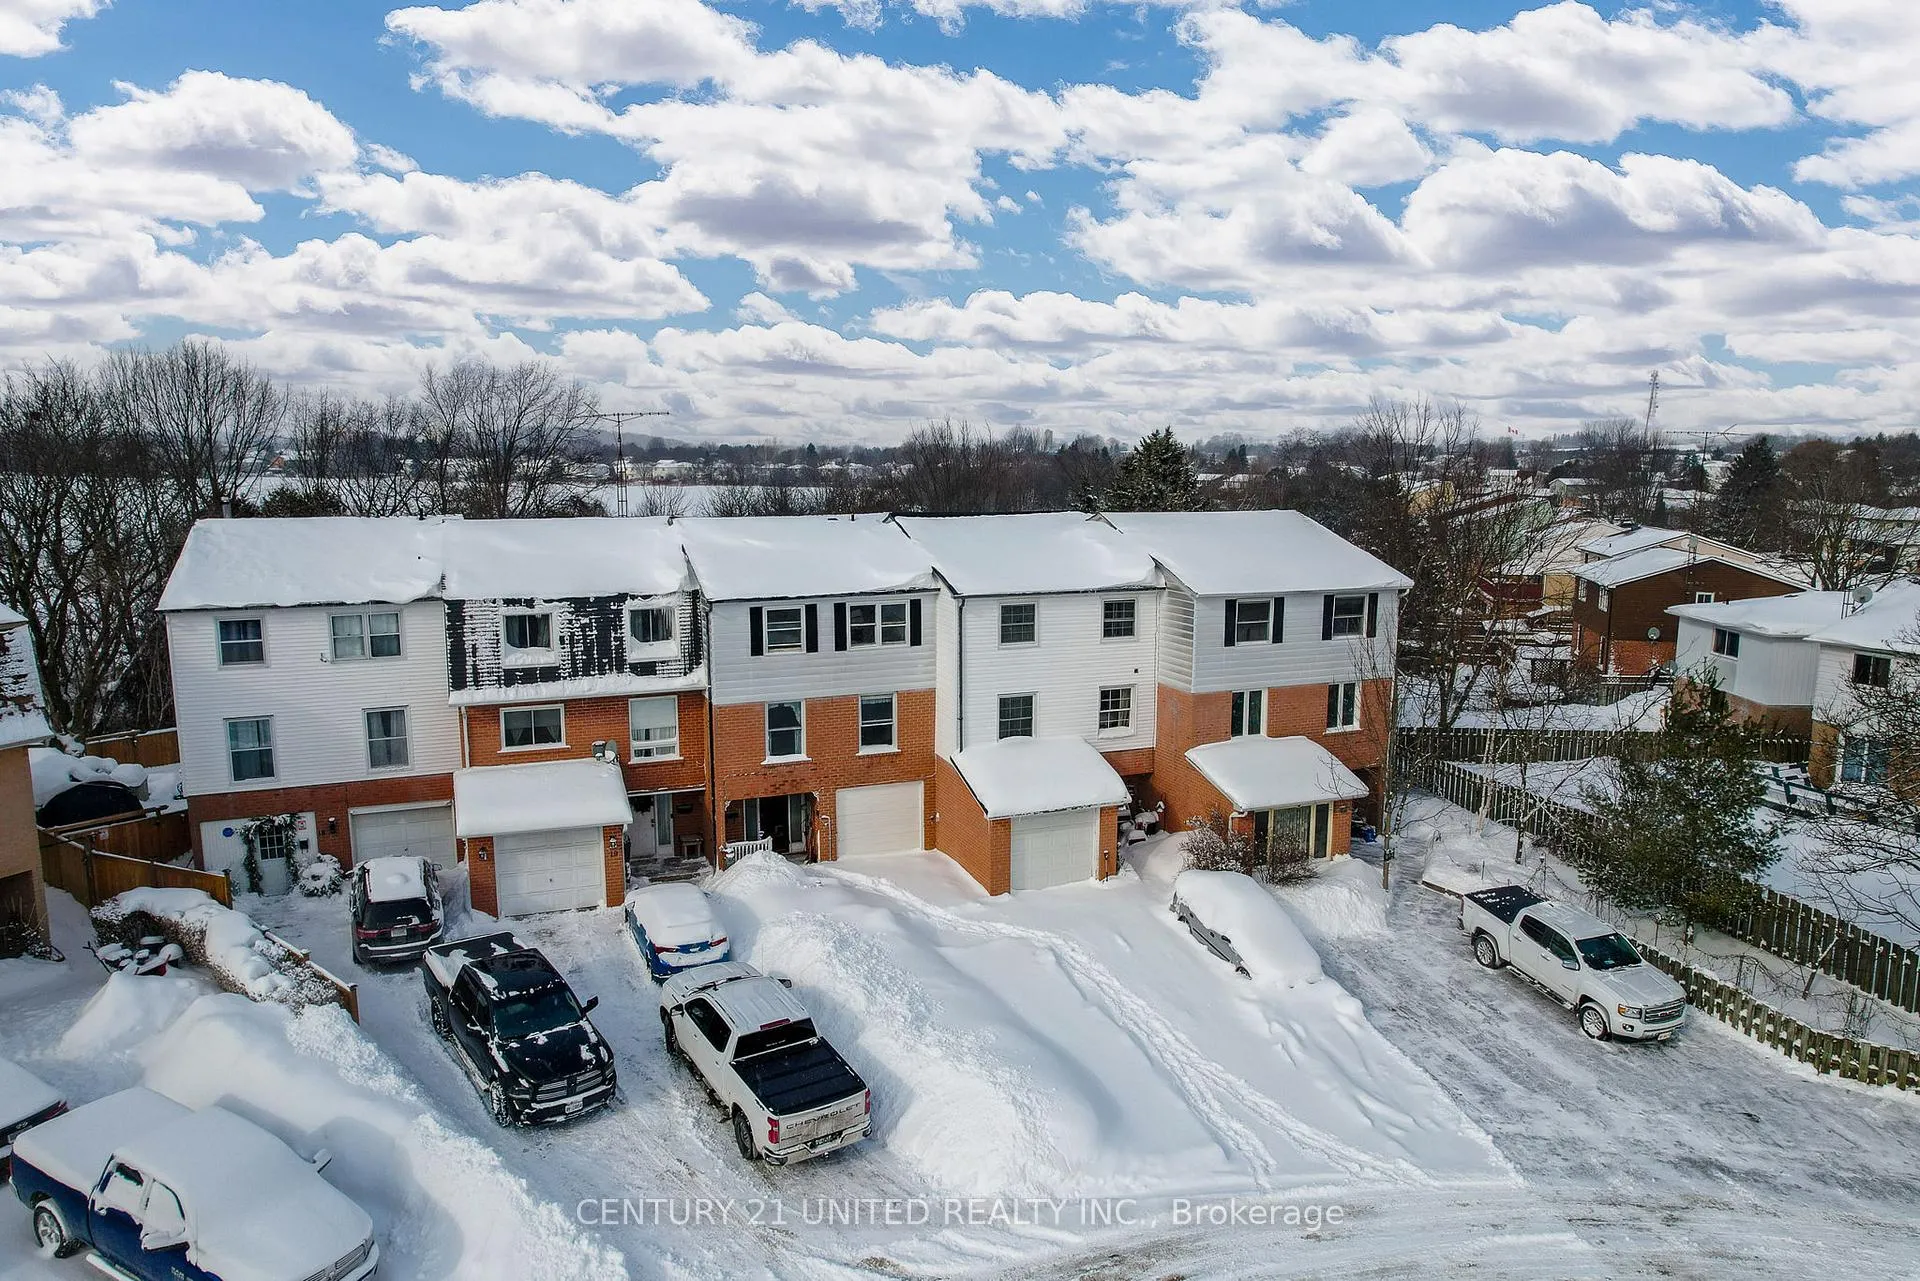 See all 45 photos
Property history
Facts and features
- BasementNone
- Age of home51–99 years
- Water, sewerMunicipal
- Lot shapeRectangular
- Fireplace
The homeFreehold Townhouse, 3-storey, Age 51–99 years
- Type: Freehold Townhouse
- Style: 3-storey
- Age: 51–99 years
- Living space: 1,100–1,500 sq ft
- Basement: None
InsideFireplace Yes, living room, natural gas, freestanding, Main level, Rooms above ground 10
- Fireplace: Yes, living room, natural gas, freestanding
- Laundry: Main level
- Rooms above ground: 10
- Bedrooms: 3
- Bathrooms: 2
- Kitchens: 1
- Family room: Yes
Outside and lotBrick, vinyl siding, Shingles, Concrete
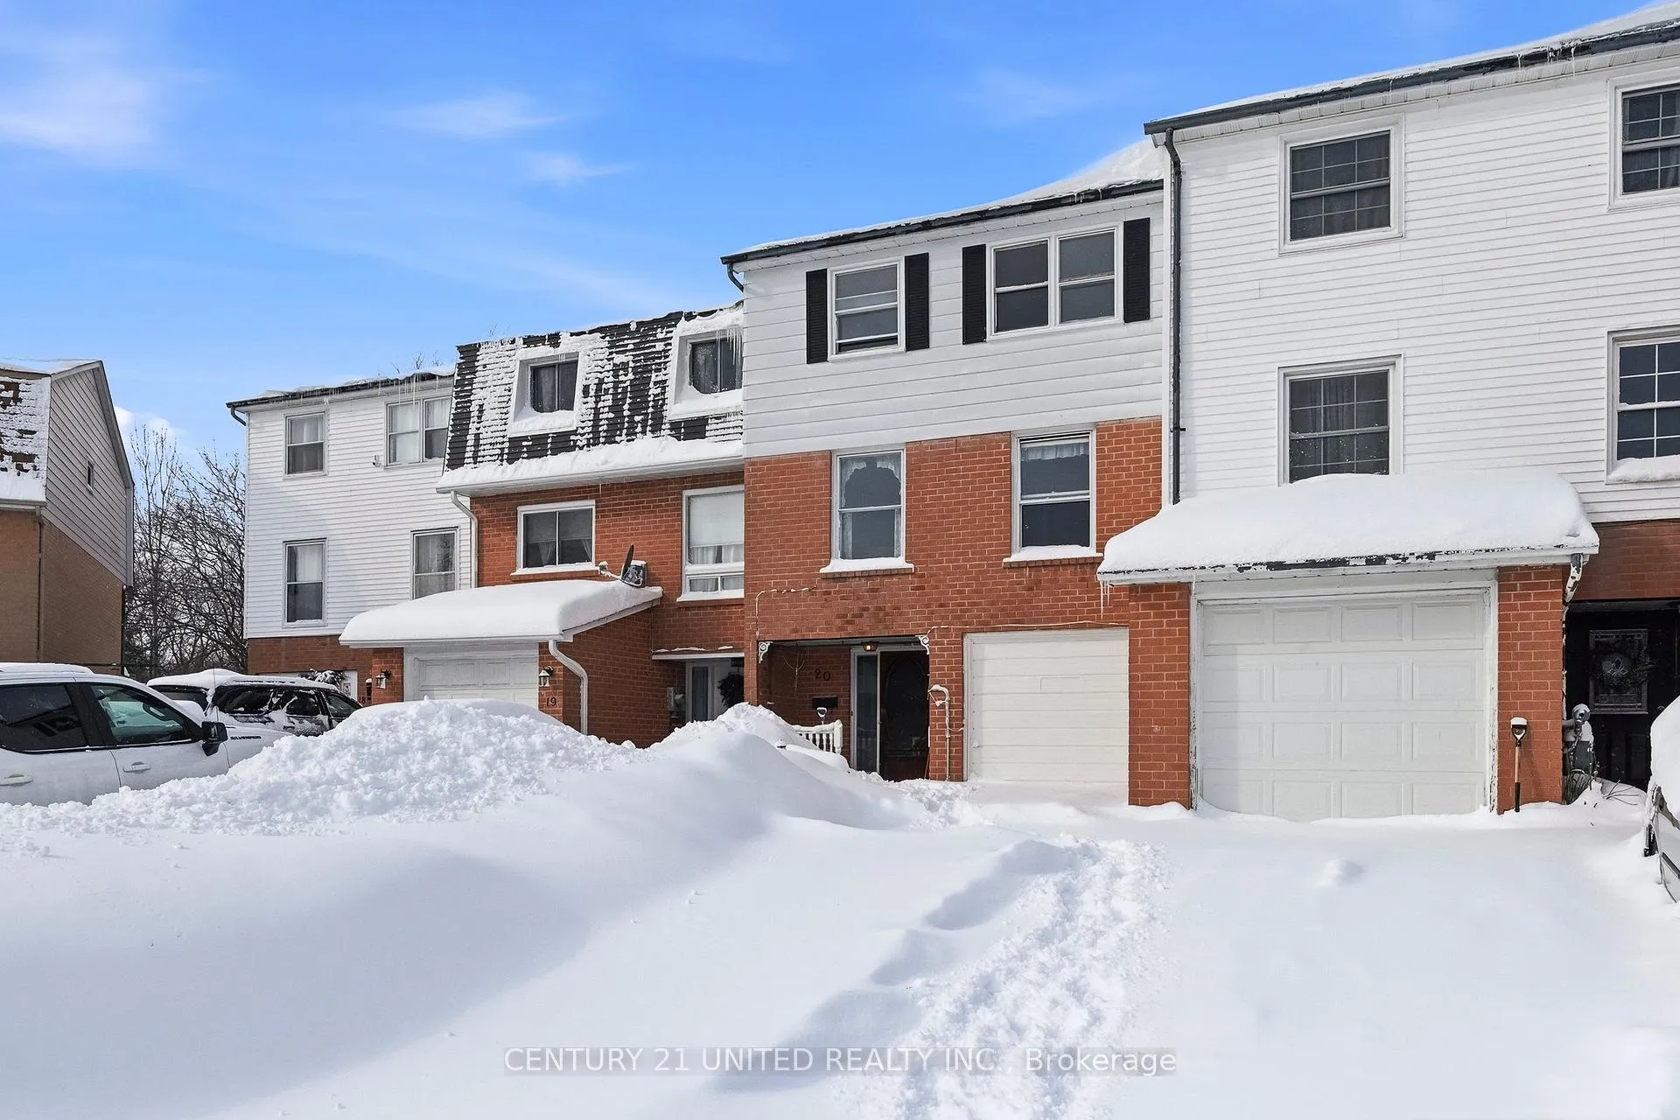
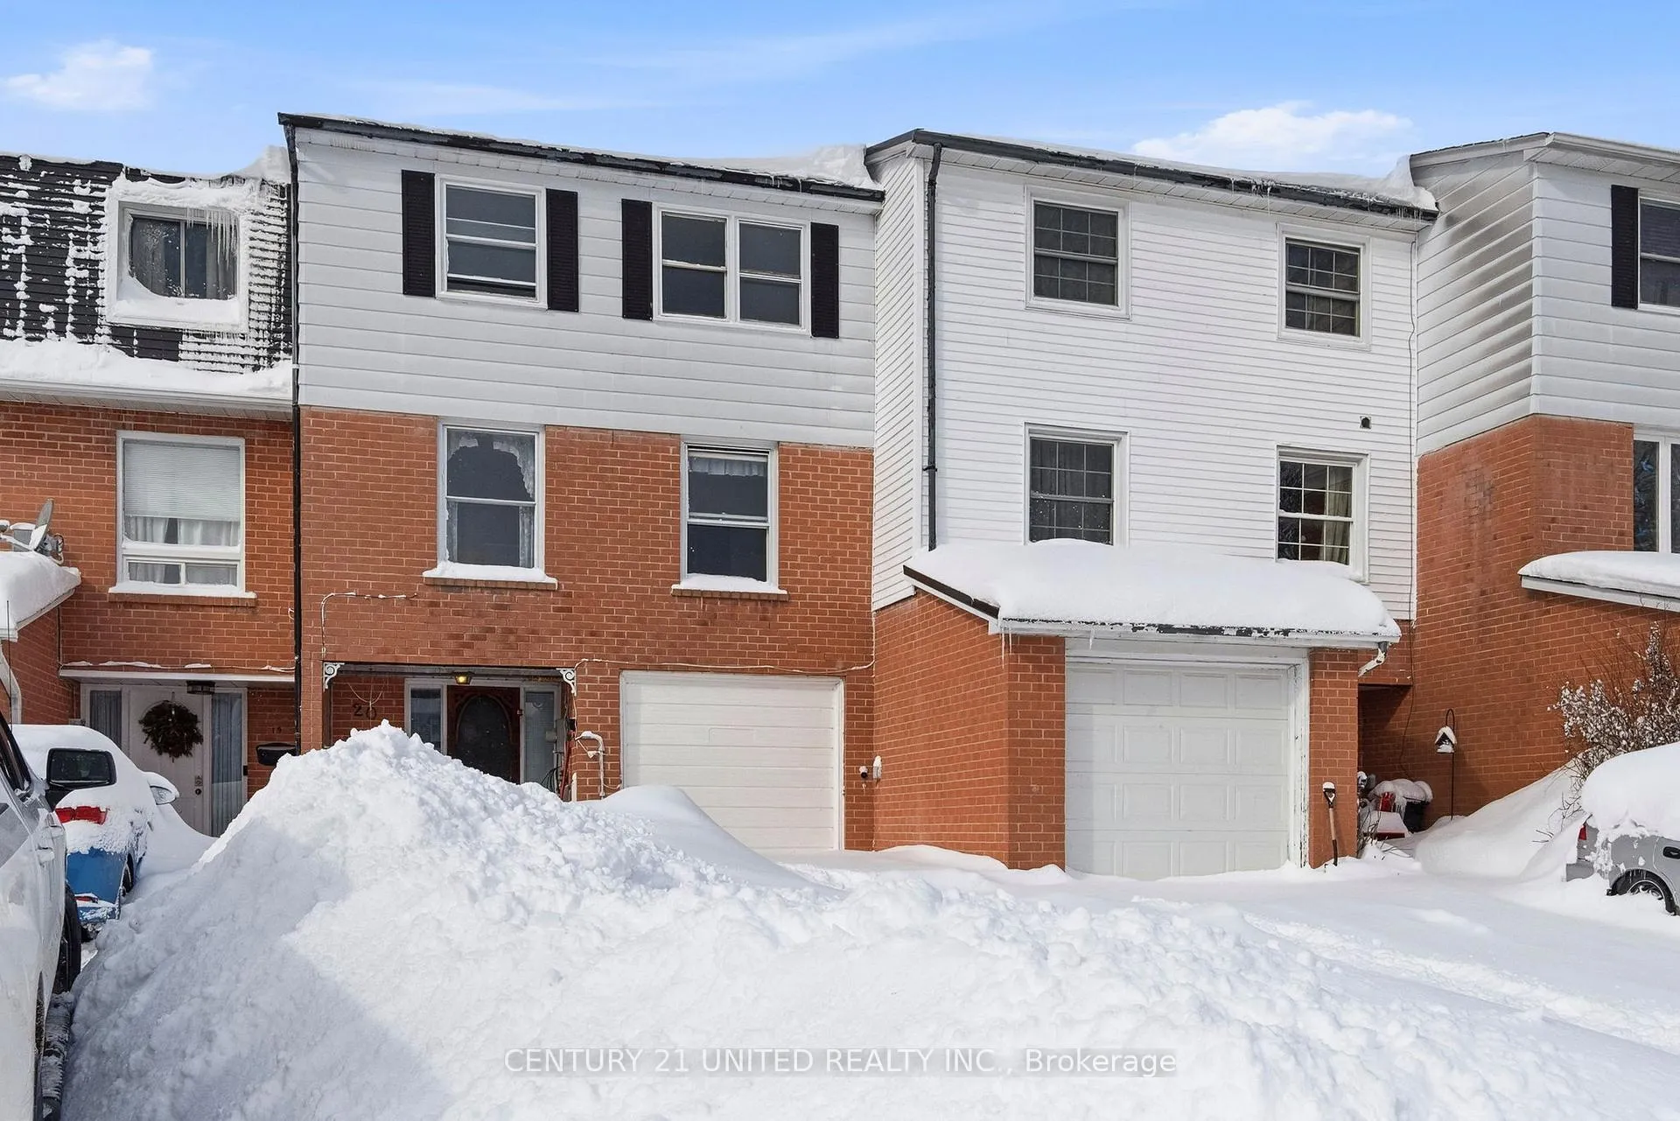
- Exterior: Brick, vinyl siding
- Roof: Shingles
- Foundation: Concrete
- Features: Deck, year round living
- Size: 12.69 × 109.85 ft
- Shape: Rectangular
- Zoning: R3
Parking1 Garage, Attached, Inside entry, mutual, available
- Spaces: 1 Garage
- Garage: Attached
- Driveway: Inside entry, mutual, available
Heating, water and powerBaseboard, electric, Municipal water, Municipal sewer
- Heating: Baseboard, electric
- Water: Municipal water
- Sewer: Municipal sewer
Costs and taxesTaxes $3,532 a year, HST included in the price, To be verified
- Taxes, 2025: $3,532 a year
- HST: HST included in the price
- Rental items: To be verified
Included in the saleAll light fixtures, one ceiling fan, stove, fridge, freezer, microwave, dryer, washer(as is currently not working), garage contents to stay, all window coverings, Nil
- Included: All light fixtures, one ceiling fan, stove, fridge, freezer, microwave, dryer, washer(as is currently not working), garage contents to stay, all window coverings
- Not included: Nil
Listing detailsX12739288, Sold, Jan 29, 2026
- MLS® number: X12739288
- Status: Sold
- Listed on: Jan 29, 2026
- Days on market: 36
- Updated: Mar 6, 2026
- Possession: Flexible
- Occupied by: Vacant
- Listing brokerage: CENTURY 21 UNITED REALTY INC.
About this home
20 Kelly Crescent, Port Hope, ON L1A 3Z5
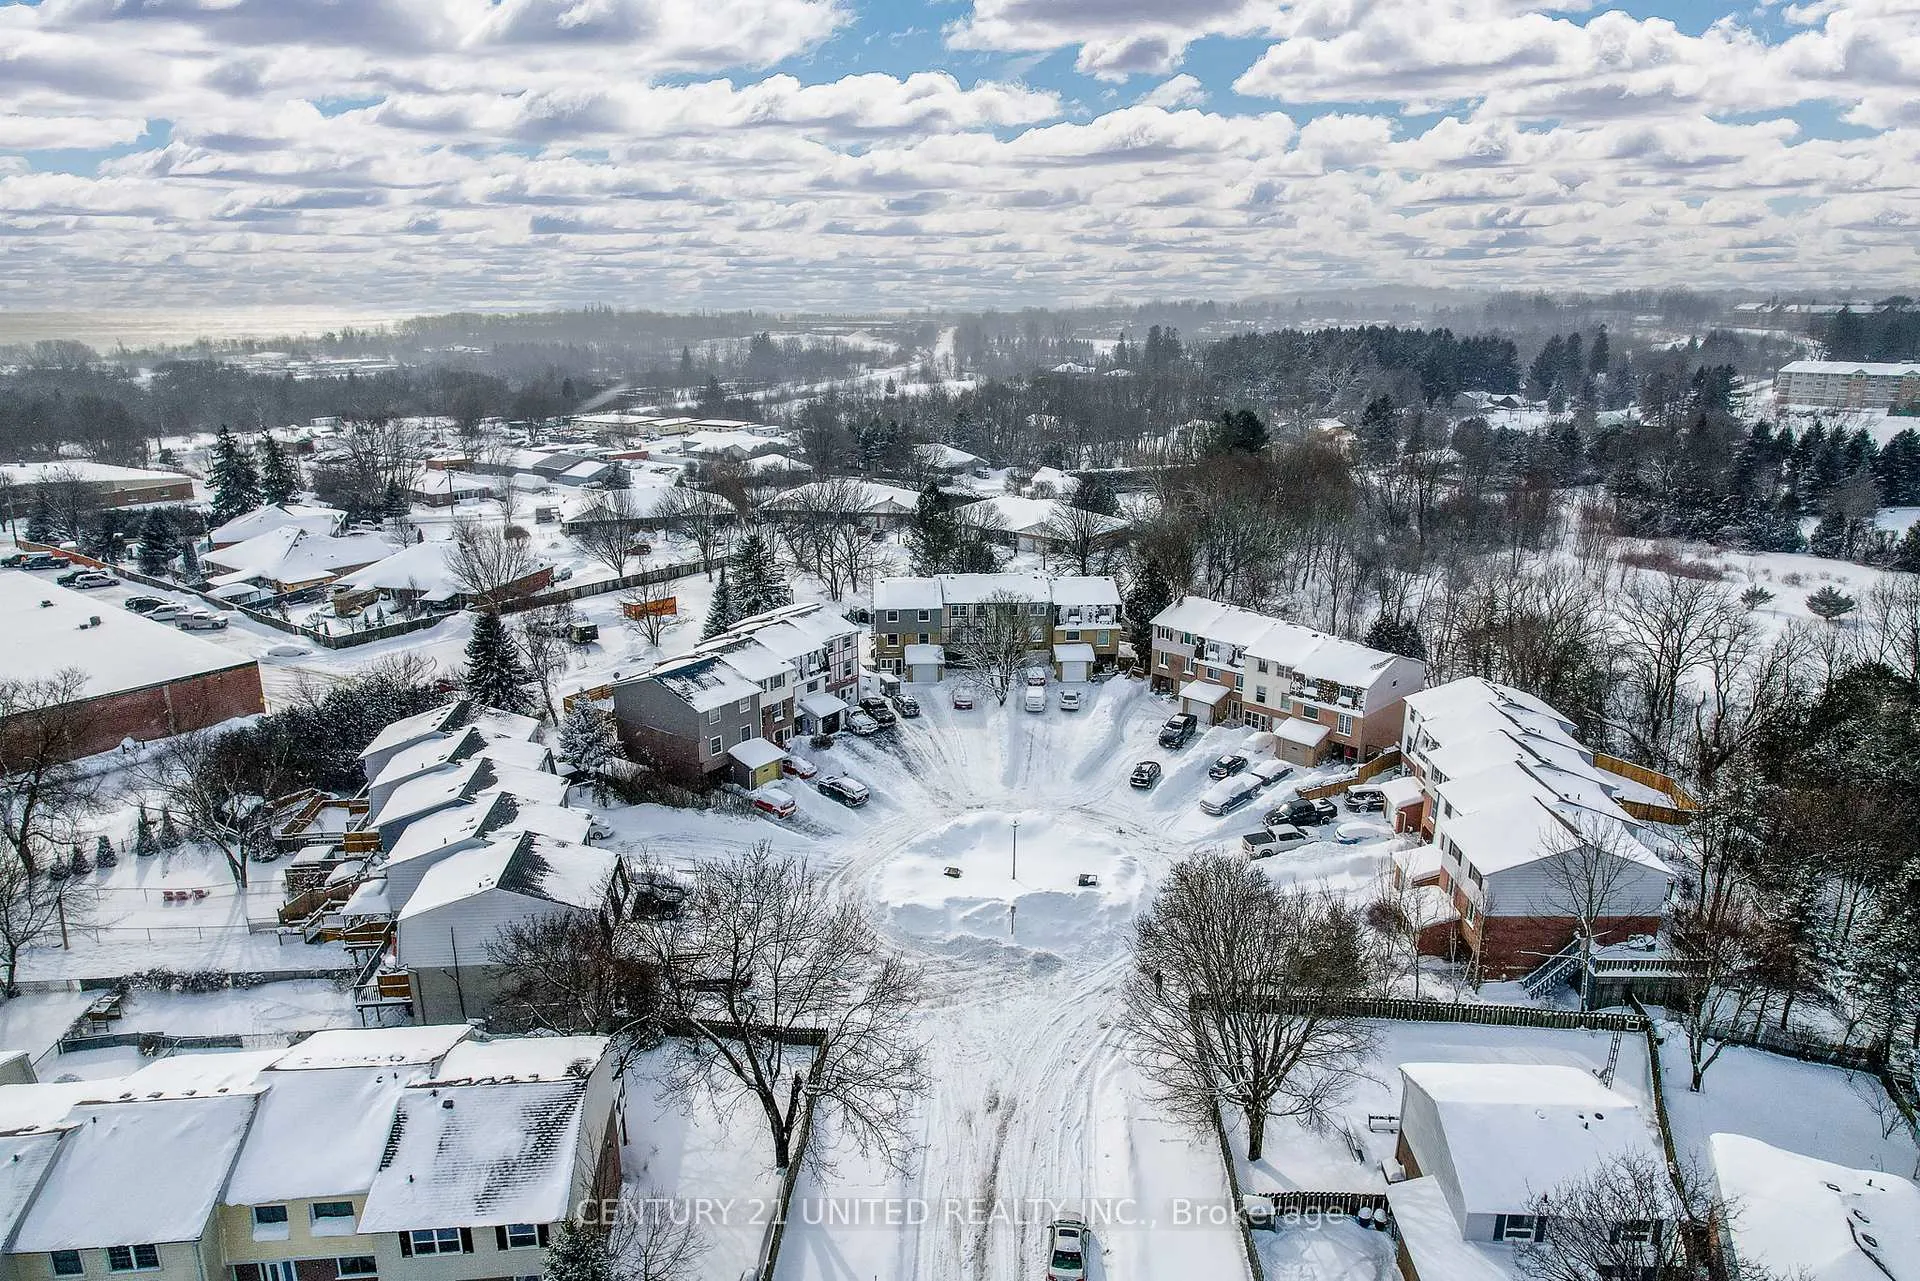
Great first time buyer property or someone looking to have a project. This 3 storey townhouse is ready for some love. Entering into the foyer you have a family room with large picture window overlooking the fenced backyard. Laundry area on this level with a walkout to the backyard. Single car garage has an entry into the main level. On the second level you have, a 2pc bath and bright spacious kitchen with separate dining area and a living room with corner freestanding gas fireplace and walkout to a small balcony with a view over the backyard. All bedrooms are located on the 3rd floor with a 4pc bath. Great space throughout this townhouse. Situated on a quiet crescent and located near 401 for anyone needing to commute.
Ask about this home
A HOMEH agent will answer your questions about this home.
Around this home
Daily convenience, out of 100, from the distances below
Schools nearby
School rating, out of 10.
Helpful calculators
Your HOMEH agent

"I would see it this week."