

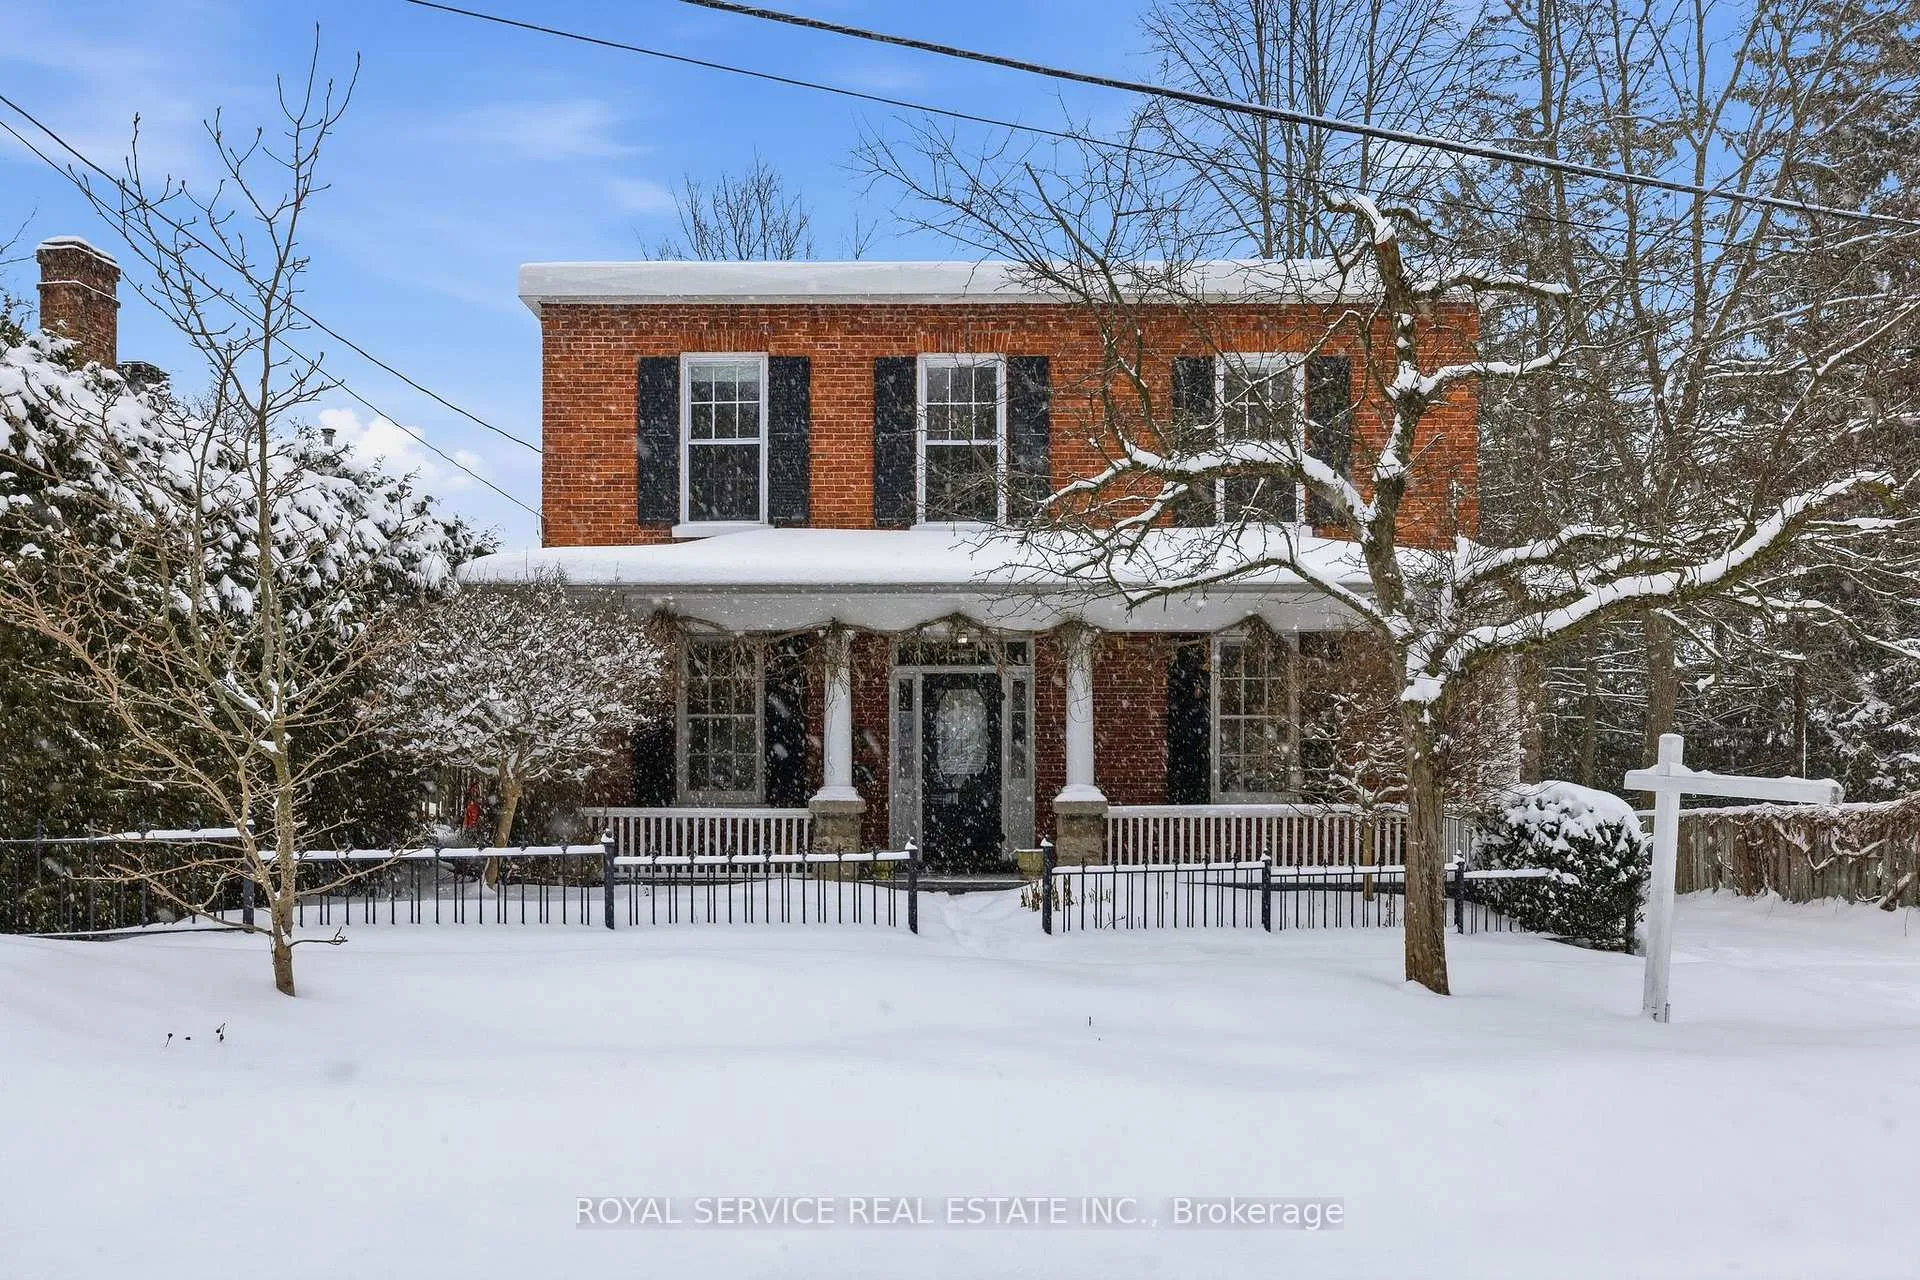
81 Pine Street S
81 Pine Street S
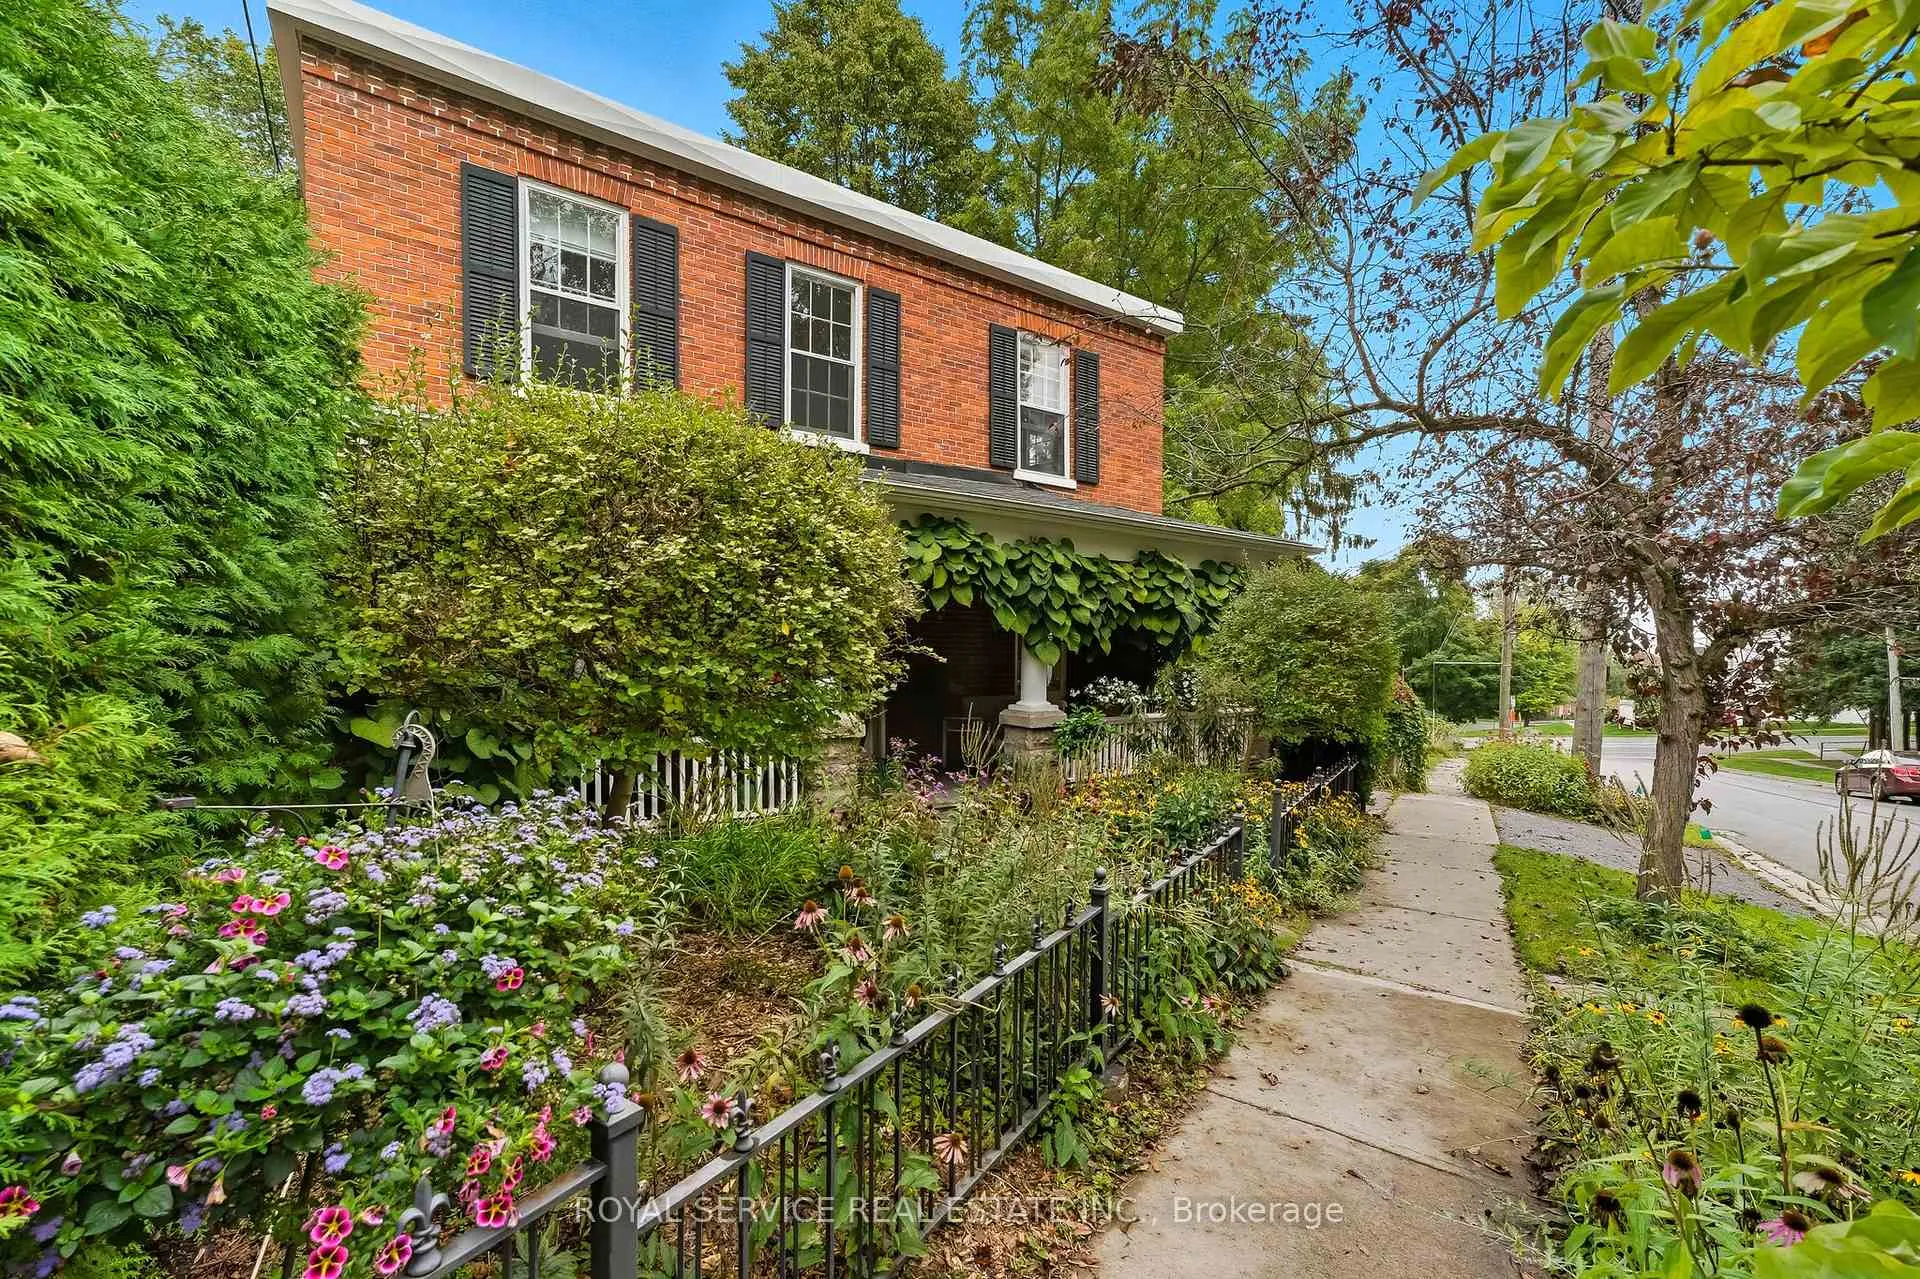 See all 50 photos
Property history
Facts and features
- BasementWalk-out
- Age of home100+
- Water, sewerMunicipal
- HeatingForced air
- Fireplace
- Central air
The homeDetached, 2-storey, 100+
- Type: Detached
- Style: 2-storey
- Age: 100+
- Living space: 1,500–2,000 sq ft
- Basement: Walk-out, partially finished
- Special designation: Heritage
InsideFireplace Yes, natural gas, Carpet free, storage, Rooms above ground 10
- Fireplace: Yes, natural gas
- Features: Carpet free, storage
- Rooms above ground: 10
- Bedrooms: 3
- Bathrooms: 2
- Kitchens: 1
Outside and lotBrick, wood, Membrane, flat, Stone
- Exterior: Brick, wood
- Roof: Membrane, flat
- Foundation: Stone
- Size: 57.5 × 95.18 ft
Parking2 Parking, Private
- Spaces: 2 Parking
- Driveway: Private
Heating, water and powerForced air, gas, Central air, Municipal water
- Heating: Forced air, gas
- Cooling: Central air
- Water: Municipal water
- Sewer: Municipal sewer
Costs and taxesTaxes $6,512 a year, HST included in the price, Hot water heater
- Taxes, 2025: $6,512 a year
- HST: HST included in the price
- Rental items: Hot water heater
- Under contract: Hot water heater
Included in the saleFridge, stove, dishwasher, microwave, washer, dryer, 4 stools, all window coverings and all light fixtures
- Included: Fridge, stove, dishwasher, microwave, washer, dryer, 4 stools, all window coverings and all light fixtures
Listing detailsX12675092, Sold, Jan 8, 2026
- MLS® number: X12675092
- Status: Sold
- Listed on: Jan 8, 2026
- Days on market: 64
- Updated: Mar 13, 2026
- Possession: 2026-01-30 / Immediate
- Occupied by: Vacant
- Listing brokerage: ROYAL SERVICE REAL ESTATE INC.
About this home
81 Pine Street S, Port Hope, ON L1A 3G2
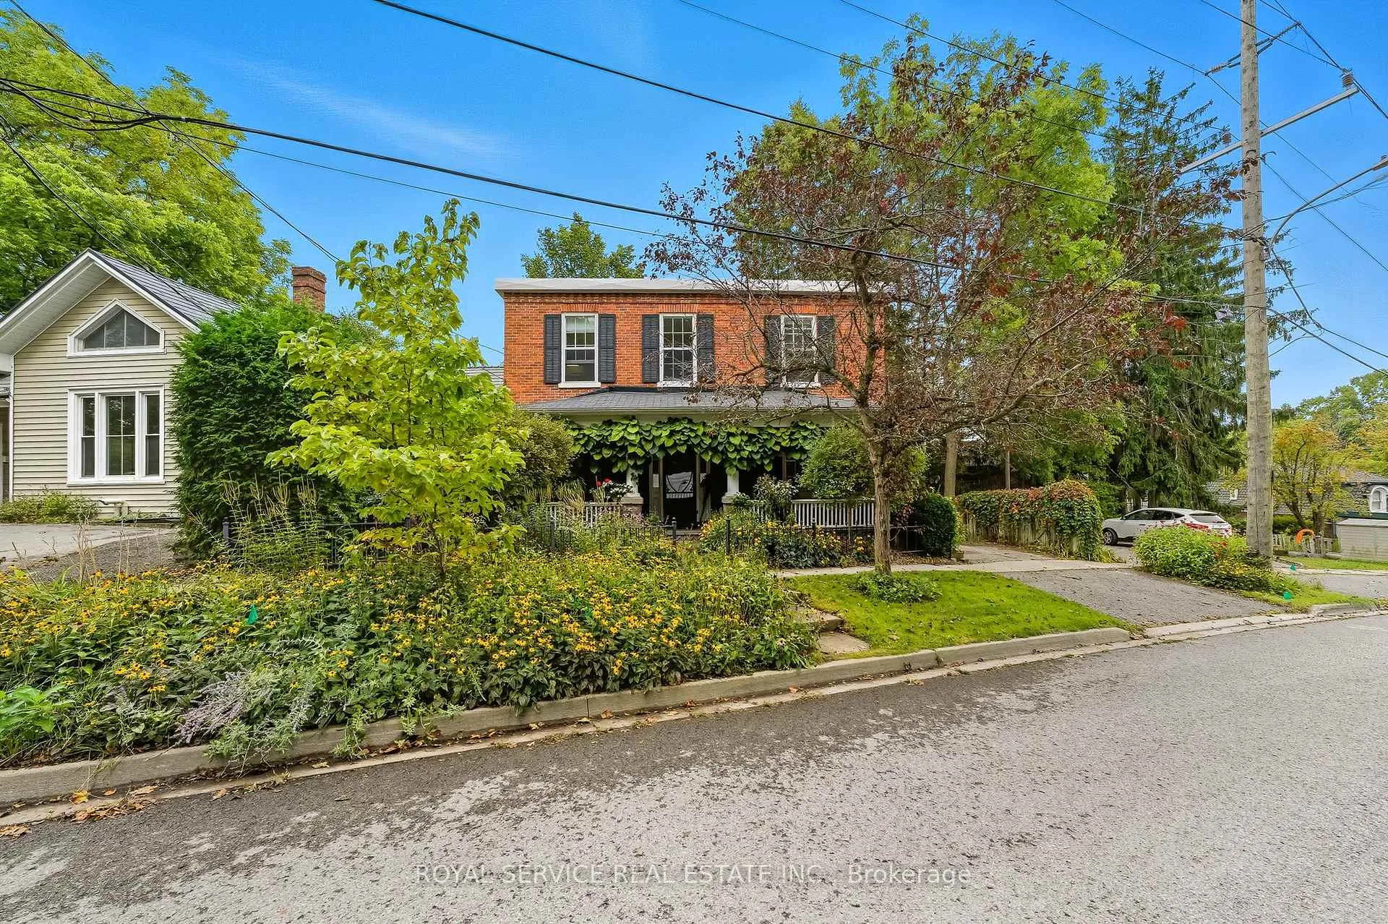
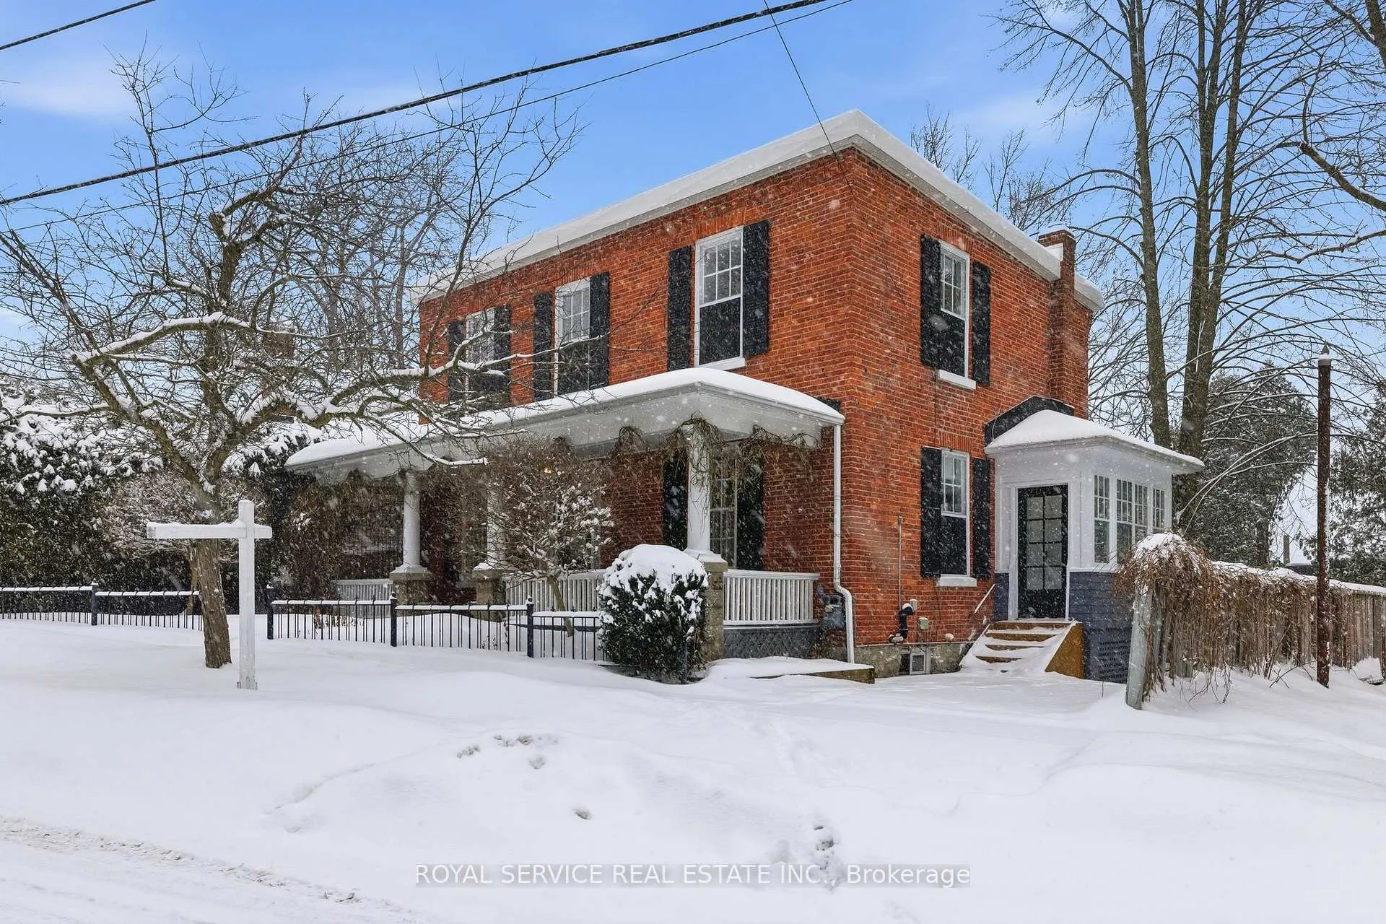
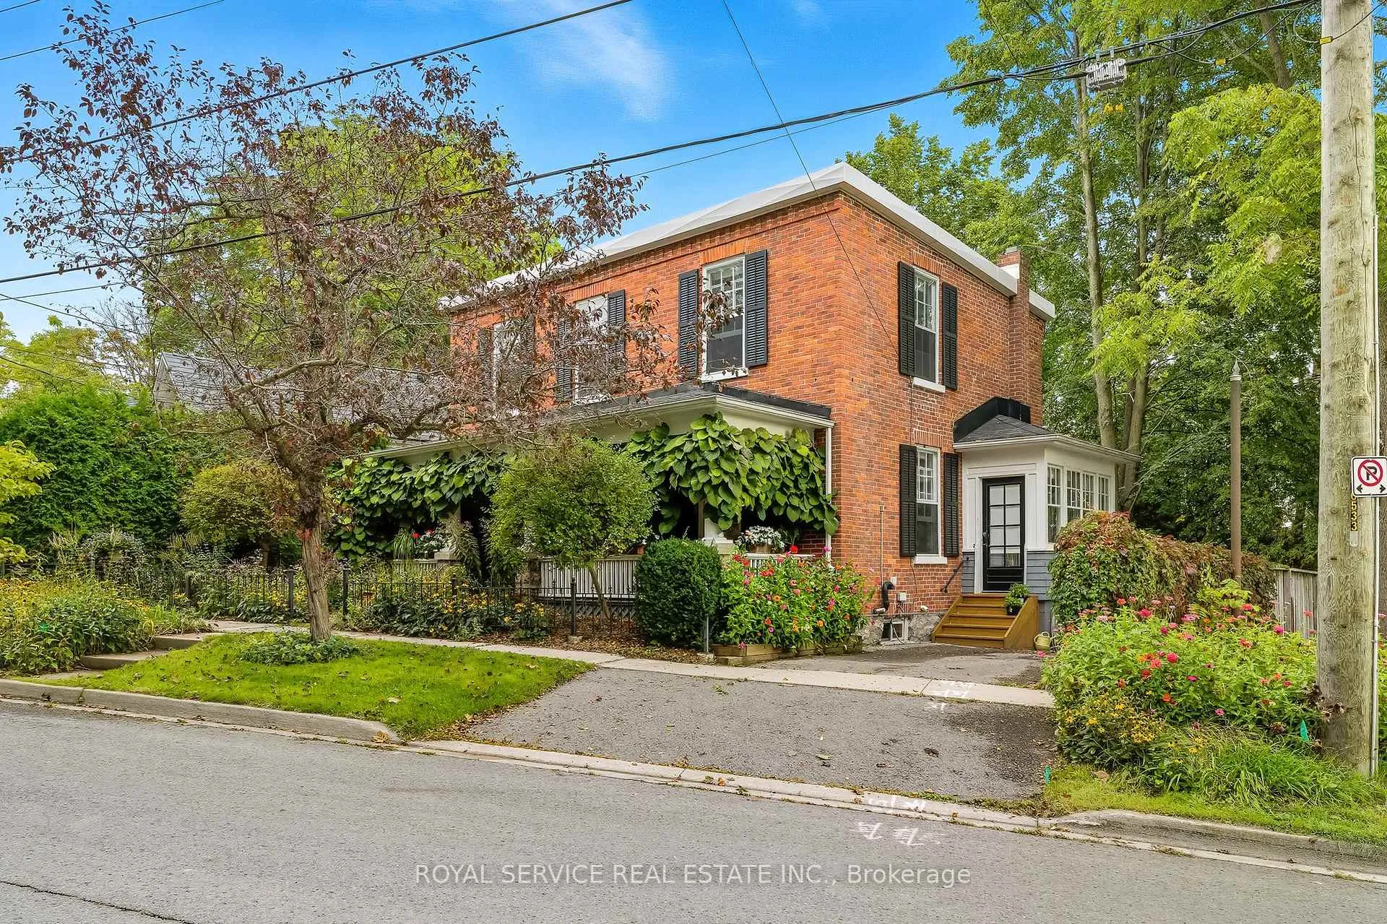
This classic Port Hope home has been beautifully maintained, updated and improved over the last 20 years. Naturally you'll love the front porch - and the main floor includes: newer (2022) engineered hardwood flooring, a spacious entrance/foyer to an open living area with an updated (2022) kitchen, a sunroom off the kitchen, living room with gas fireplace and there's a dining room. Upstairs find 3 bright, spacious bedrooms and a lovely bathroom (tub and toilet 2022). The main roof was redone with membrane, new flashing, gutters and down pipes in 2014. Downstairs the basement includes a 3 piece bathroom, laundry room, room to relax, a storage/utility room and a walkout to a uniquely designed, (professionally built in 2021) space for pets (or design it as a spot for you, your plants, your friends to peacefully breathe, chill, perhaps dine). All this just steps to the shops and restaurants that help make Port Hope such a special town. (*** please note that the photos with furniture and decor have been virtually staged or the furnishings are no longer on the premises - and that all parties need to be aware of the ongoing Port Hope Area Initiative***).
Ask about this home
A HOMEH agent will answer your questions about this home.
Around this home
Daily convenience, out of 100, from the distances below
Schools nearby
School rating, out of 10.
Helpful calculators
Your HOMEH agent

"I would see it this week."