

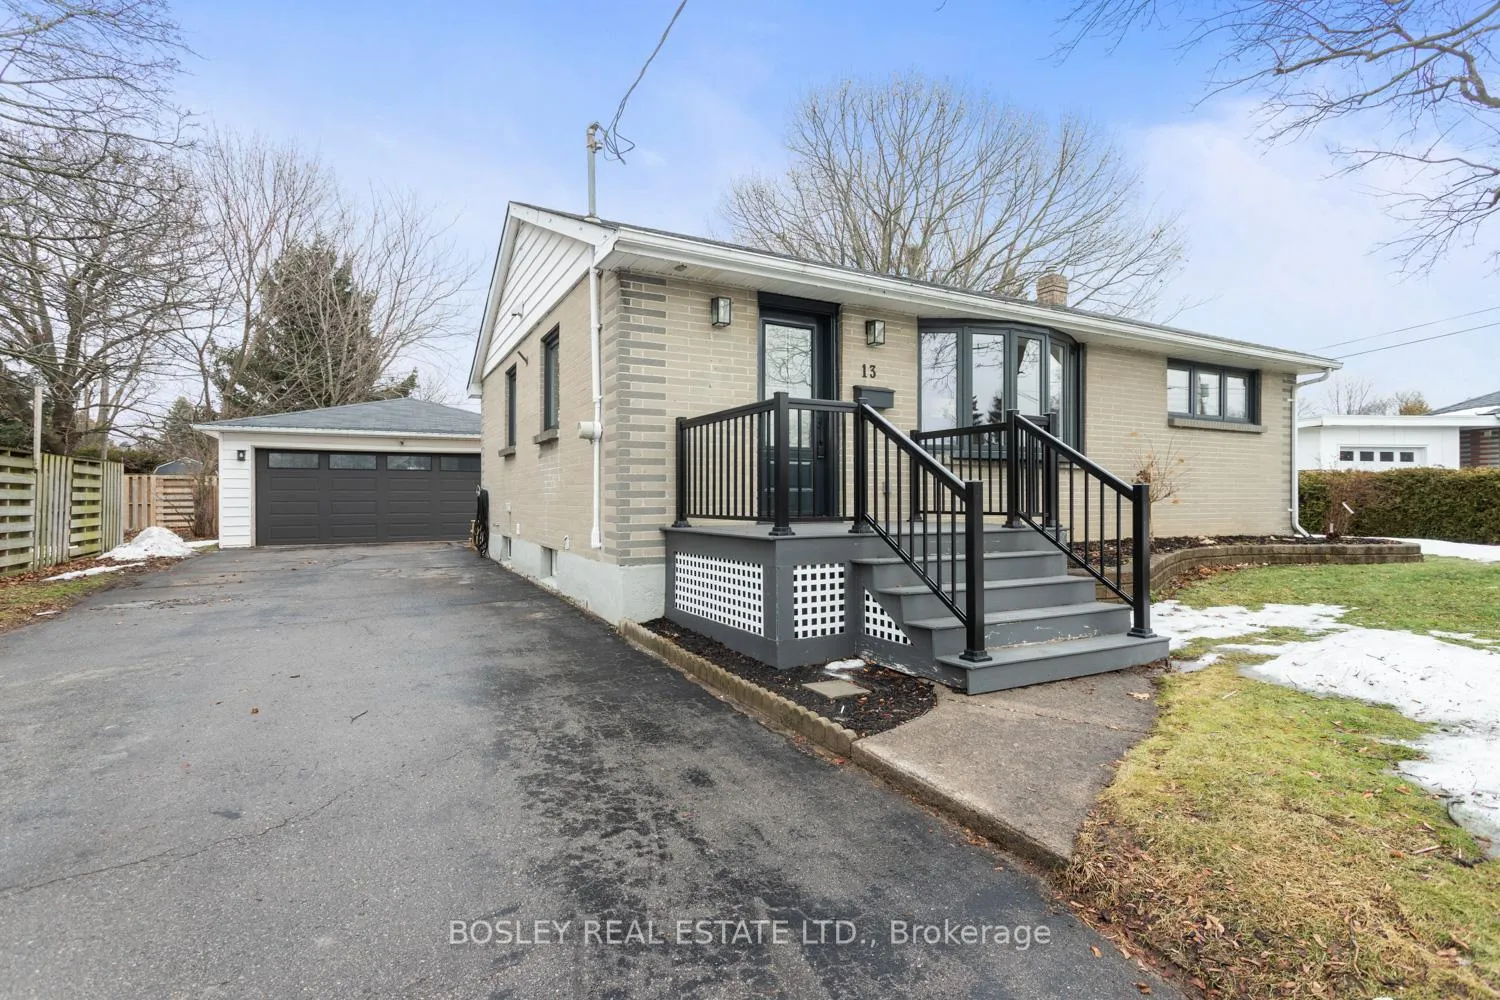
13 Hillcrest Drive
13 Hillcrest Drive
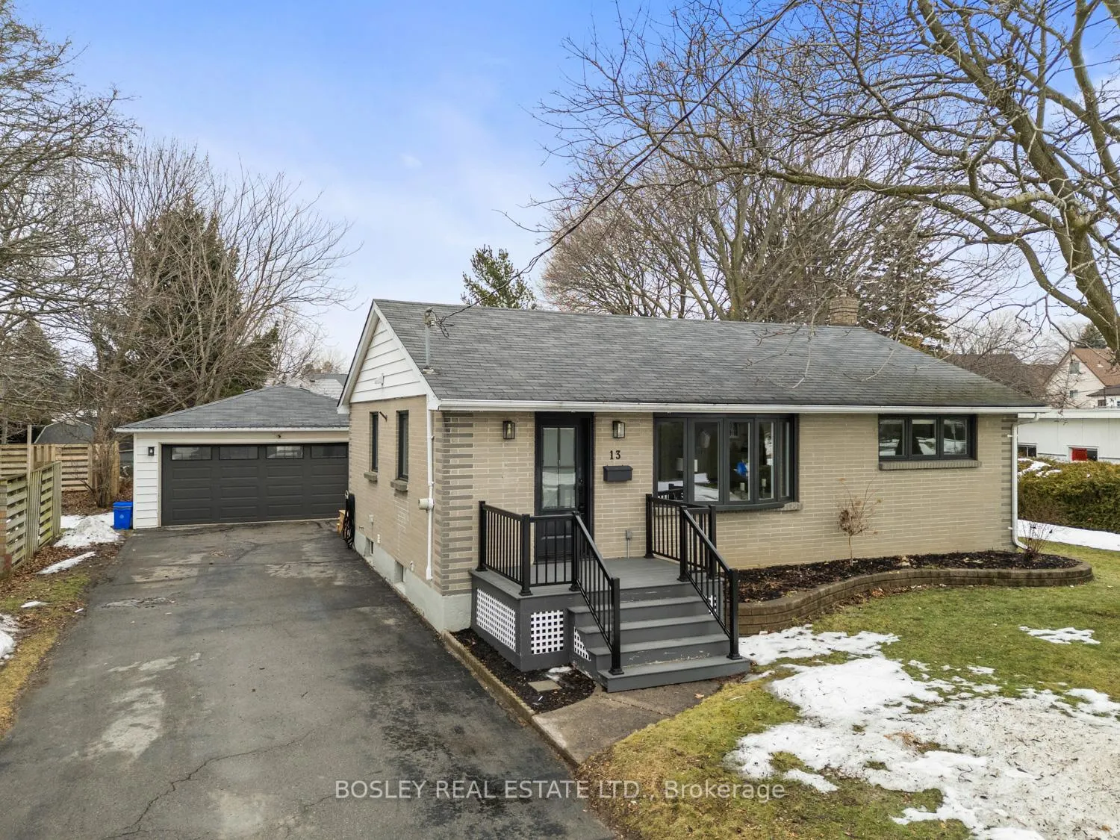
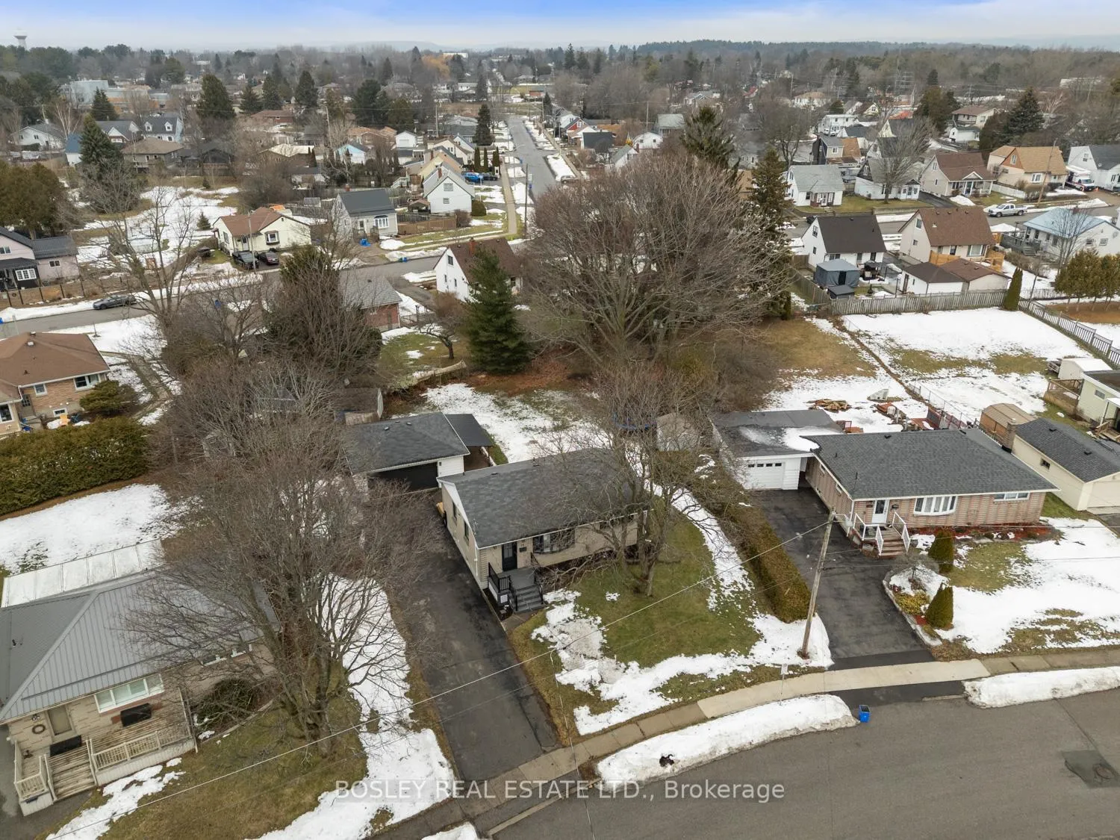
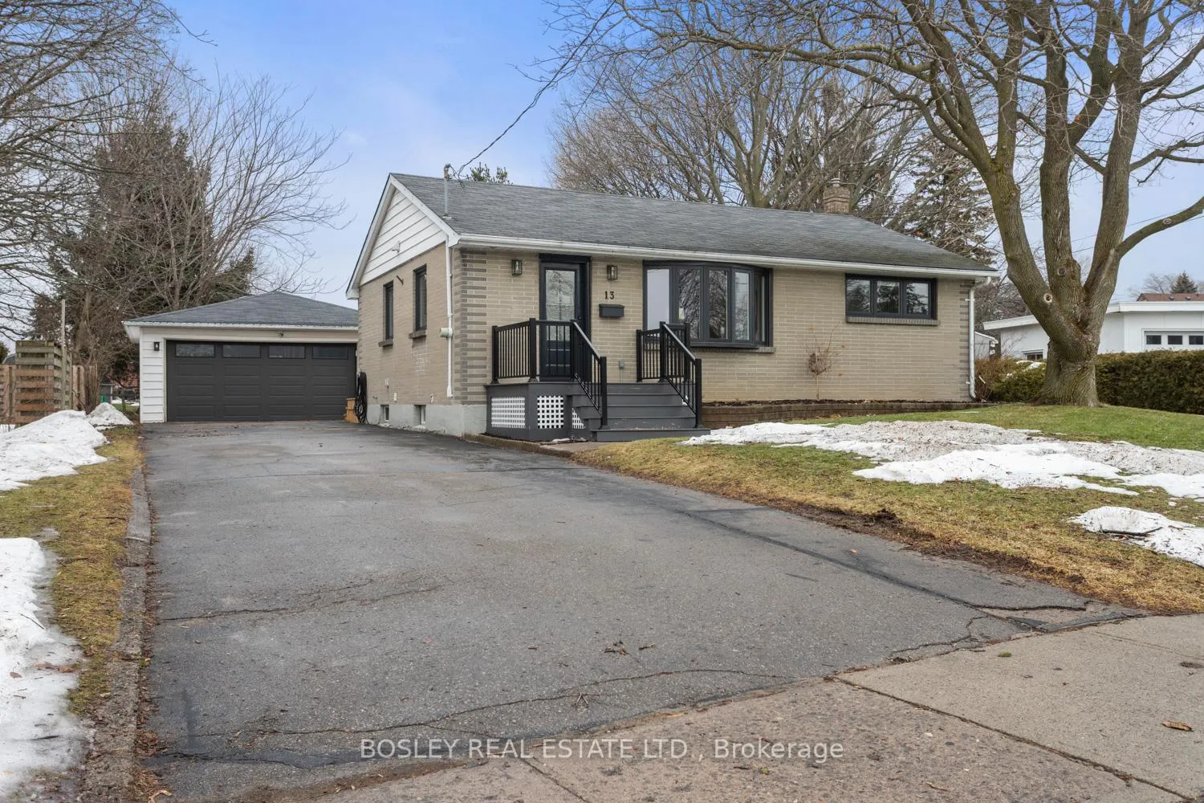
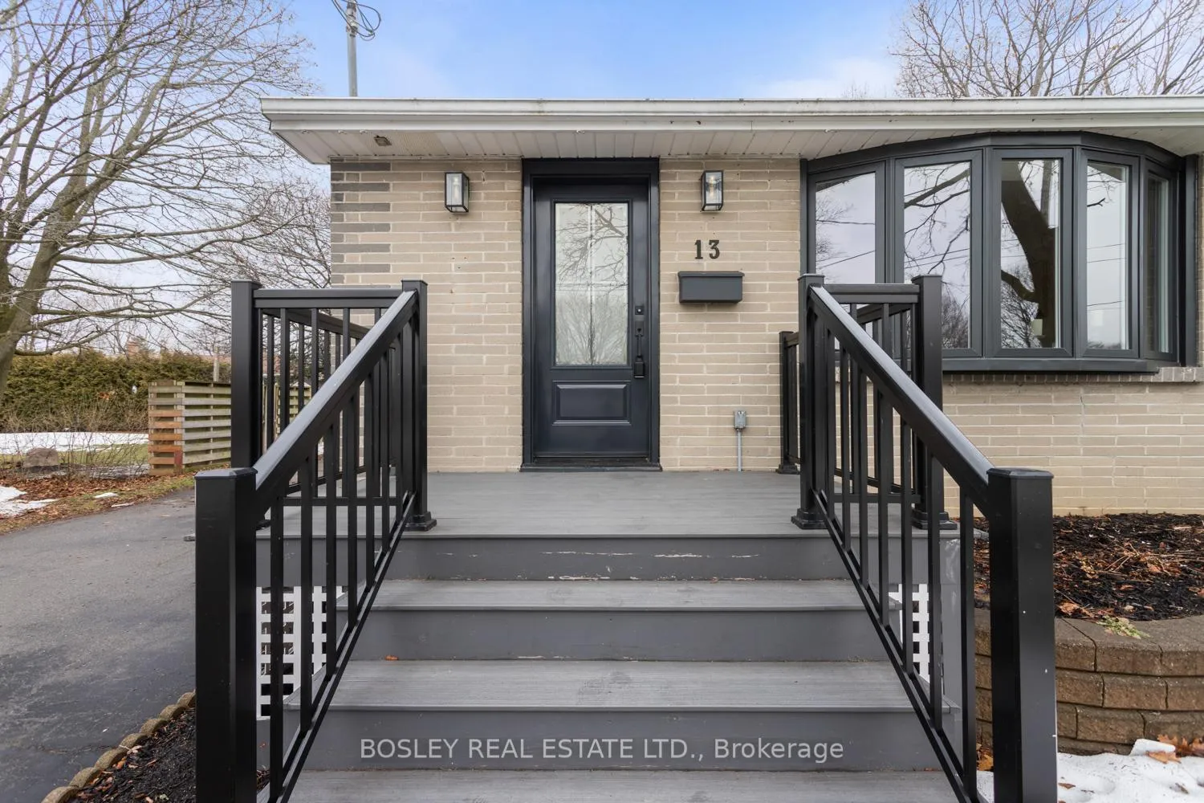 See all 44 photos
Property history
Facts and features
- BasementFinished
- Age of home51–99 years
- Water, sewerMunicipal
- Lot shapeIrregular
- Central air
The homeDetached, Bungalow, Age 51–99 years
- Type: Detached
- Style: Bungalow
- Age: 51–99 years
- Living space: 700–1,100 sq ft
- Basement: Full, finished
- View: Clear
- Waterfront: None
InsideLower level, Auto garage door remote, storage, primary bedroom - main floor, Rooms above ground 6
- Laundry: Lower level
- Features: Auto garage door remote, storage, primary bedroom - main floor
- Rooms above ground: 6
- Rooms in the basement: 2
- Bedrooms: 2 + 1 in the basement
- Bathrooms: 2
- Kitchens: 1
Outside and lotBrick, Shingles, Concrete
- Exterior: Brick
- Roof: Shingles
- Foundation: Concrete
- Features: Deck, lighting, porch
- Other structures: Shed
- Size: 55.54 × 143.35 ft
- Shape: Irregular
- Zoning: R1
Parking2 Garage, Detached, Private
- Spaces: 2 Garage
- Garage: Detached
- Driveway: Private
Heating, water and powerForced air, gas, Central air, Municipal water
- Heating: Forced air, gas
- Cooling: Central air
- Water: Municipal water
- Sewer: Municipal sewer
- Natural gas: Yes
- Hydro: Yes
- Cable: Available
- Telephone: Available
Costs and taxesTaxes $4,834 a year, HST No HST, N/a hwt is owned
- Taxes, 2025: $4,834 a year
- HST: No HST
- Rental items: N/a hwt is owned
Included in the saleAll electrical light fixtures, all window coverings, fridge, stove, microwave, washer, dryer, 3 outdoor sheds, basement fridge, tv mounts, Hot tub, mini freezer, mini fridge, tv's
- Included: All electrical light fixtures, all window coverings, fridge, stove, microwave, washer, dryer, 3 outdoor sheds, basement fridge, tv mounts
- Not included: Hot tub, mini freezer, mini fridge, tv's
NearbyGolf, school, public transit, school bus route, place of worship, fenced yard
- Close to: Golf, school, public transit, school bus route, place of worship, fenced yard
Listing detailsX12699122, Sold, Jan 15, 2026
- MLS® number: X12699122
- Status: Sold
- Listed on: Jan 15, 2026
- Days on market: 40
- Updated: Feb 24, 2026
- Possession: Flexible
- Occupied by: Owner
- Listing brokerage: BOSLEY REAL ESTATE LTD.
About this home
13 Hillcrest Drive, Port Hope, ON L1A 1Z7
Historic Port Hope, known for an eclectic mix of real estate is a wonderful place to live/work/enjoy the appealing lifestyle of this unique town. Hillcrest, it's all in the name, an established community boasting large central town lots, mature streetscape and ease of location, walking distance to downtown and minutes from the 401 corridor for those who require access to the GTA and necessary work commutes. Completely updated, simplistic style throughout this 2+ bedroom bungalow, inviting bright spaces, walk out to private yard and detached garage with covered area/patio, decking and multi vehicle parking in the paved driveway. There is more than meets the eye within this home, finished on both levels providing adequate living space and ample storage, gleaming kitchen and bathrooms, new windows, doors and every other update you can imagine. Take a moment to view this charming all brick bungalow and set up roots here in this preferred location and neighbourhood, it will impress you in every way!
Ask about this home
A HOMEH agent will answer your questions about this home.
Around this home
Daily convenience, out of 100, from the distances below
Schools nearby
School rating, out of 10.
Helpful calculators
Your HOMEH agent

"I would see it this week."