

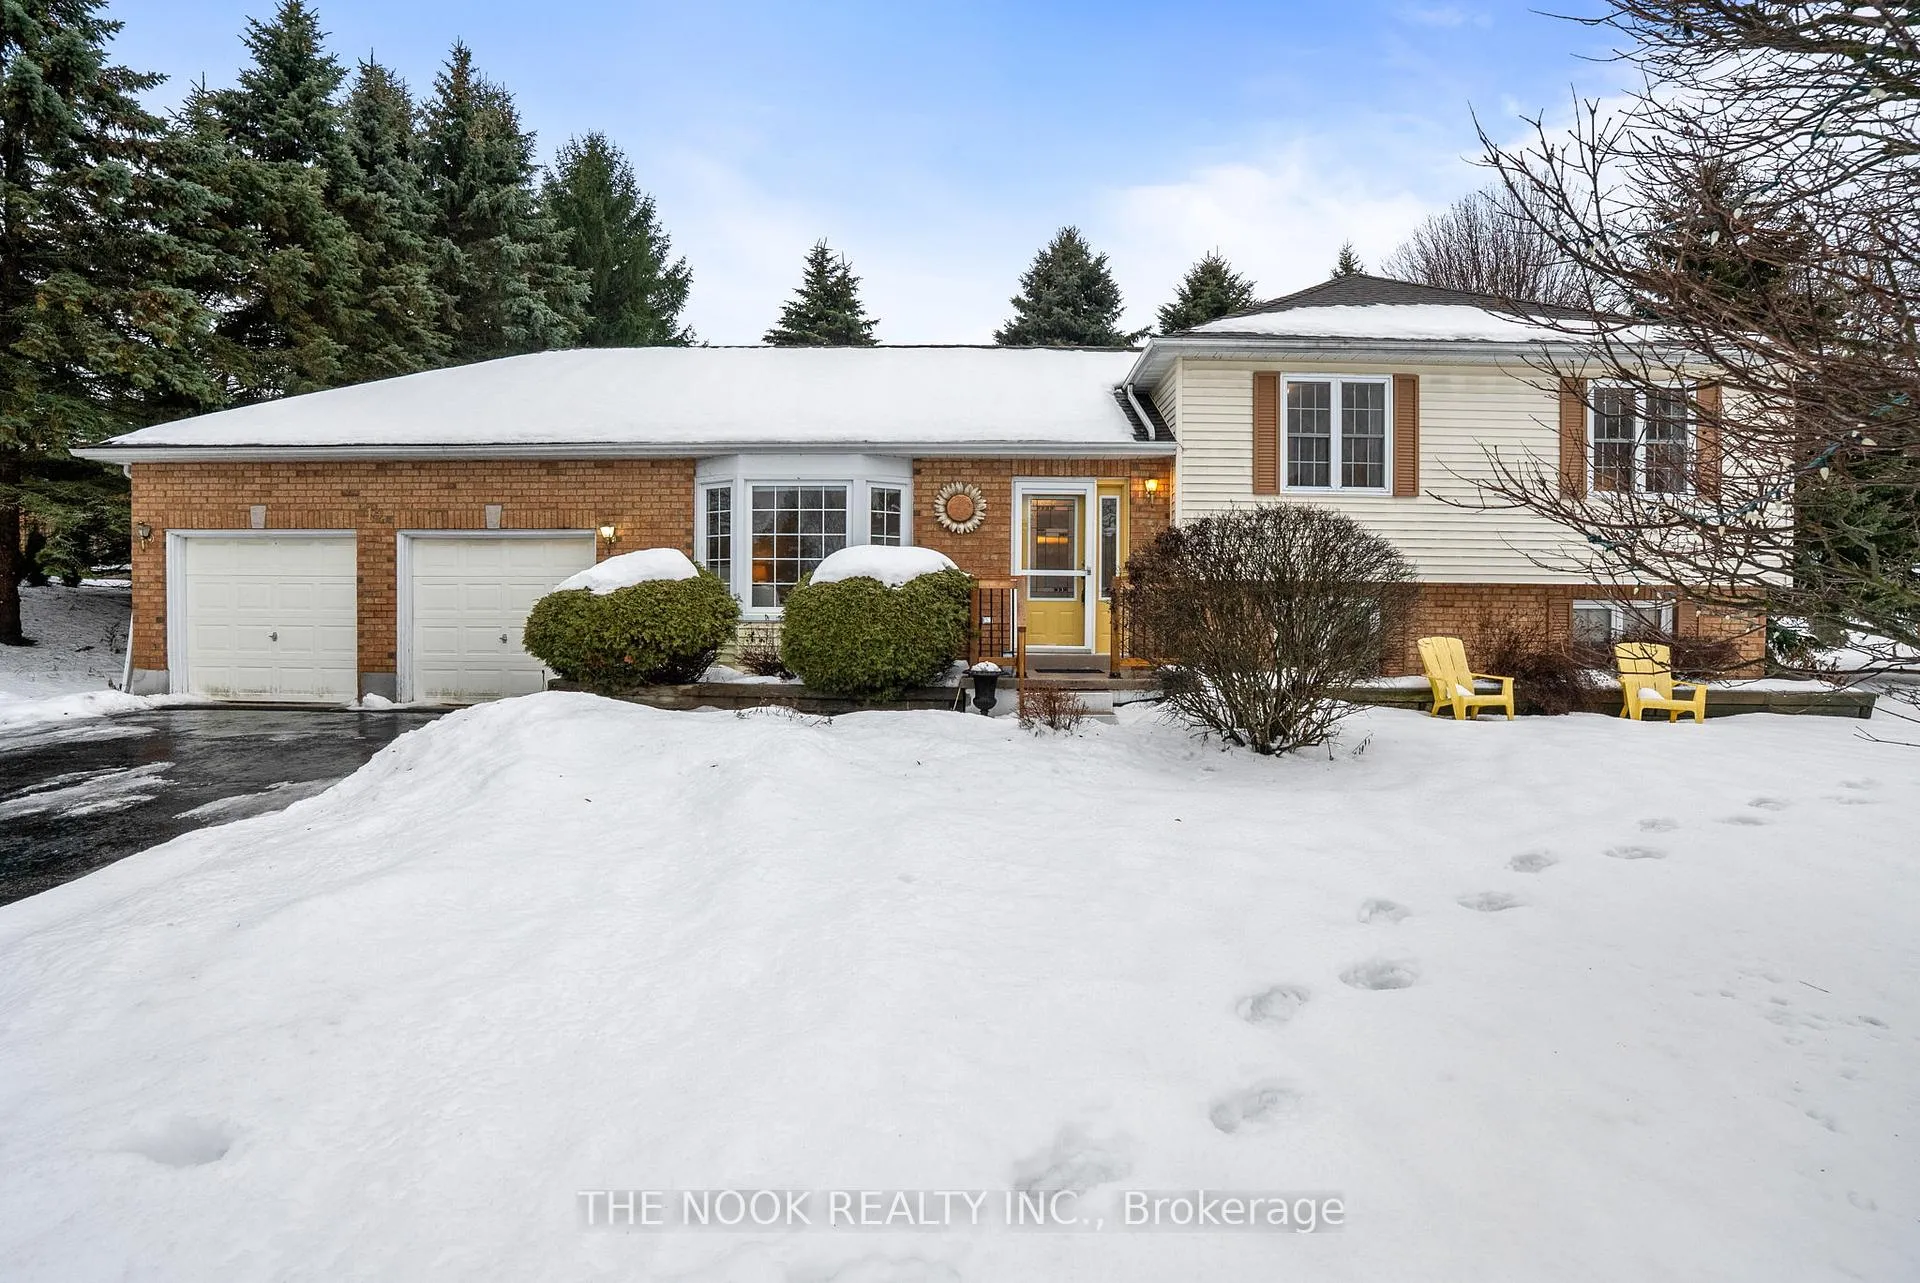
12 Lyall Place
12 Lyall Place
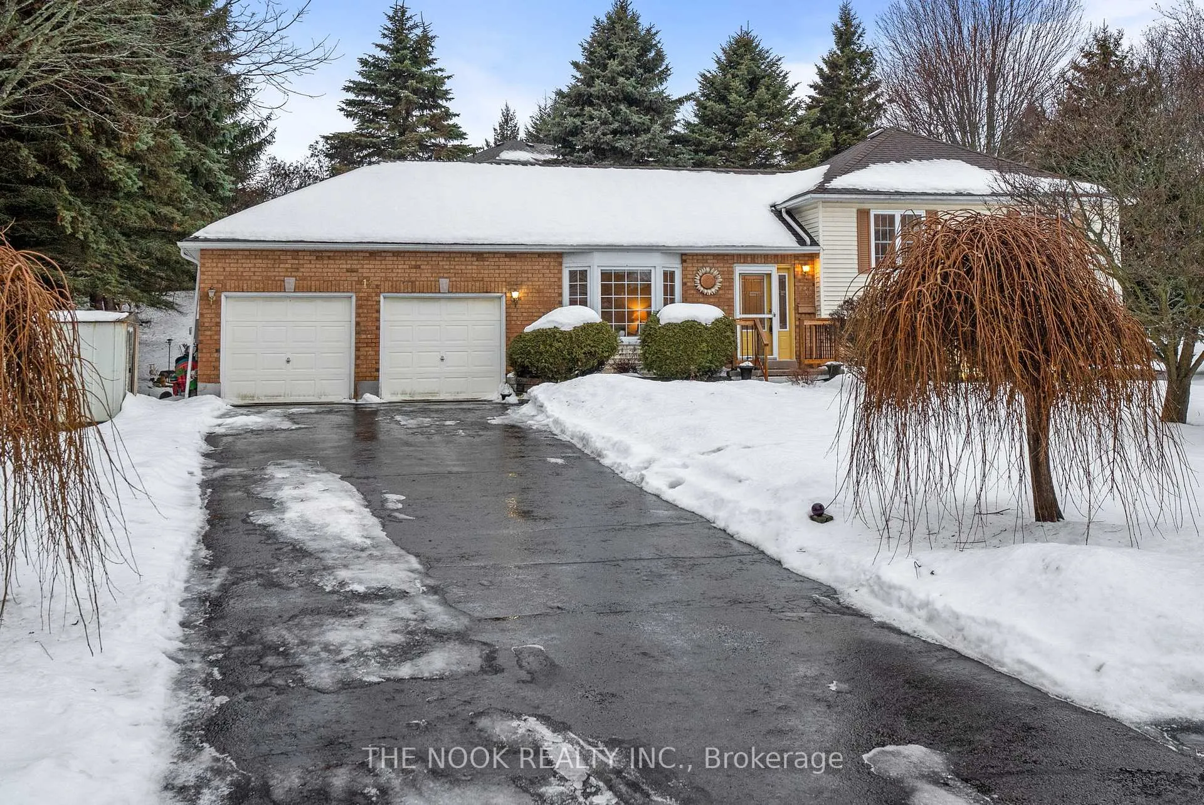
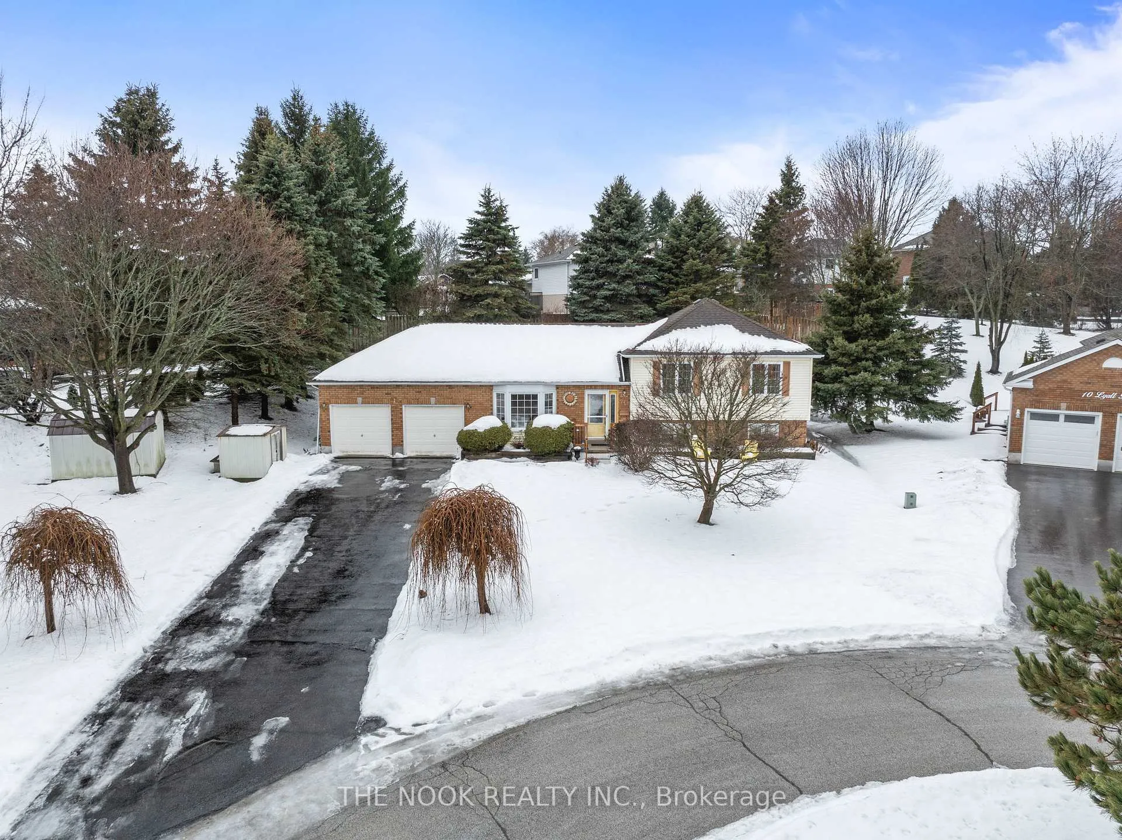
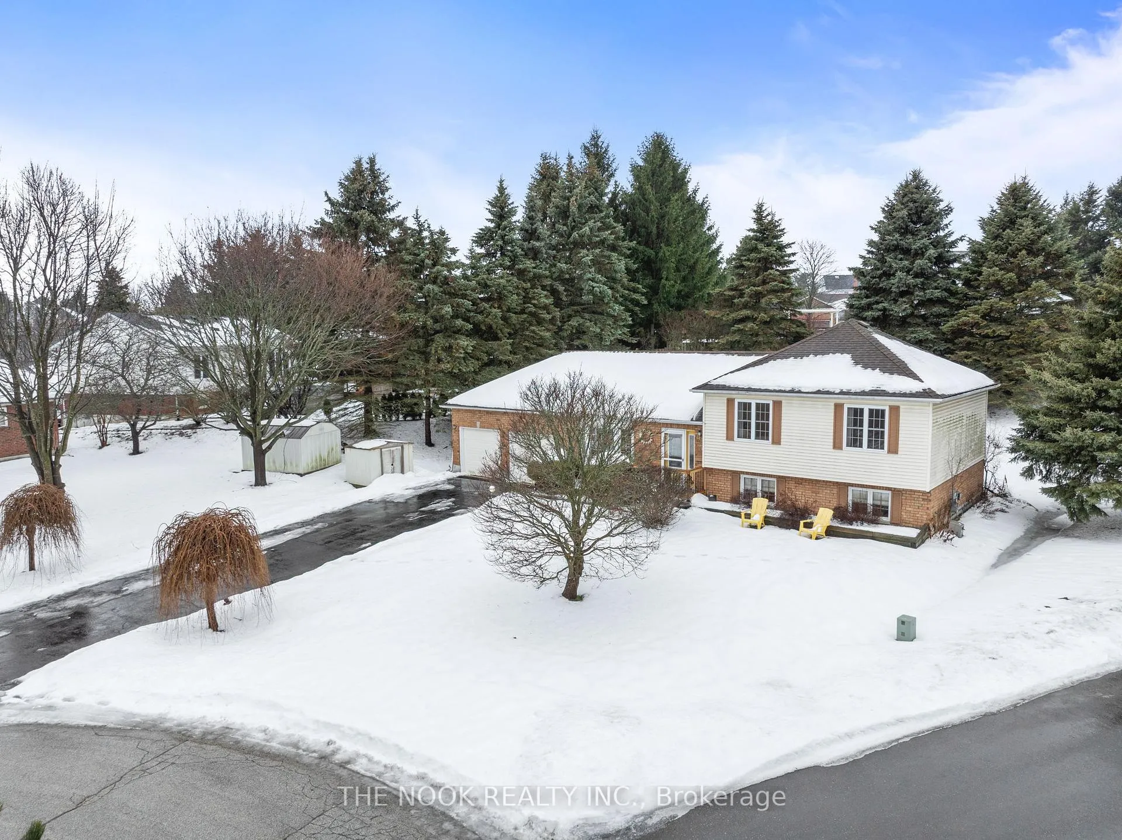
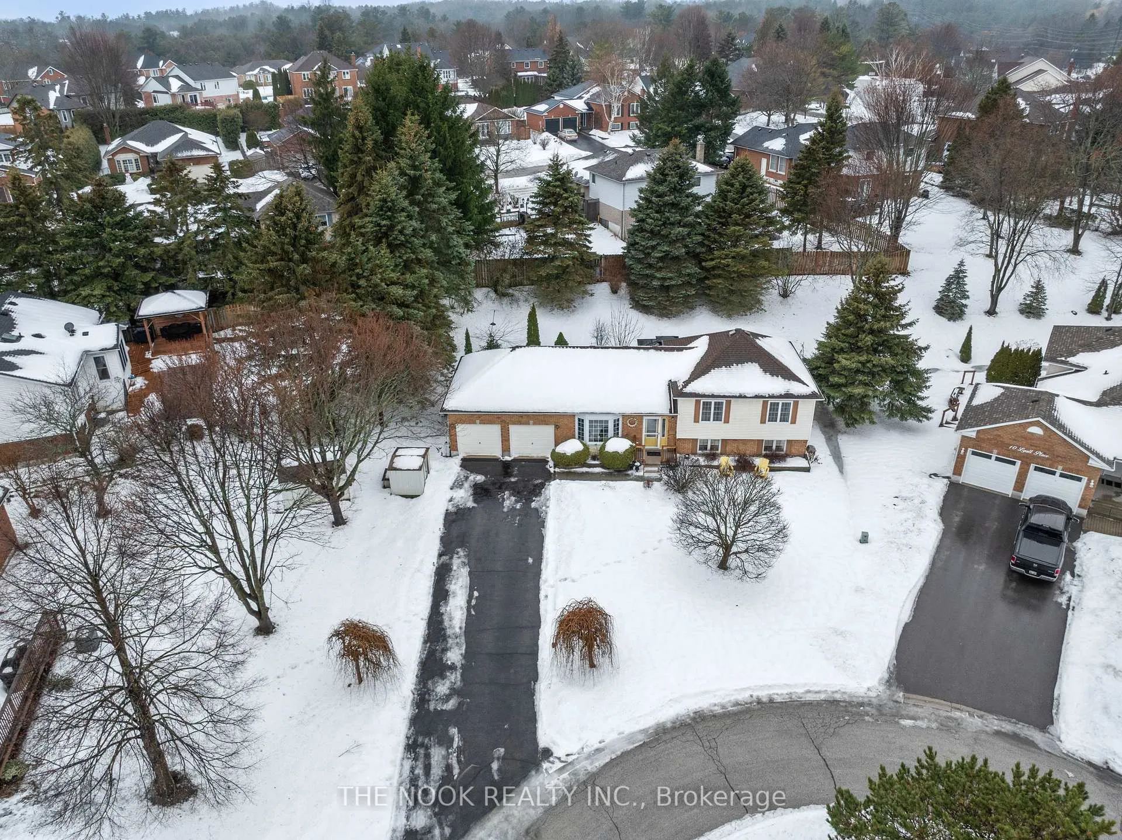 See all 39 photos
Property history
Facts and features
- BasementFinished
- Water, sewerMunicipal
- Lot shapeIrregular
- HeatingForced air
- Hardwood floors
- Fireplace
- Central air
The homeDetached, Bungalow-raised, 1,100–1,500 sq ft
- Type: Detached
- Style: Bungalow-raised
- Living space: 1,100–1,500 sq ft
- Basement: Finished
InsideFireplace Yes, natural gas, rec room, Hardwood, In-law capability, storage
- Fireplace: Yes, natural gas, rec room
- Flooring: Hardwood
- Features: In-law capability, storage
- Rooms above ground: 11
- Bedrooms: 3
- Bathrooms: 2
- Kitchens: 1
- Family room: Yes
Outside and lotBrick, vinyl siding, Asphalt shingle, Poured concrete
- Exterior: Brick, vinyl siding
- Roof: Asphalt shingle
- Foundation: Poured concrete
- Size: 92.87 × 98.16 ft
- Shape: Irregular
Parking2 Garage, Attached
- Spaces: 2 Garage
- Garage: Attached
Heating, water and powerForced air, gas, Central air, Municipal water
- Heating: Forced air, gas
- Cooling: Central air
- Water: Municipal water
- Sewer: Municipal sewer
Costs and taxesTaxes $6,108 a year, HST included in the price, Hot water tank.
- Taxes, 2025: $6,108 a year
- HST: HST included in the price
- Rental items: Hot water tank.
Included in the saleAll electric light fixtures and fans window coverings (with the exception of the stager's drapes), appliances; stove, fridge, dishwasher, washer, dryer and garage door opener is being sold "as is where is as seller has not resided in home recently., Stagers drapes.
- Included: All electric light fixtures and fans window coverings (with the exception of the stager's drapes), appliances; stove, fridge, dishwasher, washer, dryer and garage door opener is being sold "as is where is as seller has not resided in home recently.
- Not included: Stagers drapes.
Listing detailsX12690882, Sold, Jan 13, 2026
- MLS® number: X12690882
- Status: Sold
- Listed on: Jan 13, 2026
- Days on market: 9
- Updated: Jan 22, 2026
- Possession: Flexible
- Occupied by: Vacant
- Listing brokerage: THE NOOK REALTY INC.
About this home
12 Lyall Place, Port Hope, ON L1A 4G8
Welcome to 12 Lyall Place, a tucked-away side-split nestled on one of Port Hope's most peaceful cul-de-sacs, just off Ravine Drive. Set in a quiet, family-friendly pocket, this is the kind of neighbourhood where kids ride bikes, evenings are calm, and everything you need is only minutes away. Inside, hardwood floors flow through the main living spaces, creating a warm, cohesive feel throughout the kitchen, dining, and living areas. The layout is flexible and thoughtfully designed to grow with you. The lower level offers a cozy rec room with a gas fireplace, an additional bedroom or home office, a full four-piece bathroom, and access to the basement; ideal for guests, teens, or a work-from-home setup.The kitchen and dining area open directly to the backyard through sliding doors, allowing for an easy, natural flow for everyday living and casual entertaining. Outside, the yard feels inviting and personal, with established gardens, a gorgeous armour stone retaining wall, a gazebo, and a BBQ area with a gas hook-up; the perfect canvas for creating your own private retreat.With parking for up to six vehicles, plus an attached double garage with direct access into the kitchen, this home strikes the perfect balance between comfort and practicality. Schools, parks, and walking trails are close by, the Ganaraska River is just a short stroll away, and downtown Port Hope's shops, cafés, and amenities are only minutes from your door. Highway 401 access is nearby, making commuting easy without giving up the charm of small-town living.Extras: Insulated garage with attic storage, shed at the front of the home, and a 200-amp electrical panel. Extras: Insulated garage with attic storage, shed at the front of the home, and a 200-amp electrical panel.
Ask about this home
A HOMEH agent will answer your questions about this home.
Around this home
Daily convenience, out of 100, from the distances below
Schools nearby
School rating, out of 10.
Helpful calculators
Your HOMEH agent

"I would see it this week."