

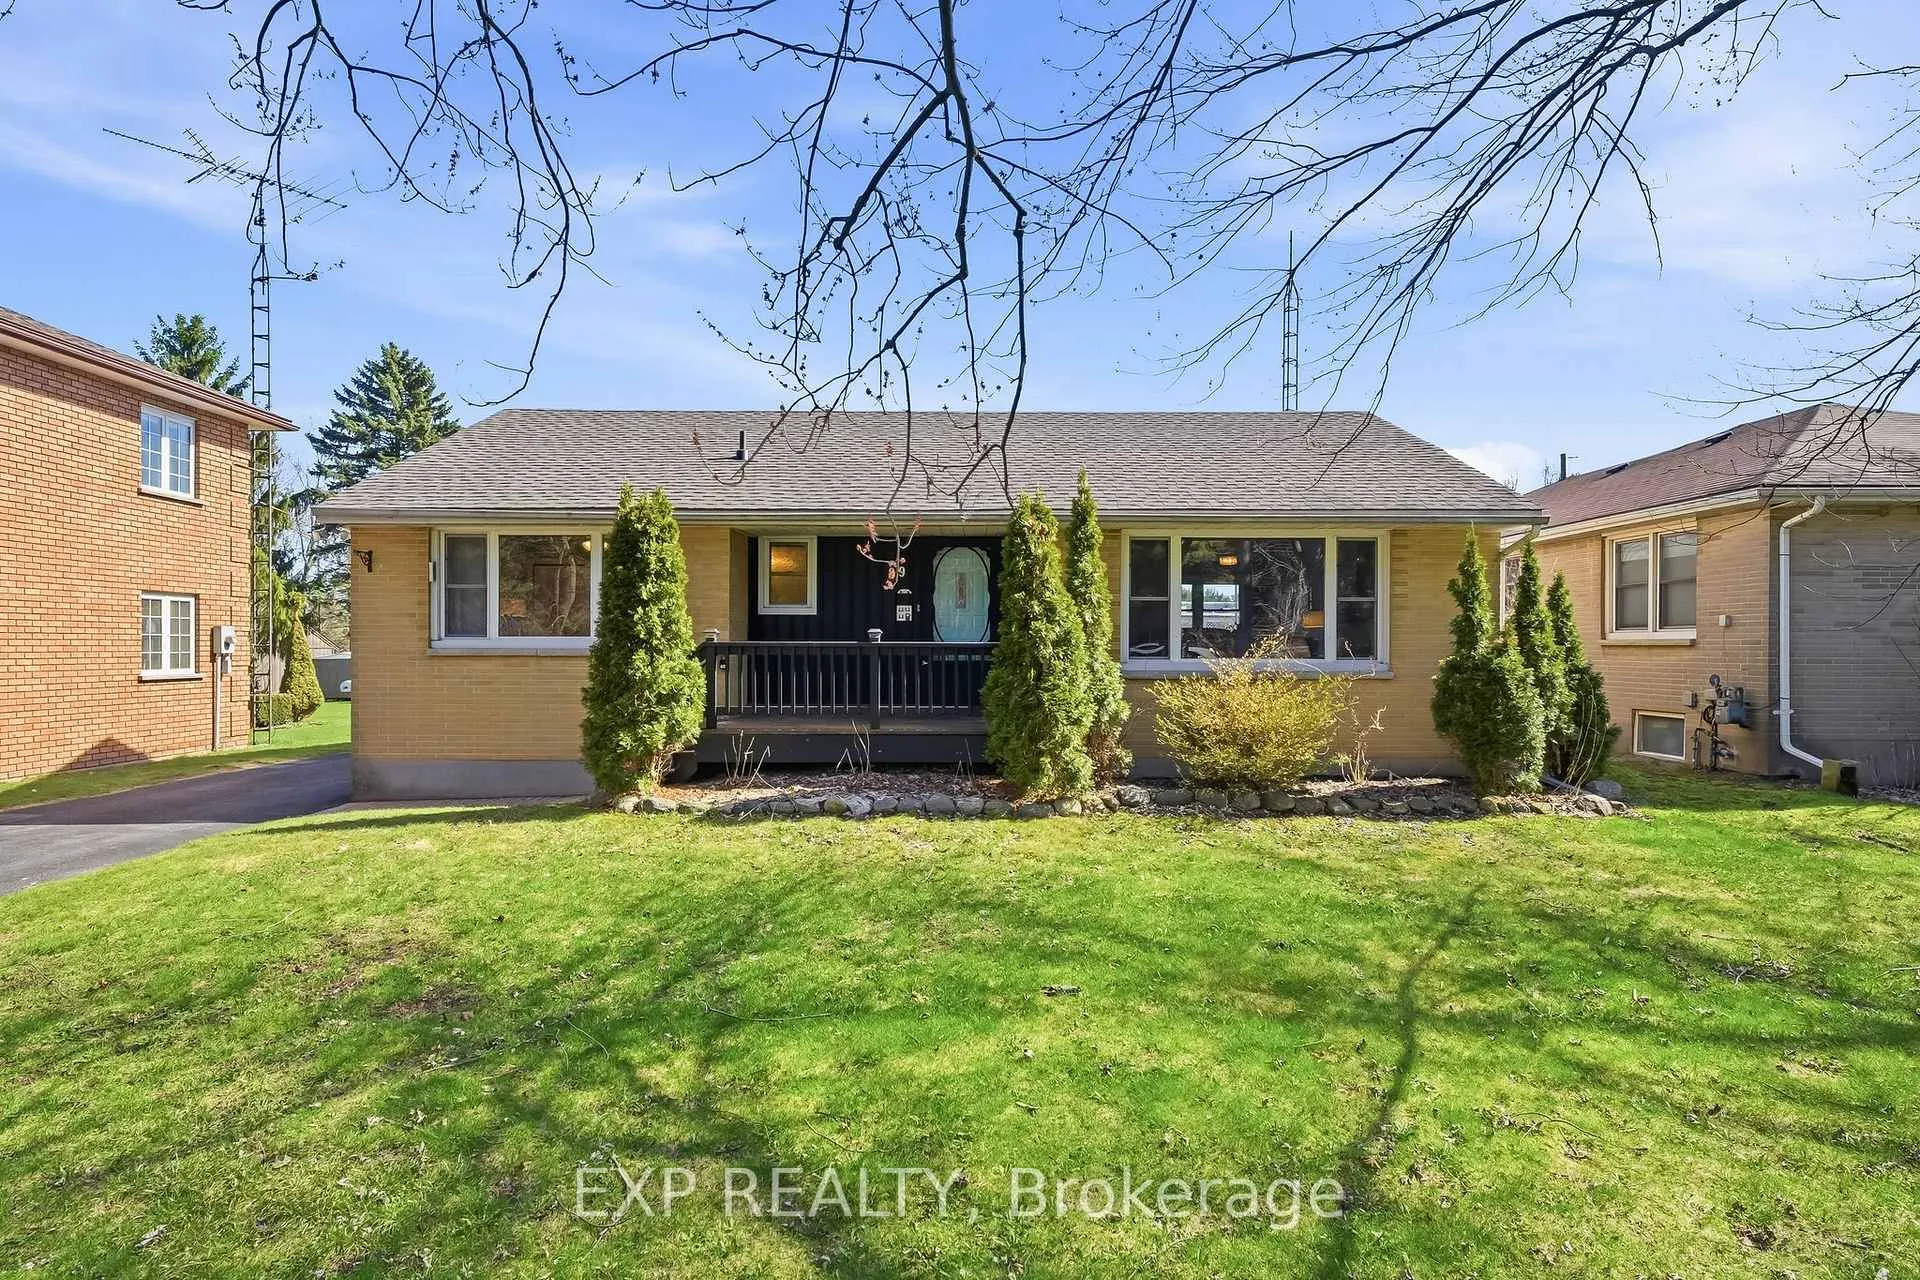
89 Jocelyn Street
89 Jocelyn Street
 See all 50 photos
Property history
Facts and features
- BasementUnfinished
- Water, sewerSeptic
- Lot shapeRectangular
- HeatingForced air
- Fireplace
- Central air
The homeDetached, Bungalow, 1,100–1,500 sq ft
- Type: Detached
- Style: Bungalow
- Living space: 1,100–1,500 sq ft
- Basement: Full, unfinished
InsideFireplace Yes, electric, Vinyl, Tile, Lower level
- Fireplace: Yes, electric
- Flooring: Vinyl, Tile
- Laundry: Lower level
- Features: Carpet free, central vacuum, primary bedroom - main floor
- Security: Smoke detector
- Rooms above ground: 6
- Bedrooms: 3
- Bathrooms: 1
- Kitchens: 1
Outside and lotBrick, Asphalt shingle, Block
- Exterior: Brick
- Roof: Asphalt shingle
- Foundation: Block
- Other structures: Garden shed
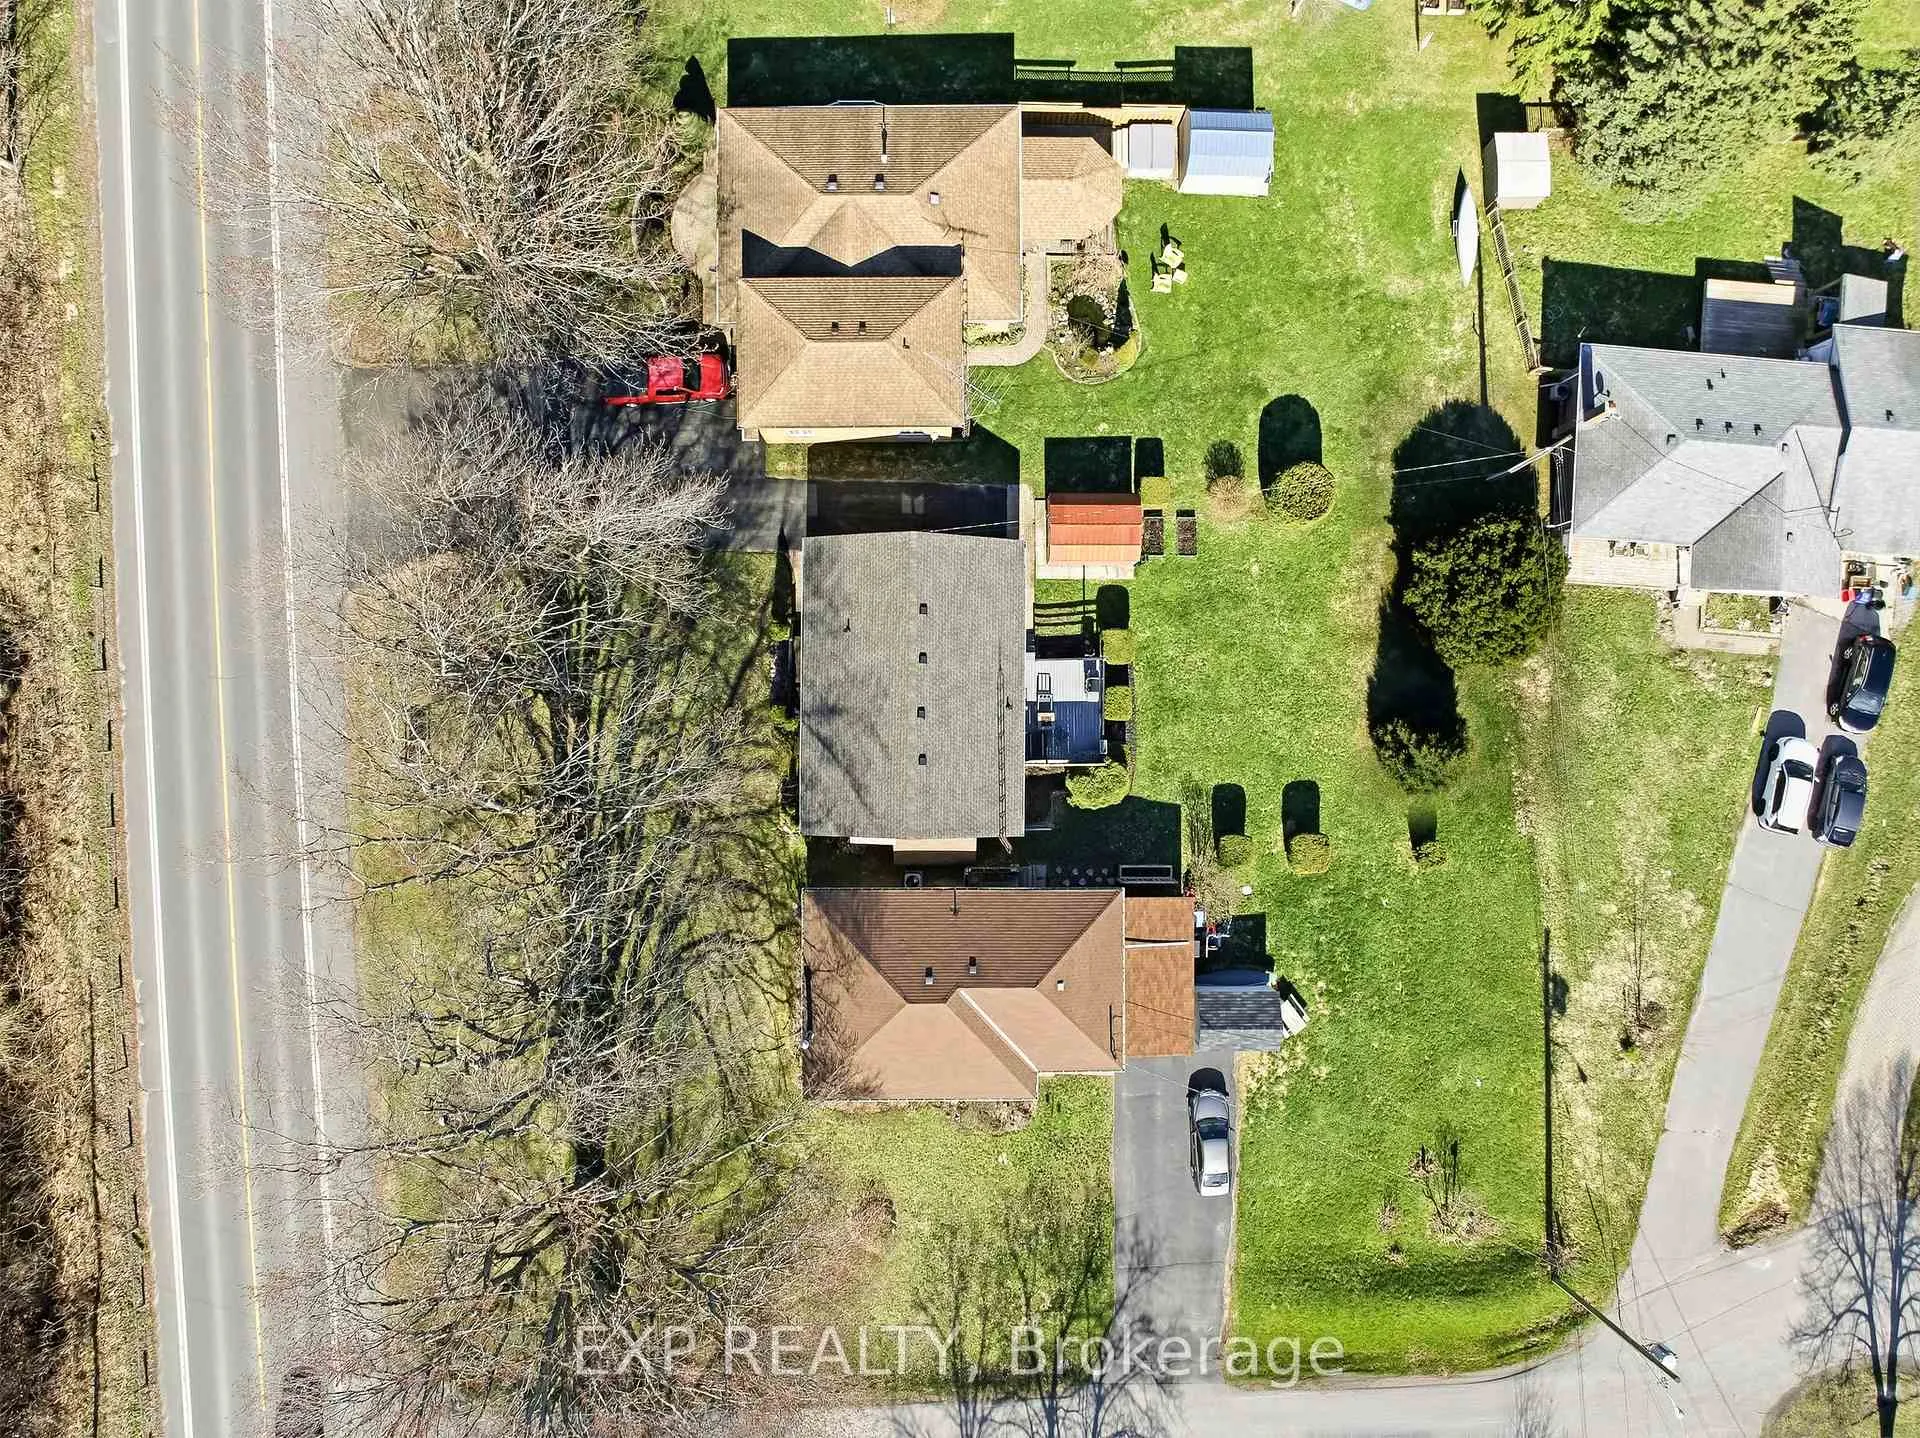
- Size: 58.5 × 150 ft
- Shape: Rectangular
- Zoning: R1
Parking4 Parking
- Spaces: 4 Parking
Heating, water and powerForced air, gas, Central air, Municipal water
- Heating: Forced air, gas
- Cooling: Central air
- Water: Municipal water
- Sewer: Septic
- Natural gas: Yes
- Hydro: Yes
Costs and taxesTaxes $4,677 a year, HST included in the price, Hot water tank
- Taxes, 2025: $4,677 a year
- HST: HST included in the price
- Rental items: Hot water tank
Included in the saleExisting: fridge, stove, dishwasher, built-in microwave/range hood, washer/dryer, electric fireplace insert, garden shed (as is), existing light fixtures, existing window coverings and curtain rods., Not included None as per sellers
- Included: Existing: fridge, stove, dishwasher, built-in microwave/range hood, washer/dryer, electric fireplace insert, garden shed (as is), existing light fixtures, existing window coverings and curtain rods.
- Not included: None as per sellers
Listing detailsX13037720, Sold, Apr 23, 2026
- MLS® number: X13037720
- Status: Sold
- Listed on: Apr 23, 2026
- Days on market: 7
- Updated: Apr 30, 2026
- Possession: Flexible
- Occupied by: Owner
- Listing brokerage: eXp Realty
About this home
89 Jocelyn Street, Port Hope, ON L1A 2G6
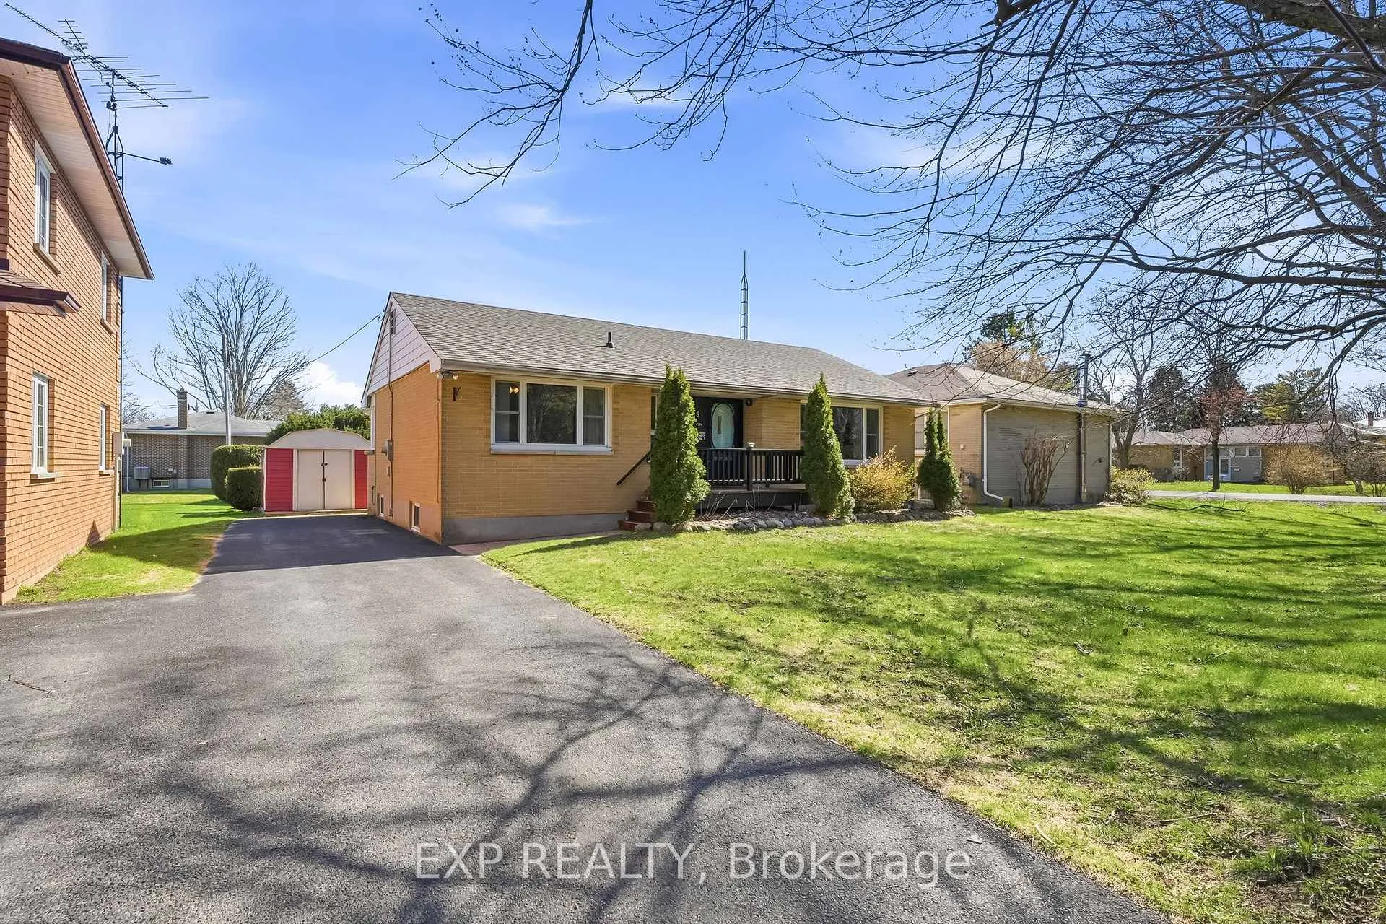
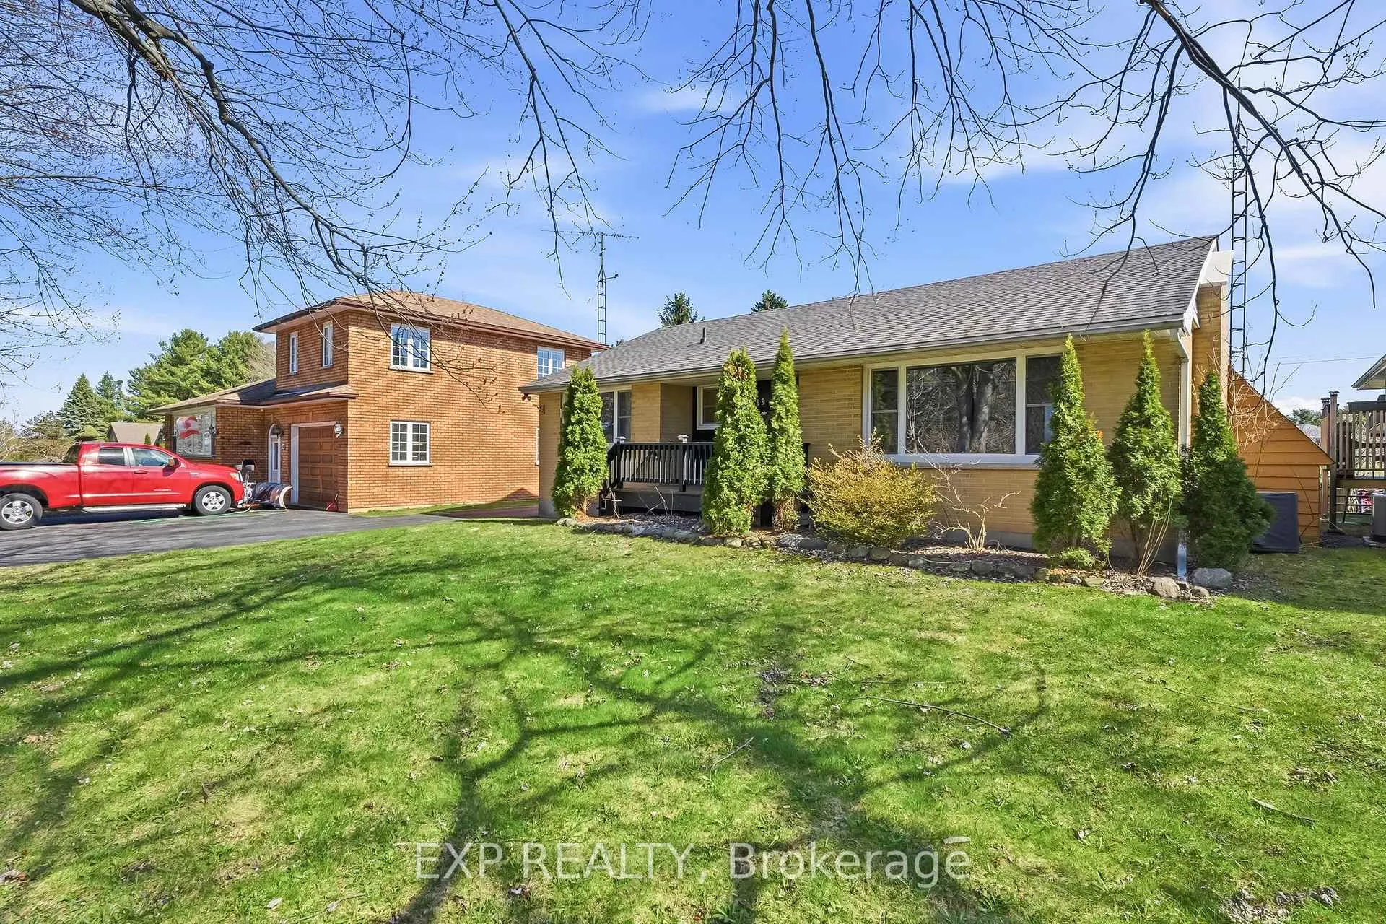
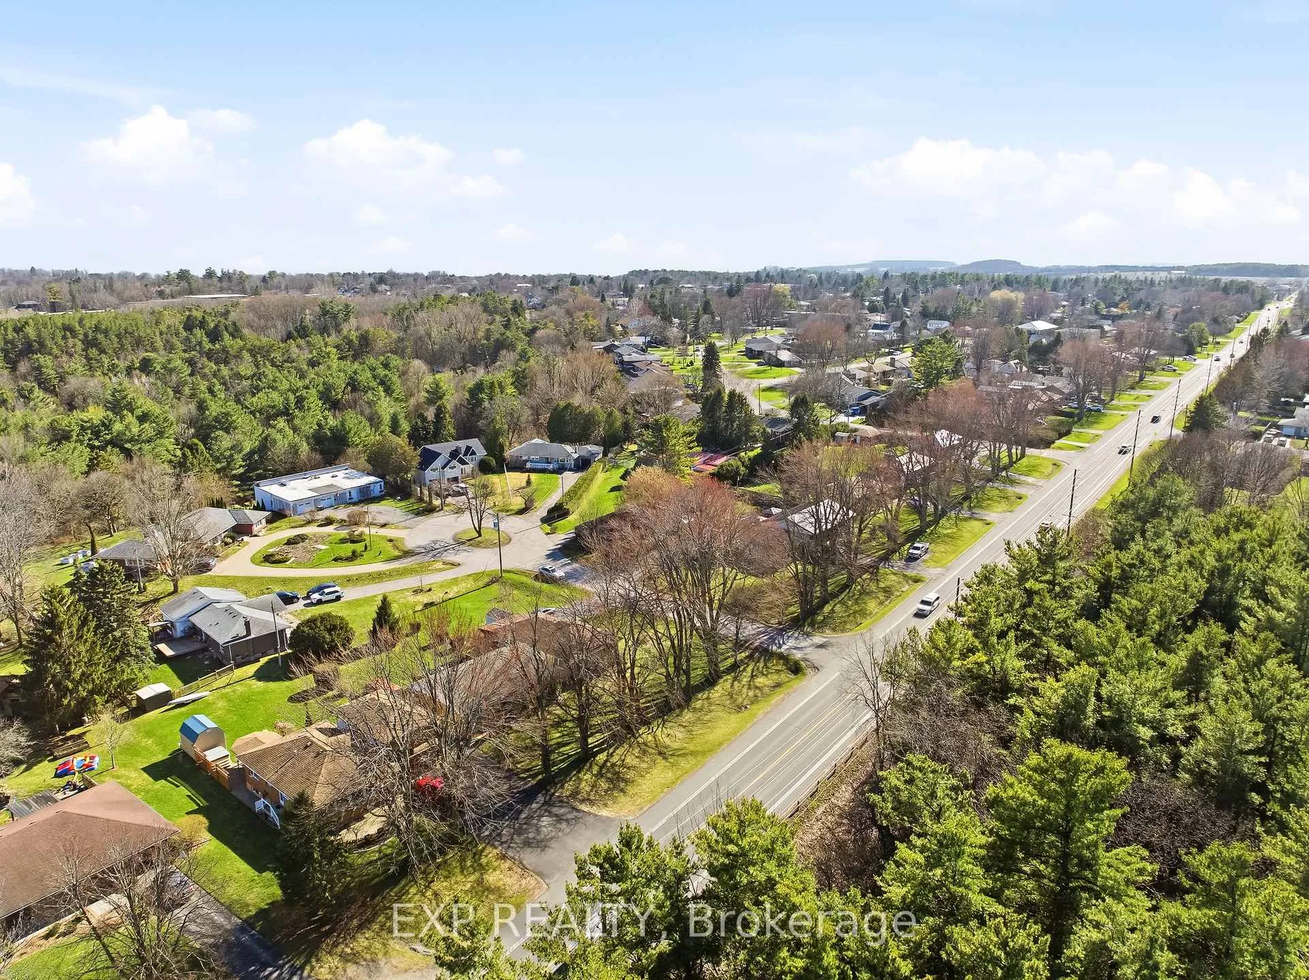
Welcome to 89 Jocelyn St, a bright 3-bedroom brick bungalow in Port Hope with the easy, practical layout buyers keep hoping to find. Set on an approx. 0.19-acre lot, the home is wrapped in mature trees, open lawn, and a treed outlook that gives the setting a calm, established feel. Inside, a carpet-free main floor offers warm vinyl flooring through the living, dining, and bedrooms, with tile in the foyer, kitchen, and renovated 4-piece bath. The living room is made for everyday comfort, with a wide front window and a white brick fireplace with electric insert, while the connected dining area keeps gatherings simple and natural. The kitchen brings together white cabinetry, dark counters, stainless steel appliances, a double sink under the window, pantry storage, and direct flow toward the deck for easy outdoor meals. All 3 bedrooms sit on the main level, including a comfortable primary with walk-in closet/storage nearby. Downstairs, the unfinished lower level gives you an impressive amount of usable space for laundry, storage, hobbies or future plans. Outside, enjoy a covered front porch, side/rear deck, garden shed, paved private drive with parking for 4, and a deep yard framed by mature maples. Major practical wins include a 2024 roof, 2024 bathroom renovation, gas forced-air heat, central air, municipal water, and septic last emptied in 2024. Close to schools, grocery, recreation, trails, Highway 401, downtown Port Hope, and the Ganaraska River-this is a solid bungalow with everyday comfort now and room to make it your own.
Ask about this home
A HOMEH agent will answer your questions about this home.
Around this home
Daily convenience, out of 100, from the distances below
Schools nearby
School rating, out of 10.
Helpful calculators
Your HOMEH agent

"I would see it this week."