

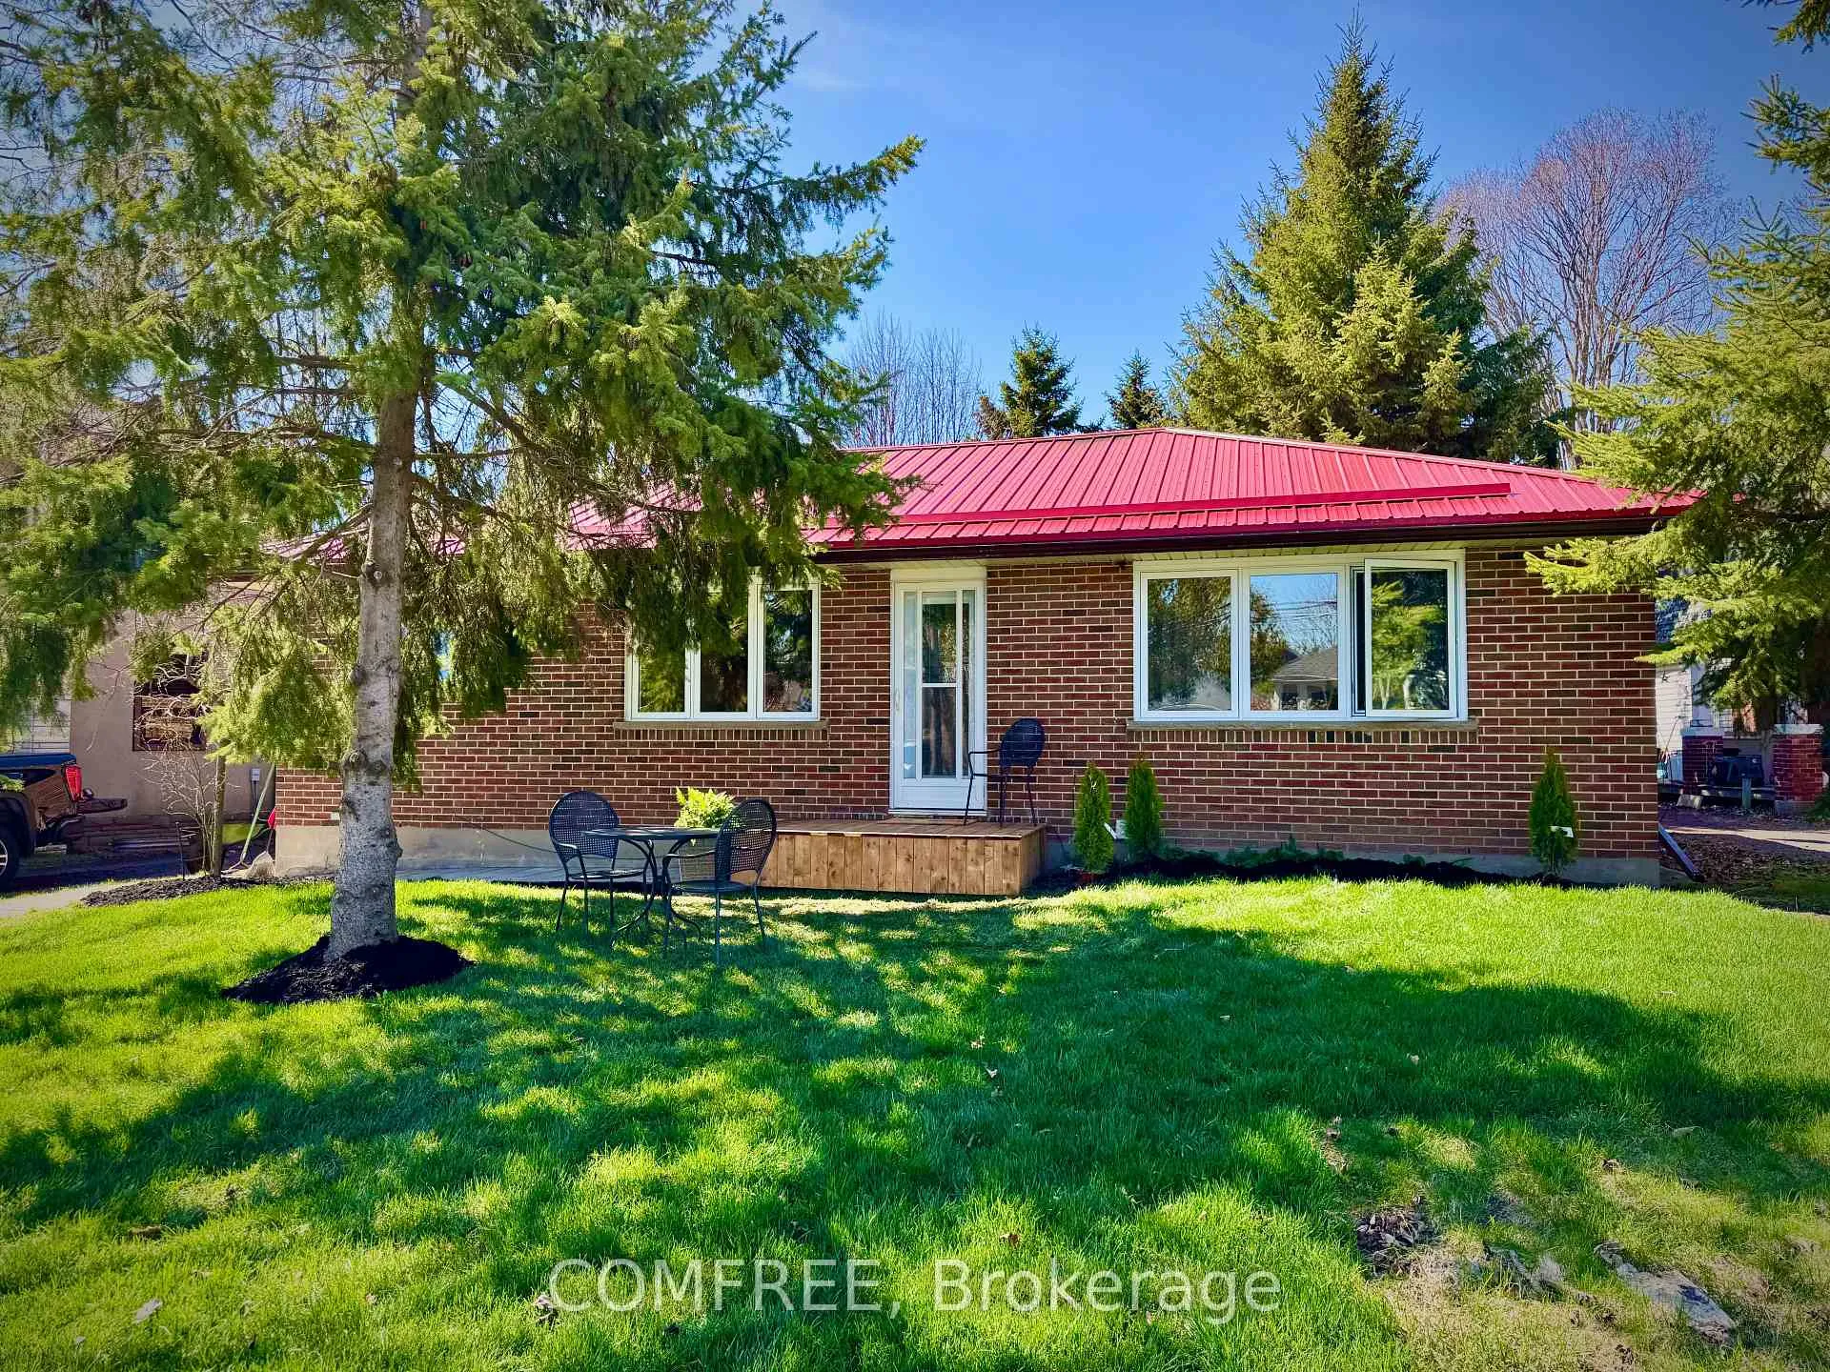
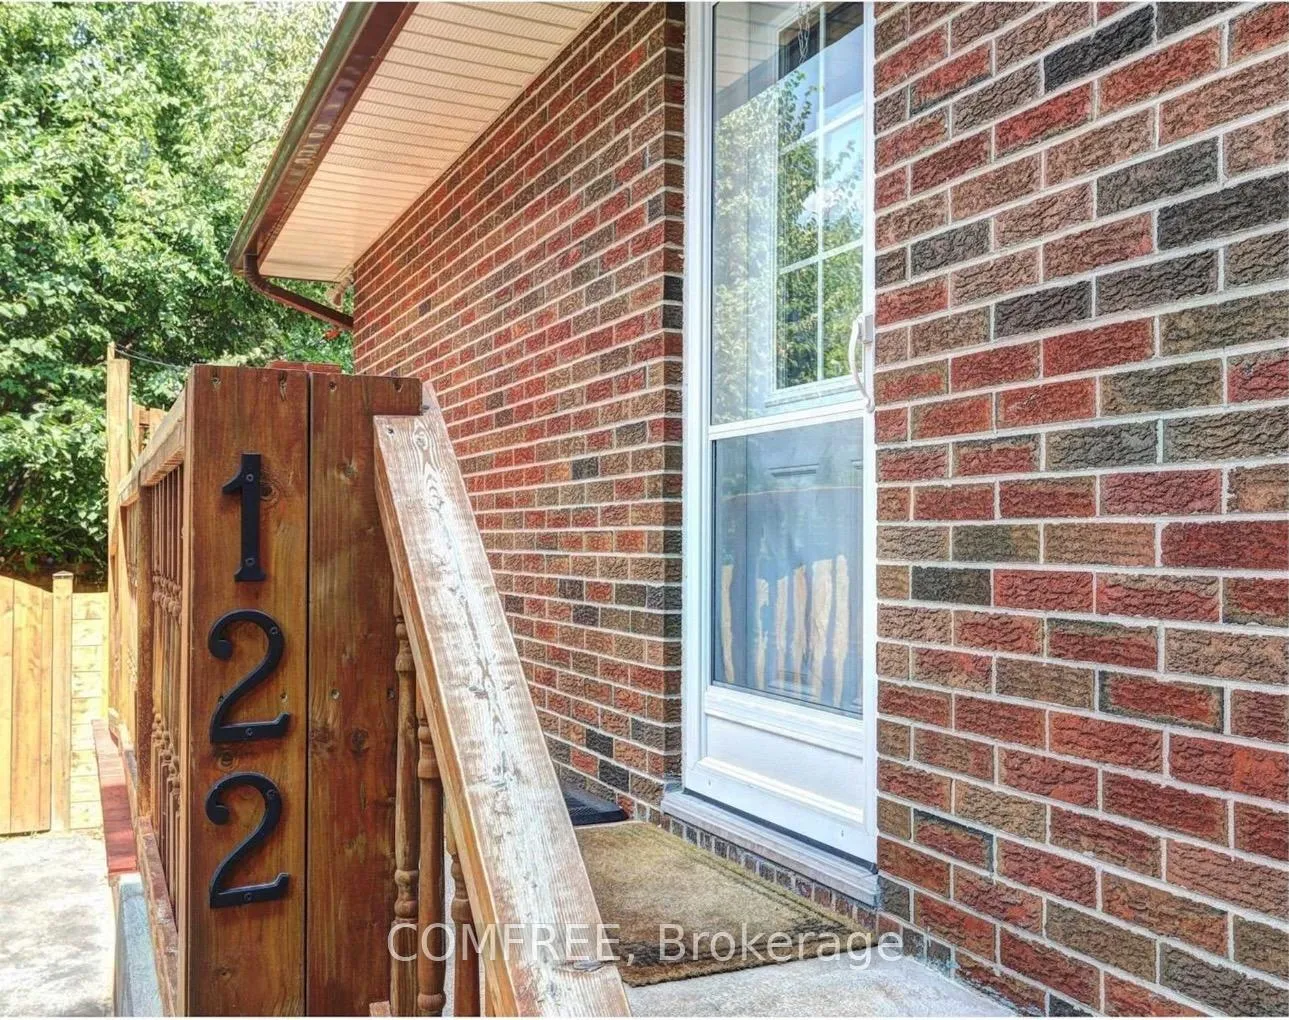
122 Ontario Street
Detached Terminated
1/14122 Ontario Street
Detached Terminated
 See all 14 photos
3+1 Bedrooms
2 Bathrooms
0 Garage
700–1.1K sq.ft
80.08×39.9 ft
$4,277/yr
Property history
- $739,000TerminatedList: 2026-04-23|End: 2026-05-14|21 daysX13037468
Facts and features
- BasementFinished
- Price per sq ft~$821
- Water, sewerMunicipal
- HeatingForced air
What stands out
- Fireplace
- Central air
The homeDetached, Bungalow, 700–1,100 sq ft
- Type: Detached
- Style: Bungalow
- Living space: 700–1,100 sq ft
- Basement: Finished
InsideFireplace Yes, Lower level, Carpet free, other, primary bedroom - main floor
- Fireplace: Yes
- Laundry: Lower level
- Features: Carpet free, other, primary bedroom - main floor
- Rooms above ground: 6
- Bedrooms: 3 + 1 in the basement
- Bathrooms: 2
- Kitchens: 1
Outside and lotBrick, Metal, Concrete
Outside
- Exterior: Brick
- Roof: Metal
- Foundation: Concrete
- Size: 80.08 × 39.9 ft
- Zoning: R2
Parking3 Parking
- Spaces: 3 Parking
Heating, water and powerForced air, gas, Central air, Municipal water
- Heating: Forced air, gas
- Cooling: Central air
- Water: Municipal water
- Sewer: Municipal sewer
Costs and taxesTaxes $4,277 a year, HST No HST
- Taxes, 2025: $4,277 a year
- HST: No HST
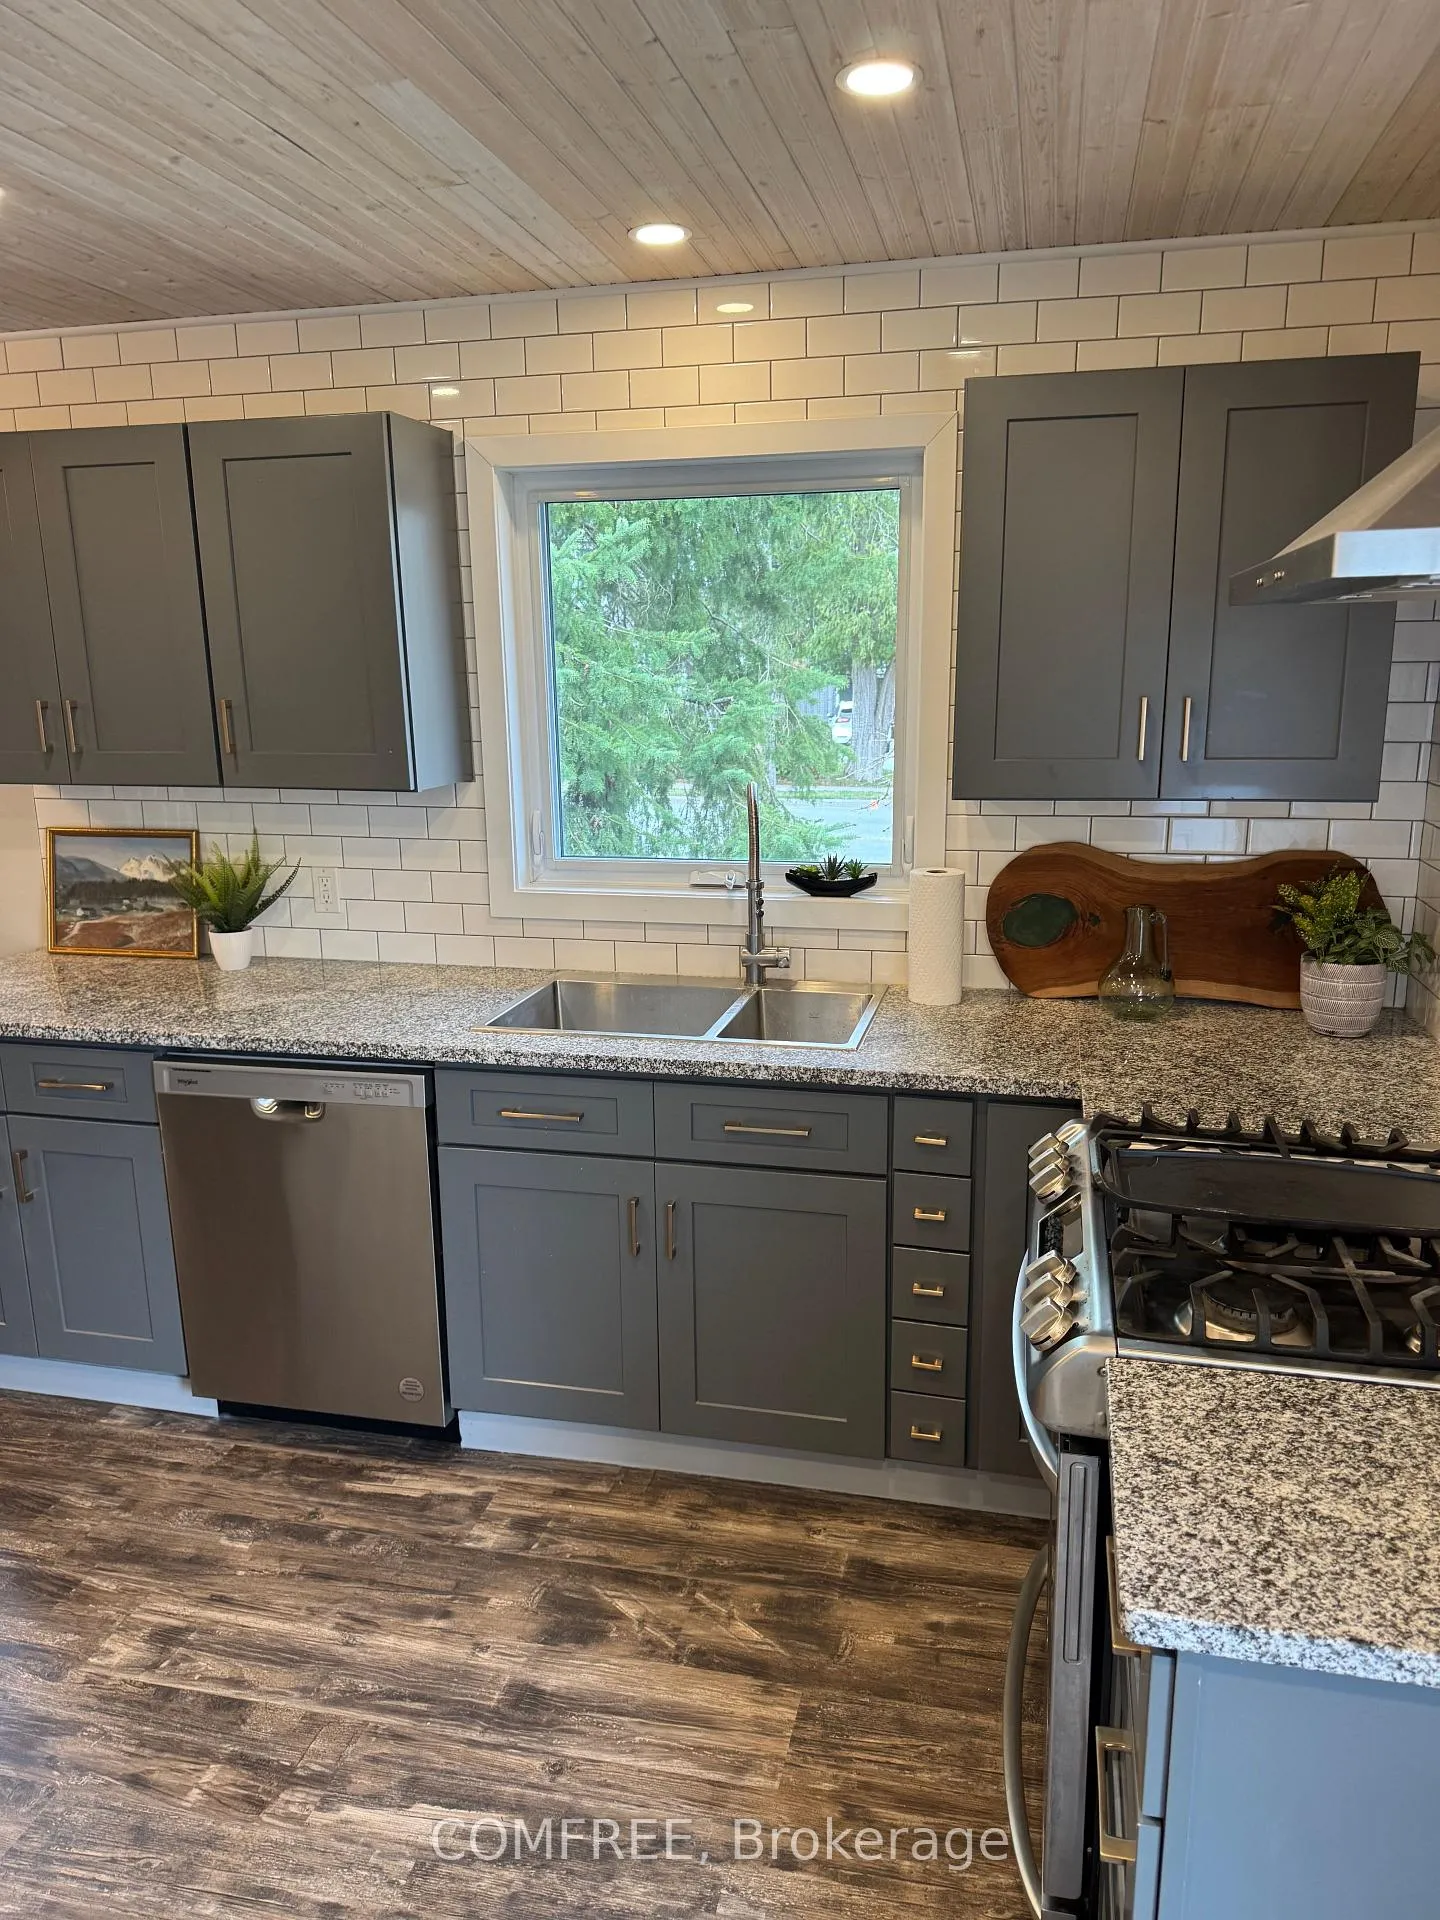
Included in the saleDishwasher, gas oven/range, gas stove, range hood, refrigerator, stove, washer, dryer
- Included: Dishwasher, gas oven/range, gas stove, range hood, refrigerator, stove, washer, dryer
NearbyFenced yard, wooded/treed
- Close to: Fenced yard, wooded/treed
Listing detailsX13037468, Terminated, Apr 23, 2026
- MLS® number: X13037468
- Status: Terminated
- Listed on: Apr 23, 2026
- Days on market: 21
- Updated: May 14, 2026
- Possession: Immediate
- Occupied by: Vacant
- Listing brokerage: COMFREE
About this home
122 Ontario Street, Port Hope, ON L1A 2V4
Carpet FreeOtherPrimary Bedroom - Main FloorFenced YardWooded/Treed
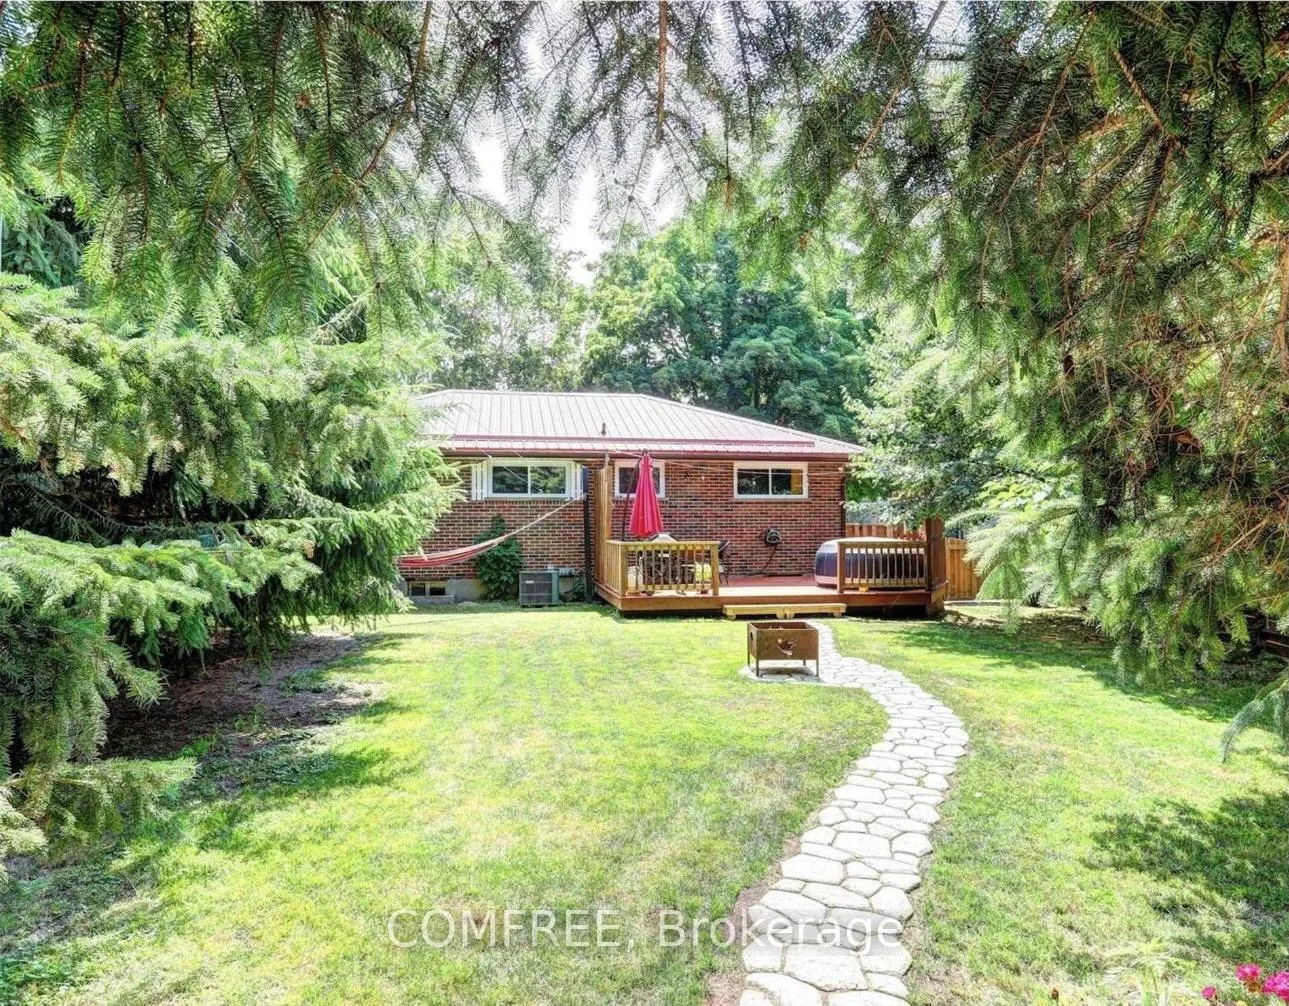
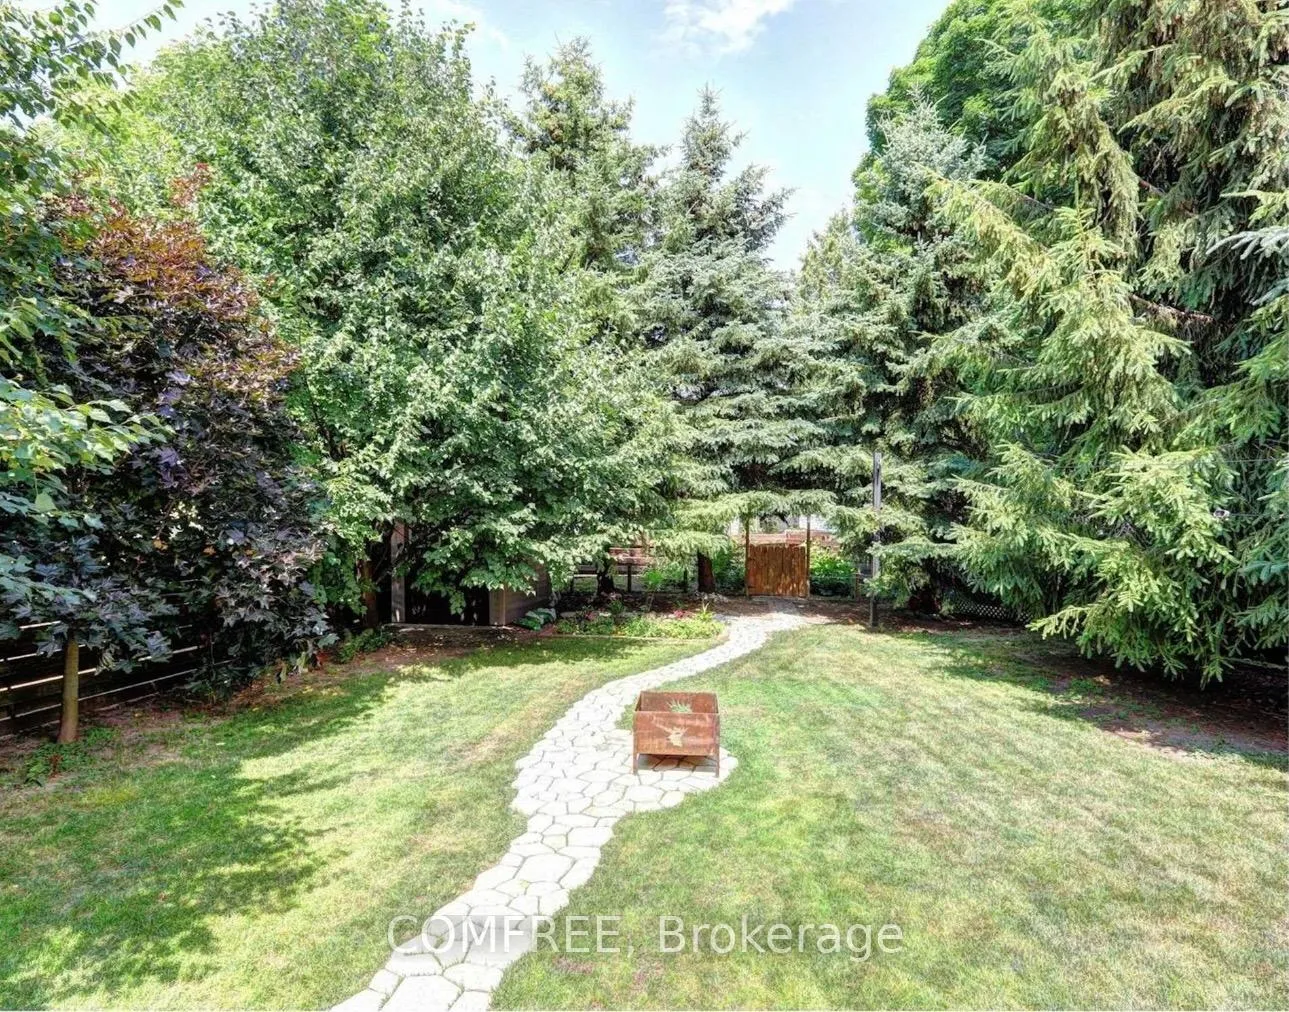
Beautifully renovated brick bungalow just steps from downtown Port Hope. This home blends modern finishes with comfortable, open-concept living - perfect for families, professionals, or downsizers. Featuring: 3+1 bedrooms 2 bathrooms Finished basement Stylish kitchen with grey shaker cabinetry Large private backyard with deck & mature trees Steel roof + solid construction All within walking distance to shops, restaurants, cafés, and the Ganaraska River. This one truly checks all the boxes.
Read more
Ask about this home
A HOMEH agent will answer your questions about this home.
Ask a question
Thinking of selling your home?See what your home is worth today.
Around this home
ONTARIO ST ELLEN ST
Errands
Parks
Schools
Daily convenience, out of 100, from the distances below
ParkBob's Park · 7 within 1 km2 min walk115 m
GroceryQueenies Bake Shop10 min walk644 m
SchoolGlobe Cambridge High School10 min walk610 m
PharmacyPharmasave7 min walk404 m
Cafés & foodCafé Lviv · 15 within 1 km5 min walk290 m
Gym & rec centreCaroline Street Rink5 min walk288 m
LibraryPort Hope Public Library13 min walk774 m
WalkDriveStraight-line distance, open map data
Grocery0.6 km
Park0.1 km
Coffee0.4 km
Dining0.3 km
Gym0.6 km
Schools nearby
School rating, out of 10.
Globe Cambridge High Schoolsecondary · Private · 0.6 km
—
Beatrice Strong Public Schoolelementary · Public · 1.1 km
3.9/10Low
Port Hope High Schoolsecondary · Public · 1.4 km
5.6/10Fair
Contact agent
Helpful calculators
Mortgage
Affordability
Closing costs
Land transfer tax
Property tax
Down payment
CMHC insurance
Stress test
Cashback Rebate
Your HOMEH agent

NimaHOMEH agent · Port Hope
"I would see it this week."
Ask Nima