

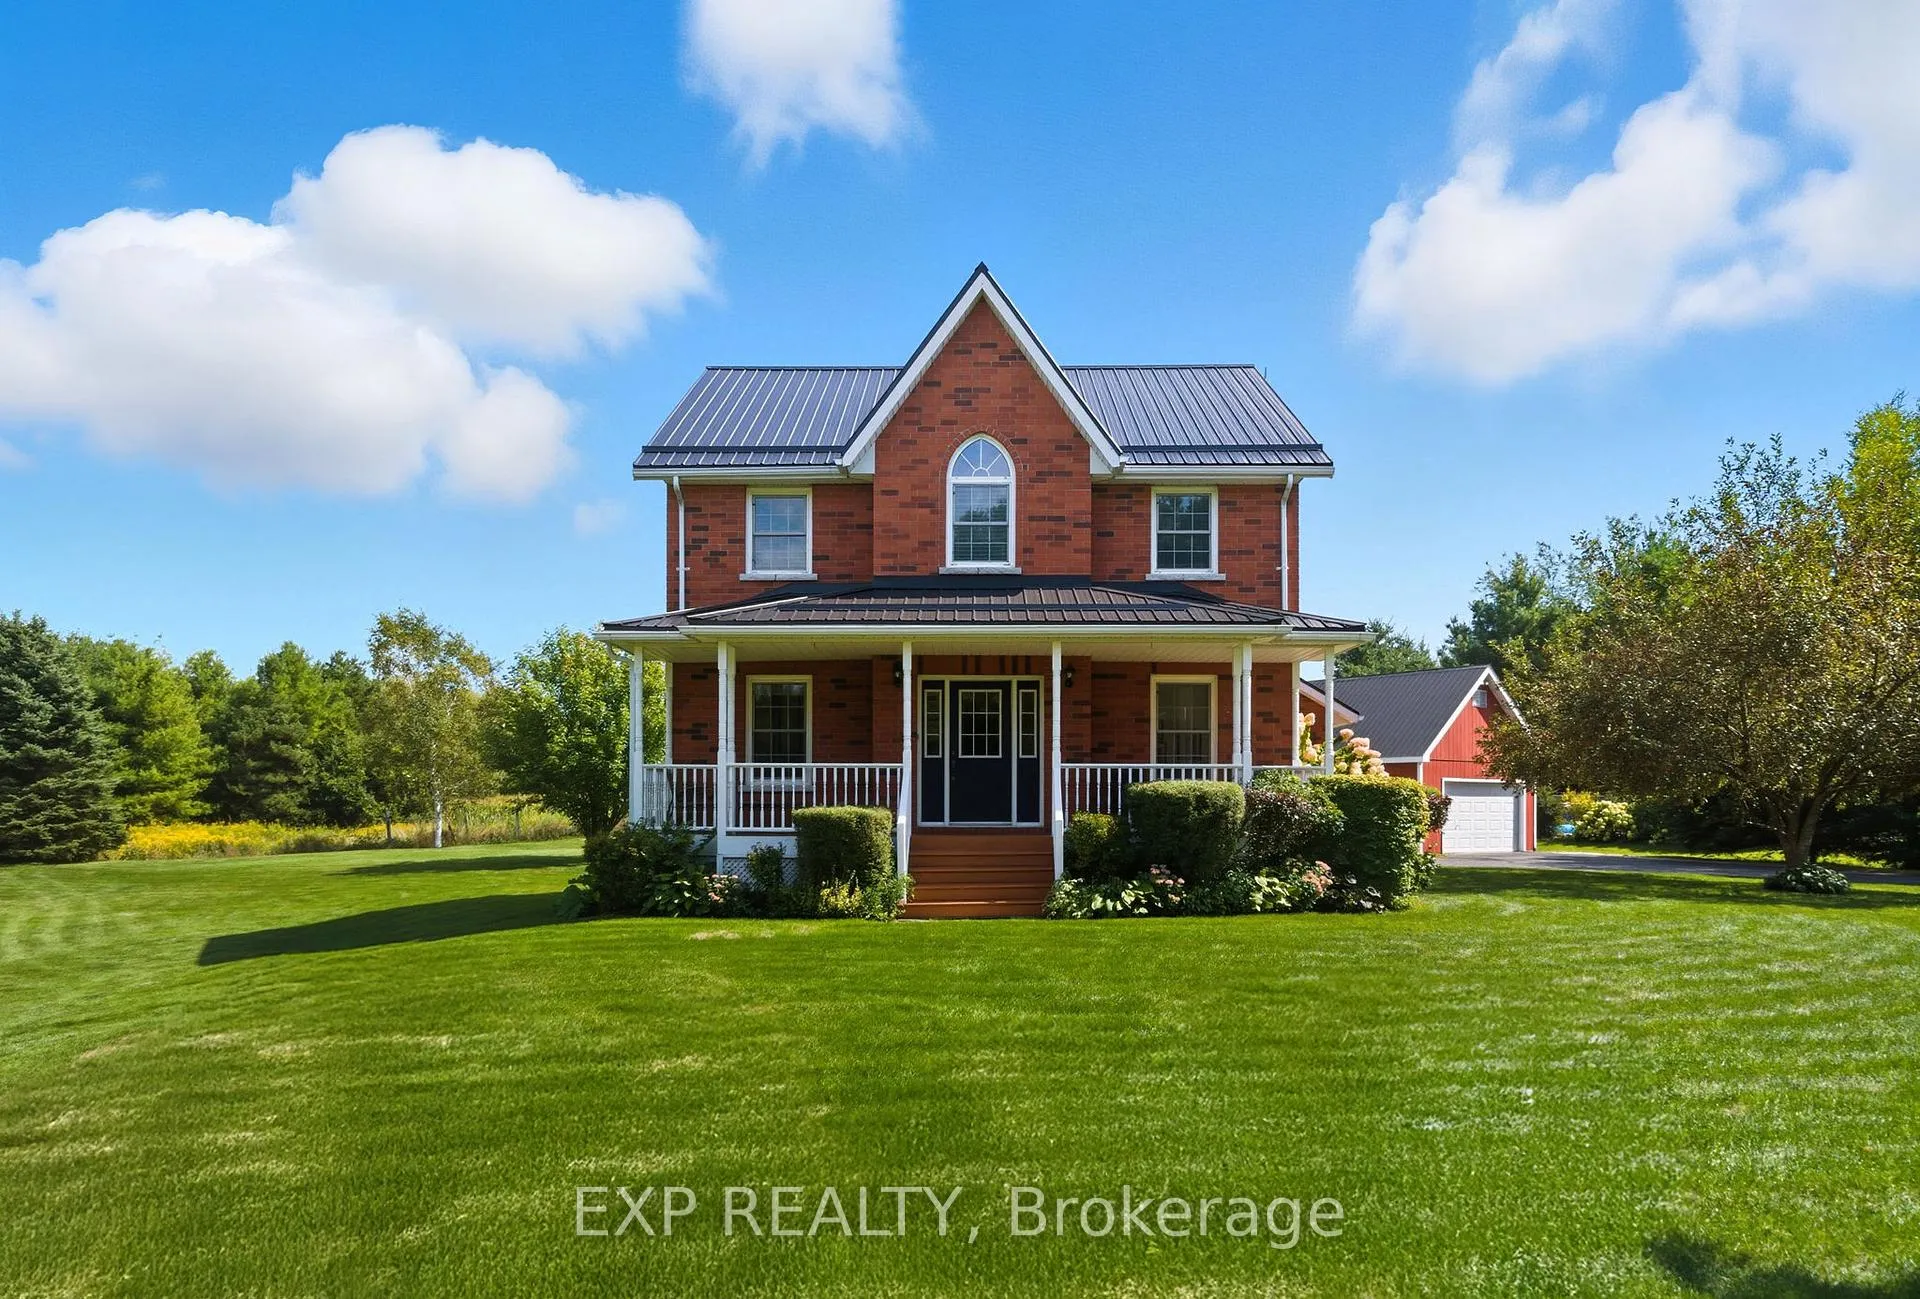
3863 Larose Crescent
3863 Larose Crescent
 See all 40 photos
Property history
Facts and features
- BasementFinished
- Age of home16–30 years
- Water, sewerWell, septic
- HeatingForced air
- Fireplace
- Central air
The homeDetached, 2-storey, Age 16–30 years
- Type: Detached
- Style: 2-storey
- Age: 16–30 years
- Living space: 1,500–2,000 sq ft
- Basement: Full, finished
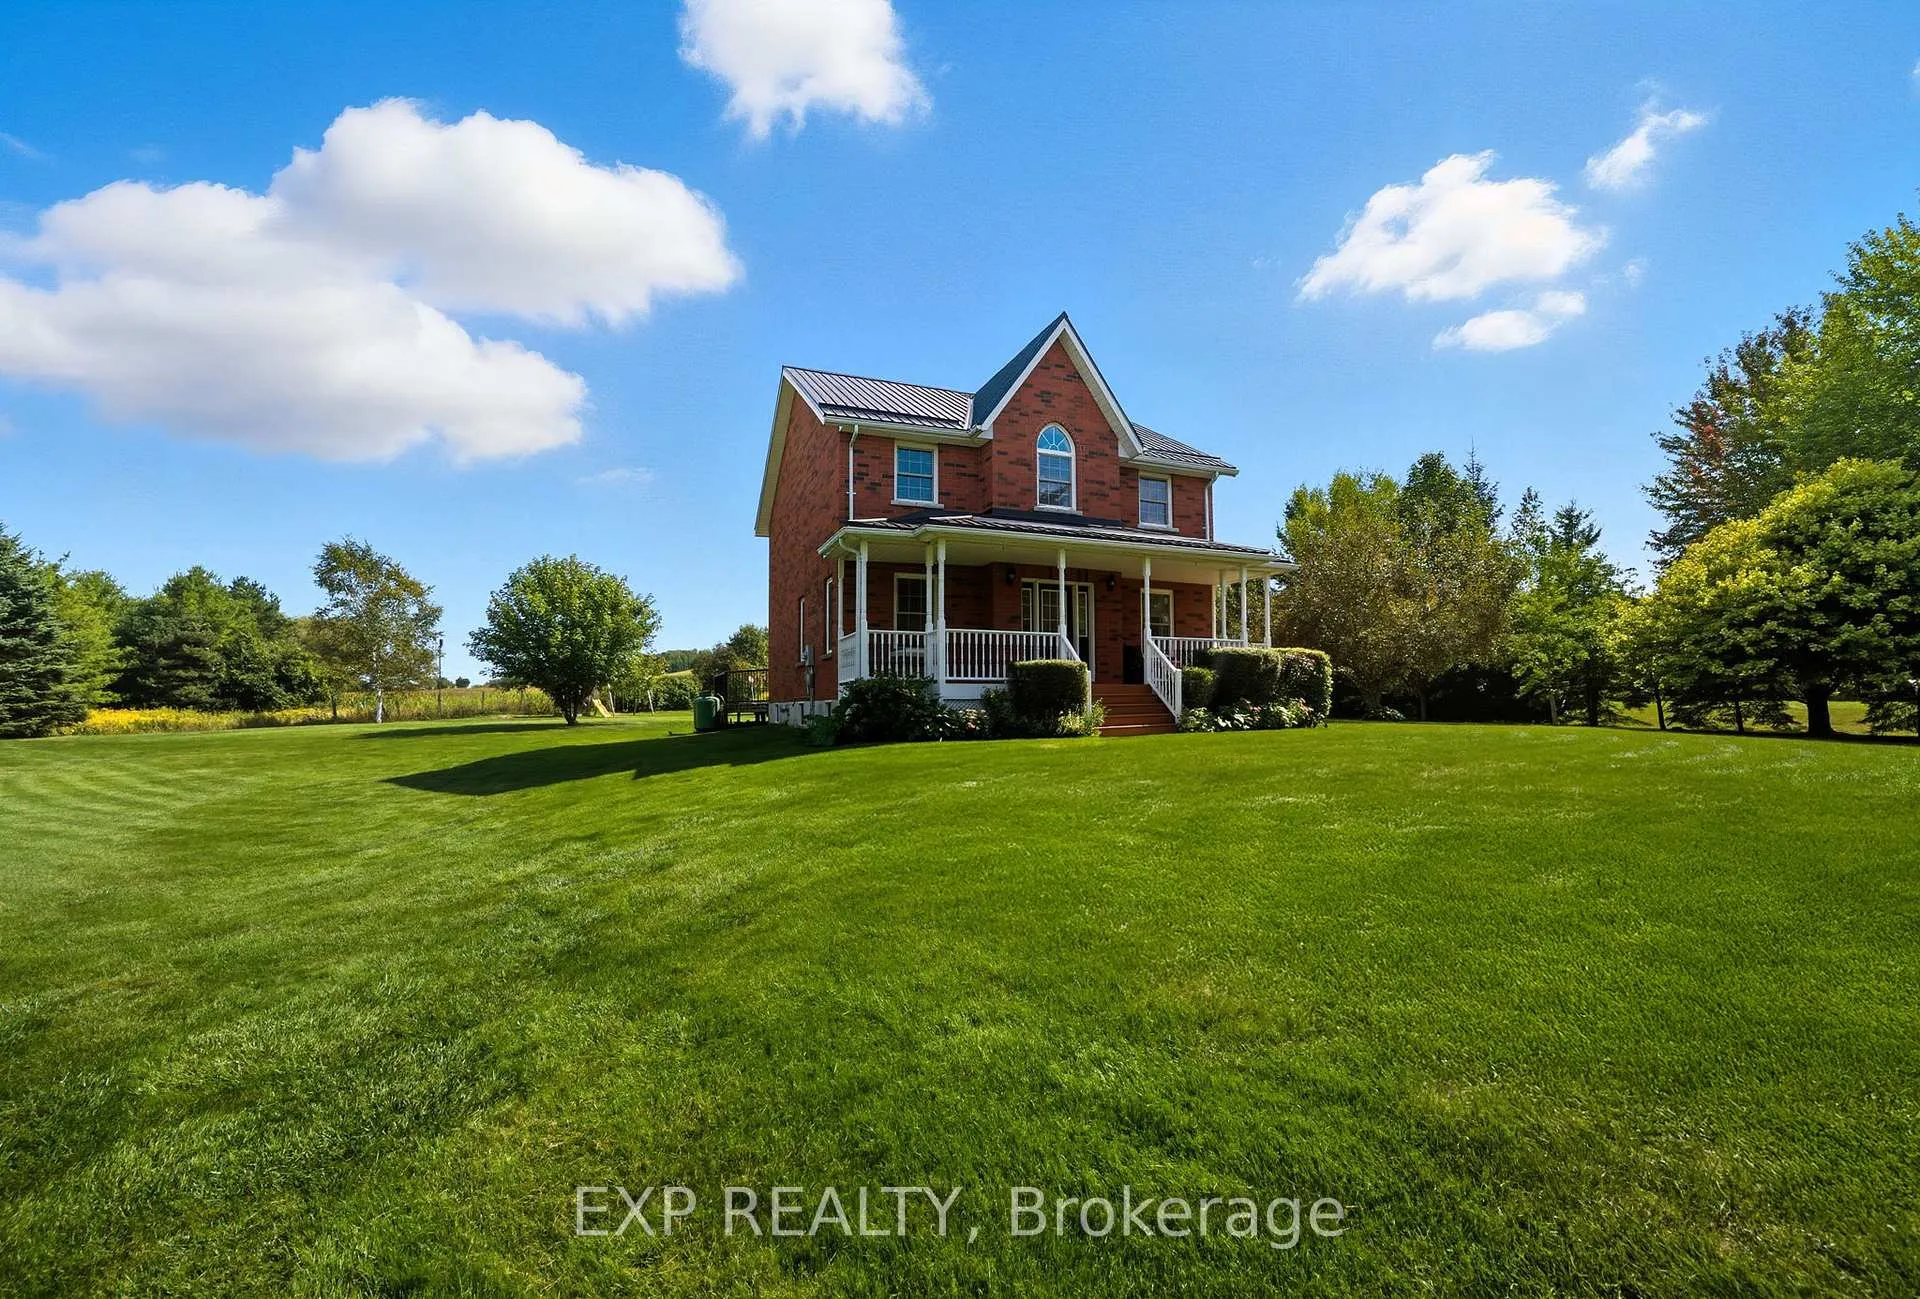
- View: Clear, trees/woods
InsideFireplace Yes, propane, Main level, Auto garage door remote, erv/hrv, propane tank, storage, storage area lockers, water softener
- Fireplace: Yes, propane
- Laundry: Main level
- Features: Auto garage door remote, erv/hrv, propane tank, storage, storage area lockers, water softener
- Security: Carbon monoxide detectors, smoke detector
- Rooms above ground: 11
- Rooms in the basement: 3
- Bedrooms: 4
- Bathrooms: 2
- Kitchens: 1
Outside and lotBrick, Metal, Poured concrete
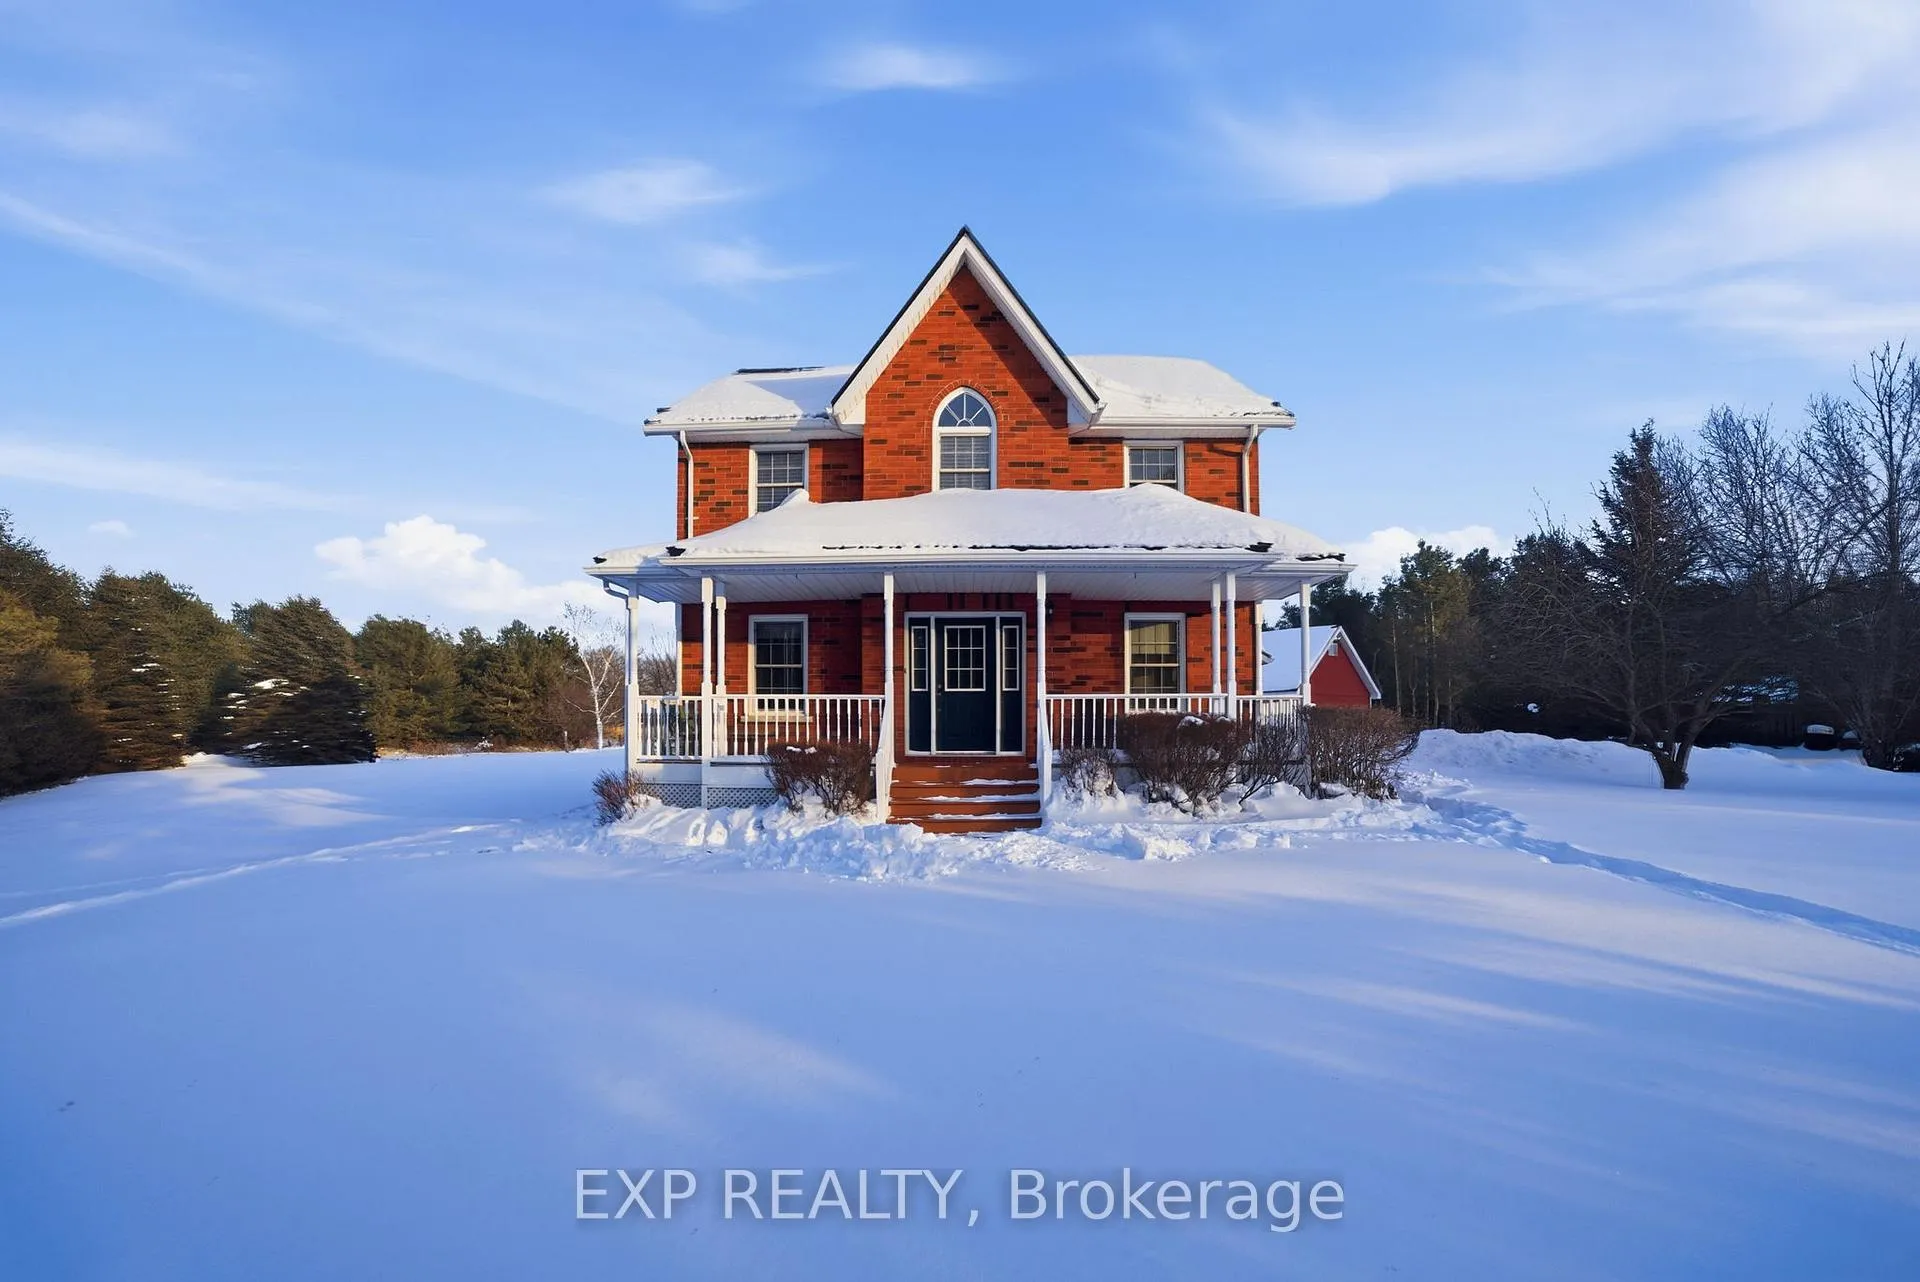
- Exterior: Brick
- Roof: Metal
- Foundation: Poured concrete
- Features: Deck, landscaped, porch
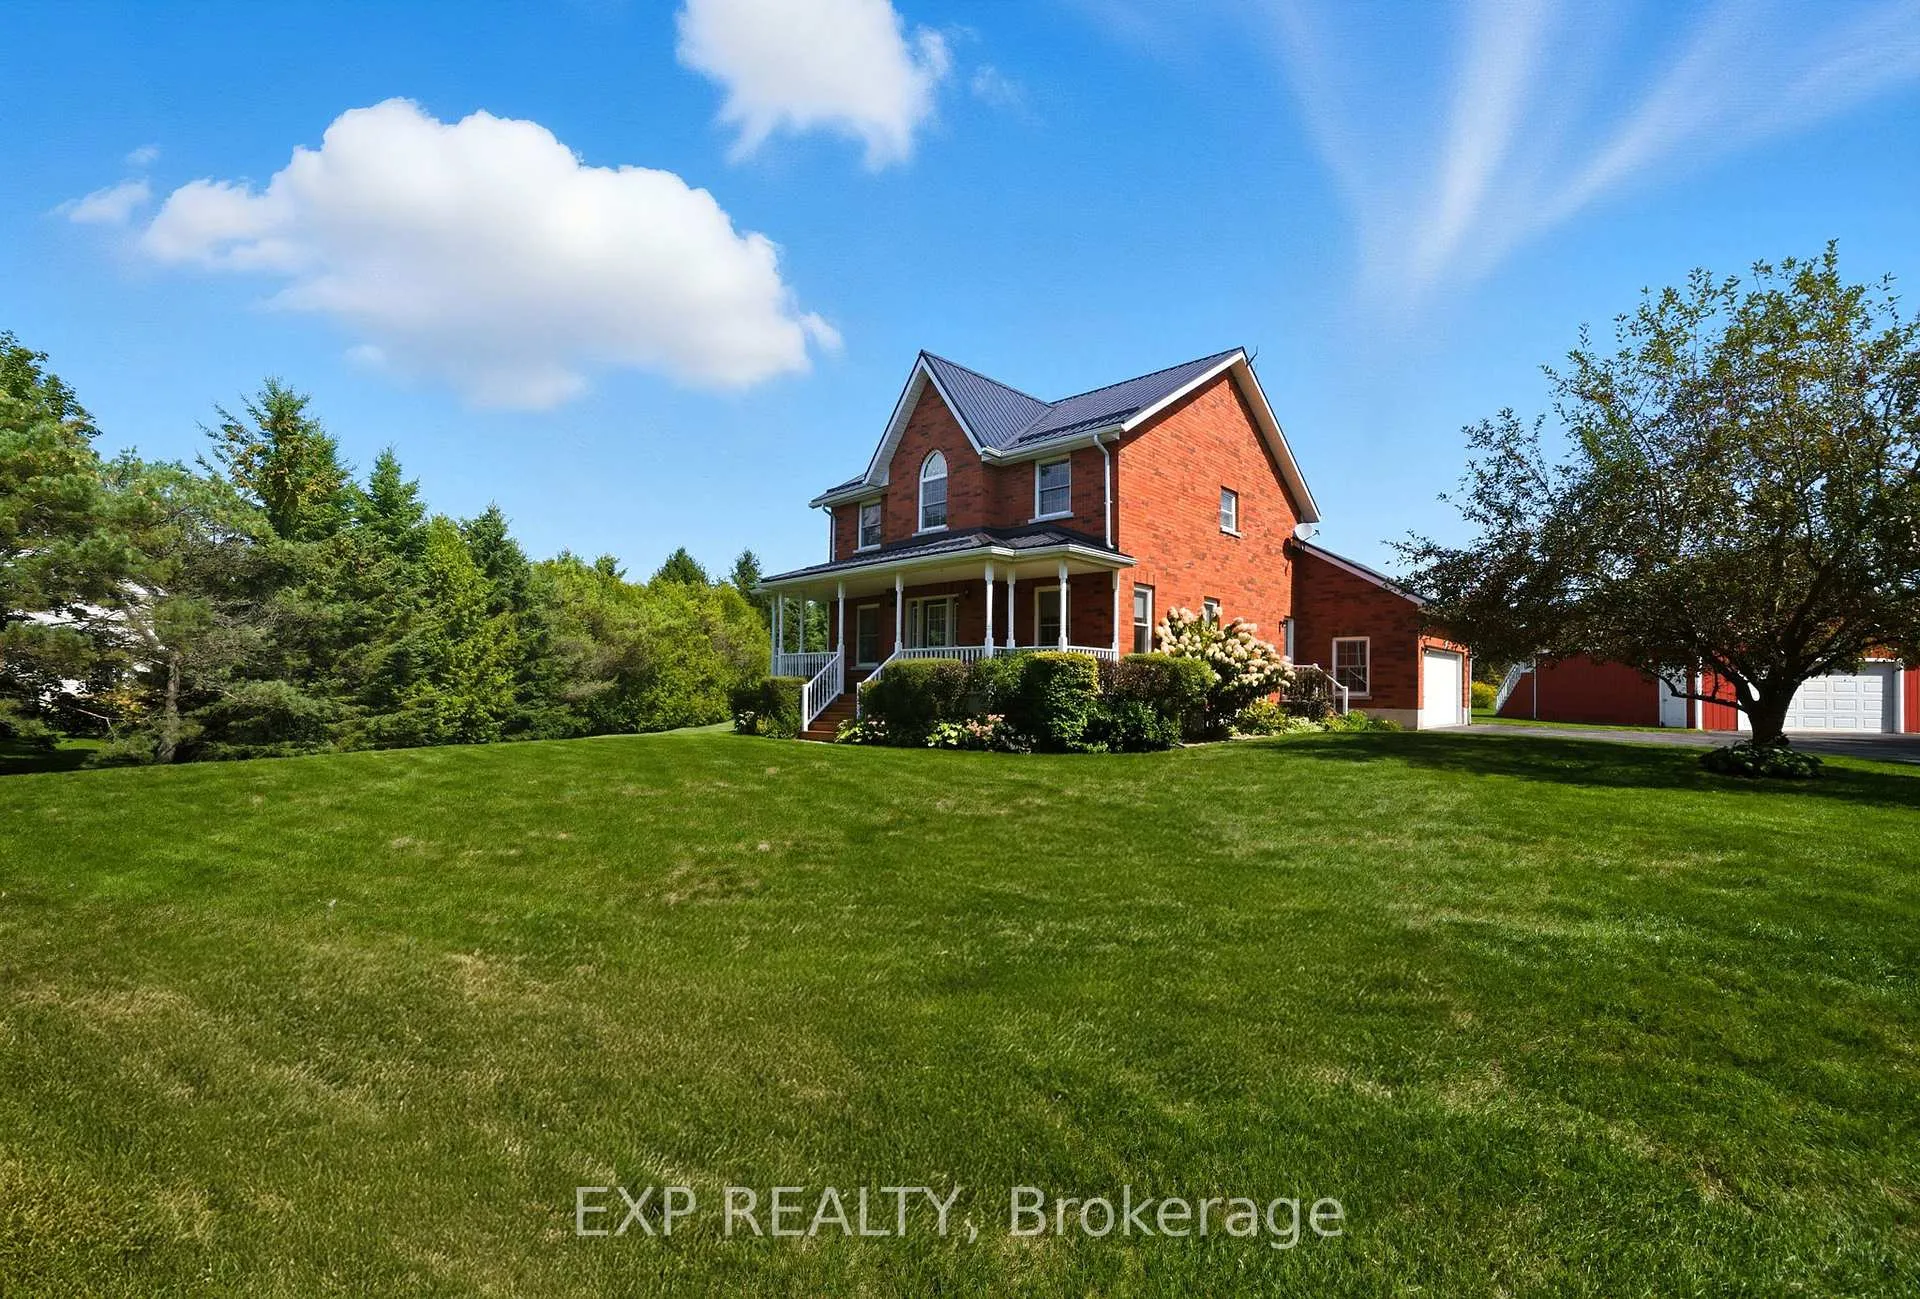
- Other structures: Additional garage(s)
- Size: 175.72 × 218.78 ft
- Zoning: RR1
Parking2 Garage, Attached, Private double
- Spaces: 2 Garage
- Garage: Attached
- Driveway: Private double
Heating, water and powerForced air, propane, Central air, Well
- Heating: Forced air, propane
- Cooling: Central air
- Water: Well
- Sewer: Septic
- Natural gas: No
- Hydro: Yes
- Cable: No
- Telephone: No
Costs and taxesTaxes $5,508 a year, HST included in the price, Propane tanks, hwt.
- Taxes, 2025: $5,508 a year
- HST: HST included in the price
- Rental items: Propane tanks, hwt.
Included in the saleFridge, stove, dishwasher, washer, dryer, play structure, all light fixtures, window treatments & blinds., Bar in basement (sentimental value), microwave, bar fridge, staging items.
- Included: Fridge, stove, dishwasher, washer, dryer, play structure, all light fixtures, window treatments & blinds.
- Not included: Bar in basement (sentimental value), microwave, bar fridge, staging items.
NearbyClear view, school, school bus route, skiing, wooded/treed
- Close to: Clear view, school, school bus route, skiing, wooded/treed
Listing detailsX12991460, Sold, Apr 13, 2026
- MLS® number: X12991460
- Status: Sold
- Listed on: Apr 13, 2026
- Days on market: 26
- Updated: May 9, 2026
- Possession: Flexible
- Occupied by: Owner
- Listing brokerage: eXp Realty
About this home
3863 Larose Crescent, Port Hope (Garden Hill), ON L0A 1B0
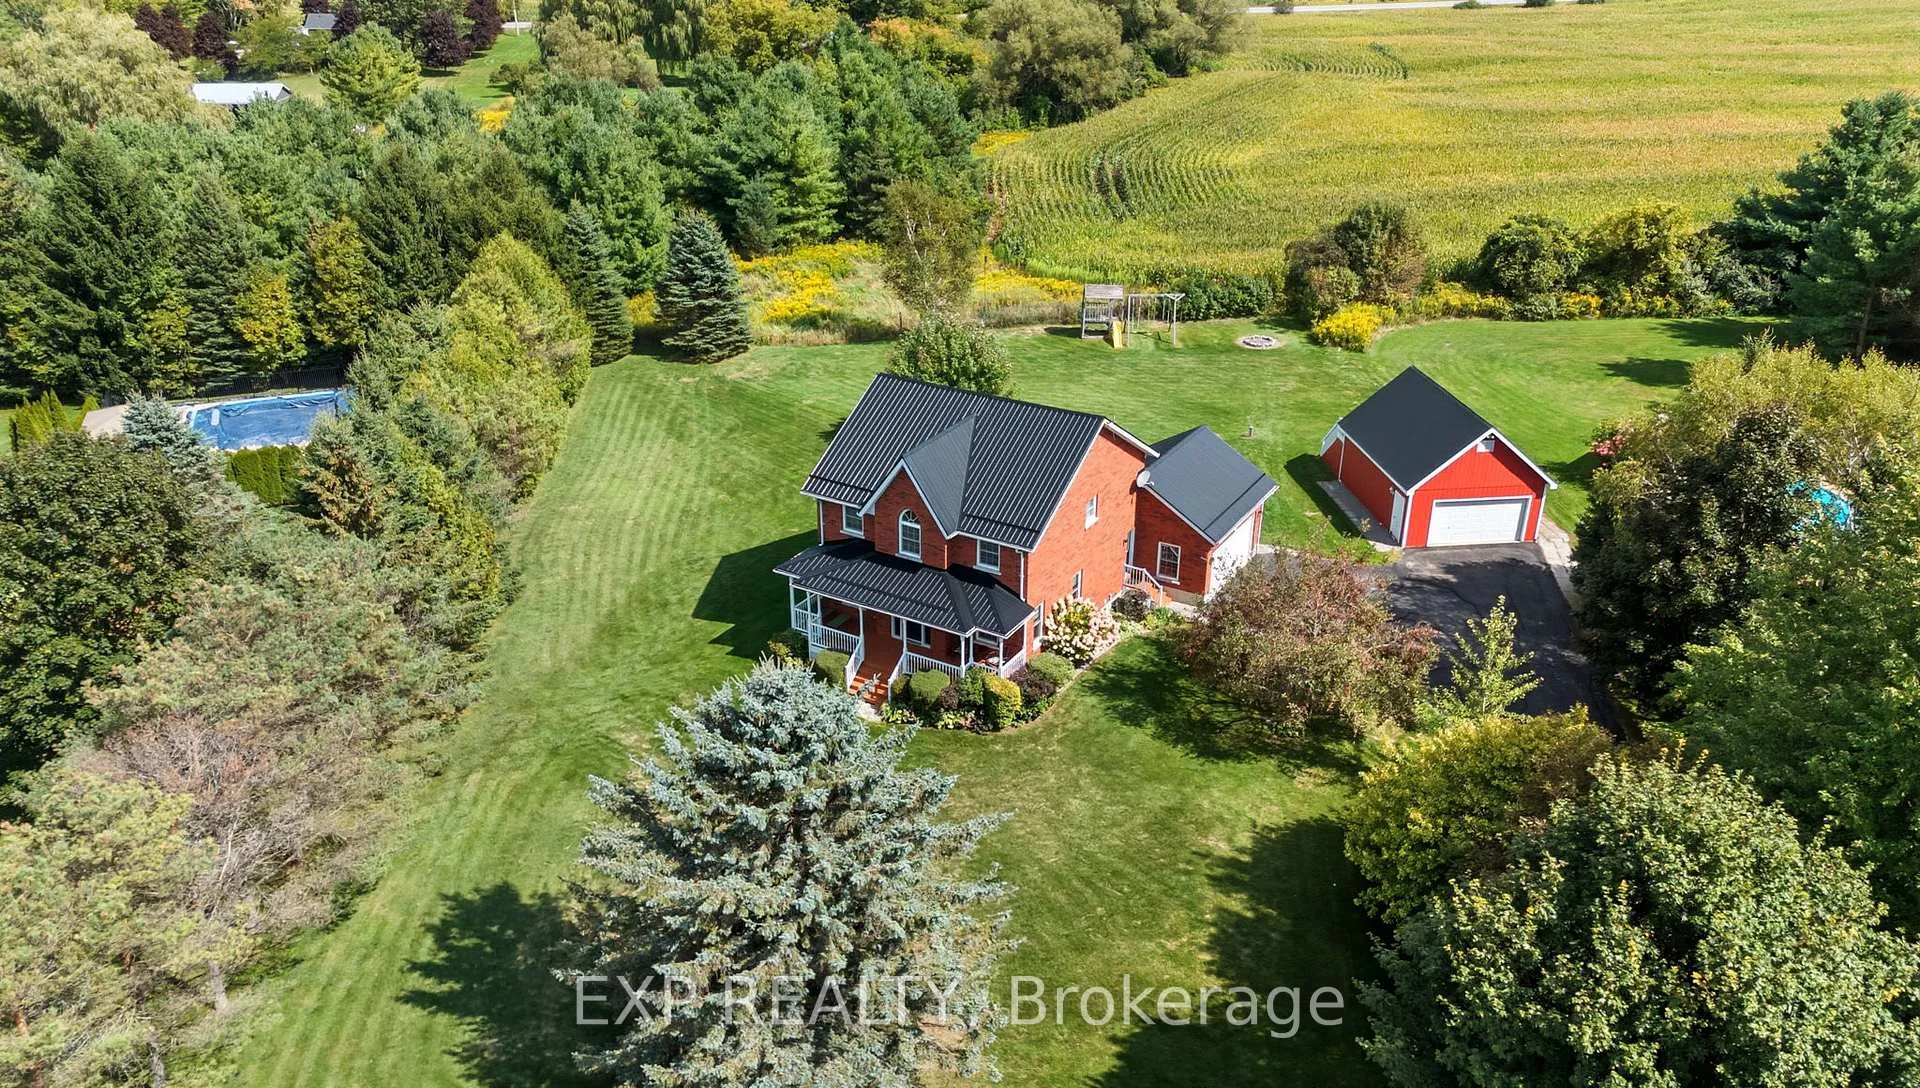
This is the lifestyle upgrade you've been waiting for. Tucked away in a Gardenhill executive community, this custom-built, beautifully maintained 1,920 sq. ft home strikes the perfect chord between rural serenity and elevated living. At the heart of the home, a custom kitchen - complete with granite countertops - flows seamlessly into the dining and living areas, perfect for gathering. A mudroom and laundry suite, paired with a full bathroom, add convenience. The upper level serves as a private retreat, featuring four good-sized bedrooms, including a spacious primary suite with a walk-in closet, and a second full bathroom. Downstairs, the finished lower level significantly expands the living space, featuring a cozy recreation room with a propane fireplace-the ultimate spot for movie nights or quiet relaxation. Additionally, a versatile flex room currently serves as a home gym but is ready to transform into your dream office, hobby room, or play area. Notable upgrades include a steel roof, high-efficiency furnace, central air conditioning, reliable high-speed fibre internet and appliances.The exterior of the property is as impressive as the interior. A paved driveway leads to an attached, fully insulated garage, but the true "crown jewel" for the enthusiast is the detached, heated 26' x 20' workshop. Whether you are a woodworker, classic car collector, or need a large studio or storage space, this building provides the year-round utility you've been searching for. Spend your summers on the large back deck overlooking your private one acre of paradise. From morning coffee on the covered verandah to playing sports or twilight gatherings on the lawn, the outdoor space is a canvas for your lifestyle dreams. Enjoy the quiet charm of country living without the isolation. Located just minutes from Highways 401, 407, and 115, your commute is simplified. Enjoy local amenities, including a general store, market, schools, lakes, parks, trails, arenas, and ski hill.
Ask about this home
A HOMEH agent will answer your questions about this home.
Around this home
Schools nearby
School rating, out of 10.
Helpful calculators
Your HOMEH agent

"I would see it this week."