

Lower Level, 75 Trefusis Street
Lower Level, 75 Trefusis Street
 See all 15 photos
Property history
Facts and features
- BasementApartment
- Lot size31 × 105 ft
- Lease term12 months
- FurnishedUnfurnished
- Central air
The homeDetached, Bungalow, 700–1,100 sq ft
- Type: Detached
- Style: Bungalow
- Living space: 700–1,100 sq ft
- Basement: Apartment, full
InsideEnsuite, lower level, Carpet free, Rooms above ground 0
- Laundry: Ensuite, lower level
- Features: Carpet free
- Rooms above ground: 0
- Rooms in the basement: 4
- Bedrooms: 0 + 1 in the basement
- Bathrooms: 1
- Kitchens: 1
Outside and lotVinyl siding, Asphalt shingle, Poured concrete
- Exterior: Vinyl siding
- Roof: Asphalt shingle
- Foundation: Poured concrete
- Size: 31.32 × 104.98 ft
Parking1 Parking, Attached, Private double
- Spaces: 1 Parking
- Garage: Attached
- Driveway: Private double
Heating, water and powerBaseboard, electric, Central air, Municipal water
- Heating: Baseboard, electric
- Cooling: Central air
- Water: Municipal water
- Sewer: Municipal sewer
Rent and termsRent $1,300 a month, Basement, Unfurnished
- Rent: $1,300 a month
- Space for rent: Basement
- Furnished: Unfurnished
- Lease: 12 months
- Paid: Monthly
- Rent includes: Central air conditioning, heat, hydro, parking, water
- Deposit: Required
- Credit check: Required
- Employment letter: Required
- Rental application: Required
- References: Required
IncludedHydro, heat, air conditioning, water, Internet
- Included: Hydro, heat, air conditioning, water
- Not included: Internet
Listing detailsX12963820, Rented, Apr 7, 2026
- MLS® number: X12963820
- Status: Rented
- Listed on: Apr 7, 2026
- Days on market: 9
- Updated: Apr 16, 2026
- Possession: 2026-05-01 / 30-59 days
- Occupied by: Owner+tenant
- Listing brokerage: KELLER WILLIAMS ENERGY REAL ESTATE
About this home
Lower Level, 75 Trefusis Street, Port Hope, ON L1A 4J2
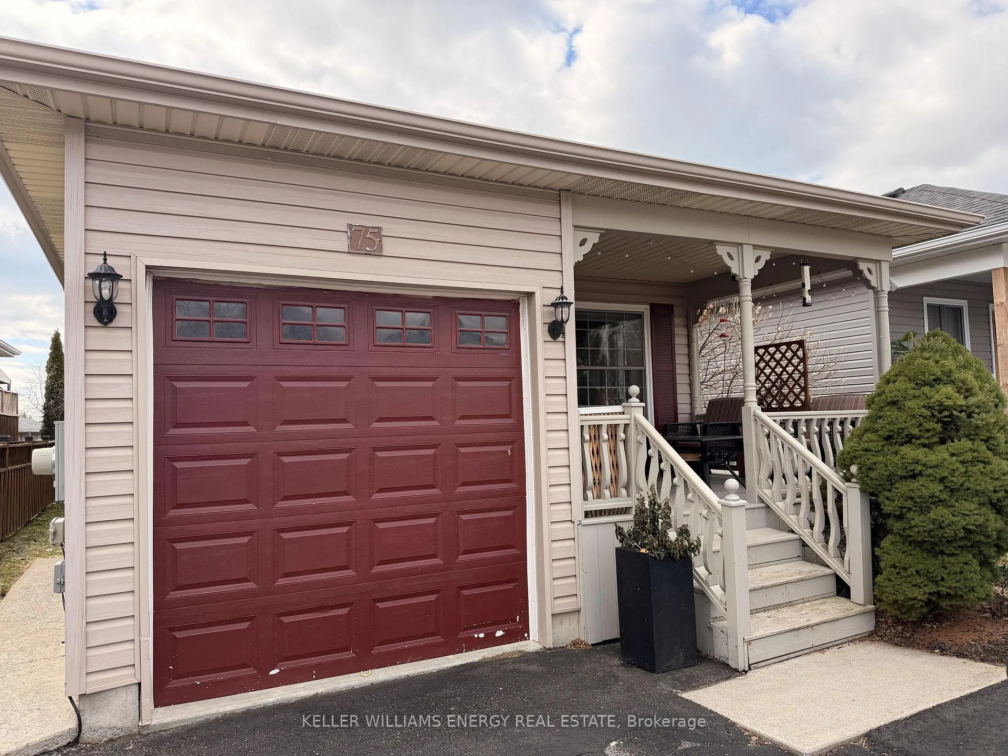
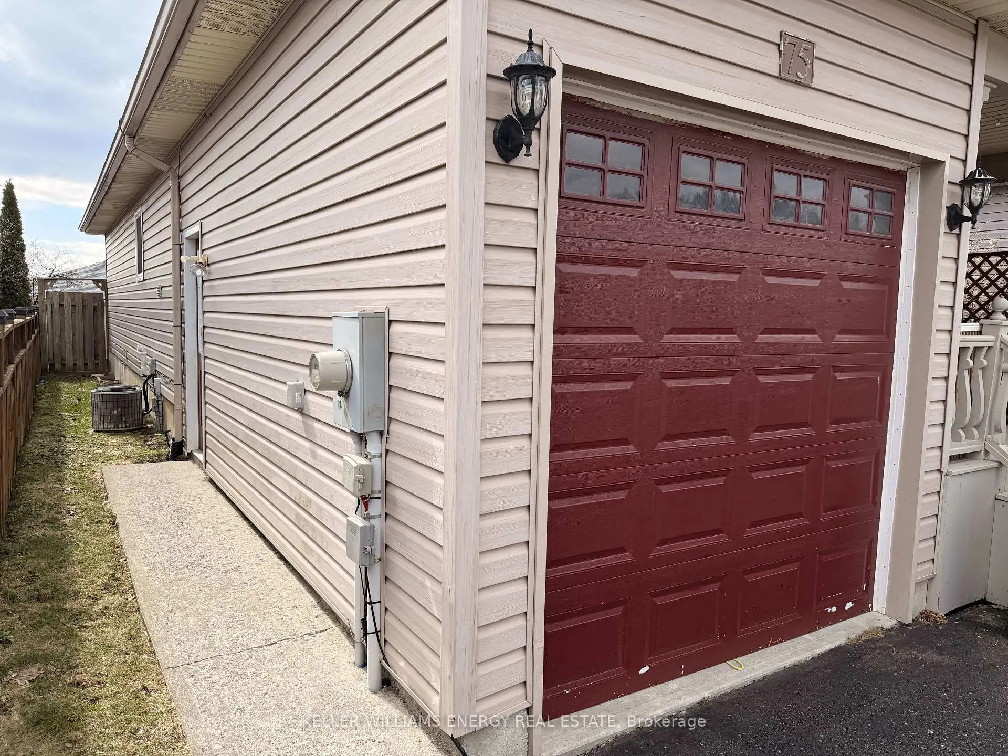
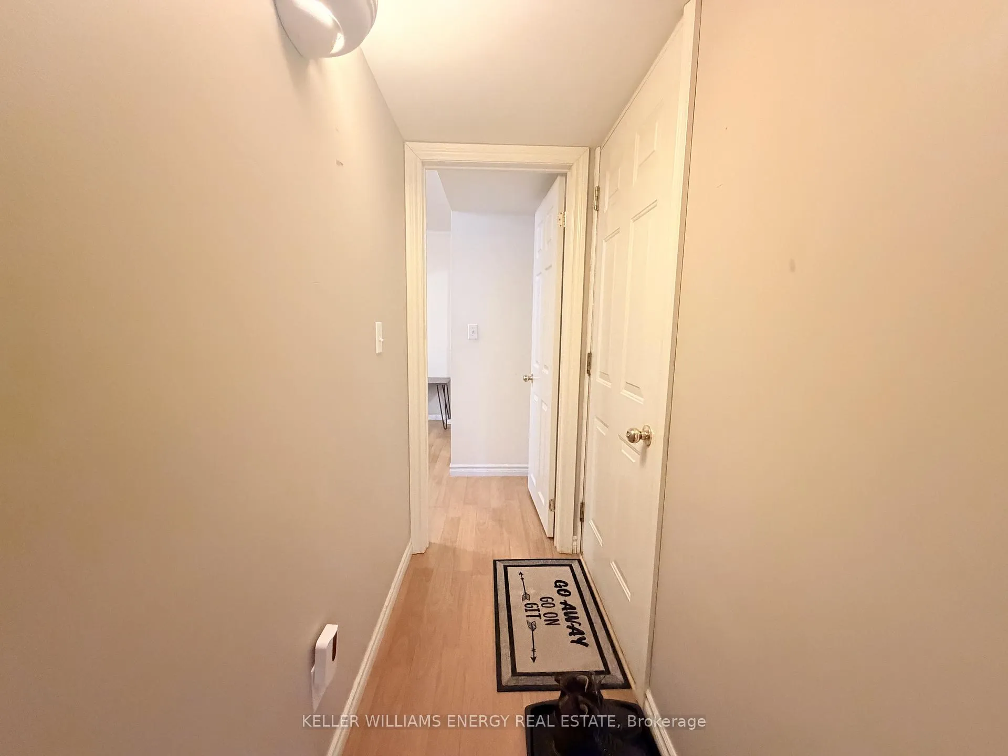
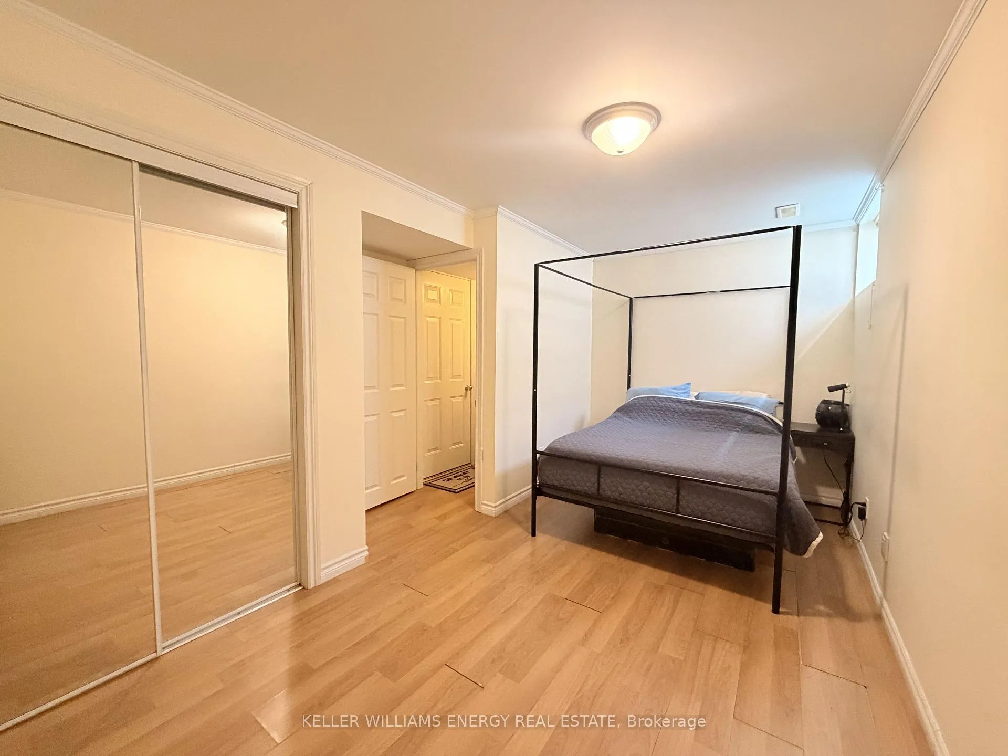
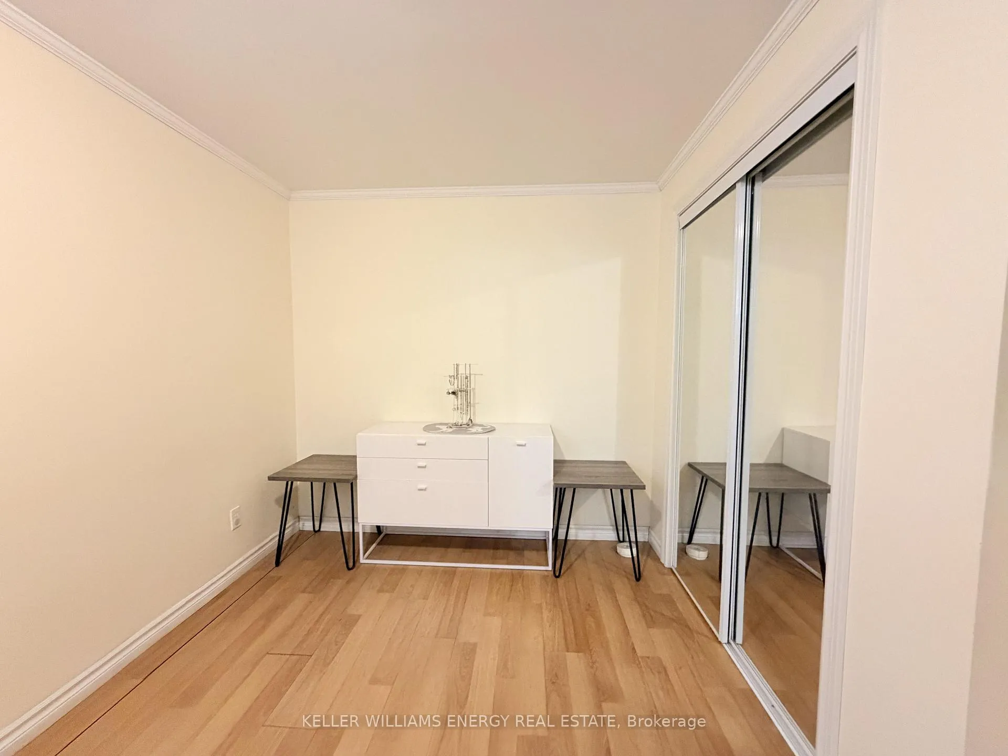
Welcome to 75 Trefusis Street in Port Hope - a comfortable and well appointed one bedroom basement apartment offering convenience, space, and easy living in a friendly neighbourhood just minutes from everything you need. With its own private access through the garage, this thoughtfully designed unit provides both privacy and practicality. Inside, you'll find a spacious open concept layout with full height ceilings and large windows that capture southern and western light, creating a bright and inviting atmosphere throughout. The full kitchen features a functional layout with a full size stove, ample cabinetry, and a dedicated pantry for additional storage. Laminate flooring runs throughout, adding a clean and cohesive feel to the space. The bedroom is generously sized and includes a double closet, while the bathroom offers a stand-up shower, a spacious storage closet, and the convenience of in-suite laundry. A large hallway storage closet further enhances the functionality of the unit, providing plenty of room to stay organized. Enjoy the added value of utilities included (heat, hydro, air conditioning, and water), one dedicated parking space, and a non-smoking environment - ideal for a single professional seeking a quiet, low maintenance place to call home. Located just minutes from downtown, shops, restaurants, and everyday amenities, this is a great opportunity to enjoy comfortable living in a well connected area.
Ask about this home
A HOMEH agent will answer your questions about this home.
Around this home
Daily convenience, out of 100, from the distances below
Schools nearby
School rating, out of 10.
Helpful calculators
Your HOMEH agent

"I would see it this week."