

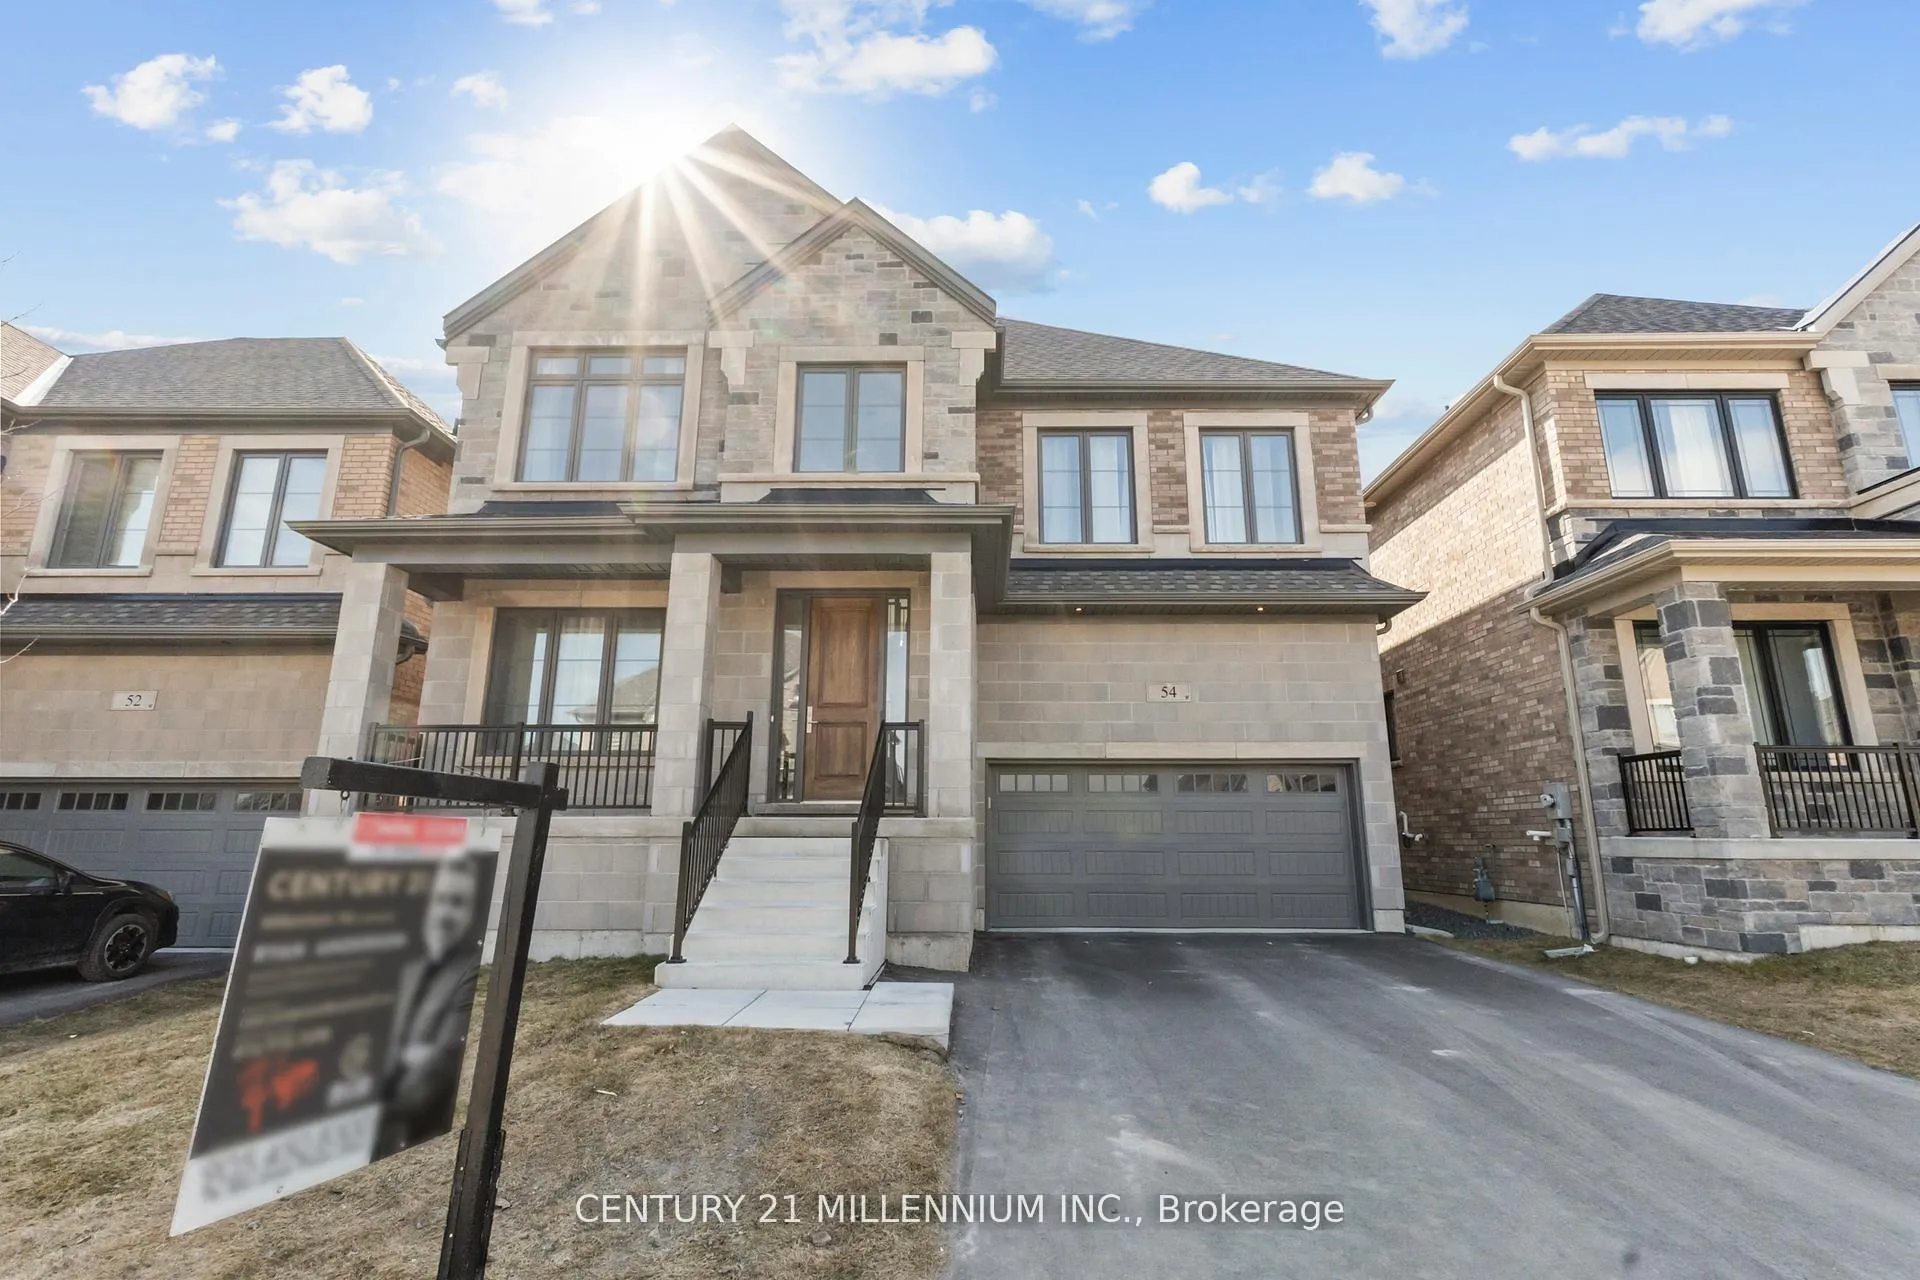
54 Holland Street
54 Holland Street
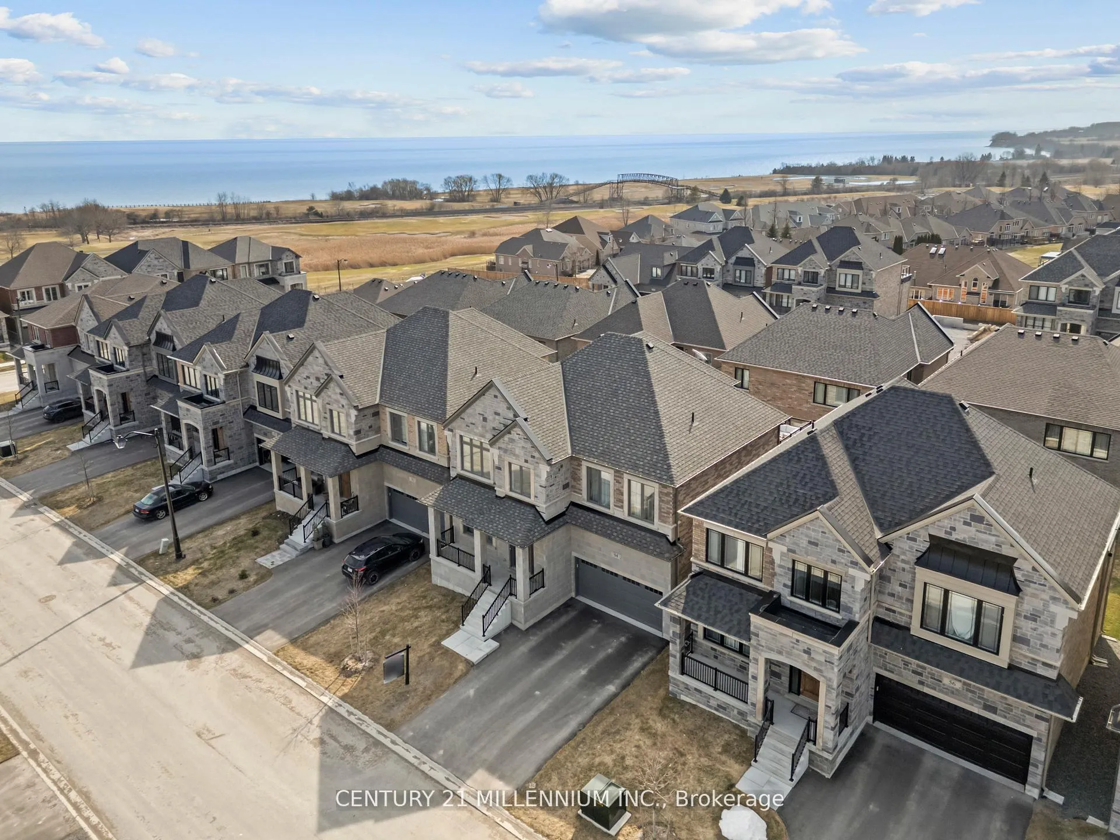
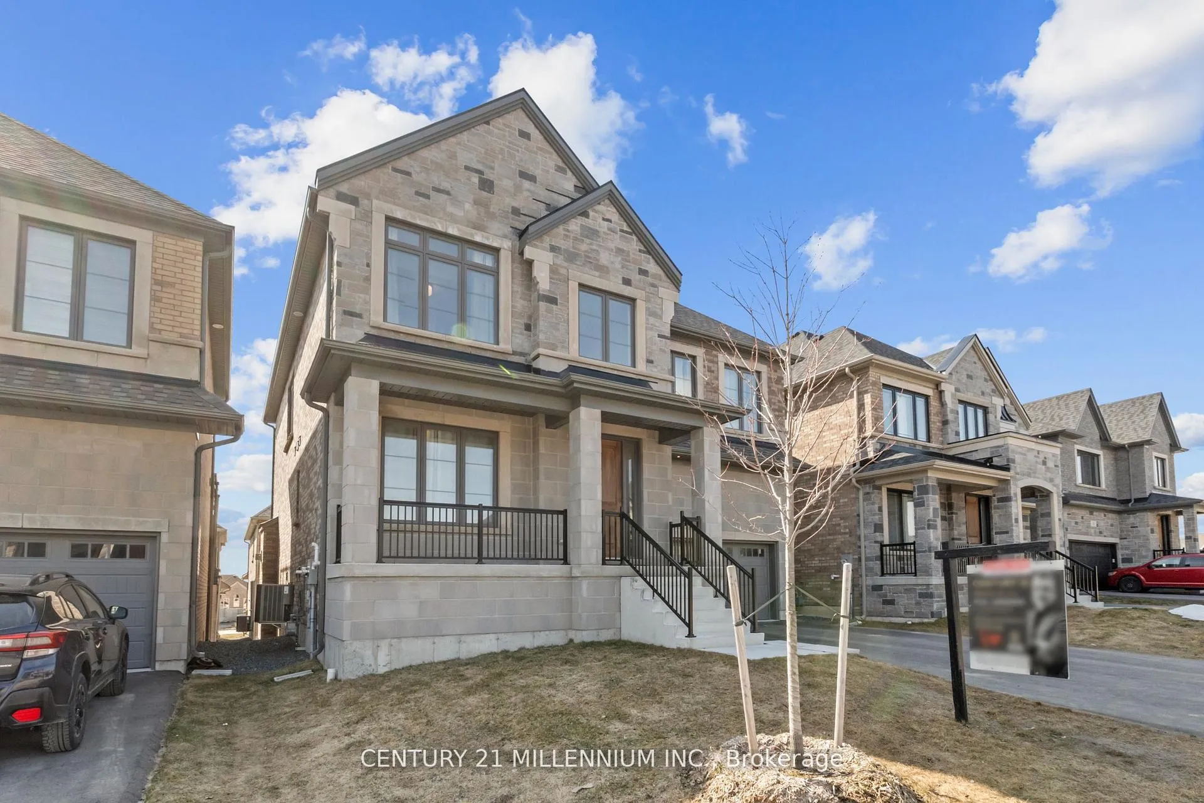
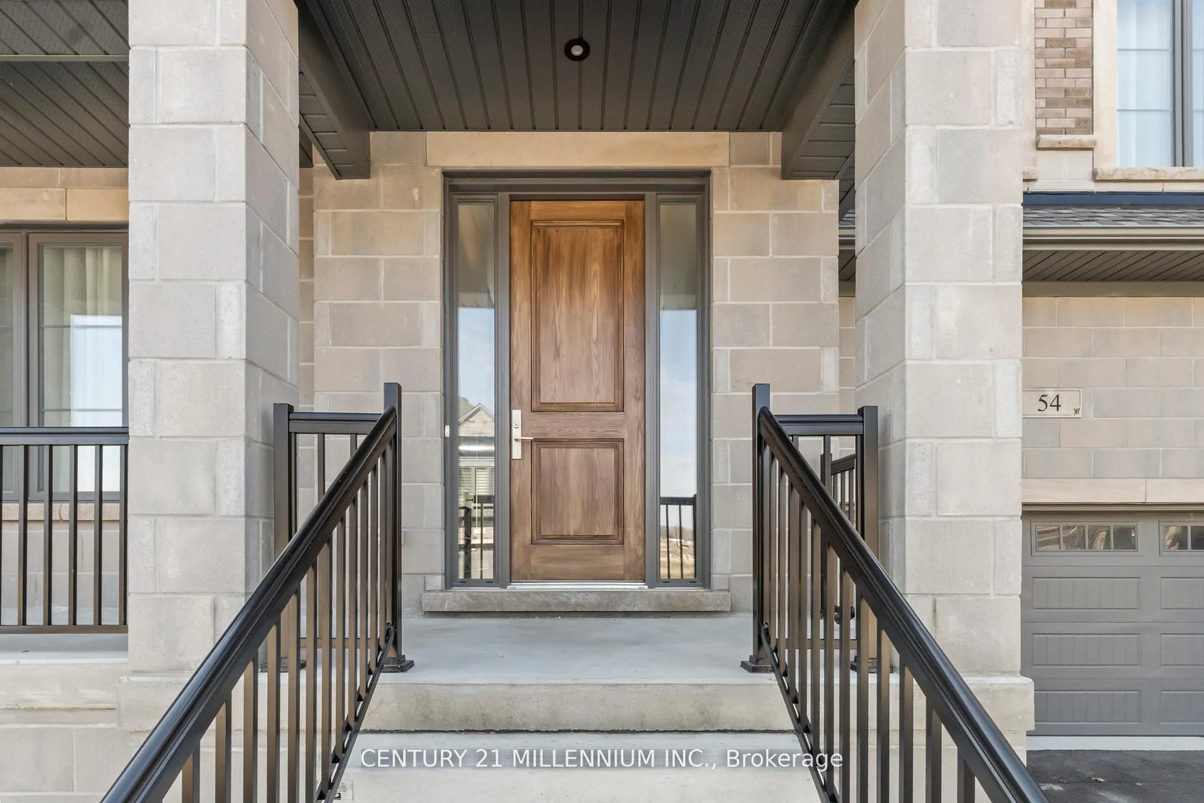
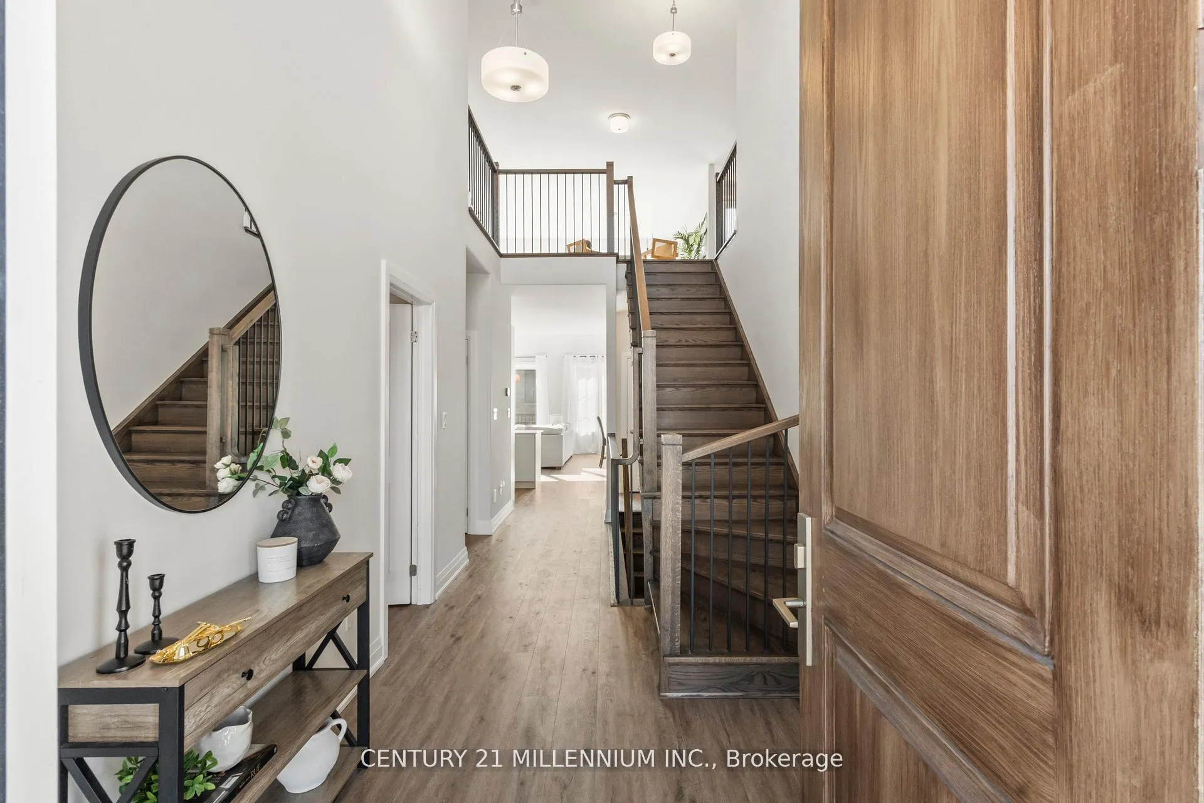 See all 40 photos
Property history
Facts and features
- BasementWalk-out
- Water, sewerMunicipal
- HeatingForced air
- CoolingCentral air
- Fireplace
- Central air
The homeDetached, 2-storey, 2,500–3,000 sq ft
- Type: Detached
- Style: 2-storey
- Living space: 2,500–3,000 sq ft
- Basement: Unfinished, walk-out
InsideFireplace Yes, Auto garage door remote, air exchanger, carpet free, on demand water heater, primary bedroom - main floor, Rooms above ground 9
- Fireplace: Yes
- Features: Auto garage door remote, air exchanger, carpet free, on demand water heater, primary bedroom - main floor
- Rooms above ground: 9
- Bedrooms: 5
- Bathrooms: 4
- Kitchens: 1
- Family room: Yes
Outside and lotBrick, stone, Asphalt shingle, Concrete
- Exterior: Brick, stone
- Roof: Asphalt shingle
- Foundation: Concrete
- Size: 46.11 × 87.58 ft
Parking2 Garage, Attached, Private
- Spaces: 2 Garage
- Garage: Attached
- Driveway: Private
Heating, water and powerForced air, gas, Central air, Municipal water
- Heating: Forced air, gas
- Cooling: Central air
- Water: Municipal water
- Sewer: Municipal sewer
Costs and taxesTaxes $8,899 a year, HST included in the price, Tankless hot water
- Taxes, 2025: $8,899 a year
- HST: HST included in the price
- Rental items: Tankless hot water
Included in the saleFridge, stove, dishwasher, washer , dryer, drain water heat recovery, hrv, furnace, air conditioner., Pls exclude stager's items
- Included: Fridge, stove, dishwasher, washer , dryer, drain water heat recovery, hrv, furnace, air conditioner.
- Not included: Pls exclude stager's items
Listing detailsX13015918, Sold, Apr 18, 2026
- MLS® number: X13015918
- Status: Sold
- Listed on: Apr 18, 2026
- Days on market: 9
- Updated: Apr 27, 2026
- Possession: Other
- Occupied by: Owner
- Listing brokerage: Century 21 Millennium Inc.
About this home
54 Holland Street, Port Hope, ON L1A 0G2
Near brand new! Built in 2024! Massive 5 bedrooms, nestled on a quiet street. Boasting 2792 sqft of beautiful modern finishes, on a 46.08ft. x 87.55 ft. lot. All appliances; furnace, air conditioner and fixtures almost new. Main floor layout with today's families in mind: 9 foot soaring ceilings; garage access; a great room; flanked Primary, that's endowed with full ensuite and walk in; a secondary positioned along side the entrance foyer, that makes the perfect office or den. Central open kitchen overlooking living and dining. Enjoy curling up in front of a gas fireplace, or gazing through floor to ceiling windows, a truly impressive great room is open to above loft, with breathtaking 18ft high ceiling height! Iron pickets adorn dark stained oak stairs that leads you up. Awaiting is a large flex space: office, homework, relaxing, rec room or perfect for spreading the entertainment with a walk out to your roof top terrace. Second level with high 9 foot ceiling, 3 Bedrooms, and 2 full baths on second level, one servicing 2 bedrooms as jack and jill. Full height basement has a walk out to backyard and limitless possibilities. Gorgeous curb appeal, East facing and sun filled from top to bottom. All sequestered in the hidden gem of Port Hope, where natural beauty and small-town charm have easy access to the GTA.
Ask about this home
A HOMEH agent will answer your questions about this home.
Around this home
Daily convenience, out of 100, from the distances below
Schools nearby
School rating, out of 10.
Helpful calculators
Your HOMEH agent

"I would see it this week."