

Unit 3, 1 Mortimer Street
Unit 3, 1 Mortimer Street
 See all 40 photos
Property history
Facts and features
- BasementNone
- Age of home16–30 years
- ExposureSouth east
- LaundryEnsuite
- Central air
The homeCondo Townhouse, 2-storey, Age 16–30 years
- Type: Condo Townhouse
- Style: 2-storey
- Age: 16–30 years
- Living space: 1,000–1,199 sq ft
- Basement: None
- Exposure: South East
- Waterfront: None
InsideEnsuite, main level, Water heater owned, Rooms above ground 7
- Laundry: Ensuite, main level
- Features: Water heater owned
- Rooms above ground: 7
- Rooms in the basement: 0
- Bedrooms: 2
- Bathrooms: 2
- Kitchens: 1
OutsideVinyl siding, Open
- Exterior: Vinyl siding
- Balcony: Open
Parking and locker1 Parking, Exclusive, Exclusive
- Spaces: 1 Parking
- Parking type: Exclusive
- Locker: Exclusive
BuildingRoyal harbour, Condo corporation 4, Bbqs allowed, visitor parking
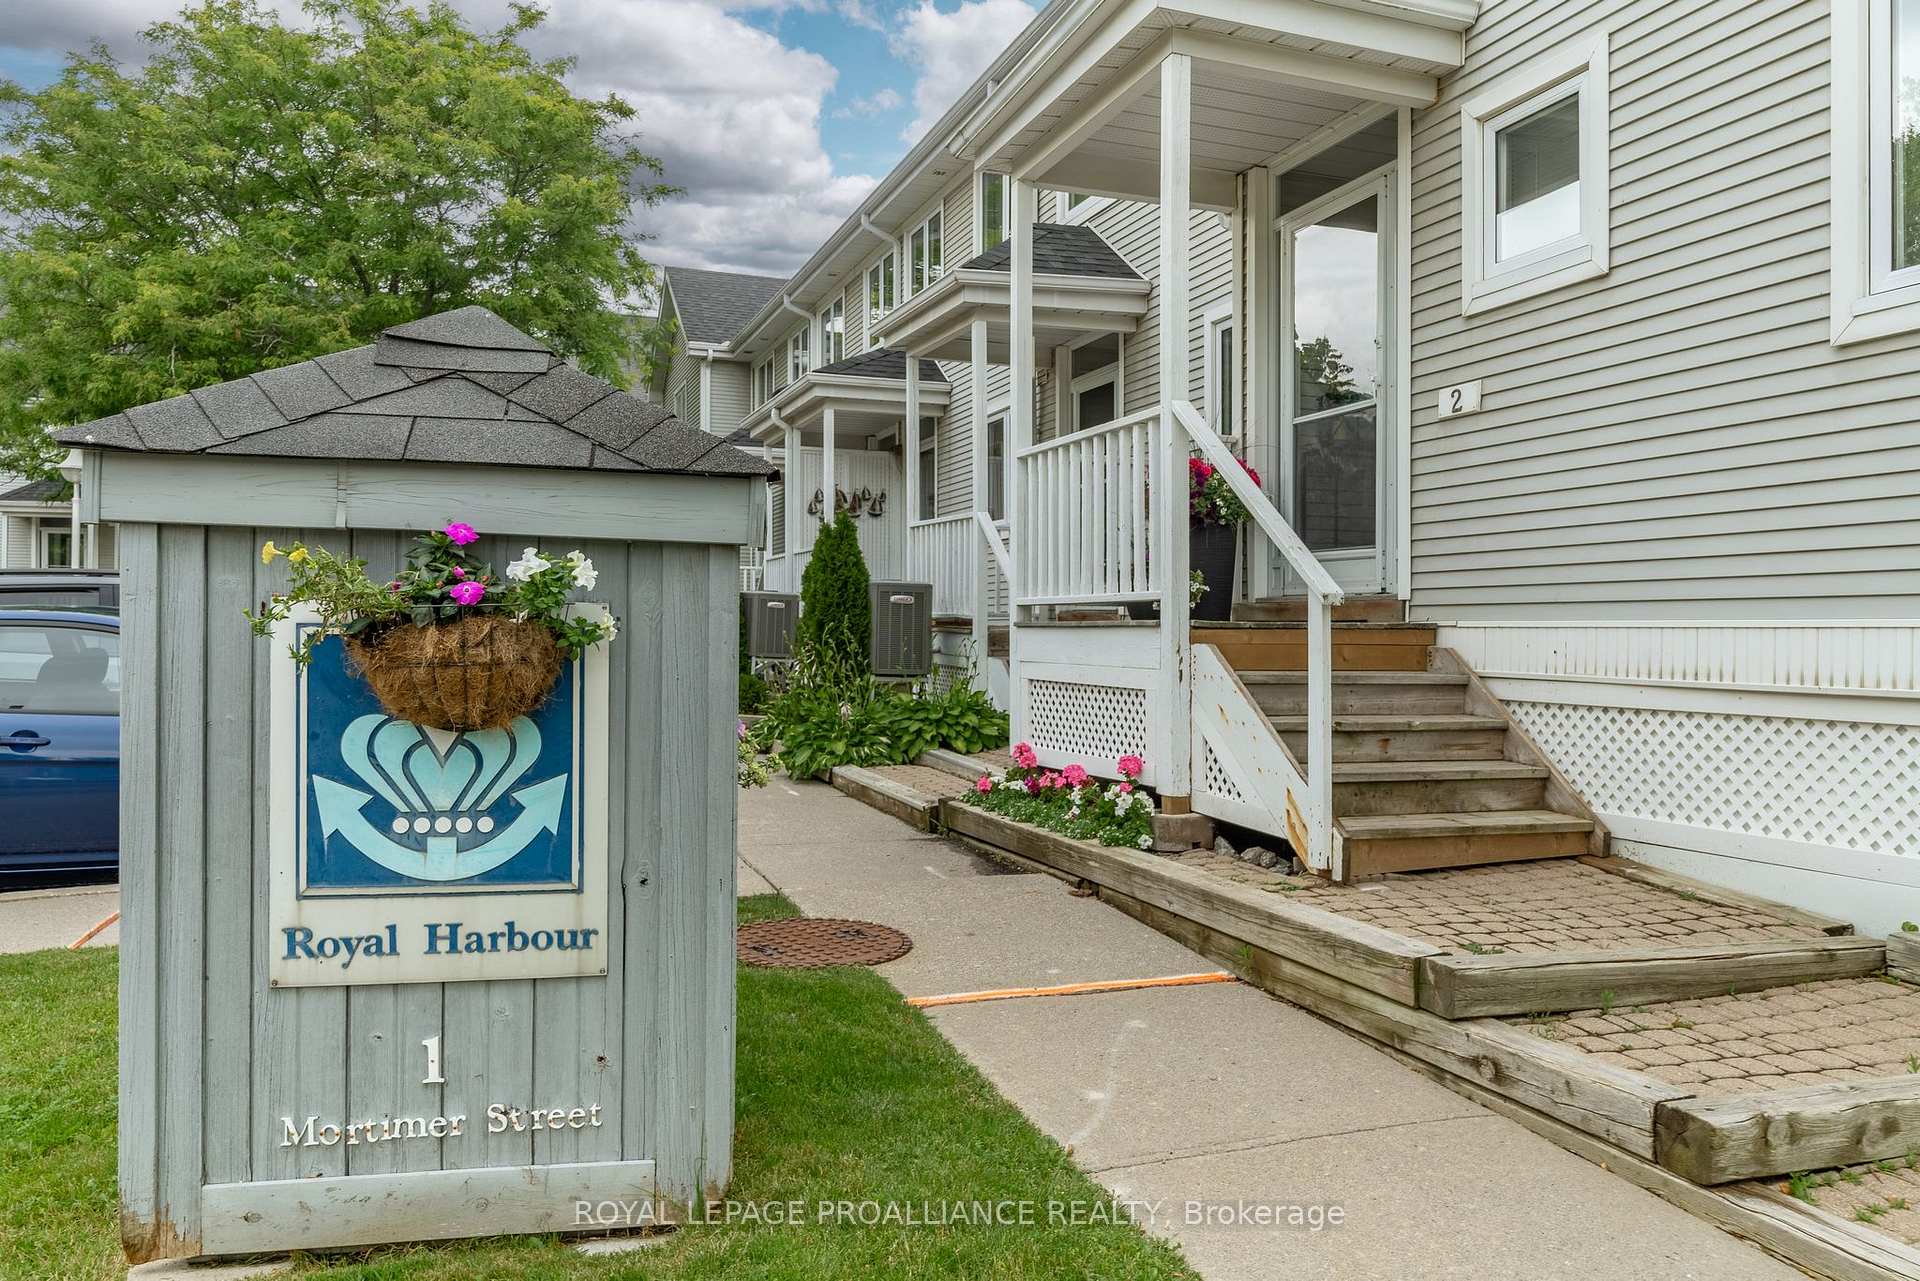
- Name: Royal harbour
- Condo corporation: 4
- Amenities: Bbqs allowed, visitor parking
- Pets: Allowed
Heating, water and powerHeat pump, electric, Central air
- Heating: Heat pump, electric
- Cooling: Central air
Costs and taxesTaxes $3,378 a year, Condo fee $557 a month, Water included, cac included, common elements included, building insurance included, parking included
- Taxes, 2024: $3,378 a year
- Condo fee: $557 a month
- Fee includes: Water included, cac included, common elements included, building insurance included, parking included
- HST: HST included in the price
Included in the saleAll appliances and fixtures included. hot water tank owned
- Included: All appliances and fixtures included. hot water tank owned
NearbyClear view, cul de sac/dead end, hospital, lake access, school, waterfront
- Close to: Clear view, cul de sac/dead end, hospital, lake access, school, waterfront
Listing detailsX12090635, Sold, Apr 17, 2025
- MLS® number: X12090635
- Status: Sold
- Listed on: Apr 17, 2025
- Days on market: 172
- Updated: Oct 6, 2025
- Possession: Other
- Occupied by: Owner+tenant
- Listing brokerage: ROYAL LEPAGE PROALLIANCE REALTY
About this home
Unit 3, 1 Mortimer Street, Prince Edward County (Picton Ward), ON K0K 2T0
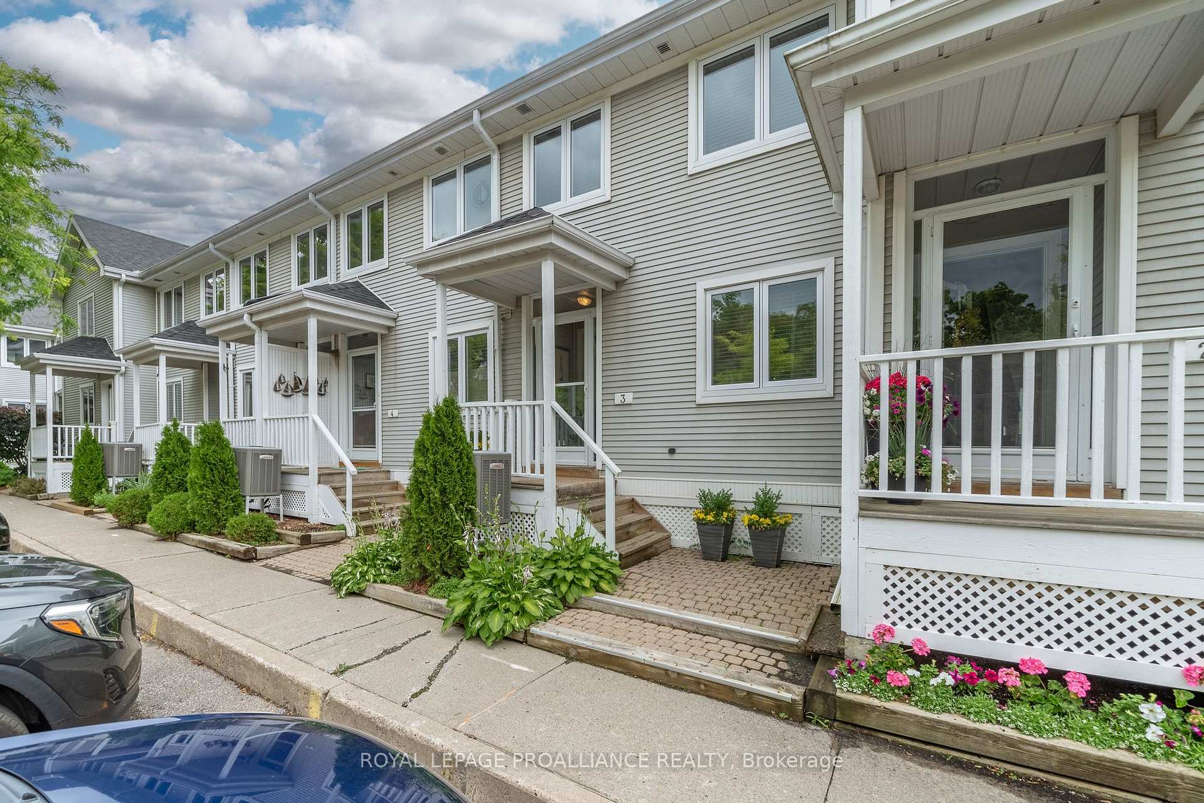
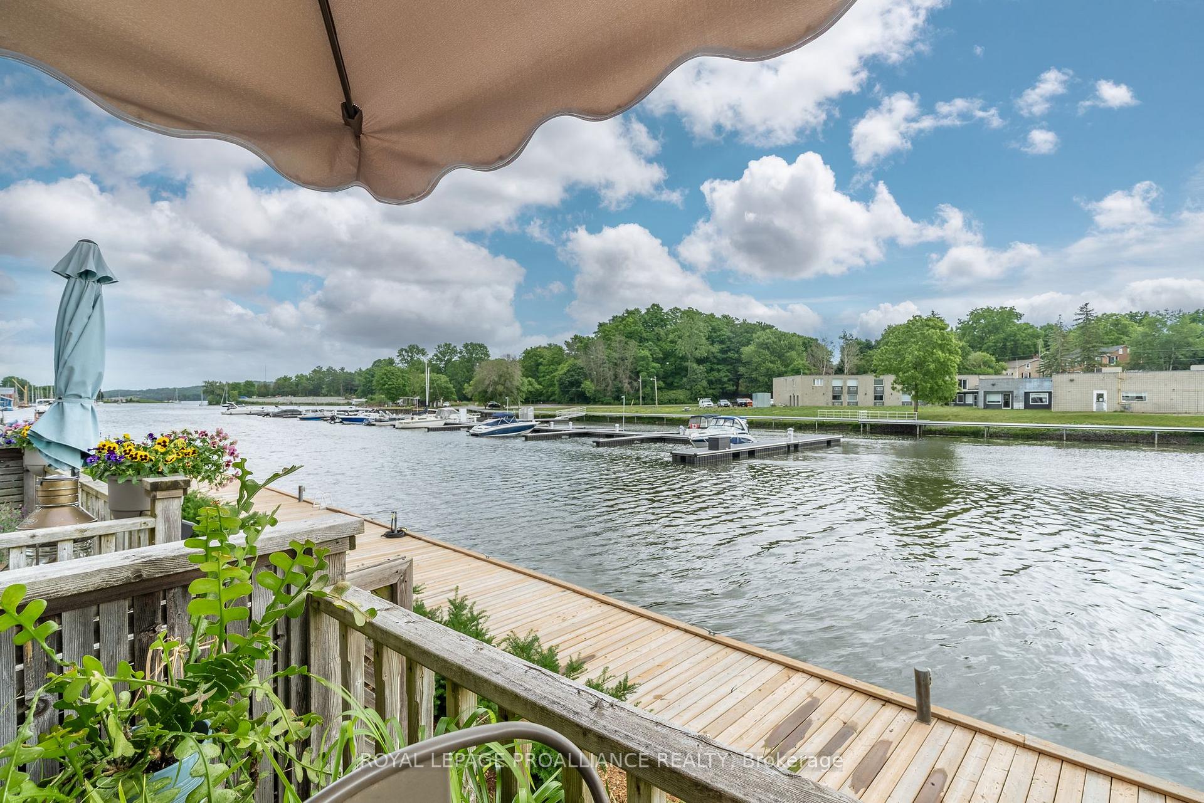
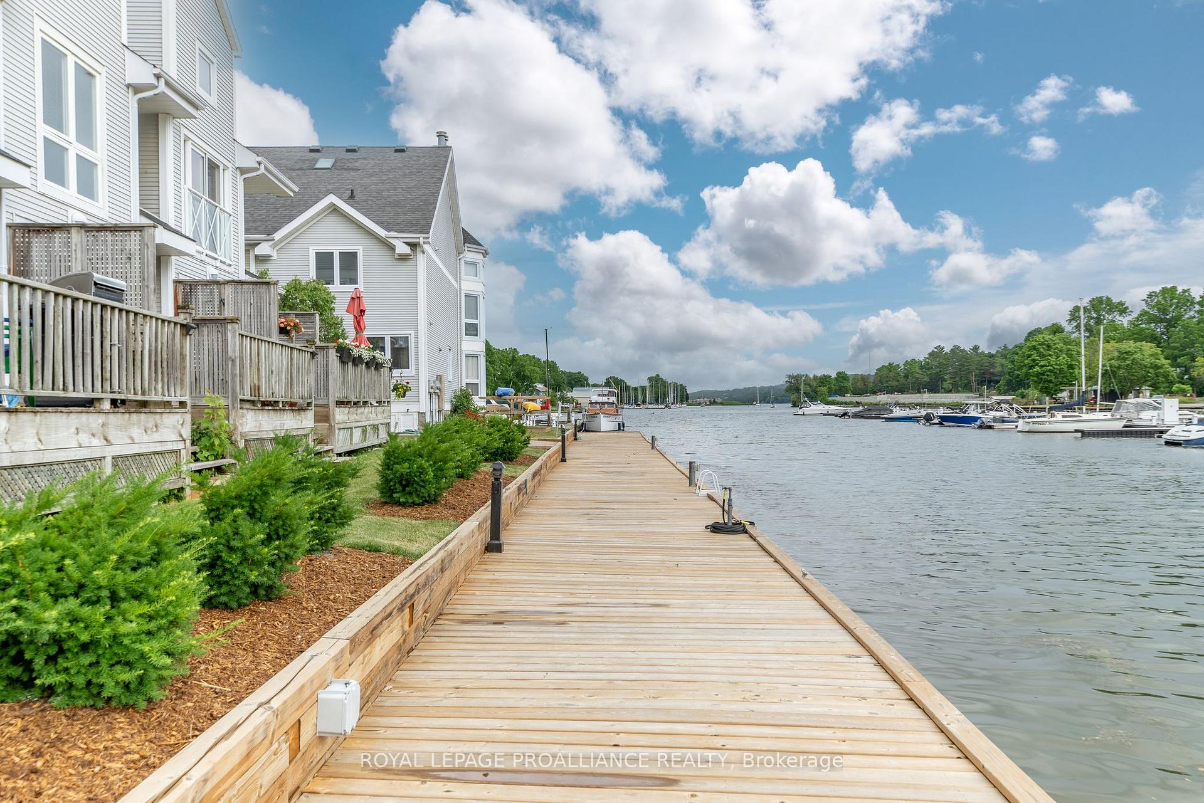
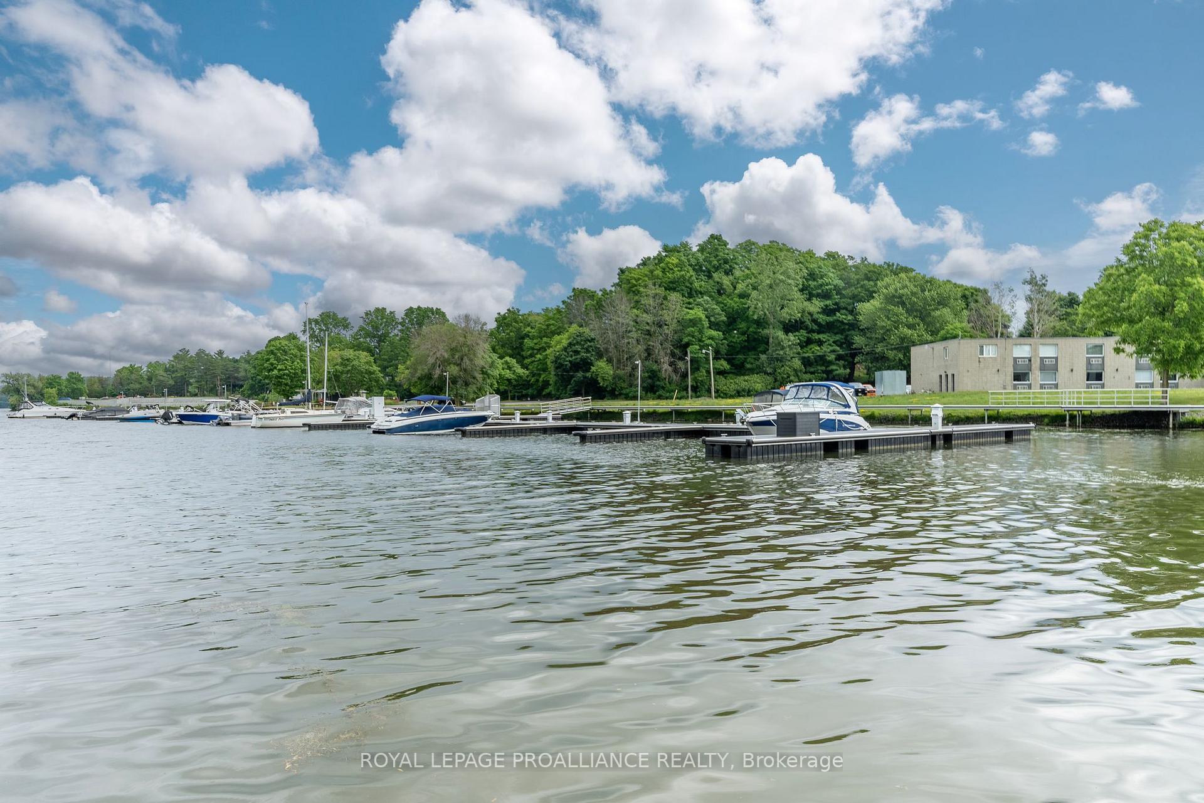
Step into a world where every day feels like a vacation. Imagine waking up to the dancing shores of Picton Harbour. Indulge in waterfront living with this stunning 2 bedroom, 2bathroom condo, nestled along the tranquil shores of Picton Bay. Boasting a prime location just moments from Main Street, immerse yourself in the heart of Picton's vibrant community while relishing the serenity of waterfront living. Step inside to discover a meticulously renovated haven, where no detail has been spared. From the moment you enter, be greeted by sleek engineered hardwood flooring that seamlessly guides you through the open living spaces. The updated kitchen offers with newer appliances, and opens to the living area that invites relaxation with its captivating views of the harbour. Upstairs you will find two spacious bedrooms, including a master retreat overlooking the glistening waters, offering a sanctuary for rest and rejuvenation. With the convenience of upper-level laundry, every aspect of comfort is considered in this waterfront oasis. The appeal doesn't end indoors. Step outside onto your private balcony, where panoramic views of Picton Bay stretch before you, offering a picturesque backdrop for morning coffees or evening sunsets. And for those who cherish life on the water, your Exclusive Dock Space awaits, beckoning endless adventures along the bay. This exceptional condo includes coveted amenities such as Designated Parking and Storage, ensuring both convenience and practicality for your everyday needs. Just a leisurely stroll away from Pictons vibrant Main Street, with lively cafes, bustling restaurants and boutique shopping, promising a lifestyle of unparalleled convenience and charm. Don't miss the opportunity to make this waterfront gem your own. With its impeccable blend of luxury, location, and leisure, this Picton condo is sure to captivate hearts and inspire dreams of water front living. Live where you Love to Visit!
Ask about this home
A HOMEH agent will answer your questions about this home.
Know more about Royal Harbour
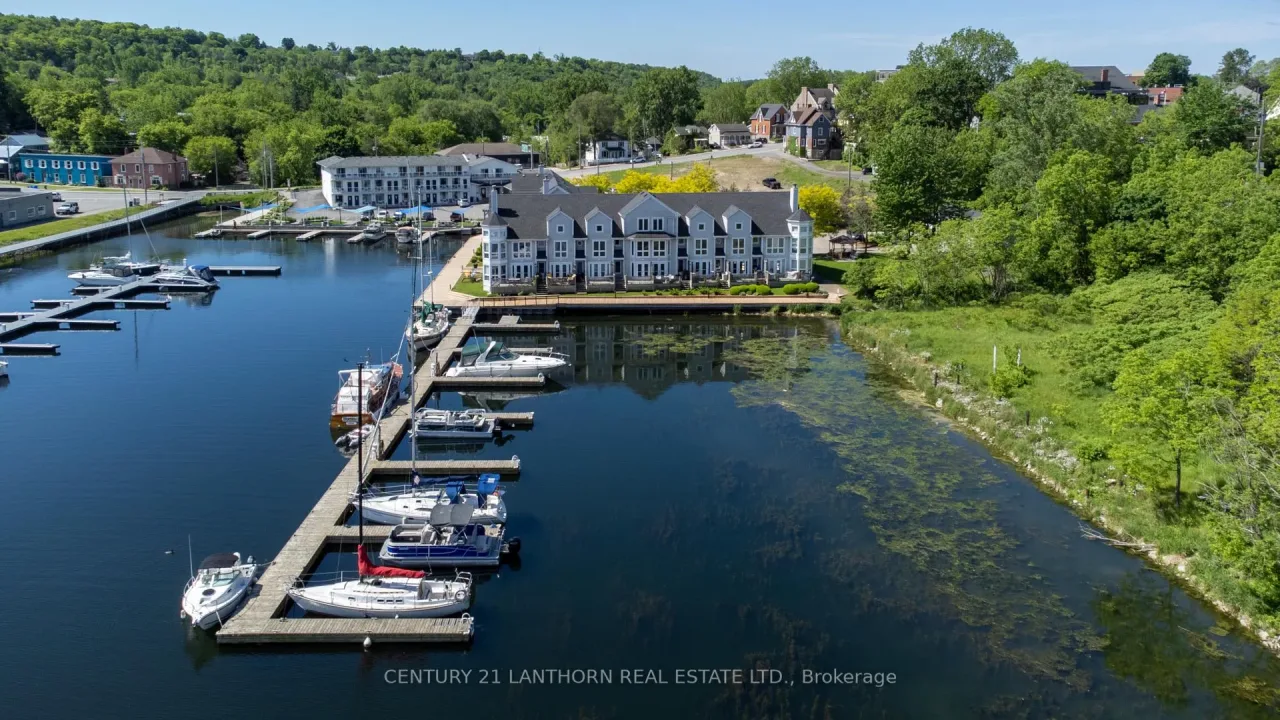
Condo building · 1 Mortimer Street
Royal Harbour is a condo. Right now 1 for sale is on the market here.
No similar units for sale in Royal Harbour right now.
Around this home
Daily convenience, out of 100, from the distances below
Schools nearby
School rating, out of 10.
Helpful calculators
Your HOMEH agent

"I would see it this week."