

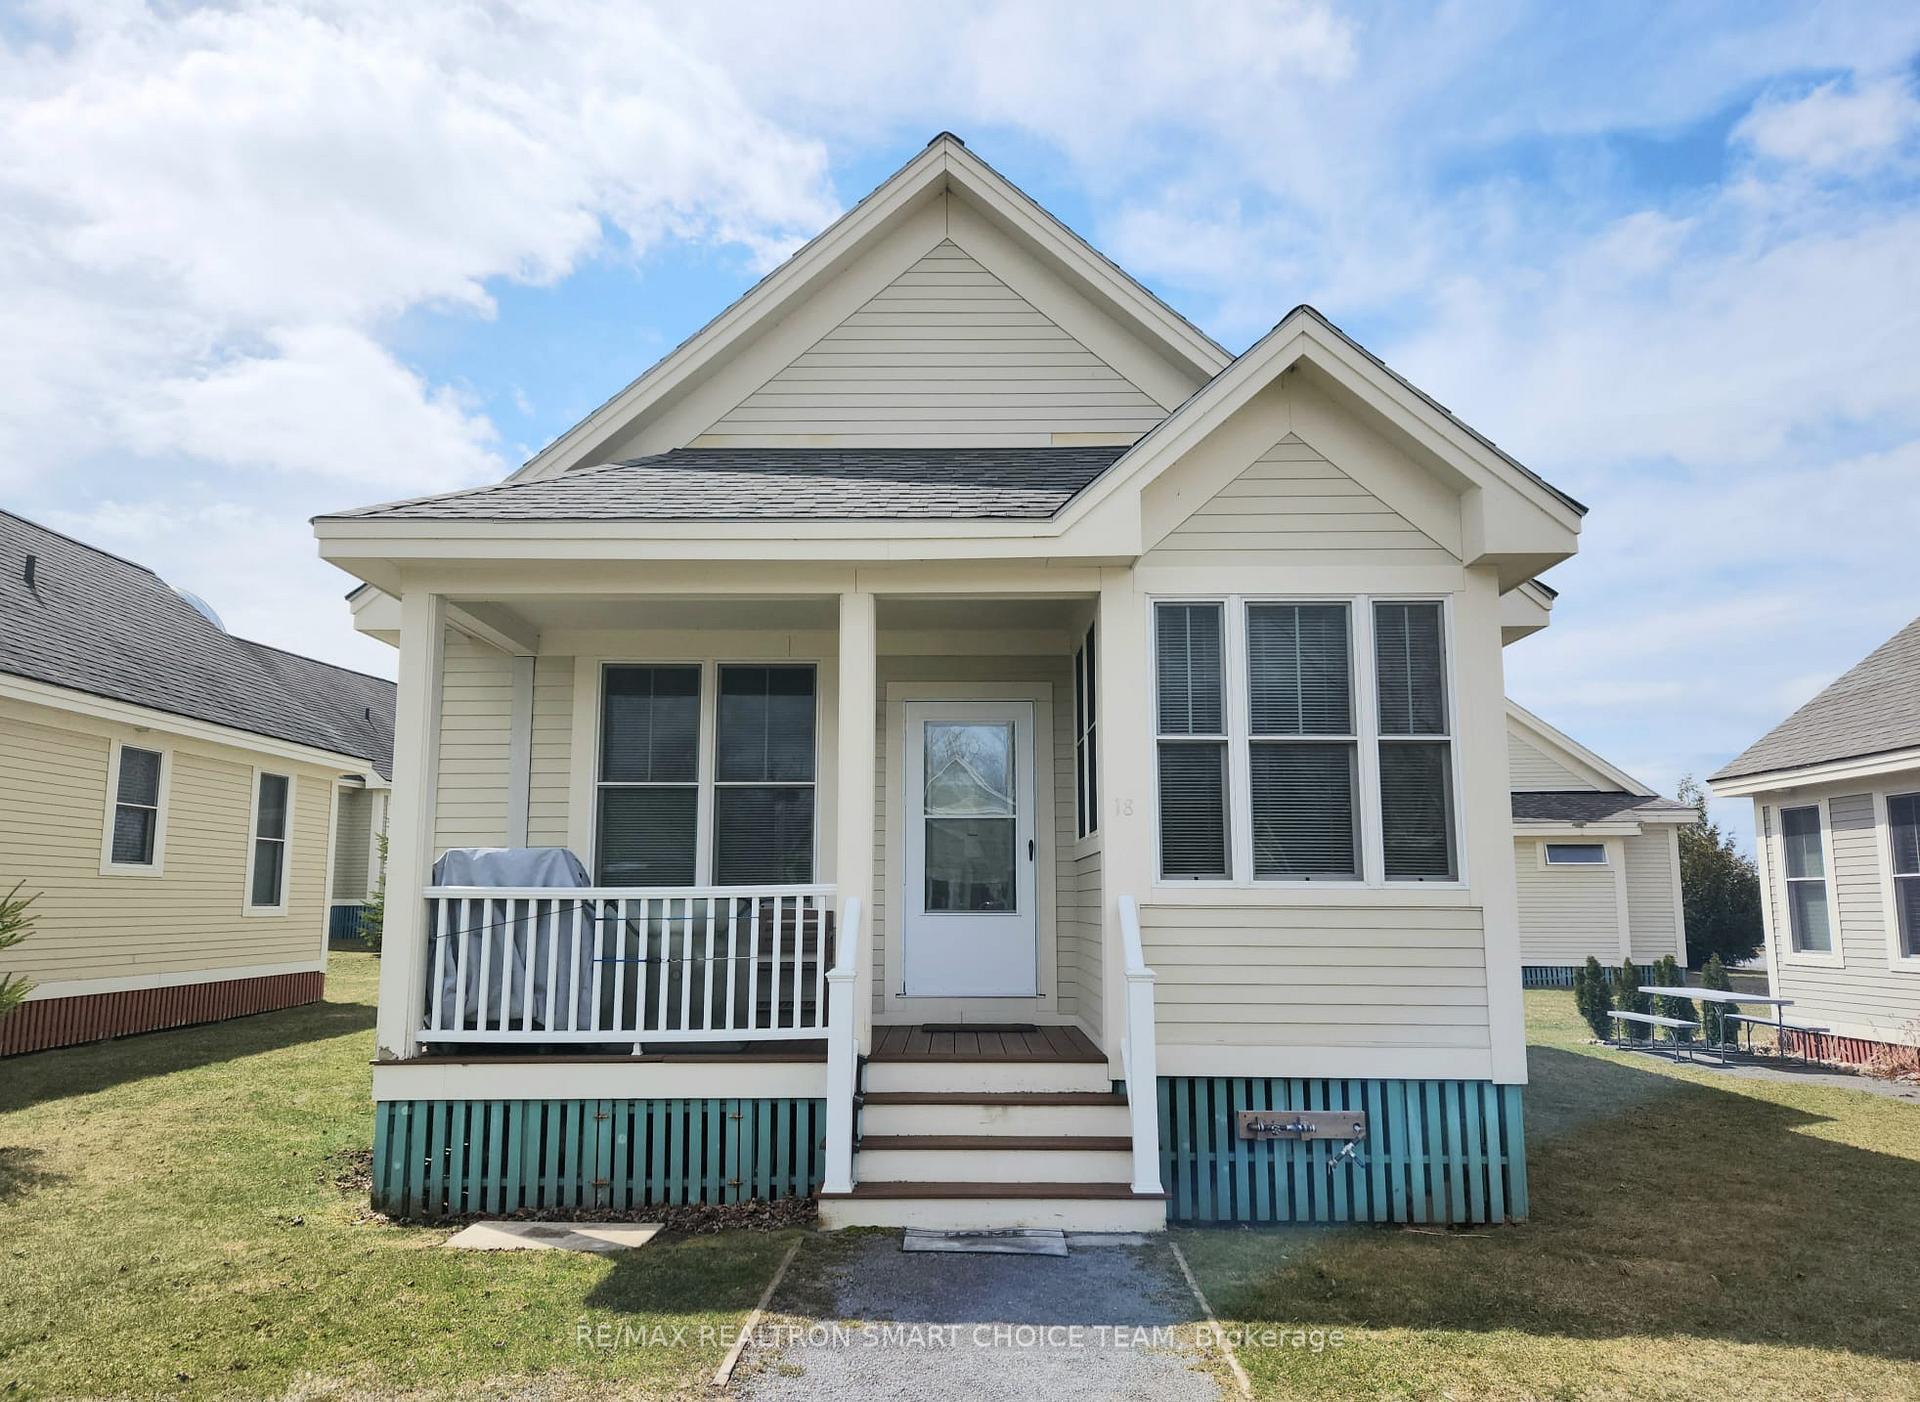
18 Meadow View Lane
18 Meadow View Lane
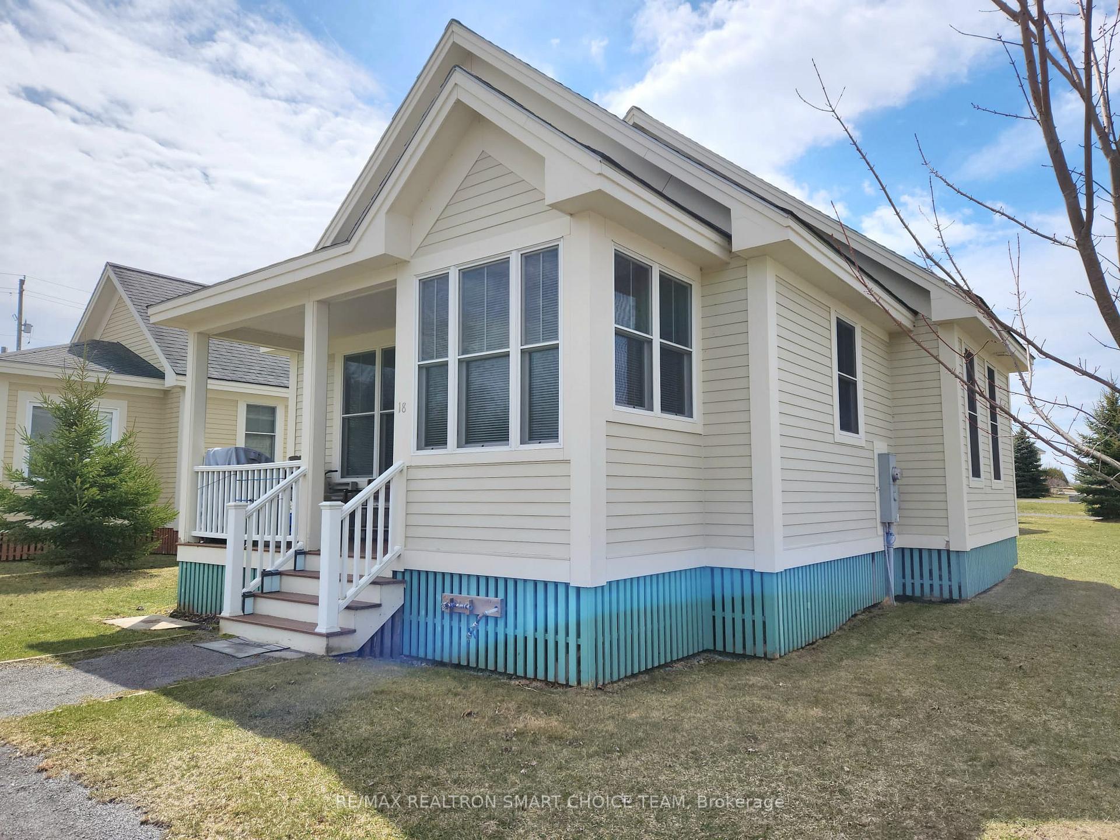
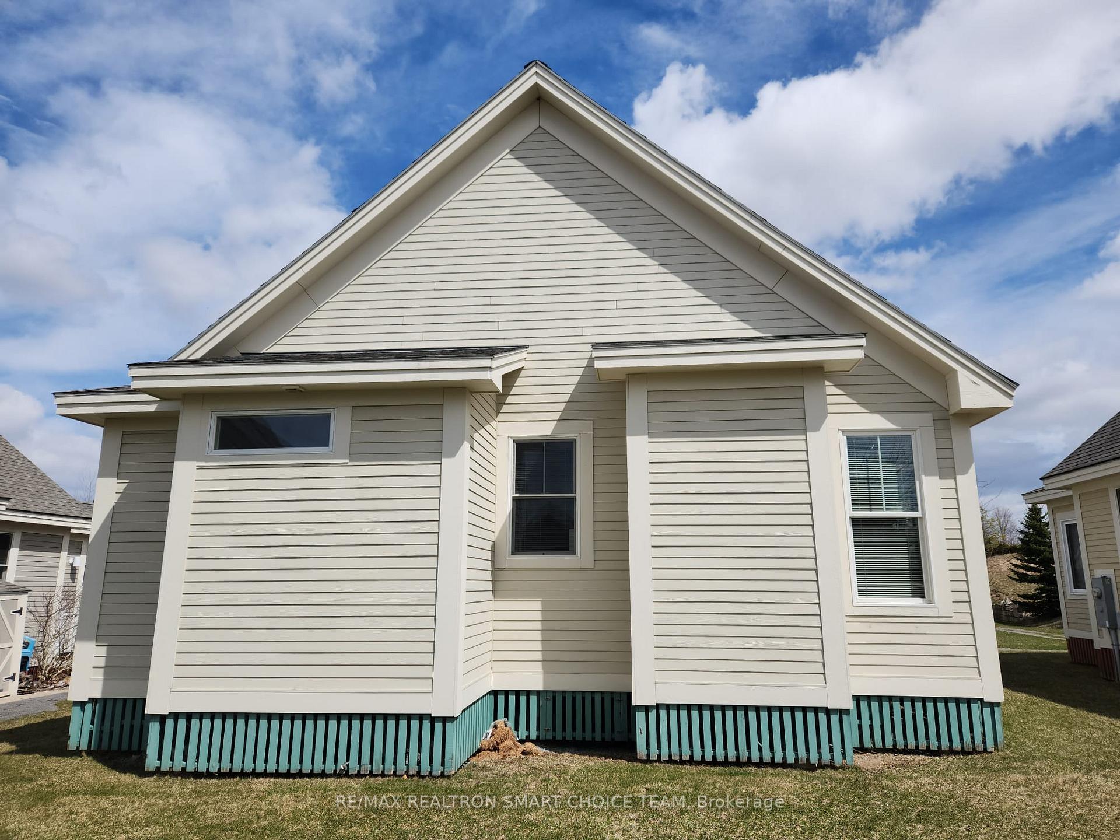
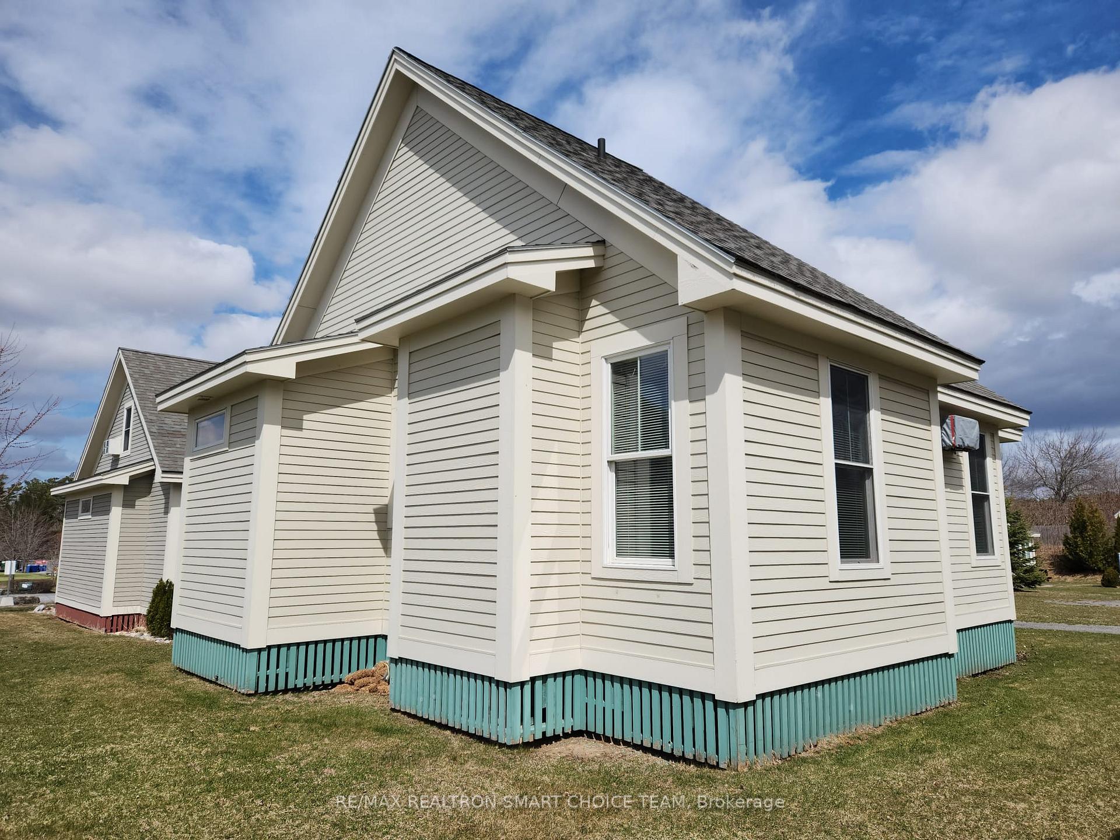
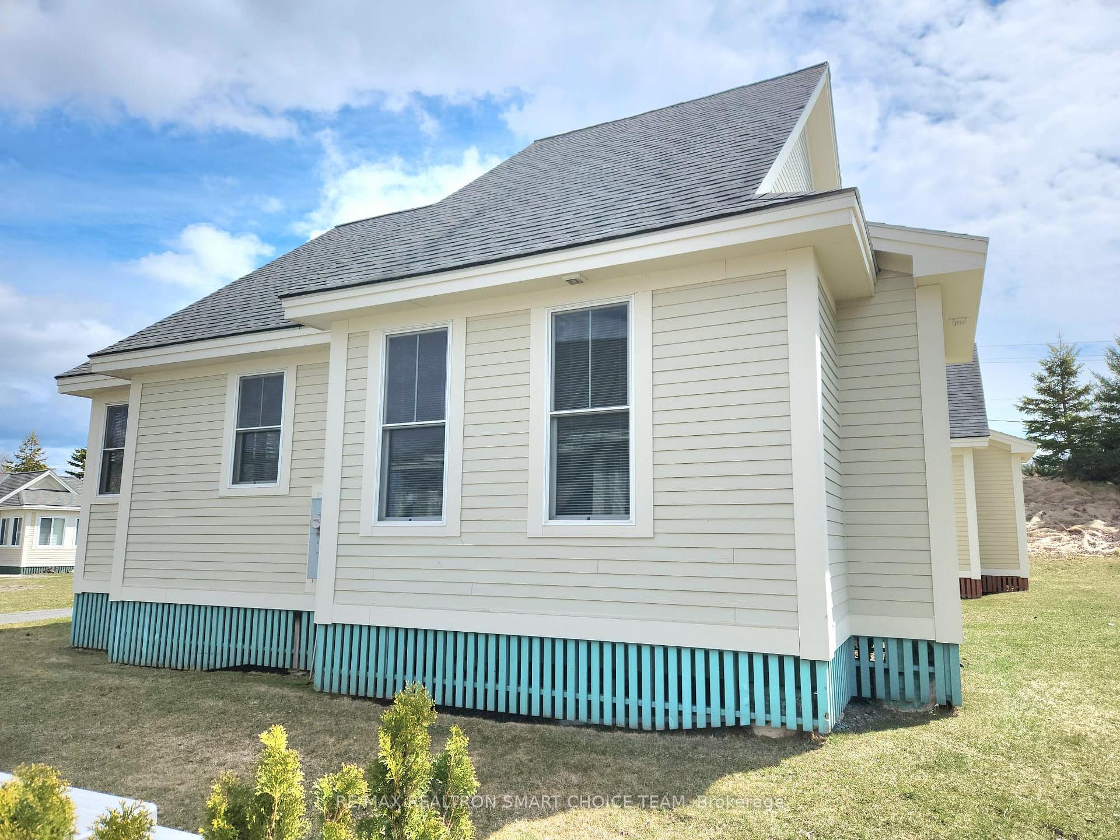 See all 32 photos
Property history
- $250,000ExpiredList: 2025-04-09|End: 2025-10-31|205 daysX12076163
Facts and features
- Lot shapeOther
- ExposureEast
- LockerNone
- BalconyNone
- Waterfront
- Gym
- Outdoor pool
The propertyVacant Land, Bungalow, Age 11–15 years
- Type: Vacant Land
- Style: Bungalow
- Age: 11–15 years
- Living space: 700–799 sq ft
- Basement: None
- Exposure: East
- Waterfront: Waterfrontcommunity
InsideIn bathroom, Primary bedroom - main floor, Security guard, concierge/security
- Laundry: In bathroom
- Features: Primary bedroom - main floor
- Security: Security guard, concierge/security
- Rooms above ground: 7
- Bedrooms: 2
- Bathrooms: 2
- Kitchens: 1
OutsideAluminum siding, other, Shingles, Balcony None
- Exterior: Aluminum siding, other
- Roof: Shingles
- Balcony: None
Parking and lockerSurface, Common, Mutual
- Garage: Surface
- Parking type: Common
- Driveway: Mutual
- Locker: None
BuildingCondo corporation 10, Bbqs allowed, gym, outdoor pool, playground, tennis court, visitor parking, Pets Allowed
- Condo corporation: 10
- Amenities: Bbqs allowed, gym, outdoor pool, playground, tennis court, visitor parking
- Pets: Allowed
Heating, water and powerBaseboard, electric, Window unit(s)
- Heating: Baseboard, electric
- Cooling: Window unit(s)
Costs and taxesTaxes $2,349 a year, Condo fee $643 a month, Common elements included, water included, parking included, cable tv included
- Taxes, 2024: $2,349 a year
- Condo fee: $643 a month
- Fee includes: Common elements included, water included, parking included, cable tv included
- HST: HST included in the price
Included in the saleAll furniture, window coverings, couch, tv, side tables, coffee table, lamps, beds, mattresses, pillows, bar stools, all kitchenware, all decor, wall clock.
- Included: All furniture, window coverings, couch, tv, side tables, coffee table, lamps, beds, mattresses, pillows, bar stools, all kitchenware, all decor, wall clock.
NearbyBeach, lake access, lake/pond, park, rec./commun.centre, waterfront
- Close to: Beach, lake access, lake/pond, park, rec./commun.centre, waterfront
Listing detailsX12076163, Expired, Apr 9, 2025
- MLS® number: X12076163
- Status: Expired
- Listed on: Apr 9, 2025
- Days on market: 205
- Updated: Oct 31, 2025
- Possession: Immediate
- Occupied by: Owner
- Listing brokerage: RE/MAX REALTRON SMART CHOICE TEAM
About this home
18 Meadow View Lane, Prince Edward County (Athol Ward), ON K0K 1P0
Income option available to join the rental pool or list on Airbnb. Your cottage getaway at East Lake Shores in Cherry Valley awaits! This beautifully maintained2-bedroom, 2-bathroom cottage offers the perfect mix of comfort and convenience. Work remotely, then unwind and enjoy the regions celebrated wineries, breweries, farm-to-table dining, festivals, and unforgettable sunsets by the beach. The cottage features a spacious master bedroom with a private 3-piece ensuite, a second bedroom with bunk beds, and a full guest bathroom. Located in a prime sought-after area of the community, short walk to family-friendly amenities including a pool, tennis and basketball courts, a playground, dog park, and more. Evenings are best spent in the pocket park, relaxing by the shared fire pit. A 10-minute stroll brings you to the private waterfront, adult-only pool, fitness centre, and restaurant. Included in the sale are select furnishings, a new hot water tank (2021), new stackable laundry (2024),kitchen essentials, A/C, Wi-Fi, and more!
Ask about this home
A HOMEH agent will answer your questions about this home.
Around this home
Schools nearby
School rating, out of 10.
Helpful calculators
Your HOMEH agent

"I would see it this week."