Front of 16 Pine Forest Lane

16 Pine Forest Lane
Prince Edward County (Athol Ward)
Common Element Condo Sold
1/26
Front of 16 Pine Forest Lane

16 Pine Forest Lane
Prince Edward County (Athol Ward)
Common Element Condo Sold
Photo 2 of 26 – 16 Pine Forest Lane, Prince Edward CountyPhoto 3 of 26 – 16 Pine Forest Lane, Prince Edward CountyPhoto 4 of 26 – 16 Pine Forest Lane, Prince Edward CountyPhoto 5 of 26 – 16 Pine Forest Lane, Prince Edward CountySee all 26 photos
Asked for: $399,000Sold Jun 10, 2025
Hestimate*: $342,163

Included in condo fee: Water, Parking, Common Elements, Cable TV

2 Bedrooms
2 Bathrooms
2 Parking
1K–1.2K sq.ft
$670/mo
$2,397/yr

Property history

Facts and features

  • ExposureEast
  • LaundryCloset
  • LockerNone
  • BalconyOpen
What stands out
  • Waterfront
  • Outdoor pool
  • Exercise room
  • Gym
The homeCommon Element Condo, Bungaloft, Age 6–10 years
  • TypeCommon Element Condo
  • StyleBungaloft
  • Age6–10 years
  • Living space1,000–1,199 sq ft
  • BasementNone
  • ExposureEast
  • WaterfrontWaterfrontcommunity
InsideLaundry closet, Water heater owned, primary bedroom - main floor, Rooms above ground 8
  • LaundryLaundry closet
  • FeaturesWater heater owned, primary bedroom - main floor
  • Rooms above ground8
  • Bedrooms2
  • Bathrooms2
  • Kitchens1
OutsideWood, Asphalt shingle, Piers
  • ExteriorWood
  • RoofAsphalt shingle
  • FoundationPiers
  • BalconyOpen
  • FeaturesSeasonal living, porch enclosed, security gate
Parking and locker2 Parking, Exclusive, Private
  • Spaces2 Parking
  • Parking typeExclusive
  • DrivewayPrivate
  • LockerNone
BuildingCondo corporation 10, Visitor parking, outdoor pool, exercise room, gym, tennis court, Pets Allowed
  • Condo corporation10
  • AmenitiesVisitor parking, outdoor pool, exercise room, gym, tennis court
  • PetsAllowed
Heating, water and powerBaseboard, electric, Wall unit(s)
  • HeatingBaseboard, electric
  • CoolingWall unit(s)
Costs and taxesTaxes $2,397 a year, Condo fee $670 a month, Common elements included, water included, parking included, cable tv included
  • Taxes, 2024$2,397 a year
  • Condo fee$670 a month
  • Fee includesCommon elements included, water included, parking included, cable tv included
  • HSTHST included in the price
  • Rental itemsNone
Included in the saleCottage contents - except those listed under exclusions, Porch coffee table, 2x night tables, wooden chair in living room corner, computer, dolby sound bar, bikes, computer in loft, record player and records
  • IncludedCottage contents - except those listed under exclusions
  • Not includedPorch coffee table, 2x night tables, wooden chair in living room corner, computer, dolby sound bar, bikes, computer in loft, record player and records
NearbyPark, lake/pond, cul de sac/dead end, beach
  • Close toPark, lake/pond, cul de sac/dead end, beach
Listing detailsX11936337, Sold, Jan 22, 2025
  • MLS® numberX11936337
  • StatusSold
  • Listed onJan 22, 2025
  • Days on market139
  • UpdatedJun 10, 2025
  • PossessionFlexible
  • Occupied byVacant
  • Listing brokerageROYAL LEPAGE PROALLIANCE REALTY

About this home

16 Pine Forest Lane, Prince Edward County (Athol Ward), ON K0K 1P0

Water Heater OwnedPrimary Bedroom - Main FloorParkLake/PondCul de Sac/Dead EndBeach

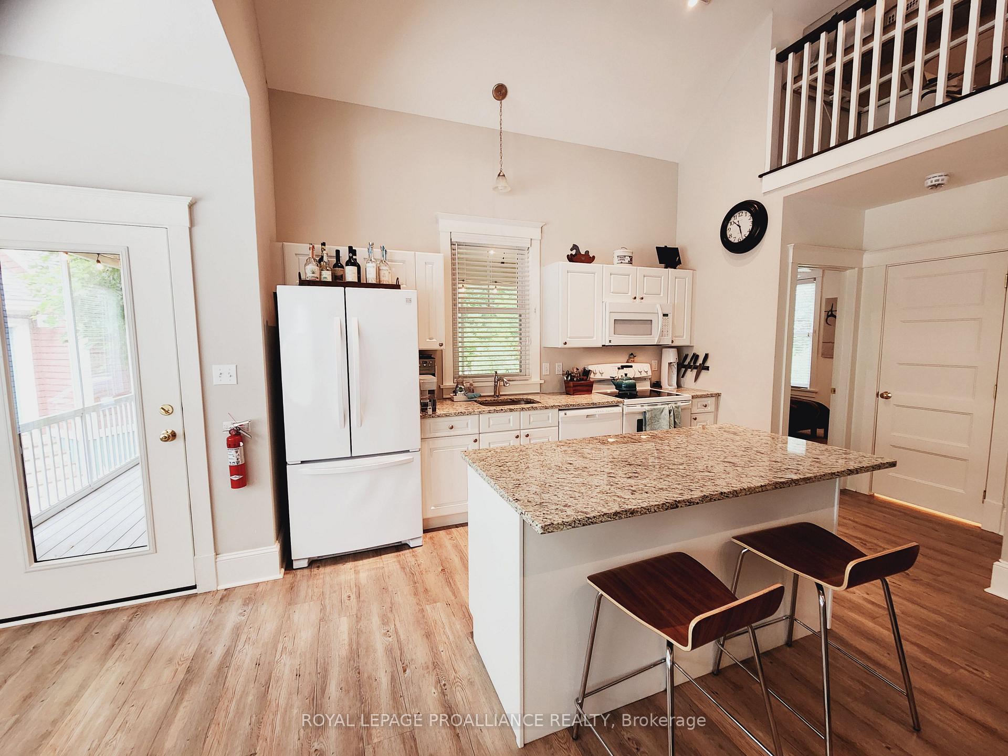
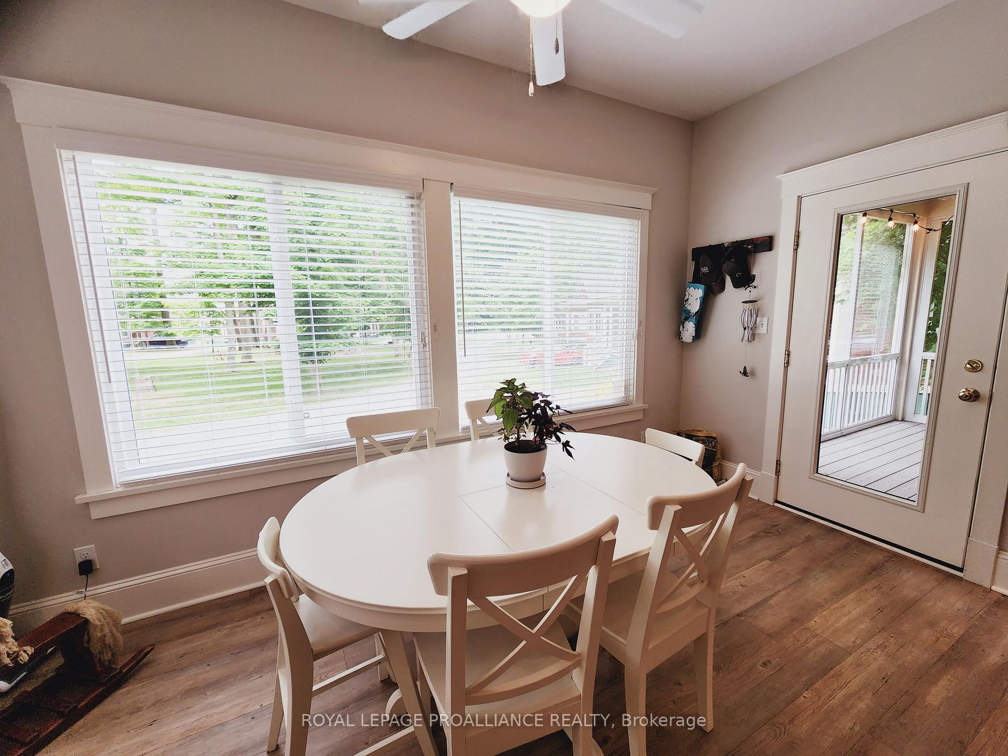
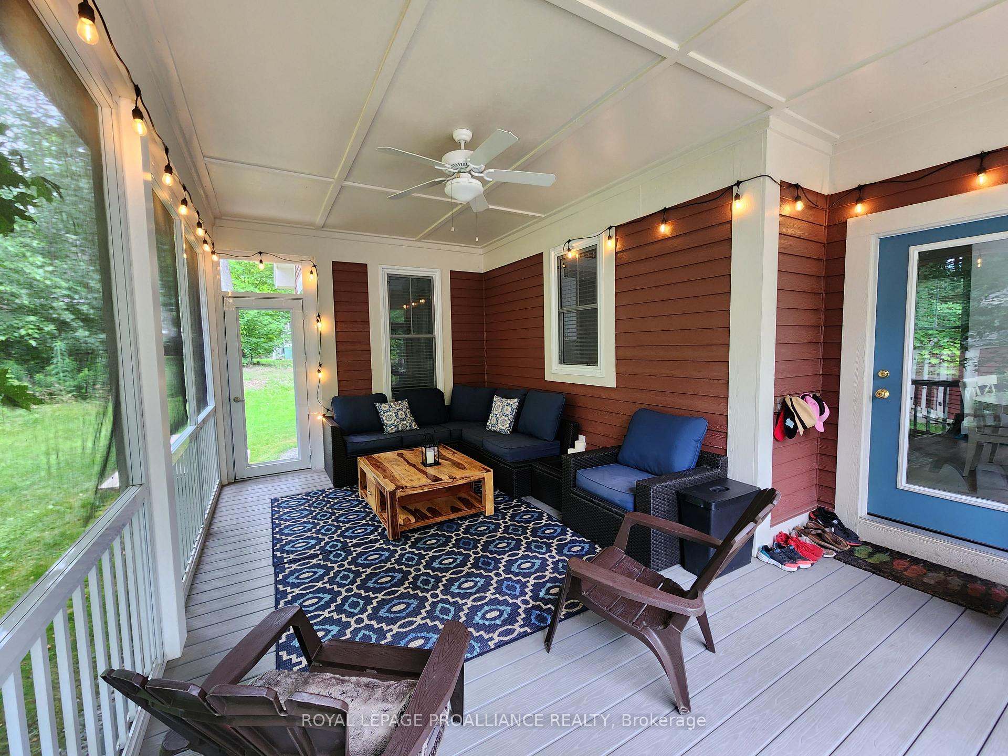
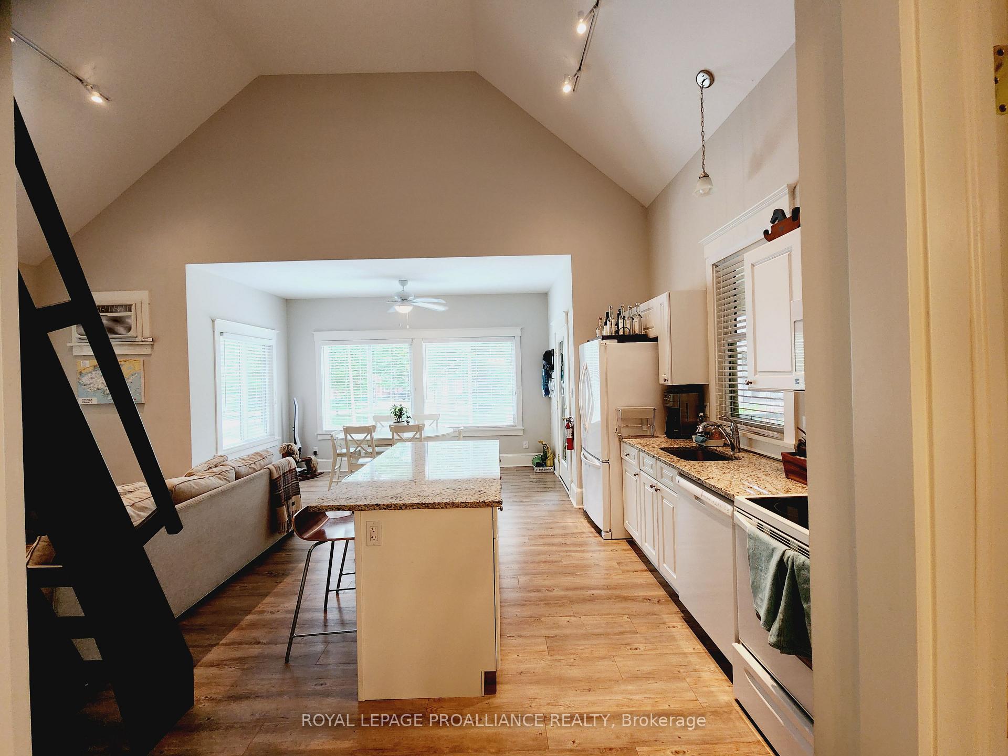
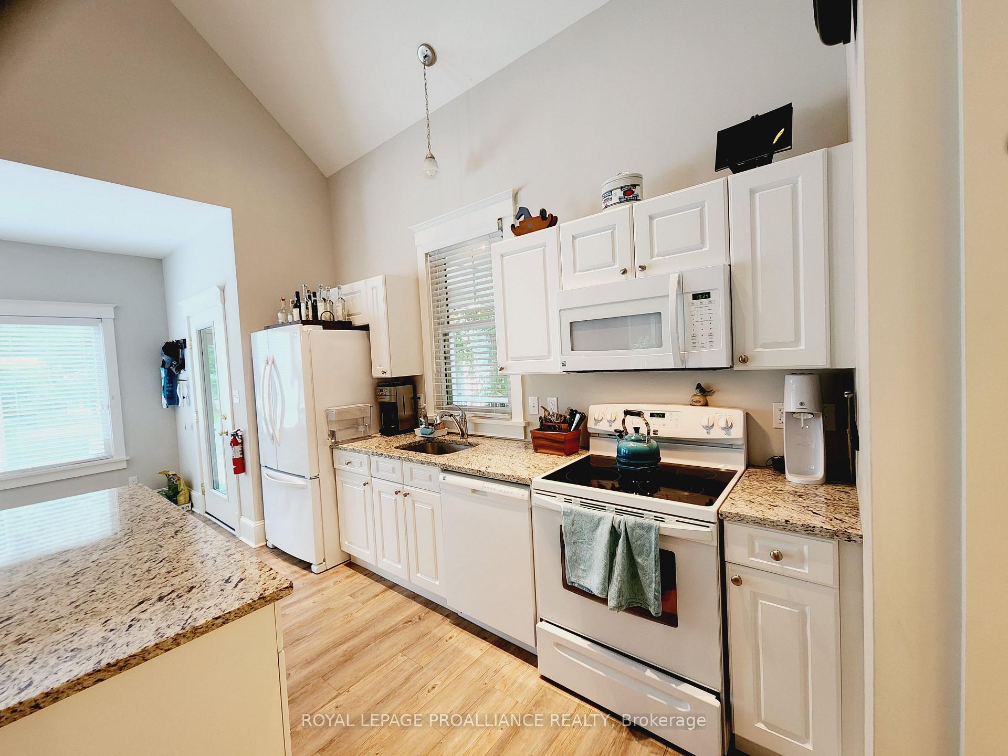
Single family owned, never rented cottage, located on the highly sought after tree-lined Pine Forest Lane (Woodlands) section, within East Lake Shores resort, Prince Edward County. 16 Pine Forest Lane is located at the back of a great cul-de-sac for better peace and quiet. A short walk to the beach on East Lake, the pools, fitness centre, restaurant, Pickle Ball court and everything this beautiful community has to offer. This incredible and impeccably maintained cottage features 2 bedrooms, extra loft space, 2 bathrooms, private parking for two cars and an amazing screened in porch for extra living space, custom shed, top of the line appliances, granite countertops and so so much more! Take advantage of the turn key rental program offered by East Lake Shores, rent it privately or just enjoy it all for yourself. Your dream cottage, where convenience meets style.

Ask about this home

A HOMEH agent will answer your questions about this home.

Ask a question
Thinking of selling your home?See what your home is worth today.

Around this home

CTY RD 10/CTY RD 18/EAST LAKE SHORES
1Walking

Schools nearby

School rating, out of 10.

Athol-South Marysburgh School Public Schoolelementary · Public · 2.0 km
—
Contact agent

Helpful calculators

Mortgage
Affordability
Closing costs
Land transfer tax
Property tax
Down payment
CMHC insurance
Stress test
Cashback Rebate

Your HOMEH agent

KimHOMEH agent · Prince Edward County

"I would see it this week."

Ask Kim

© 2026 HOMEH Inc., Brokerage · RECO Registration #6000380 · 505 Highway 7 East, Unit 308, Thornhill, ON L3T 7T1 · Listing data courtesy of the MLS® System of the listing brokerage, deemed reliable but not guaranteed.

Disclaimers and terms

HOMEH is operated by HOMEH Inc., a licensed Ontario real estate brokerage regulated by the Real Estate Council of Ontario (RECO) under the Trust in Real Estate Services Act, 2002 (TRESA). Under TRESA, consumers are entitled to the RECO Information Guide before entering into a representation agreement. Broker of Record Licence #5034208. Toronto Regional Real Estate Board Member #20004000.

Cashback Rebate. Paid by HOMEH Inc., Brokerage from the commission it receives, on closing, to eligible buyers who came to HOMEH as HOMEH leads. Subject to the buyer representation agreement, lender approval and legal limits; amounts vary with price, commission received and transaction type. Not a government incentive, tax credit or refund. Full terms and conditions apply.

Mortgage. Payment figures are estimates for illustration only, not an offer to lend; all financing is on approved credit (OAC). HOMEH Inc., Brokerage is not a mortgage broker, agent or lender; mortgage products and advice come from independent professionals licensed by the Financial Services Regulatory Authority of Ontario (FSRA).

Hestimate. Worked out with automated tools from recent nearby sales of similar homes. For information only, not an appraisal.

Accuracy. Listings, market data, photos, school, transit and neighbourhood information come from sources believed reliable, including the MLS® System and the Toronto Regional Real Estate Board (TRREB), but are not warranted accurate, current or complete. MLS® listing data is copyright TRREB. It must only be used by consumers with a bona fide interest in the purchase, sale or lease of real estate, and not for any commercial purpose.

Programs. Programs, incentives and benefits on this website are privately administered, may change or end without notice, and imply no government authority, endorsement or affiliation.

Not intended to solicit clients currently under contract with another brokerage.

The trademarks REALTOR®, REALTORS® and the REALTOR® logo are controlled by The Canadian Real Estate Association (CREA) and identify real estate professionals who are members of CREA. The trademarks MLS®, Multiple Listing Service® and the associated logos are owned by CREA and identify the quality of services provided by real estate professionals who are members of CREA. Used under licence.