
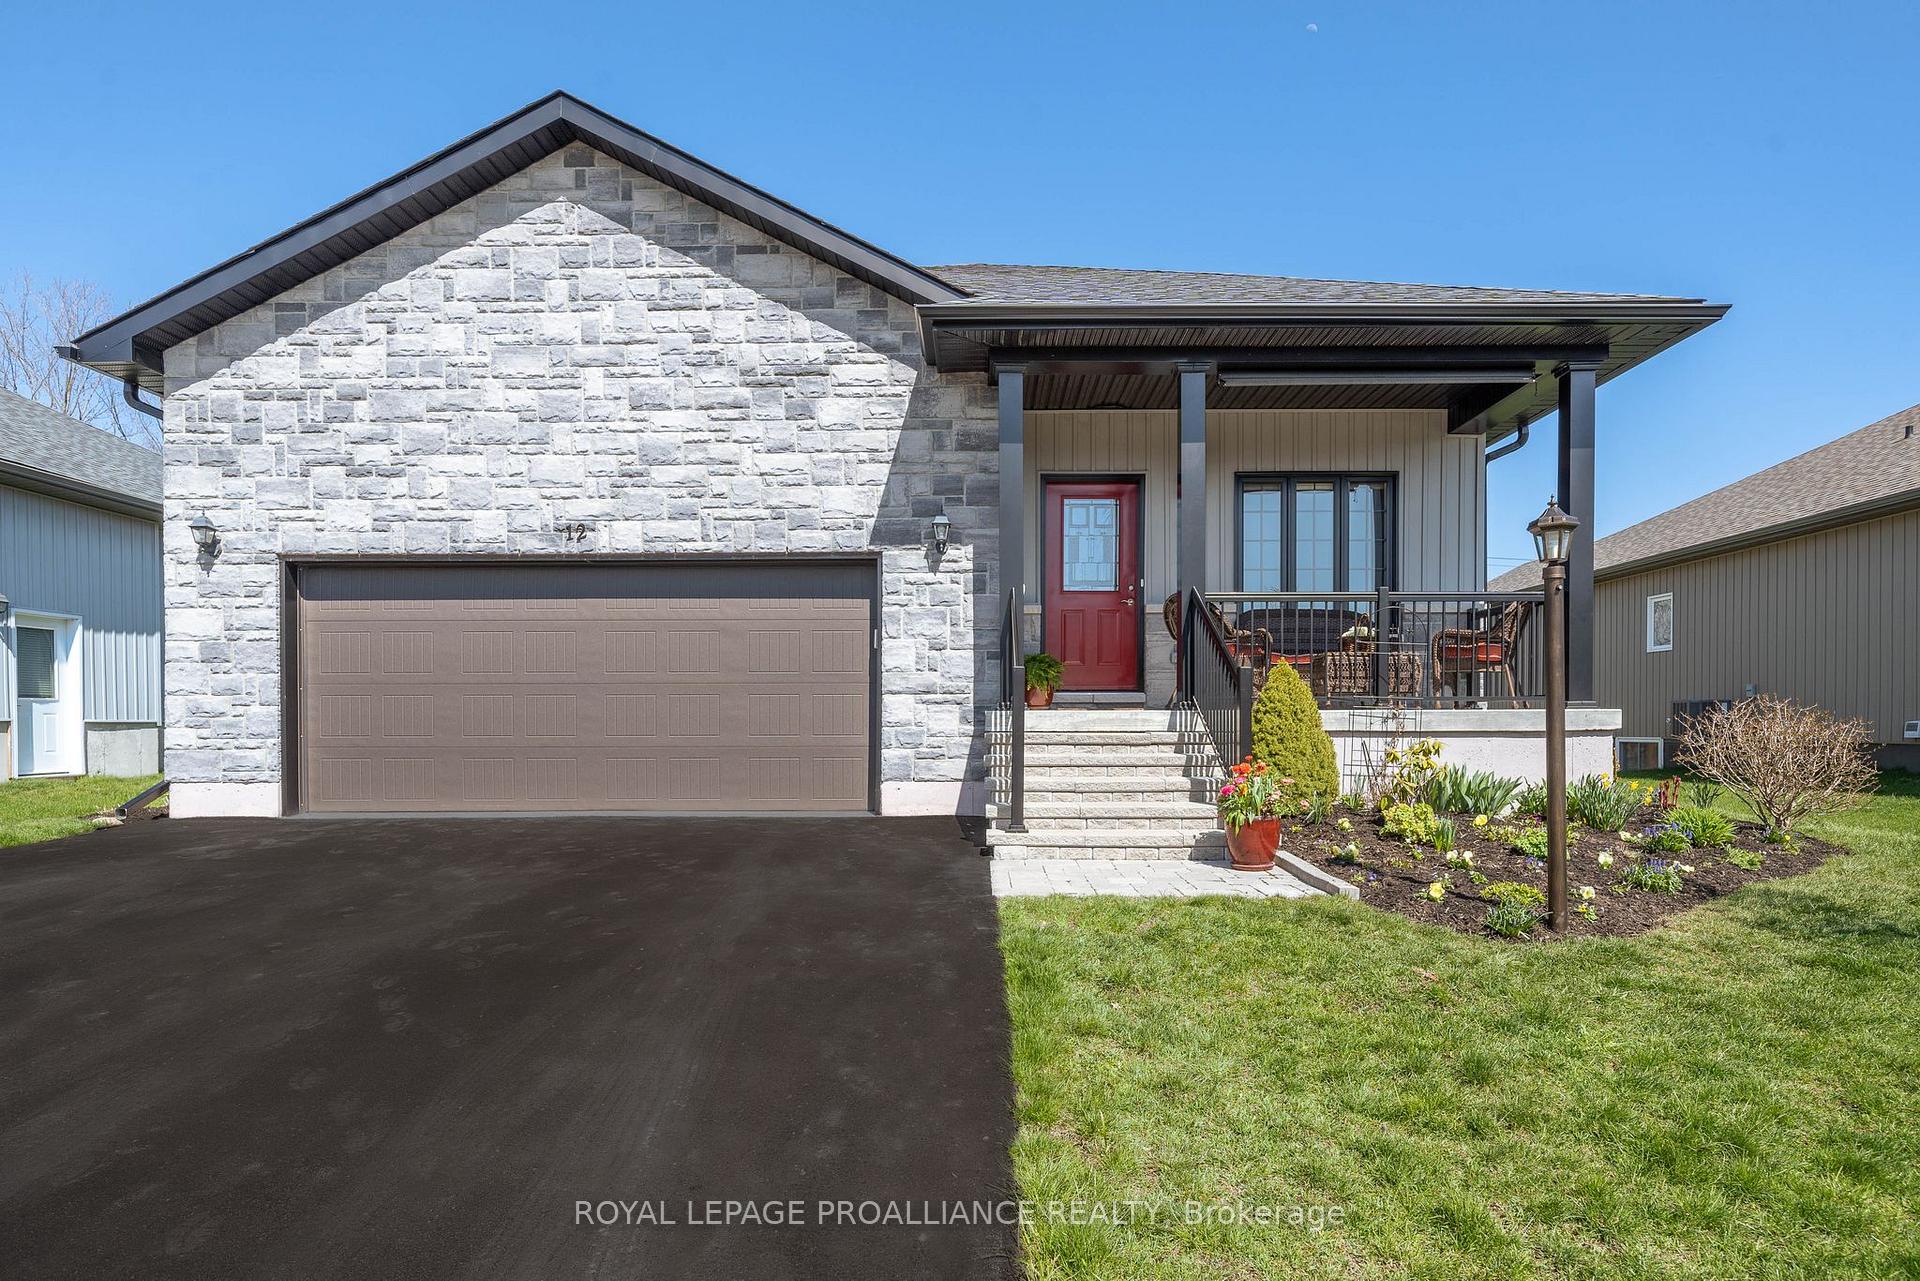
12 Dorchester Drive
Prince Edward County (Wellington Ward)12 Dorchester Drive
Prince Edward County (Wellington Ward)


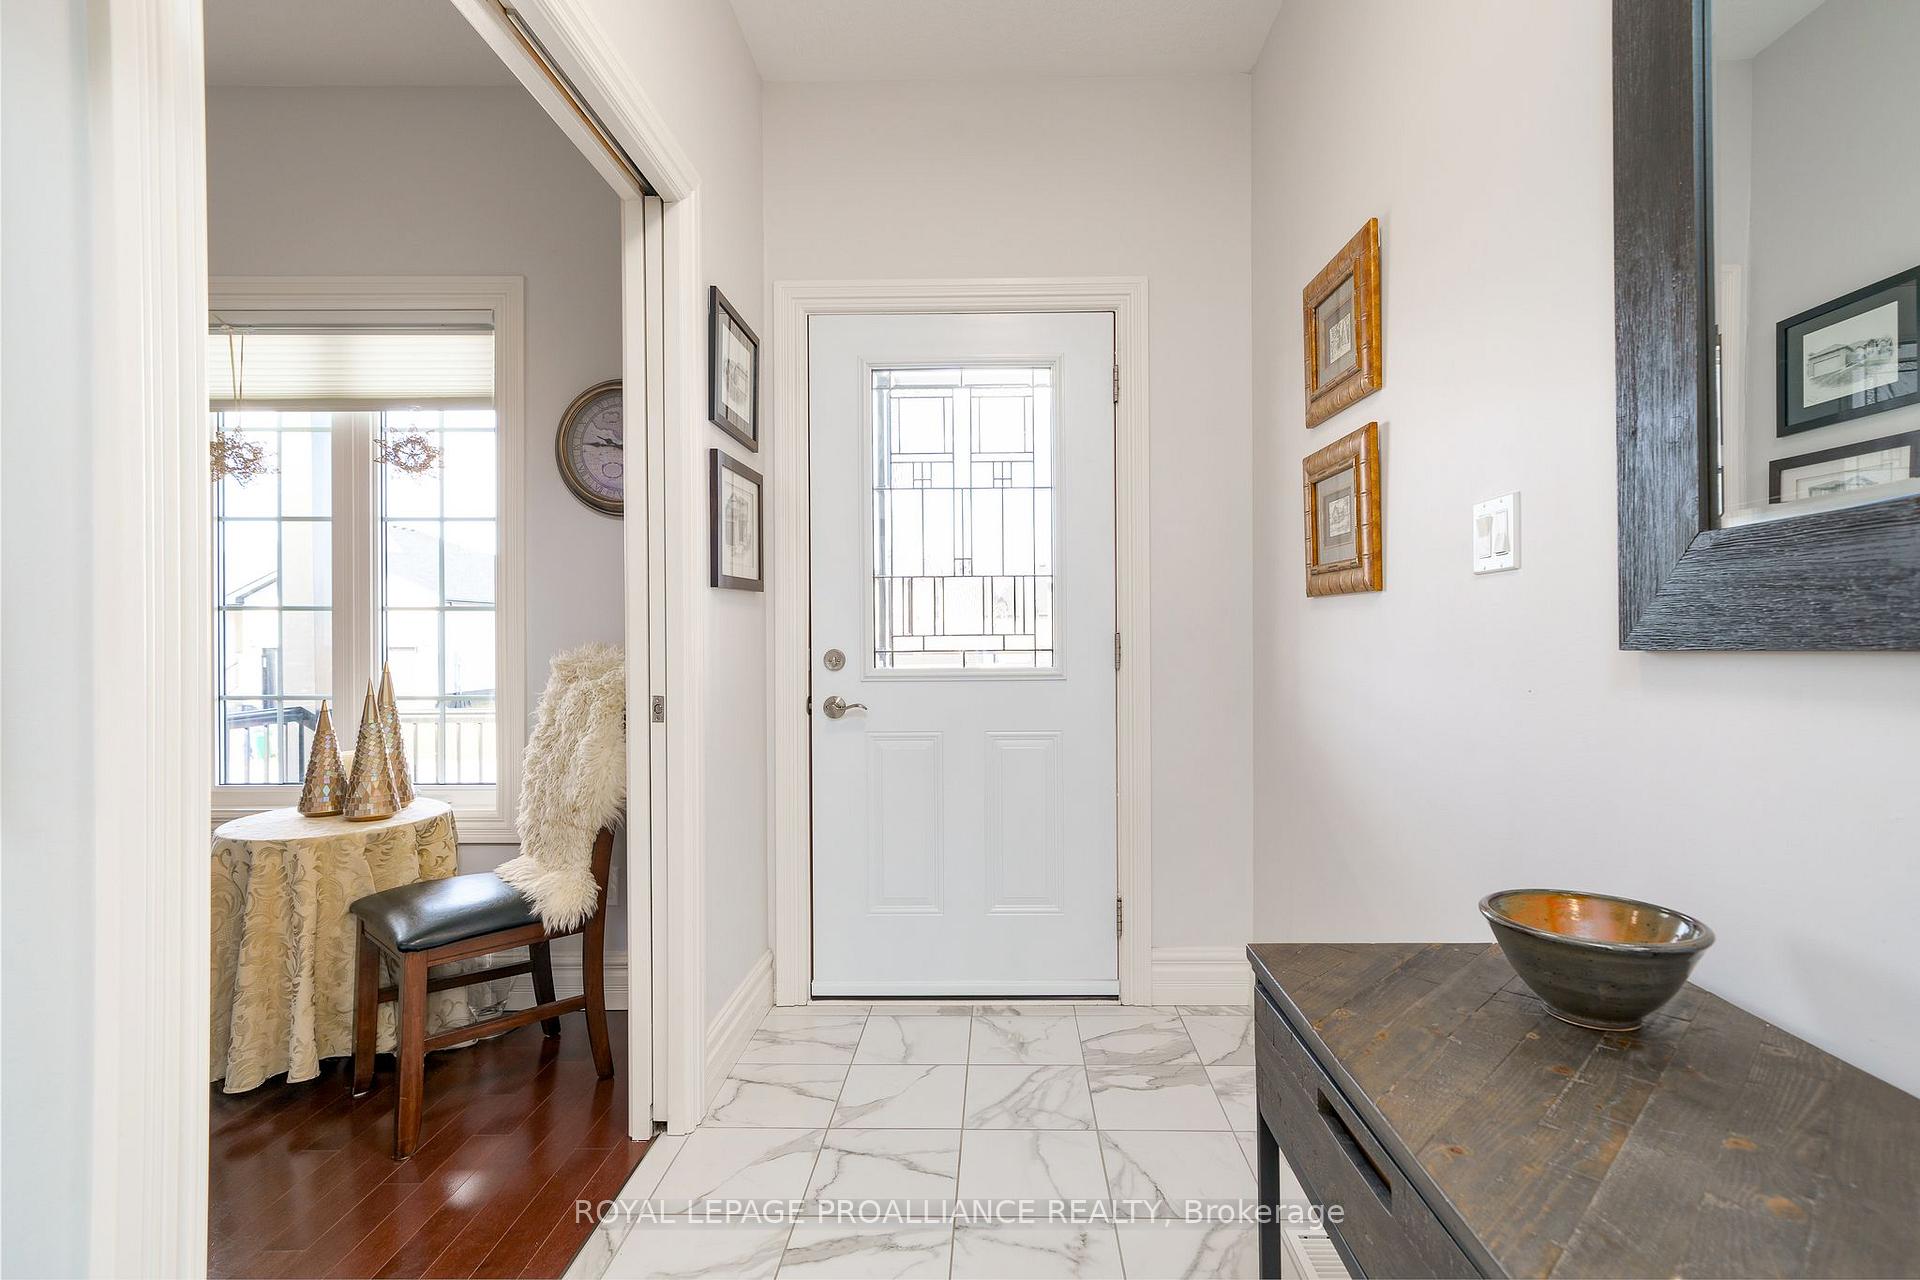 See all 32 photos
Property history

This listing has ended. It is no longer available.
Property not available for sale or for rent.
About this home
12 Dorchester Drive, Prince Edward County
Welcome to Wellington on the Lake, a premier adult lifestyle community just off the shores of Lake Ontario in Prince Edward County! Situated on a premium lot, this immaculate bungalow with 2605 sq ft of living space offers main floor living at its finest. An open concept design, gleaming hardwood floors, floor to ceiling stone faced gas fireplace, oversized windows, & 9' ceilings are some of features of this exquisite home. The sun-soaked kitchen offers gorgeous maple cabinets, quartz countertops, a large pantry, & stainless steel appliances. The spacious primary bedroom offers a walk-in closet & 4-pc. en-suite. A 2nd bedroom, 3-pc. bathroom, & laundry room complete the main level. The finished lower level offers a comfortable family room with cozy gas fireplace, 2 additional bedrooms, 3-pc. bathroom & office space. The expansive deck spanning the entire back of the home is perfect for outdoor entertaining. Steps to the Wellington on the Lake Golf Course & the Recreation Centre. **EXTRAS** WOTL Community Association Fees for 2024 $235.80. Garbage removal, snow removal, grounds and road maintenance, Amenities include: rec centre, pool, tennis court, on-site golf course and various clubs to get involved in.
Facts & features
Ask about this home
A HOMEH agent will answer your questions about this home.
Rooms
12 rooms · 3 bathrooms
- Kitchen8′7″ × 12′103 sq.ft.
- Dining room16′2″ × 8′11″145 sq.ft.
- Living room16′2″ × 13′11″225 sq.ft.
- Primary bedroom14′4″ × 12′1″173 sq.ft.
- Bathroom9′7″ × 8′6″81 sq.ft.
- Bedroom 29′4″ × 11′3″106 sq.ft.
- Bathroom9′4″ × 4′11″46 sq.ft.
- Laundry9′10″ × 6′11″68 sq.ft.
- Family room14′4″ × 25′10″369 sq.ft.
- Bedroom 312′2″ × 12′146 sq.ft.
- Bedroom 412′10″ × 9′10″126 sq.ft.
- Bathroom9′4″ × 6′1″57 sq.ft.
Around this home
Schools nearby
School rating, out of 10.
Listing details
Helpful tools
Your HOMEH agent
"I would see it this week."
Ask HOMEH about this home
Price, neighbourhood, monthly cost. Ask anything.
HOMEH Intelligent Agent is an AI, not a licensed representative. Check anything important with your agent.