

12 Philip Street
12 Philip Street
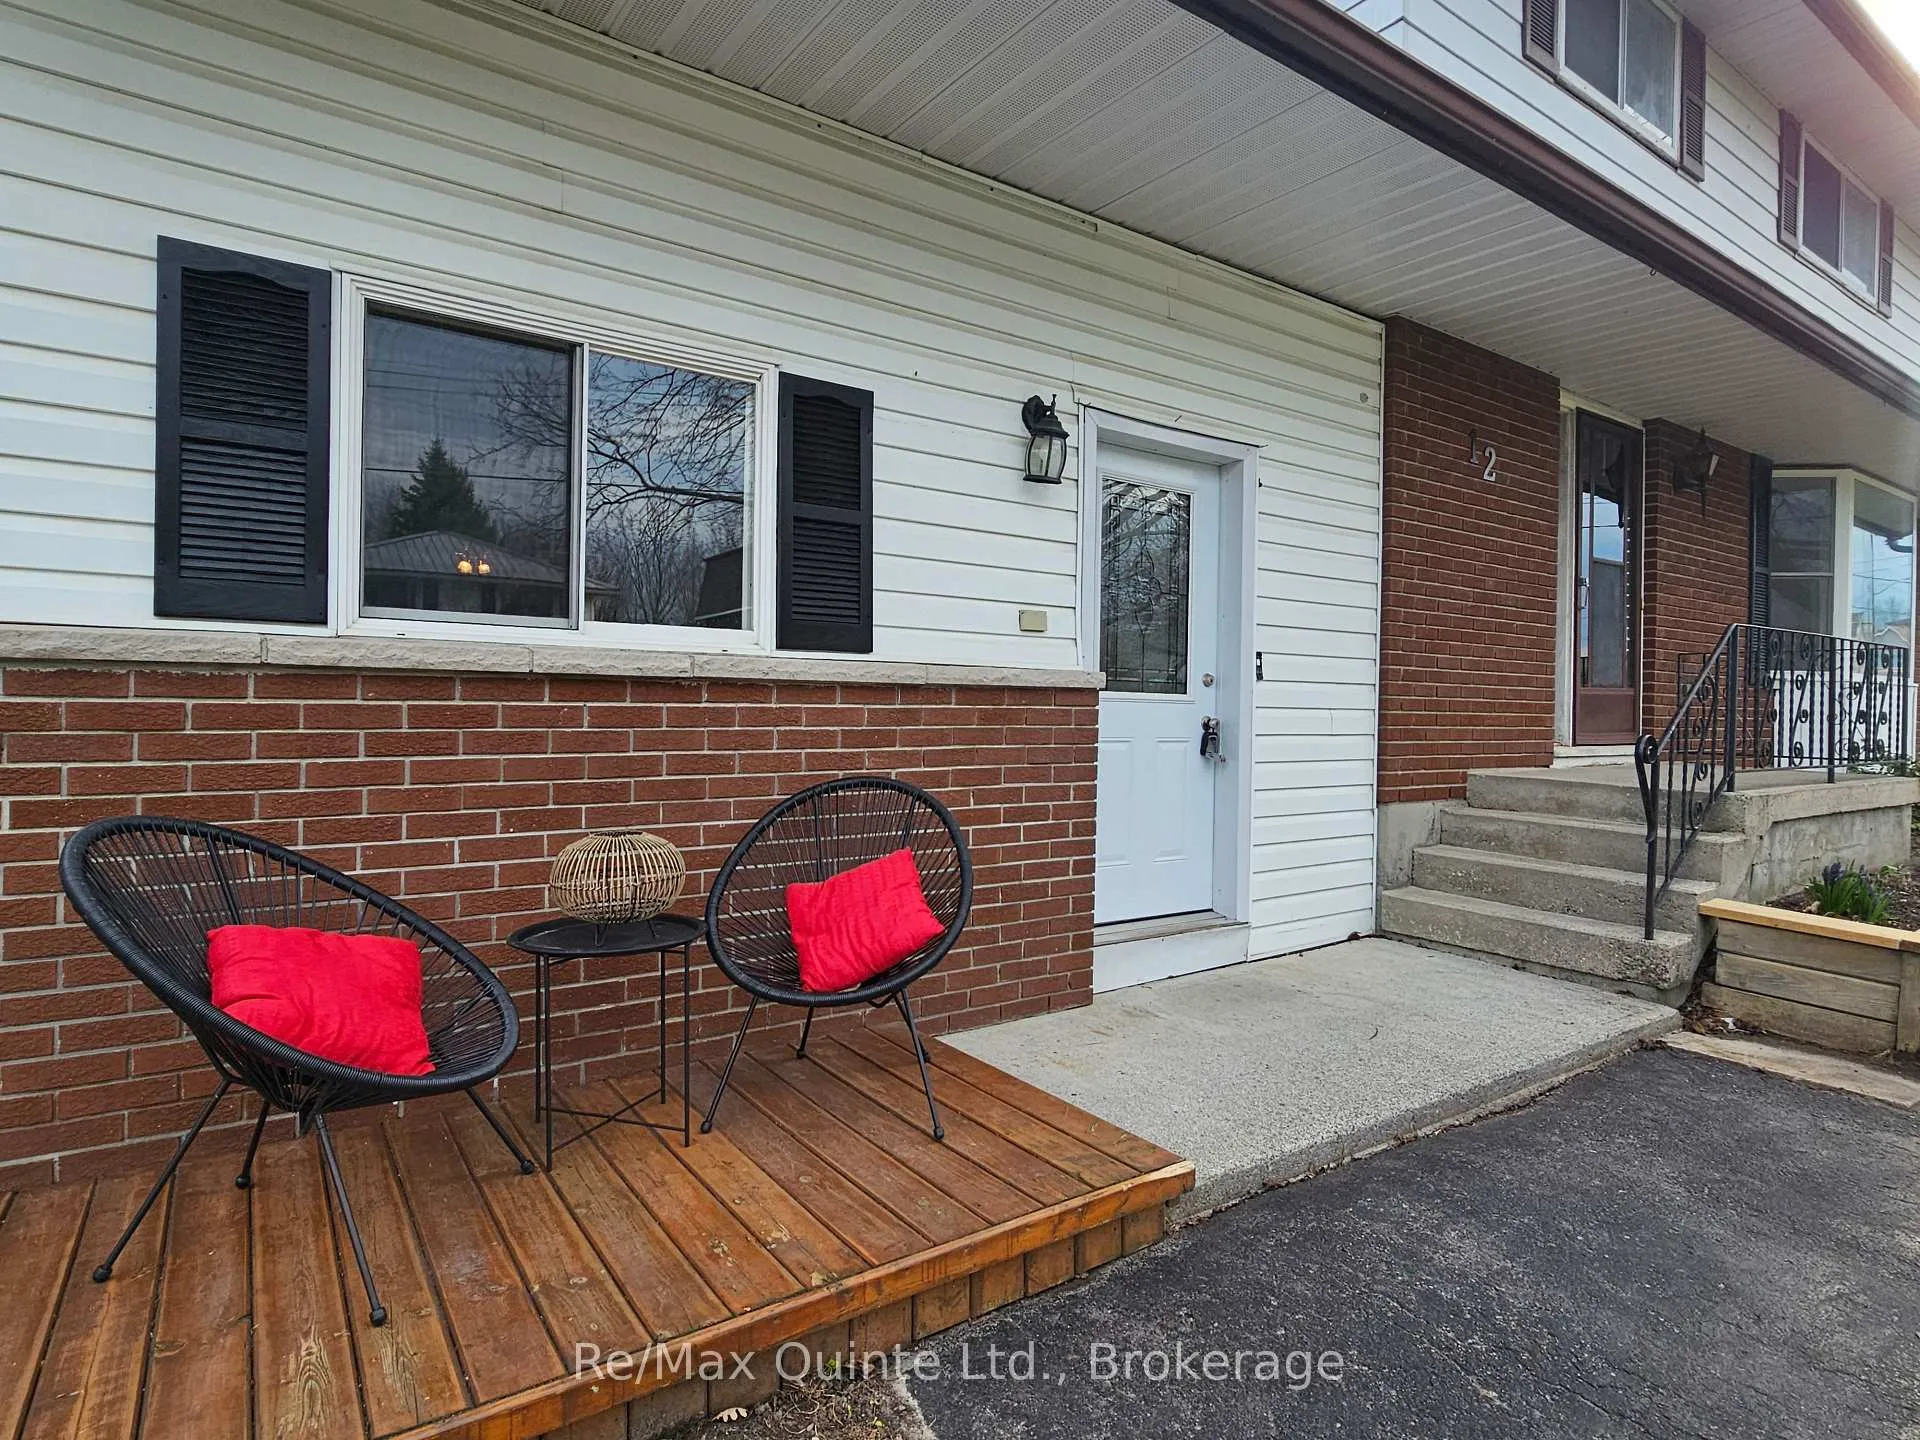 See all 44 photos
Property history
- $599,900TerminatedList: 2026-05-22|End: 2026-08-18|88 daysX13163076
Facts and features
- BasementUnfinished
- Age of home51–99 years
- Price per sq ft~$267
- Water, sewerMunicipal
- Hardwood floors
- Fireplace
- Central air
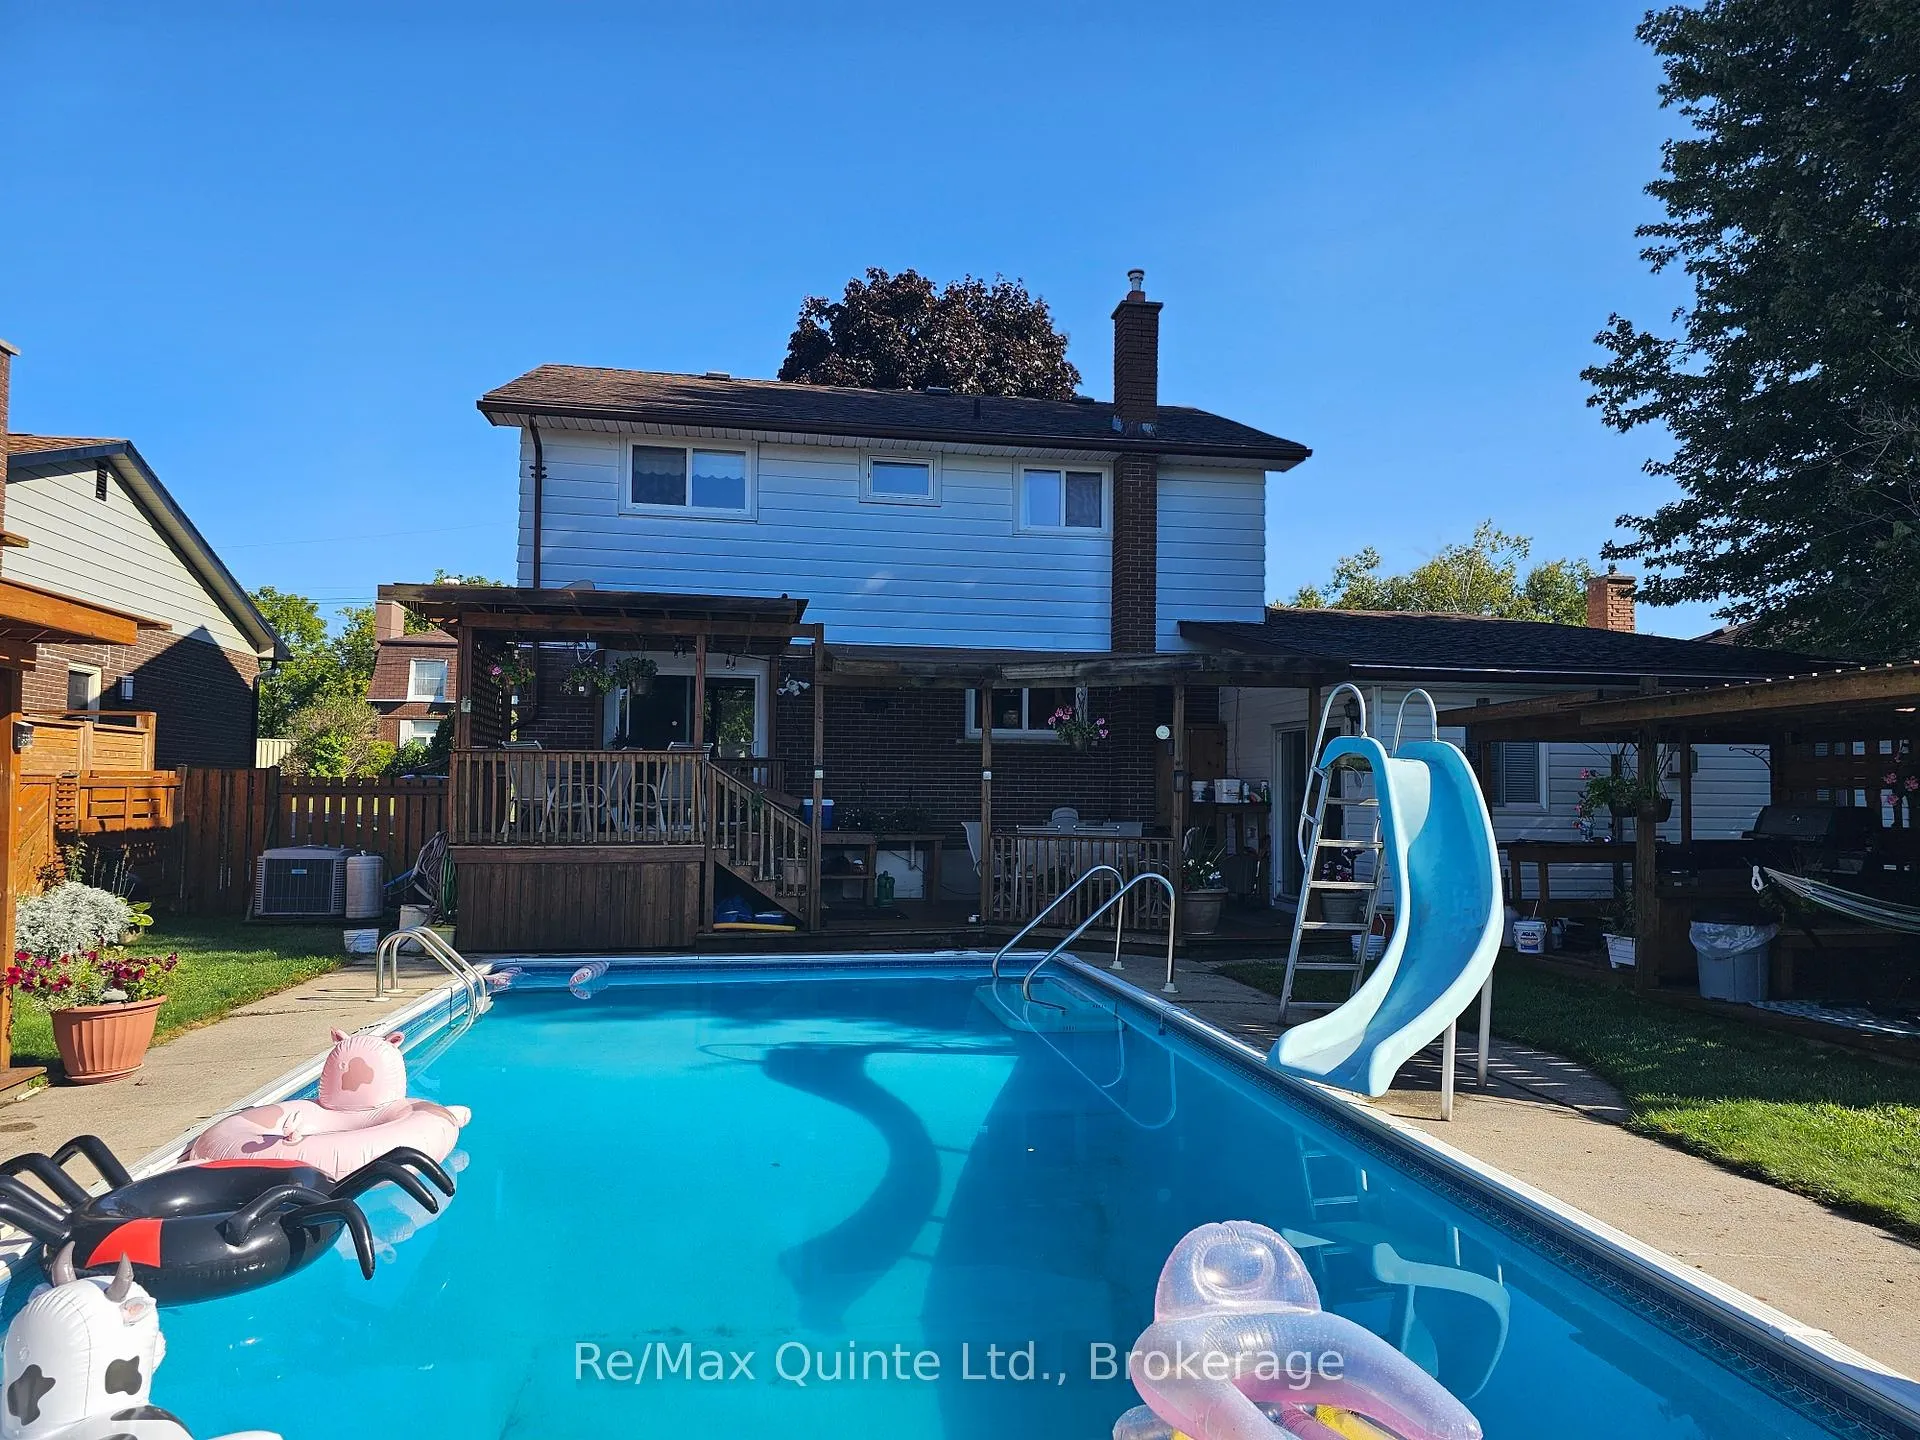
- Inground pool
The homeDetached, 2-storey, Age 51–99 years
- Type: Detached
- Style: 2-storey
- Age: 51–99 years
- Living space: 2,000–2,500 sq ft
- Basement: Full, unfinished
- Waterfront: None
InsideFireplace Yes, natural gas, Vinyl, Hardwood, Main level
- Fireplace: Yes, natural gas
- Flooring: Vinyl, Hardwood
- Laundry: Main level
- Features: Central vacuum, water heater owned, carpet free
- Security: Carbon monoxide detectors, smoke detector
- Rooms above ground: 12
- Rooms in the basement: 1
- Bedrooms: 4
- Bathrooms: 2
- Kitchens: 1
- Family room: Yes
Outside and lotBrick, vinyl siding, Asphalt shingle, Concrete block
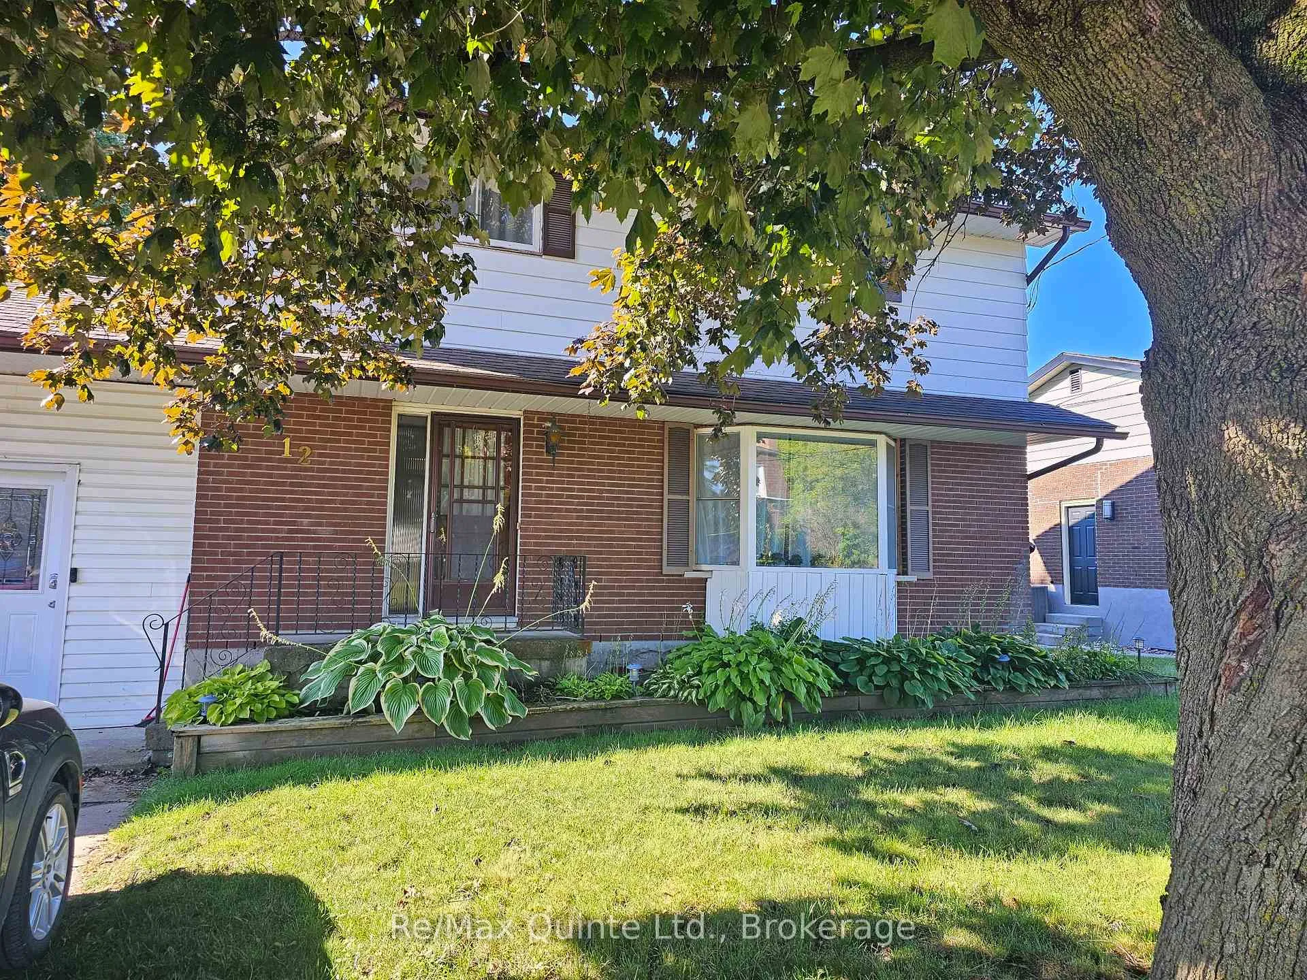
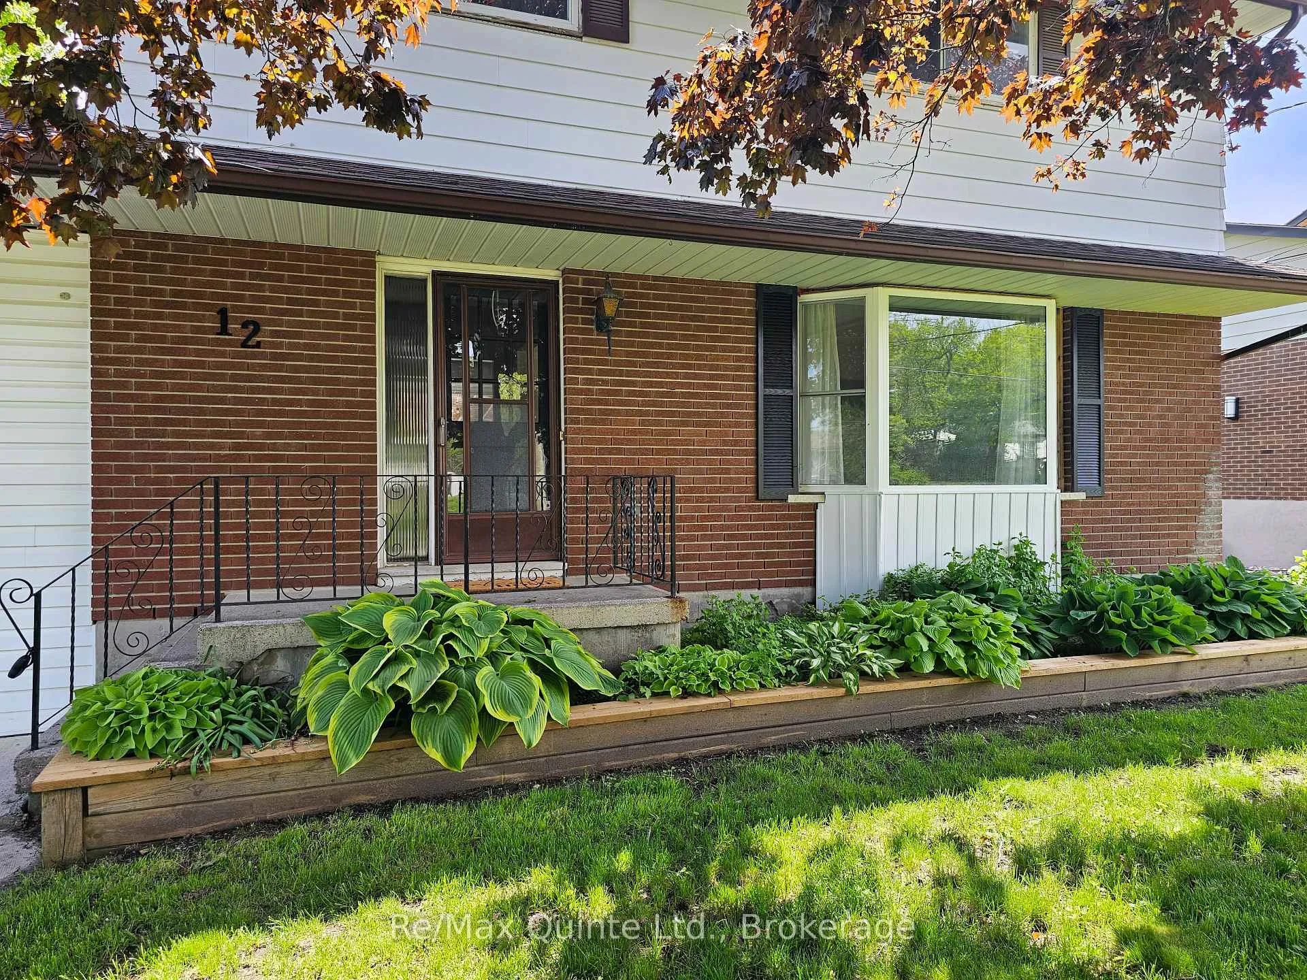
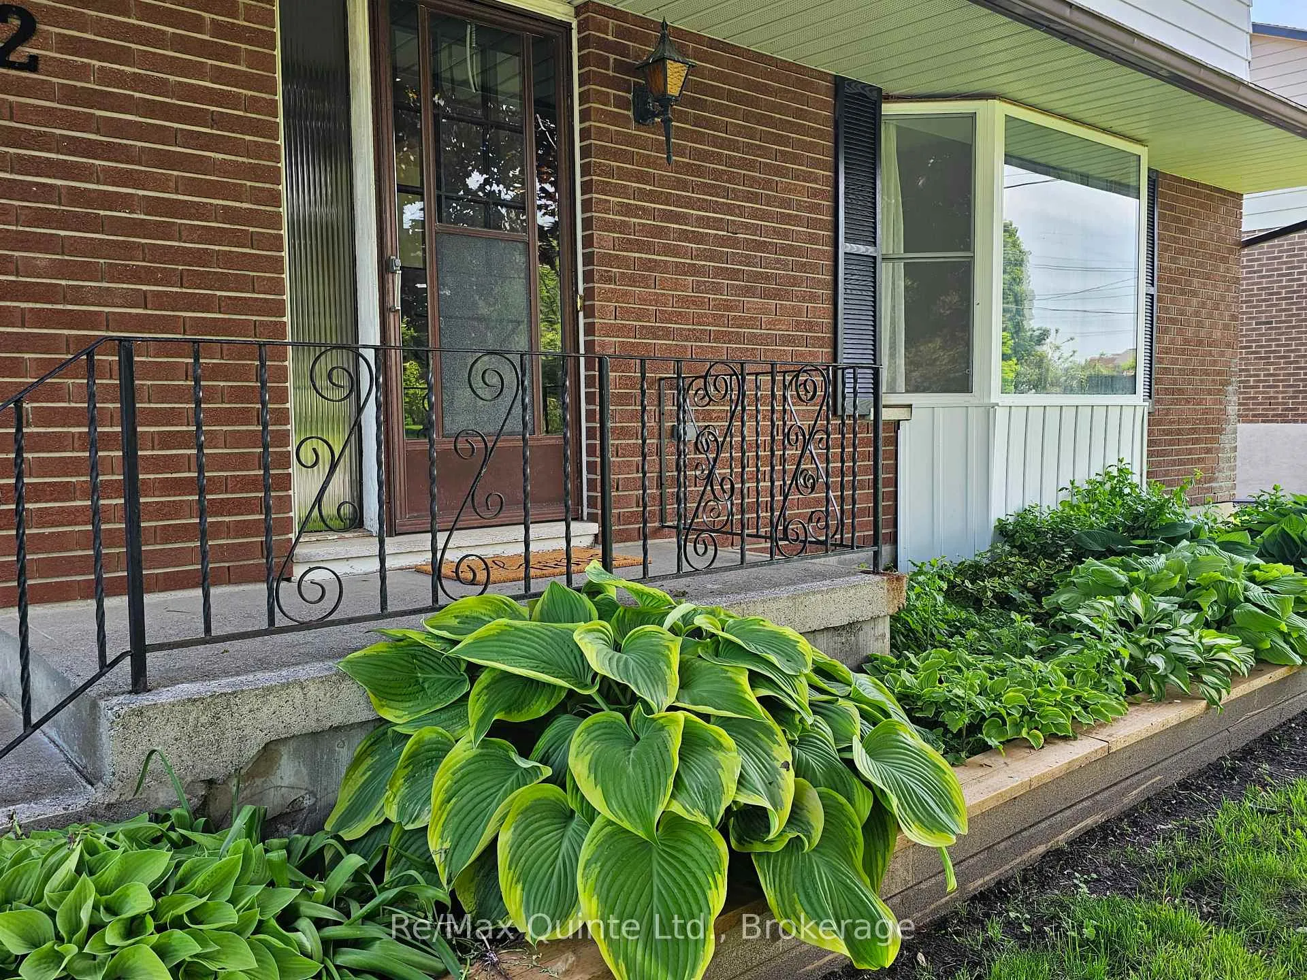
- Exterior: Brick, vinyl siding
- Roof: Asphalt shingle
- Foundation: Concrete block
- Pool: Inground
- Features: Deck, landscaped, porch, year round living
- Other structures: Garden shed
- Size: 72.6 × 122 ft
- Shape: Rectangular
- Zoning: R1
Parking2 Parking, Private double
- Spaces: 2 Parking
- Driveway: Private double
Heating, water and powerForced air, gas, Central air, Municipal water
- Heating: Forced air, gas
- Cooling: Central air
- Water: Municipal water
- Sewer: Municipal sewer
- Natural gas: Yes
- Hydro: Yes
- Cable: Yes
- Telephone: Yes
Costs and taxesTaxes $3,189 a year, HST No HST
- Taxes, 2025: $3,189 a year
- HST: No HST
Included in the saleFridge, stove, dishwasher, washer/dryer. all pool equipment/cover, hwt owned, central vac & attachments
- Included: Fridge, stove, dishwasher, washer/dryer. all pool equipment/cover, hwt owned, central vac & attachments
NearbyFenced yard, golf, hospital, place of worship, school, marina
- Close to: Fenced yard, golf, hospital, place of worship, school, marina
Listing detailsX13163076, Terminated, May 22, 2026
- MLS® number: X13163076
- Status: Terminated
- Listed on: May 22, 2026
- Days on market: 88
- Updated: Aug 18, 2026
- Possession: Immediate
- Occupied by: Vacant
- Listing brokerage: RE/MAX QUINTE LTD.
About this home
12 Philip Street, Prince Edward County (Picton Ward), ON K0K 2T0
Welcome to this inviting family home in the heart of Picton, Ontario, where comfort, space, and lifestyle come together in one exceptional property. Set in a quiet, established neighbourhood, this home is ideally located close to schools, parks, downtown amenities, and the waterfront, making it a wonderful choice for growing families. Inside, you will find over 2,300 square feet of living space with spacious principal rooms that offer plenty of room to relax, gather, and entertain. The bright living room is filled with natural light from a charming bay window, while the well-appointed kitchen offers generous counter space and ample cabinetry for everyday living. The dining area opens to a covered deck overlooking the fully fenced back yard, creating an easy connection between indoor and outdoor living. Just a few steps down, the impressive family room features a vaulted ceiling, a cozy gas fireplace, and a walk-out to the patio, offering the perfect setting for movie nights, play space, or casual entertaining. This level also includes a 3-piece bathroom, laundry area, and mud room with a separate entrance for added convenience. Upstairs, four generously sized bedrooms and a full 4-piece bathroom provide comfortable accommodations for the whole family. Outside, the back yard is a private summer retreat, complete with multiple covered decks, pergolas, and a beautiful in-ground pool. Fresh interior paint adds to the home's move-in-ready appeal. With spacious rooms, fantastic outdoor living, and a location close to parks and schools, this Picton home is ready to welcome its next chapter.
Ask about this home
A HOMEH agent will answer your questions about this home.
Around this home
Daily convenience, out of 100, from the distances below
Schools nearby
School rating, out of 10.
Helpful calculators
Your HOMEH agent

"Priced 6% over the Hestimate. I would see it this week."