

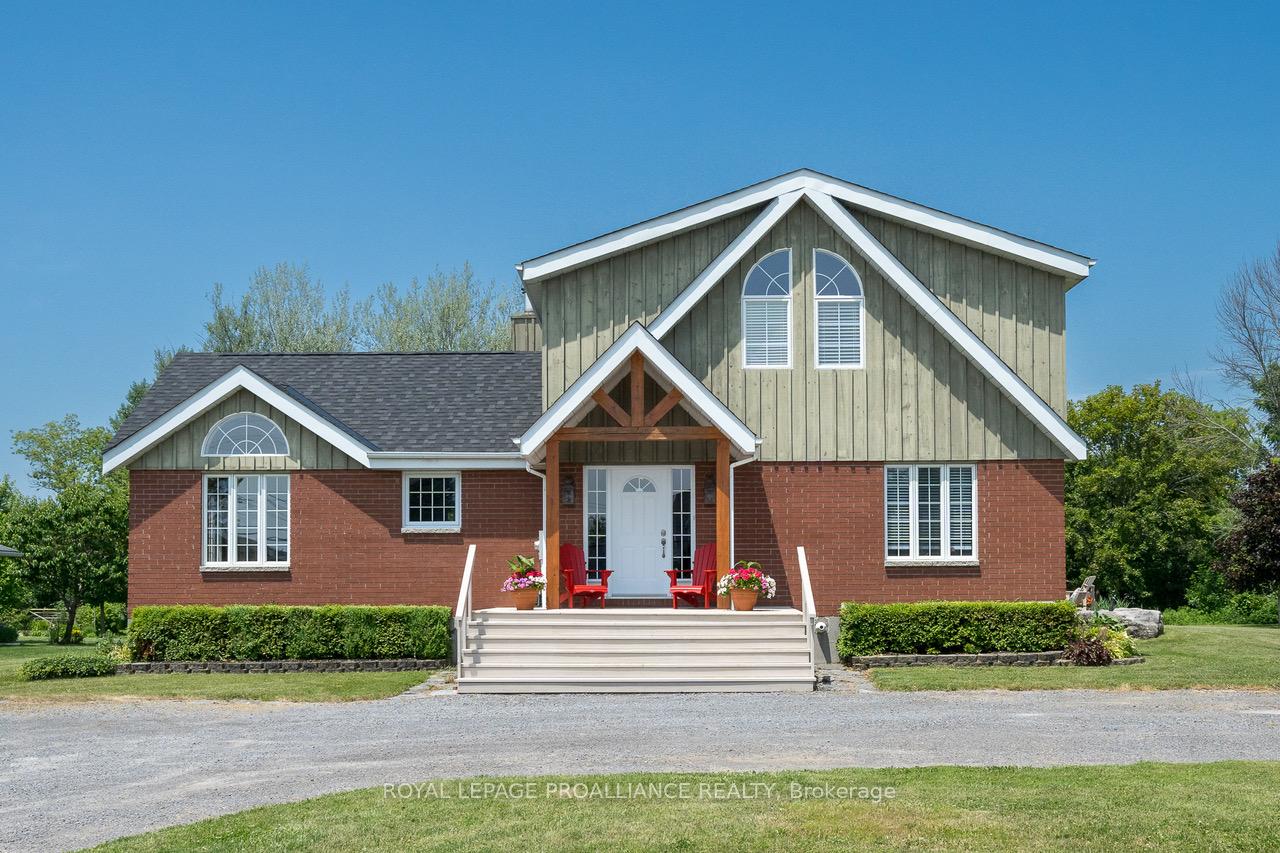
144 County Road 3
144 County Road 3
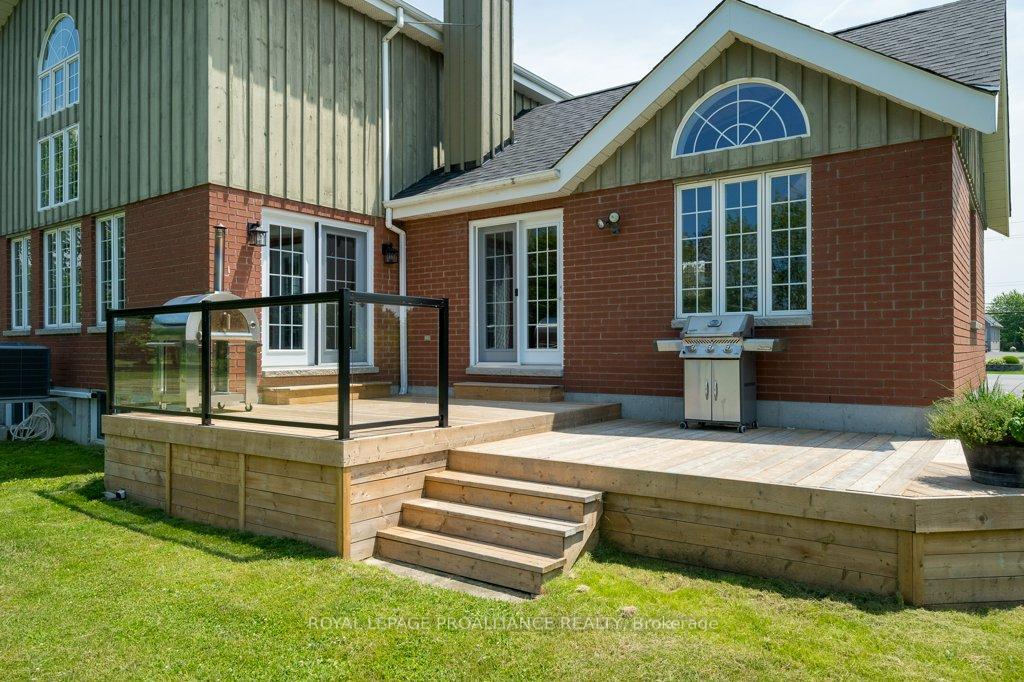
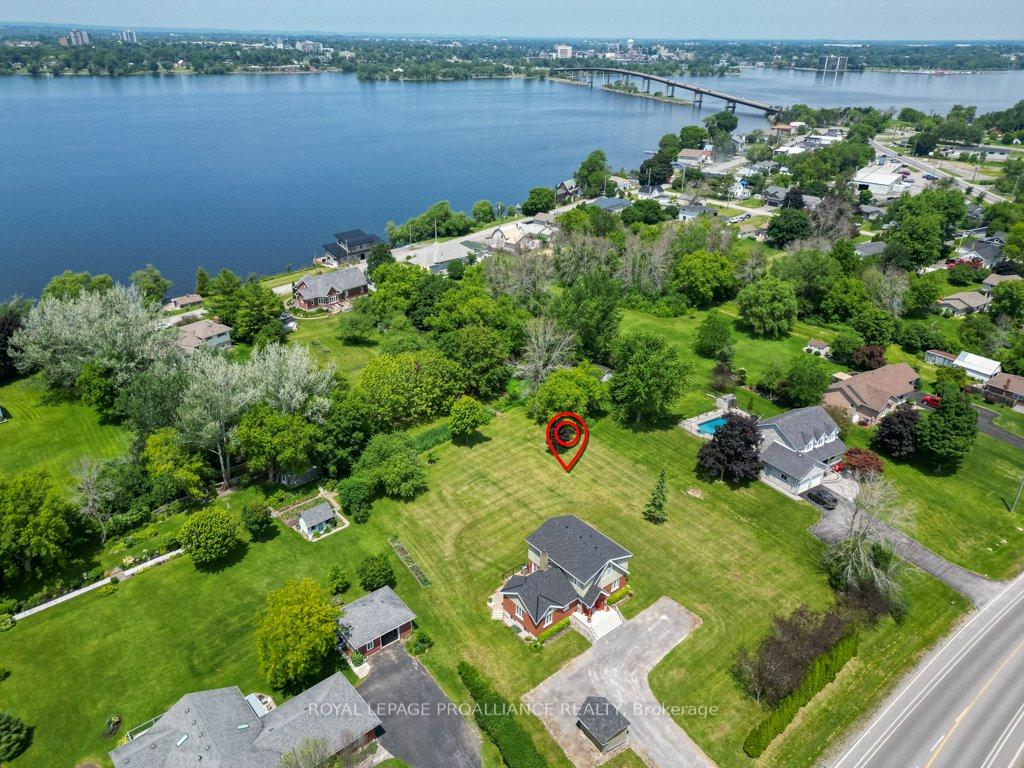
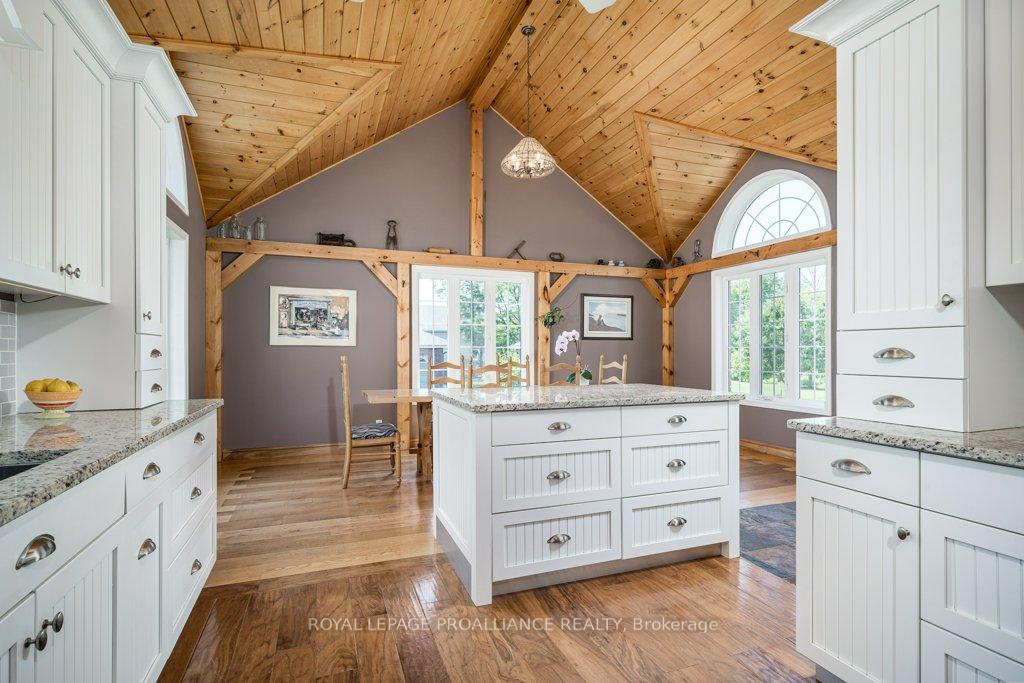
 See all 40 photos
Property history
- $799,900TerminatedList: 2025-03-10|End: 2025-04-27|48 daysX12010682
- $799,900ExpiredList: 2024-09-18|End: 2024-12-13|86 daysX9356451
Facts and features
- BasementFinished
- Price per sq ft~$457
- Water, sewerSeptic
- HeatingForced air
- Fireplace
- Central air
The homeDetached, 2-storey, 1,500–2,000 sq ft
- Type: Detached
- Style: 2-storey
- Living space: 1,500–2,000 sq ft
- Basement: Finished, full
InsideFireplace Yes, Lower level, Other
- Fireplace: Yes
- Laundry: Lower level
- Features: Other
- Rooms above ground: 7
- Rooms in the basement: 5
- Bedrooms: 3 + 2 in the basement
- Bathrooms: 3
- Kitchens: 1
Outside and lotBoard & batten , brick, Shingles, Poured concrete
- Exterior: Board & batten , brick
- Roof: Shingles
- Foundation: Poured concrete
- Other structures: Garden shed
- Size: 163.52 × 280.1 ft
- Zoning: HR-39
Parking10 Parking, Private double
- Spaces: 10 Parking
- Driveway: Private double
Heating, water and powerForced air, propane, Central air, Municipal water
- Heating: Forced air, propane
- Cooling: Central air
- Water: Municipal water
- Sewer: Septic
- Natural gas: No
- Hydro: Yes
Costs and taxesTaxes $4,177 a year, Hot water tank, propane tanks
- Taxes, 2024: $4,177 a year
- Rental items: Hot water tank, propane tanks
Included in the saleStove, dishwasher, built-in microwave, washer, dryer, freezer, invisible fence - underground wiring only, wire speakers in living room, tv wall mount in bedroom, shed, Fridge, invisible fence box, hooks on wall closets next to fireplace, hanging blown glass decor in living room
- Included: Stove, dishwasher, built-in microwave, washer, dryer, freezer, invisible fence - underground wiring only, wire speakers in living room, tv wall mount in bedroom, shed
- Not included: Fridge, invisible fence box, hooks on wall closets next to fireplace, hanging blown glass decor in living room
NearbySchool bus route
- Close to: School bus route
Listing detailsX9356451, Expired, Sep 18, 2024
- MLS® number: X9356451
- Status: Expired
- Listed on: Sep 18, 2024
- Days on market: 86
- Updated: Dec 13, 2024
- Possession: Immediately
- Occupied by: Owner
- Listing brokerage: ROYAL LEPAGE PROALLIANCE REALTY
About this home
144 County Road 3, Prince Edward County (Ameliasburg Ward), ON K8N 4Z7
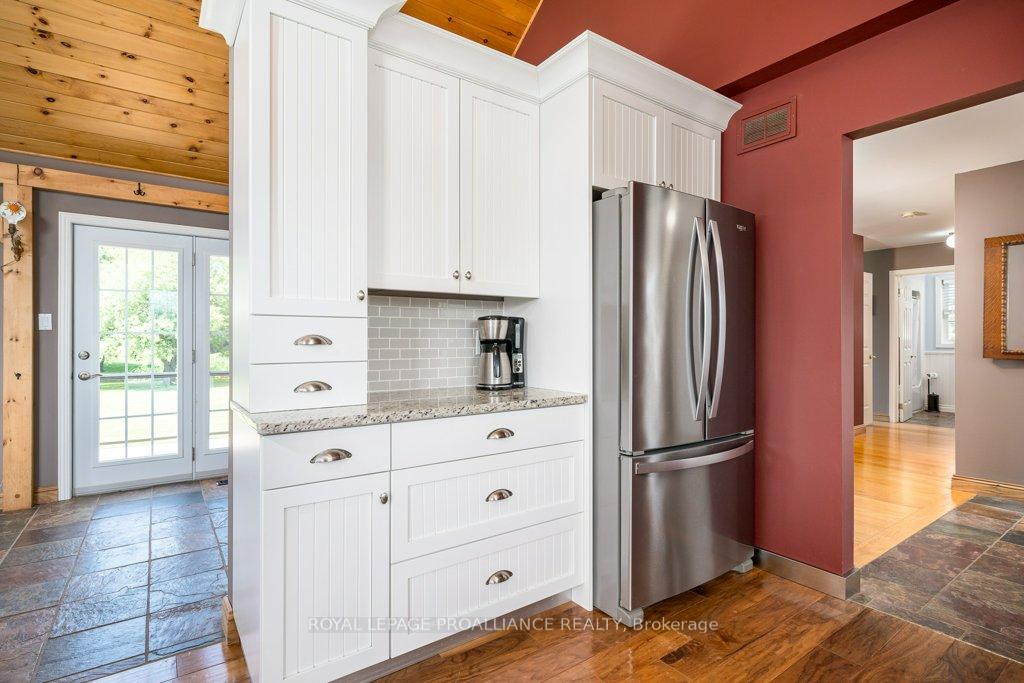
Welcome to your dream home in Prince Edward County! Nestled on just over an acre, this enchanting two-storey home offers the perfect blend of serene country living and the convenience of being only minutes to Belleville. This spacious and inviting home features 5 total bedrooms, 3 full bathrooms (one on each level), bright windows throughout - ensuring an abundance of natural light in every room showcasing a chalet-style interior. The updated kitchen boasts elegant white cabinetry, a stylish backsplash, granite countertops, a double sink, large kitchen island perfectly suited for large gatherings and entertaining. The beautiful hardwood floors span the main and second levels, complemented by stunning vaulted pine ceilings. Exposed wood beams throughout while offering a cozy wood stove on the main level adding warmth and charm to this attractive home. Fully finished lower level features a large rec room, 2 additional bedrooms, full 4 piece bathroom, workshop and a laundry room area. There is potential and room to build a 30' x 30' ATTACHED GARAGE with an additional primary large bedroom above it all! To the right of the east patio doors, there is a frame behind the drywall to install a door leading to this potential garage. Septic system located at the back of the home for the purpose of this potential attached garage concept. Experience the peacefulness of country charm living with this rare find, offering privacy, space, and comfort. Don't miss out on this opportunity to have everything you need all in one place. Come and take a look for yourself and make this charming house your new home. Immediate possession available if desired!
Ask about this home
A HOMEH agent will answer your questions about this home.
Around this home
Schools nearby
School rating, out of 10.
Helpful calculators
Your HOMEH agent

"I would see it this week."