

1701 County 7 Road
1701 County 7 Road
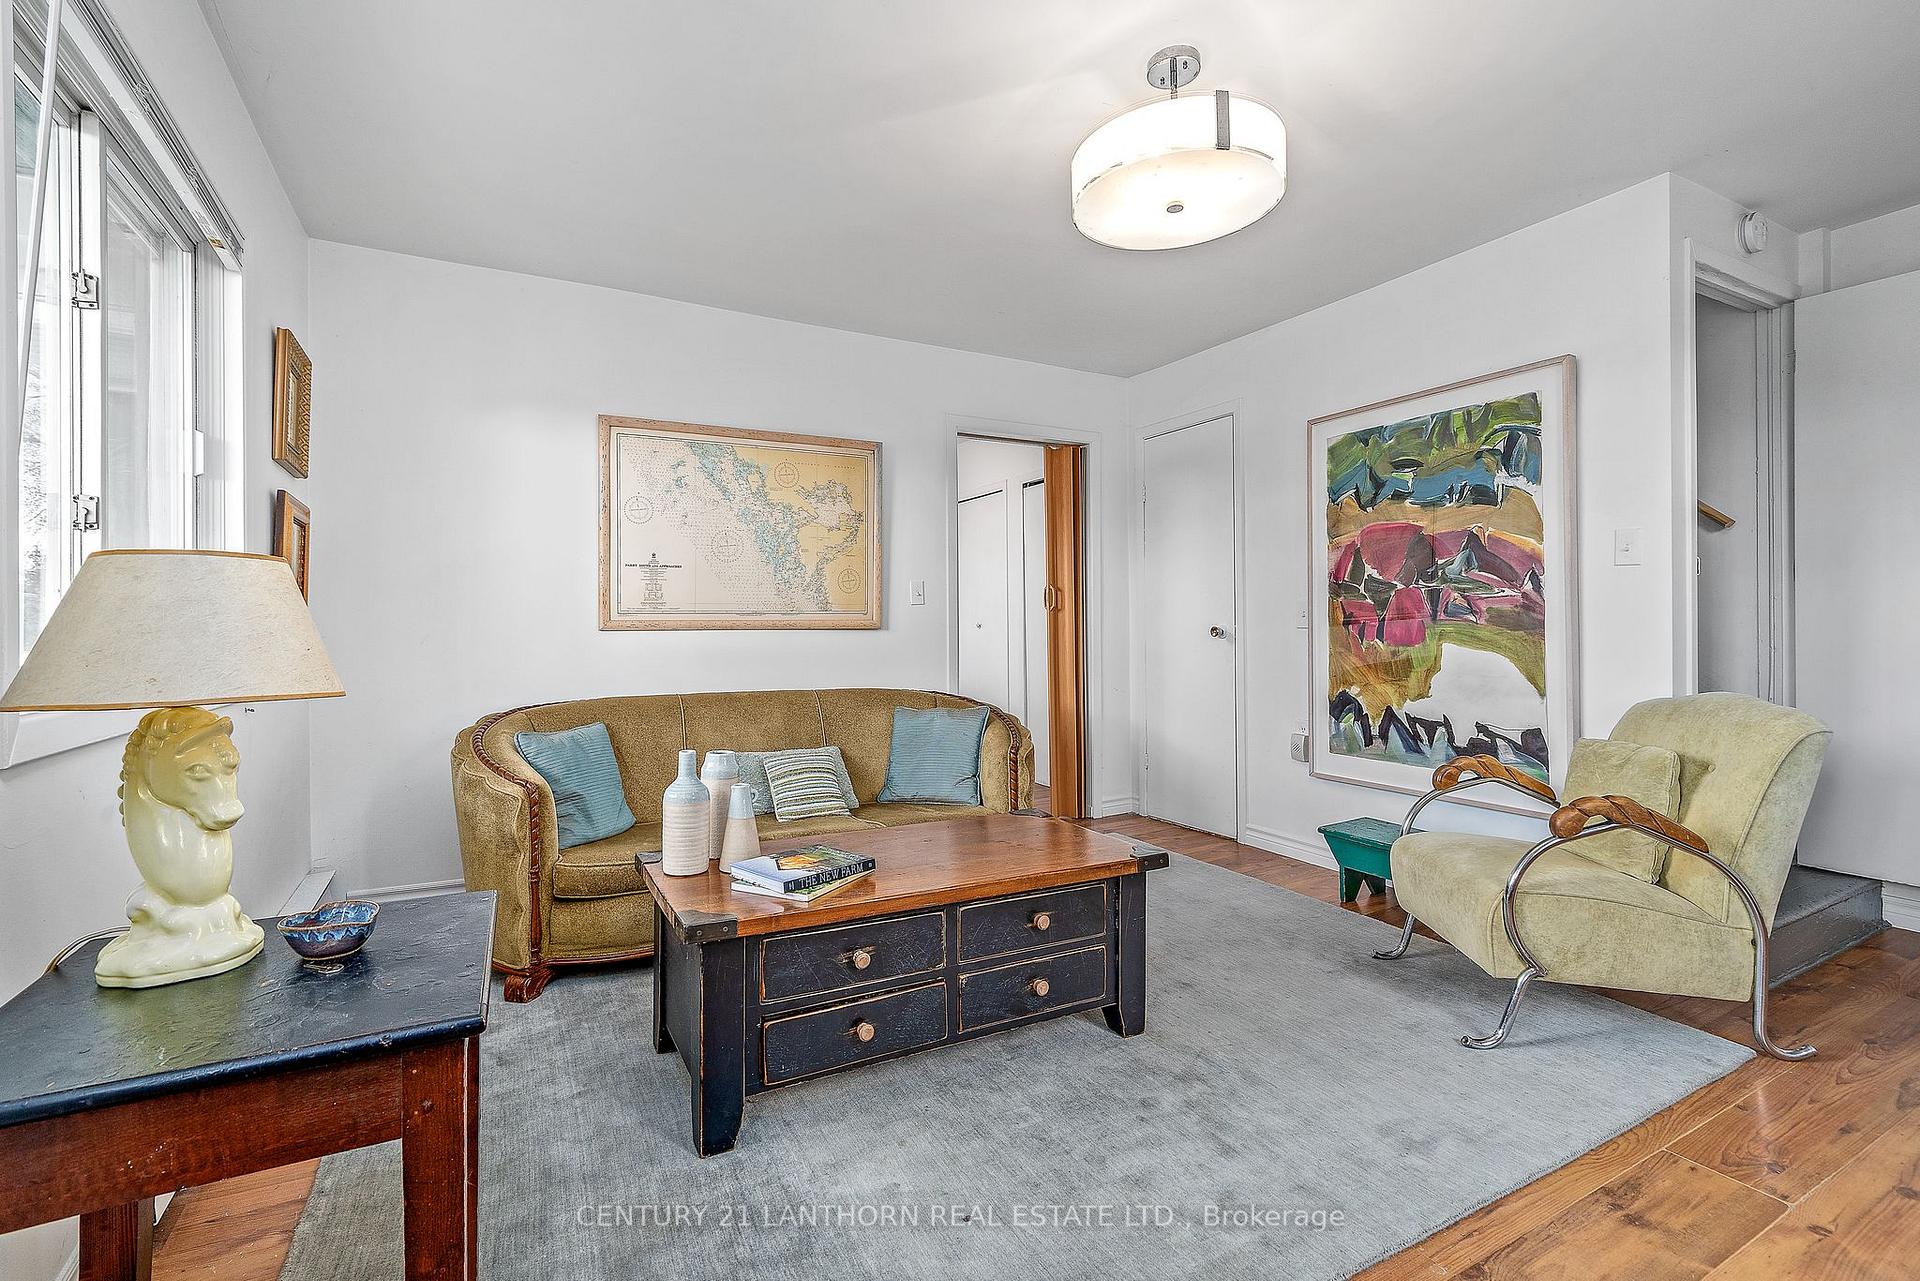 See all 33 photos
Property history
Facts and features
- BasementCrawl space
- Age of home51–99 years
- Water, sewerWell, septic
- HeatingBaseboard
- Fireplace
The homeDetached, 1 1/2 storey, Age 51–99 years
- Type: Detached
- Style: 1 1/2 storey
- Age: 51–99 years
- Living space: 1,500–2,000 sq ft
- Basement: Crawl space
- Waterfront: None
InsideFireplace Yes, wood stove, Main level, Primary bedroom - main floor, water treatment, water heater owned, carpet free
- Fireplace: Yes, wood stove
- Laundry: Main level
- Features: Primary bedroom - main floor, water treatment, water heater owned, carpet free
- Rooms above ground: 10
- Bedrooms: 3
- Bathrooms: 2
- Kitchens: 1
- Family room: Yes
Outside and lotMetal/steel siding, vinyl siding, Metal, Stone, concrete
- Exterior: Metal/steel siding, vinyl siding
- Roof: Metal
- Foundation: Stone, concrete
- Other structures: Barn, drive shed
- Size: 154.38 × 176.35 ft
- Zoning: RR1
Parking1 Garage, Detached, Circular drive
- Spaces: 1 Garage
- Garage: Detached
- Driveway: Circular drive
Heating, water and powerBaseboard, electric, Well, Septic
- Heating: Baseboard, electric
- Water: Well
- Sewer: Septic
- Natural gas: No
- Hydro: Yes
- Cable: Available
- Telephone: Available
Costs and taxesTaxes $1,639 a year
- Taxes, 2023: $1,639 a year
Included in the saleRange hood, stove, washer, fridge & freezer, Blue kitchen hutch and butcher block counter
- Included: Range hood, stove, washer, fridge & freezer
- Not included: Blue kitchen hutch and butcher block counter
Listing detailsX10431248, Sold, Nov 18, 2024
- MLS® number: X10431248
- Status: Sold
- Listed on: Nov 18, 2024
- Days on market: 54
- Updated: Jan 11, 2025
- Possession: 2024-12-31 / December 31, 2024
- Occupied by: Owner+tenant
- Listing brokerage: CENTURY 21 LANTHORN REAL ESTATE LTD.
About this home
1701 County 7 Road, Prince Edward County (North Marysburg Ward), ON K0K 2T0
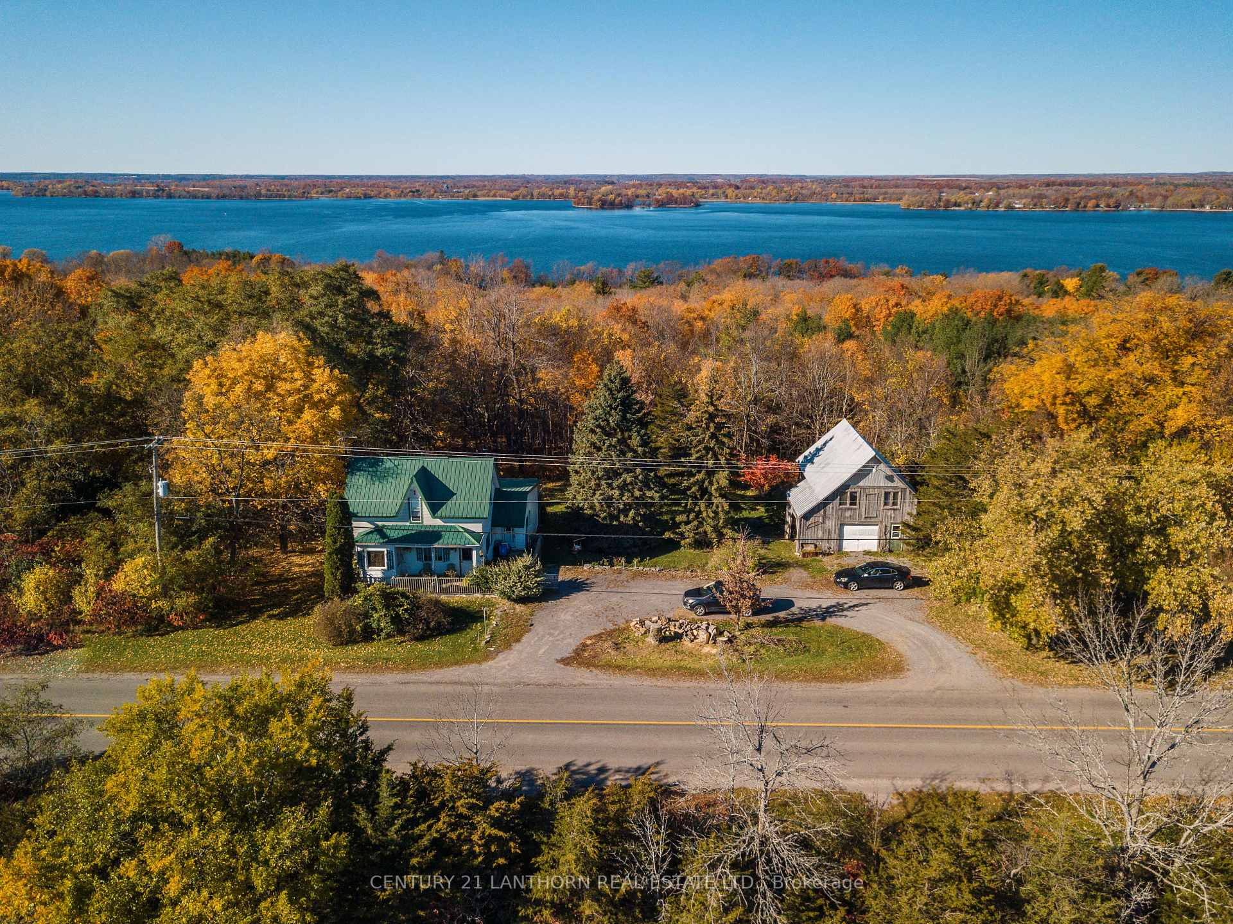
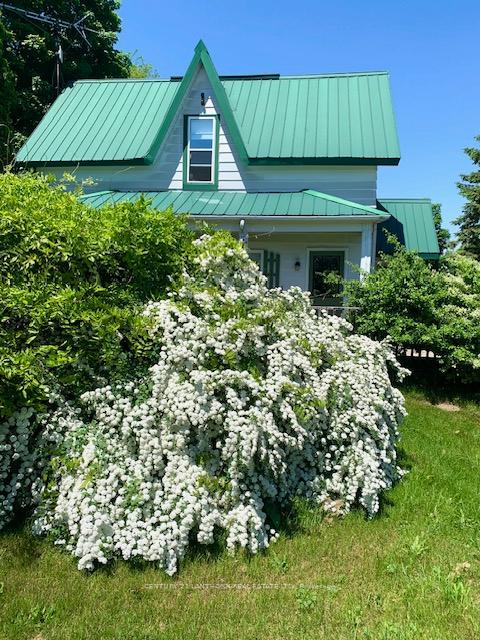
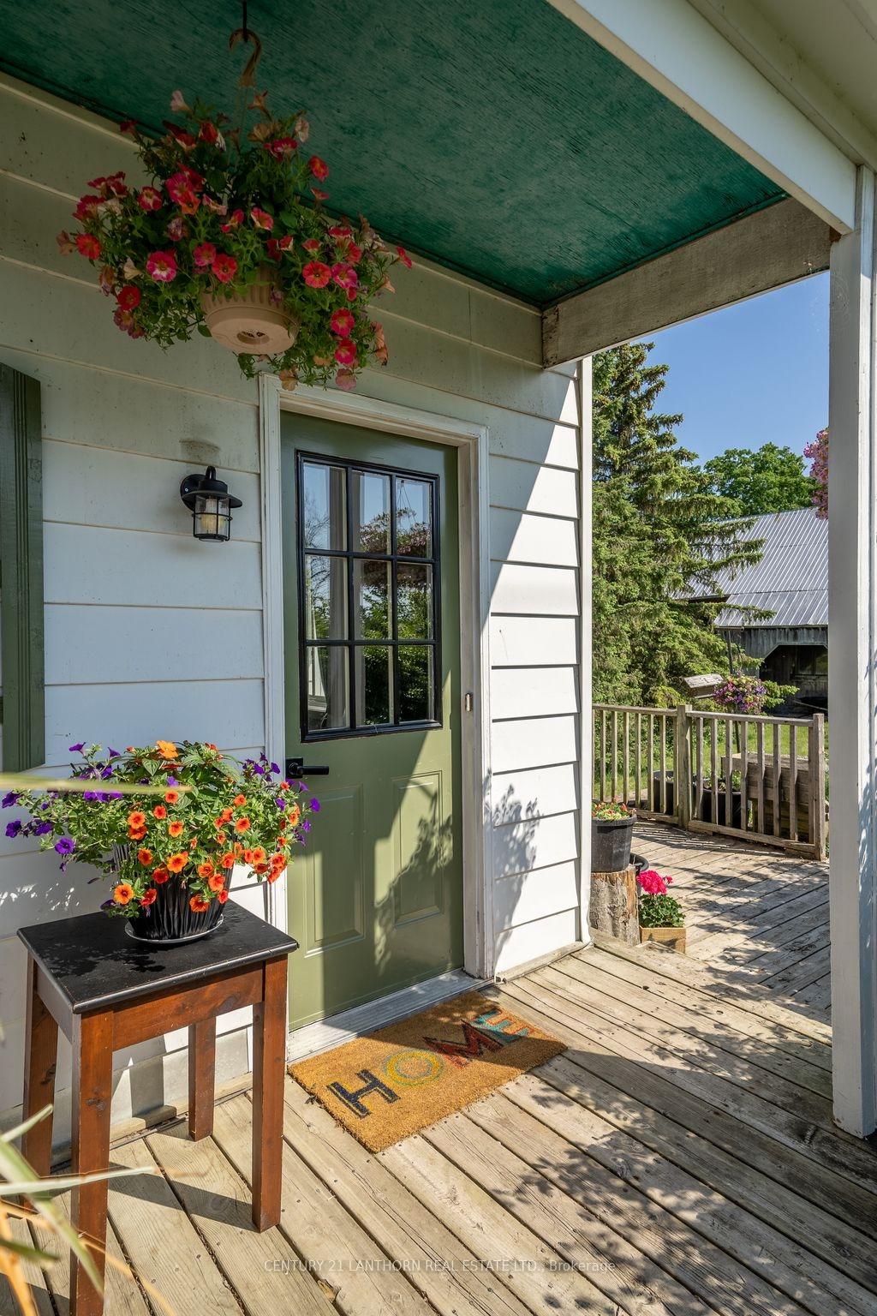
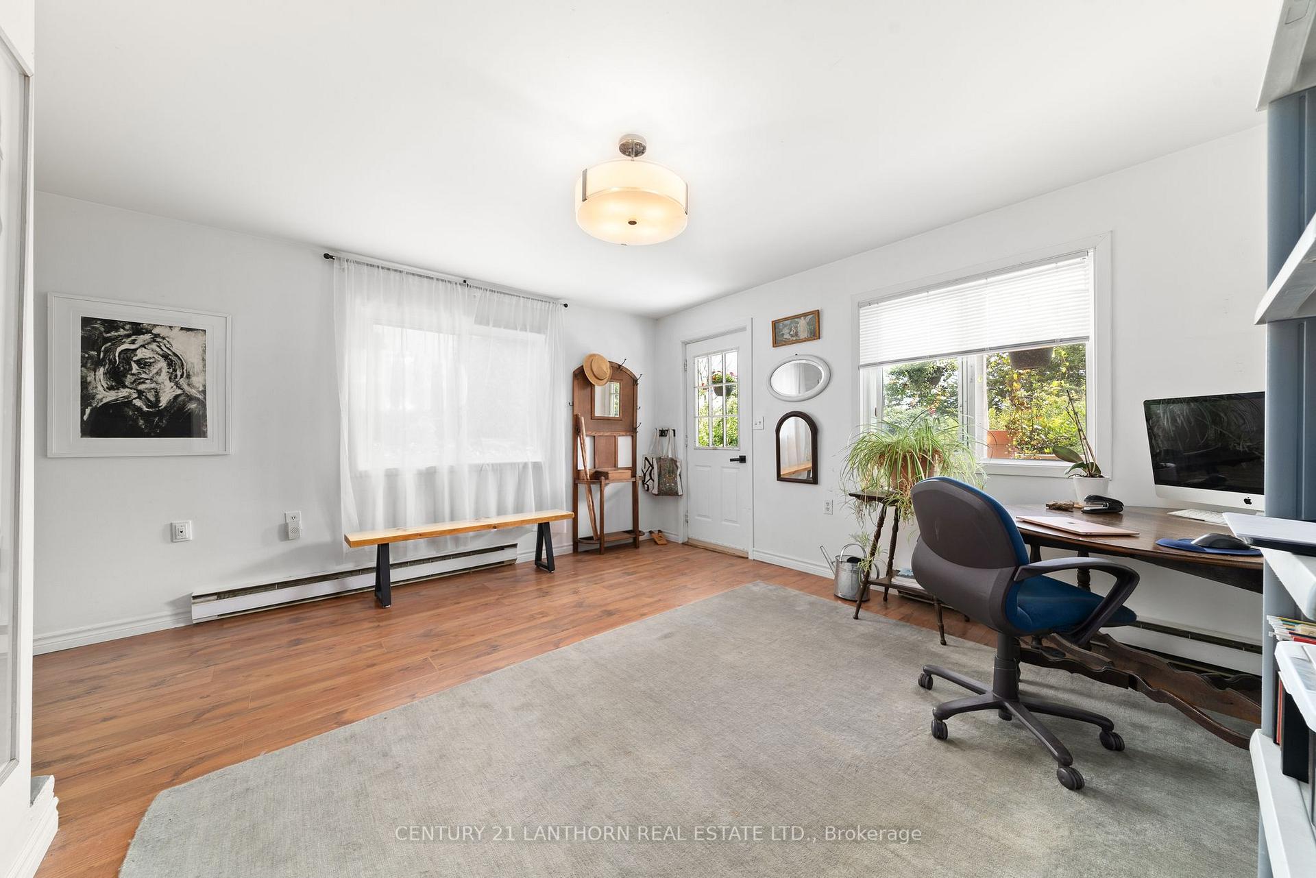
A County classic home and barn sit in a private forest grove waiting to charm you. This 3 bedroom 2 bathroom gem have recently been renovated with a new bathroom addition, well and filtration system, cistern with trickle system, and so much more to protect your investment for generations to come. Enter and be greeted by a cozy sitting area/office, a few more steps and it opens up into the bright kitchen and dining area. Pass through a large living room with access to a deck overlooking the forest. It spans the whole back of the house with a generous sloping yard and a well loved fire-pit area. Enjoy the cooler months with warmth from the wood-stove, and come spring you'll see a tree-lined yard adorned with blooms from lilac and black locust trees. The main-floor laundry and primary bedroom are convenient features and the two bedrooms and bath upstairs are out-of-sight, out-of-mind and ready for your family or guests to rest their heads. Currently the upper floor is tenanted but will be vacated for a new owner.
Ask about this home
A HOMEH agent will answer your questions about this home.
Around this home
Helpful calculators
Your HOMEH agent

"I would see it this week."