

73 Ross Eaton Lane
73 Ross Eaton Lane
 See all 40 photos
Property history
Facts and features
- BasementWalk-out
- Age of homeNew
- Water, sewerWell, septic
- Lot shapeIrregular
- Hardwood floors
- Fireplace
- Central air
- Waterfront
The homeRural Residential, Bungalow, New
- Type: Rural Residential
- Style: Bungalow
- Age: New
- Living space: 2,000–2,500 sq ft
- Basement: Finished, walk-out
- View: Bay, lake, trees/woods
- Waterfront: Direct
InsideFireplace Yes, propane, Hardwood, Lower level
- Fireplace: Yes, propane
- Flooring: Hardwood
- Laundry: Lower level
- Features: Carpet free, primary bedroom - main floor, water heater owned
- Security: Smoke detector, carbon monoxide detectors
- Rooms above ground: 7
- Rooms in the basement: 5
- Bedrooms: 1 + 2 in the basement
- Bathrooms: 3
- Kitchens: 1
- Family room: Yes
Outside and lotStone, wood, Asphalt shingle, Poured concrete
- Exterior: Stone, wood
- Roof: Asphalt shingle
- Foundation: Poured concrete
- Features: Deck, fishing, porch enclosed
- Size: 108 × 239 ft
- Shape: Irregular
- Zoning: LSR
Parking1 Garage, Carport, Private
- Spaces: 1 Garage
- Garage: Carport
- Driveway: Private
Heating, water and powerForced air, propane, Central air, Well
- Heating: Forced air, propane
- Cooling: Central air
- Water: Well
- Sewer: Septic
- Natural gas: No
- Hydro: Yes
- Cable: No
- Telephone: Available
Costs and taxesTaxes $1,804 a year, Propane tank
- Taxes, 2024: $1,804 a year
- Under contract: Propane tank
Included in the saleAll appliances, furnishings and decor. all contents are included!, Personal items (clothing etc)
- Included: All appliances, furnishings and decor. all contents are included!
- Not included: Personal items (clothing etc)
NearbyCul de sac/dead end, lake access, waterfront, wooded/treed
- Close to: Cul de sac/dead end, lake access, waterfront, wooded/treed
Listing detailsX9299054, Sold, Sep 4, 2024
- MLS® number: X9299054
- Status: Sold
- Listed on: Sep 4, 2024
- Days on market: 127
- Updated: Jan 9, 2025
- Possession: To be arranged
- Occupied by: Vacant
- Listing brokerage: RE/MAX QUINTE LTD.
About this home
73 Ross Eaton Lane, Prince Edward County (North Marysburg Ward), ON K0K 2T0
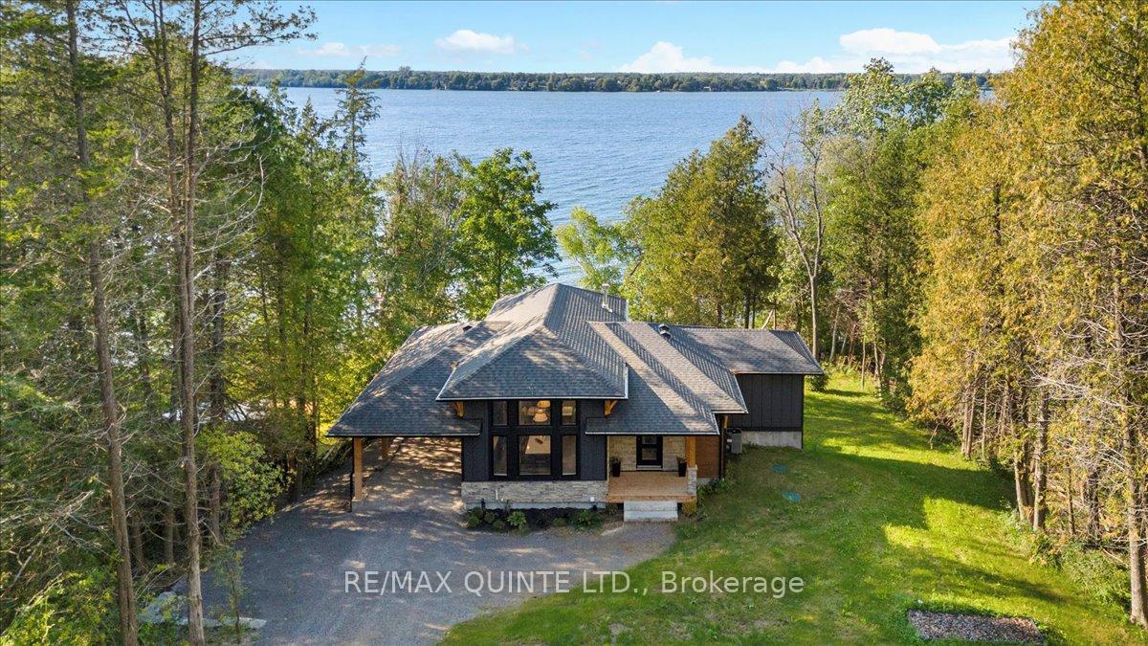
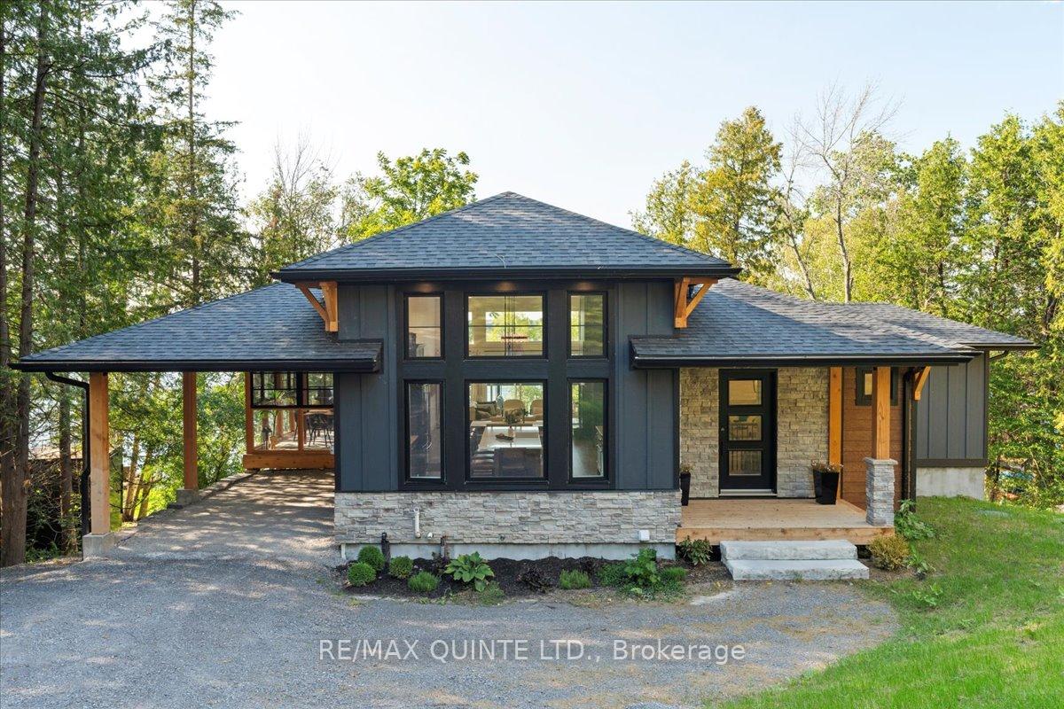
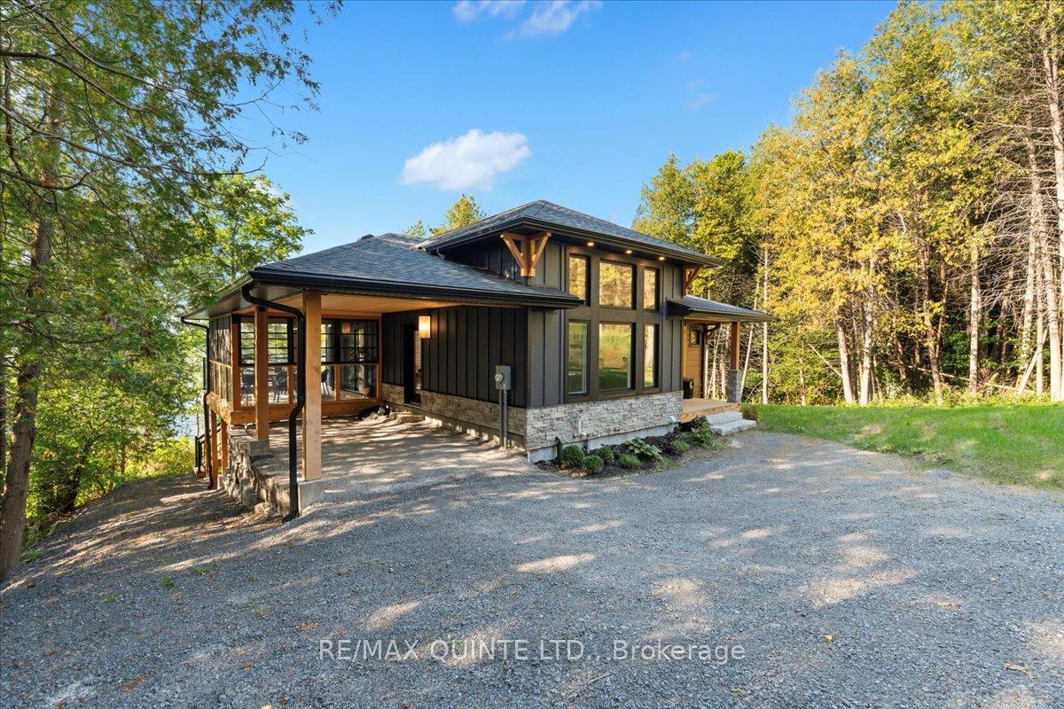
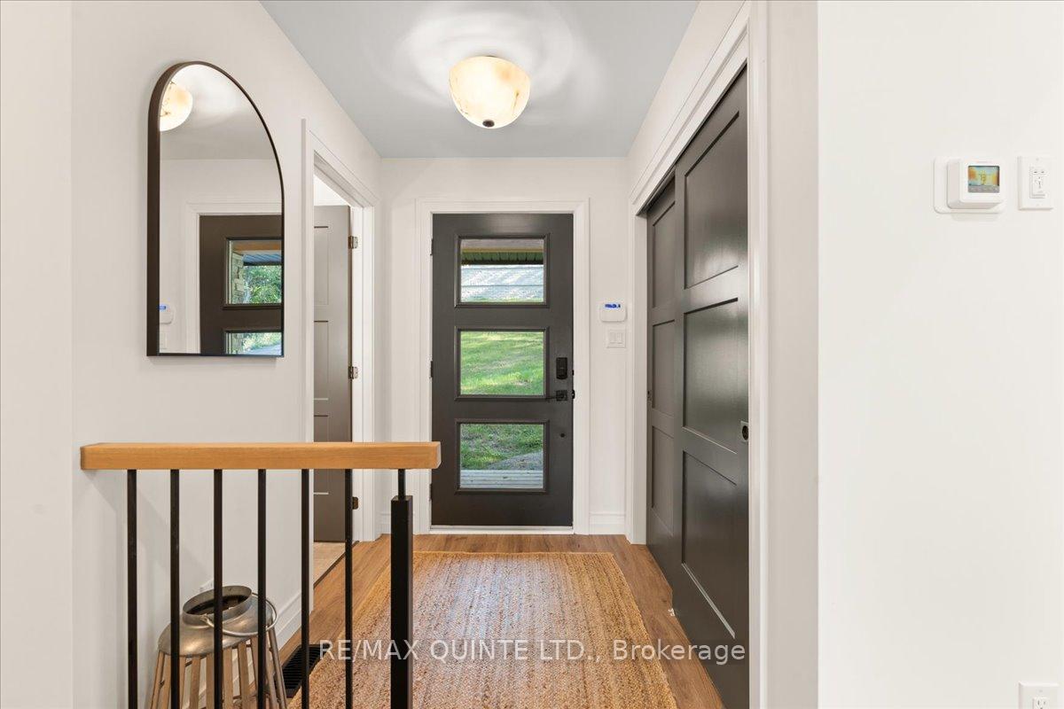
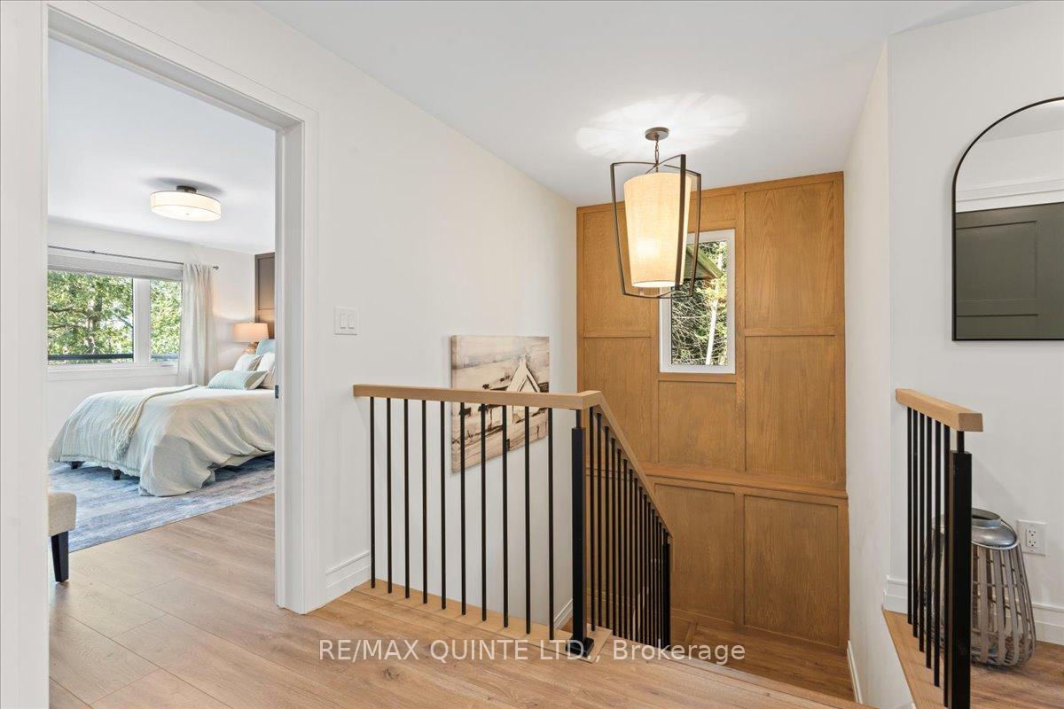
Once in a lifetime opportunity! This spectacular and modern home was the Princess Margaret 2024 Summer Home lottery prize and it could be yours. Nestled on a half acre private, wooded waterfront lot fronting on Adolphus Reach, this impeccable Linwood home was styled by Lakeshore Designs. This amazing property will be sold fully furnished including, all interior furnishings, decor, deck furniture, linens, dishes & cutlery, just bring your clothes and food. Offering over 2,300 square feet of beautifully-styled, luxurious living areas on two levels and featuring breath-taking lake vistas and walk outs on both floors. Enjoy majestic sunsets, the call of the loons and the beauty of this area from your screened room or deck. Upon entering you will see the attention to detail and upscale finishings including beautiful hardwood flooring, timber beams, expansive windows, high ceilings, cozy marble fireplace and stylish lighting and window treatments. The Main level Primary Suite has a walk out to the deck, a large walk in closet and Primary bathroom with free standing soaker tub, glass shower and relaxing water view. The kitchen is this home's centre-piece with large island featuring farmhouse sink, comfortable seating, walnut cabinets, granite counters, high end appliances and convenient coffee bar. The great room with dining area and the lake facing living room provides the utmost in style and comfort. Great views can be enjoyed from every window and from the high up deck that expands the entire length of the cottage. Just outside is a 3 sided screened room with sliding track vinyl windows to extend your enjoyment throughout the seasons. This main floor cozy retreat is just the beginning! The lower level was designed with entertaining in mind offering two comfortably furnished bedrooms with water views, full guest bathroom, rec room with plenty of space for relaxing and socializing. Walk out the sliding doors to the lakefront firepit and staircase to the shore.
Ask about this home
A HOMEH agent will answer your questions about this home.
Around this home
Helpful calculators
Your HOMEH agent

"I would see it this week."