

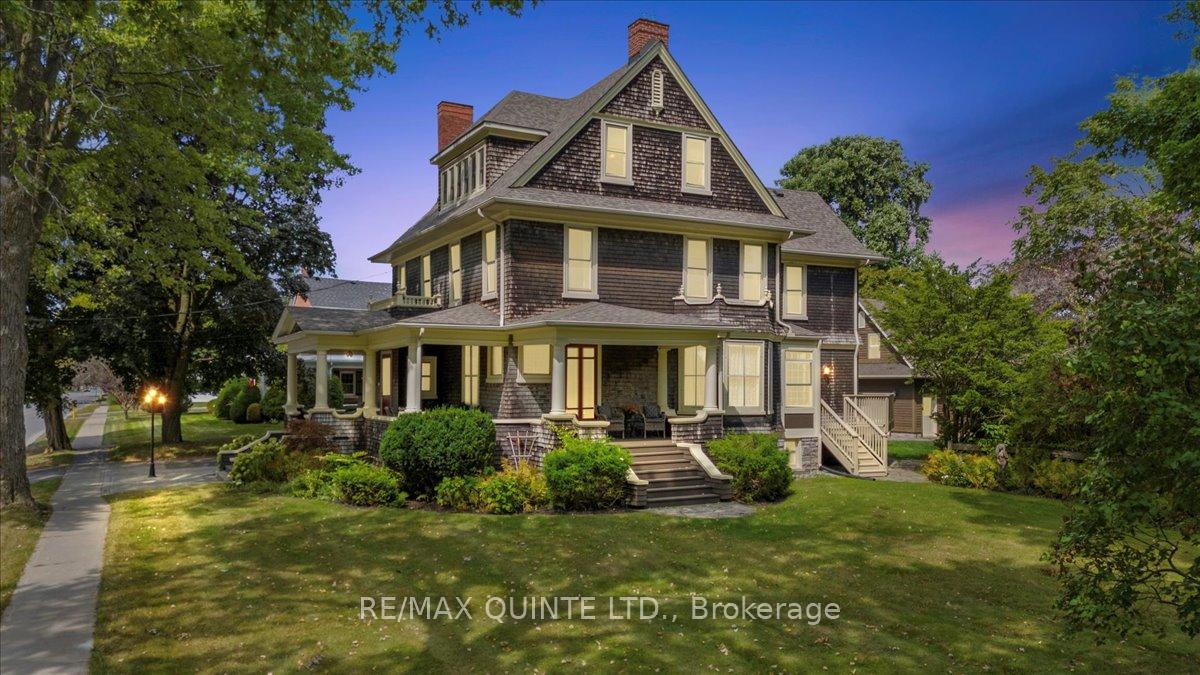
2 Johnson Street
2 Johnson Street
 See all 40 photos
Property history
- $1,499,000TerminatedList: 2024-09-17|End: 2025-01-07|112 daysX9353683
Facts and features
- BasementWalk-out
- Age of home100+
- Price per sq ft~$353
- Water, sewerMunicipal
- Fireplace
The homeDetached, 3-storey, 100+
- Type: Detached
- Style: 3-storey
- Age: 100+
- Living space: 3,500–5,000 sq ft
- Basement: Finished with walk-out
- Special designation: Heritage
InsideFireplace Yes, Heated, Main level
- Fireplace: Yes
- Flooring: Heated
- Laundry: Main level
- Features: Other
- Rooms above ground: 13
- Rooms in the basement: 3
- Bedrooms: 5
- Bathrooms: 5
- Kitchens: 1
- Family room: Yes
Outside and lotStone, wood, Shingles, Stone
- Exterior: Stone, wood
- Roof: Shingles
- Foundation: Stone
- Size: 127.09 × 142 ft
- Zoning: R1 (Residential/Commercial)
Parking1 Garage, Detached, Private double
- Spaces: 1 Garage
- Garage: Detached
- Driveway: Private double
Heating, water and powerRadiant, other, Wall unit(s), Municipal water
- Heating: Radiant, other
- Cooling: Wall unit(s)
- Water: Municipal water
- Sewer: Municipal sewer
- Natural gas: Yes
- Hydro: Yes
- Cable: Yes
- Telephone: Available
Costs and taxesTaxes $8,632 a year, Rental items None
- Taxes, 2024: $8,632 a year
- Rental items: None
Included in the saleAppliances (3 refrigerators, washer, dryer, microwave, stove, dishwasher, smoke detectors, 5 heat pumps, 3 window ac units), fire extinguishers (mounted), window covers, light fixtures, large furniture pieces, hot water tanks., Not included None
- Included: Appliances (3 refrigerators, washer, dryer, microwave, stove, dishwasher, smoke detectors, 5 heat pumps, 3 window ac units), fire extinguishers (mounted), window covers, light fixtures, large furniture pieces, hot water tanks.
- Not included: None
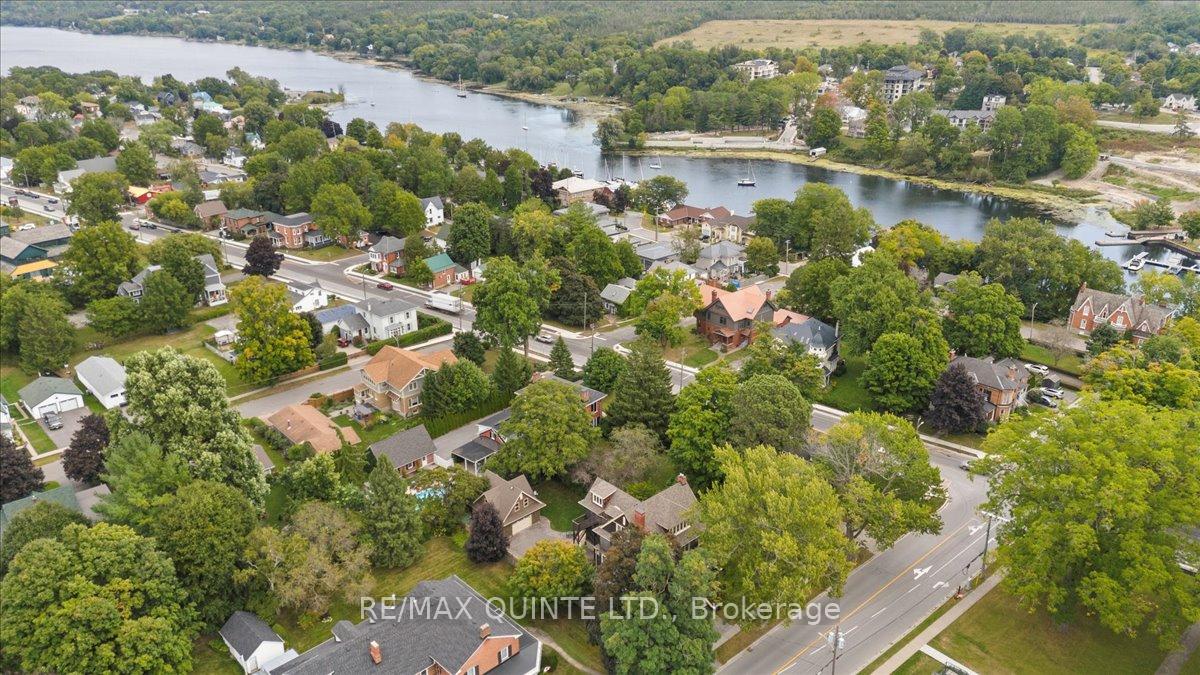
NearbySchool bus route, rec./commun.centre, public transit, park, lake/pond, hospital
- Close to: School bus route, rec./commun.centre, public transit, park, lake/pond, hospital
Listing detailsX9353683, Terminated, Sep 17, 2024
- MLS® number: X9353683
- Status: Terminated
- Listed on: Sep 17, 2024
- Days on market: 112
- Updated: Jan 7, 2025
- Possession: 90 days
- Occupied by: Owner
- Listing brokerage: RE/MAX QUINTE LTD.
About this home
2 Johnson Street, Prince Edward County (Picton Ward), ON K0K 2T0
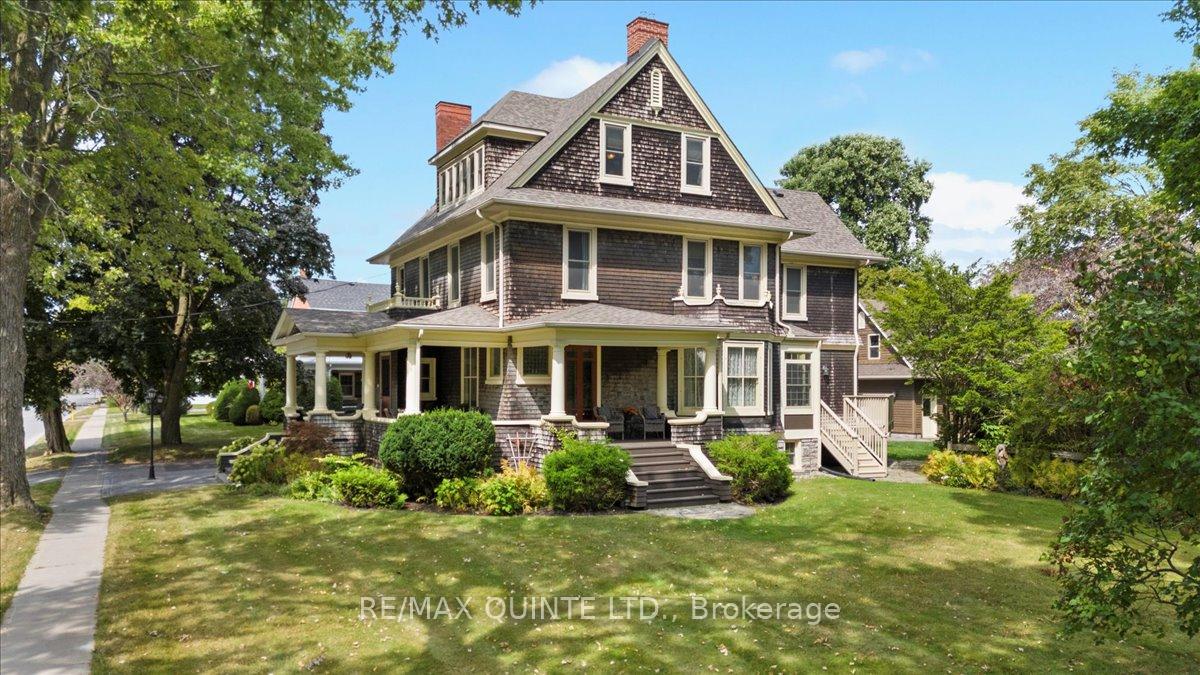
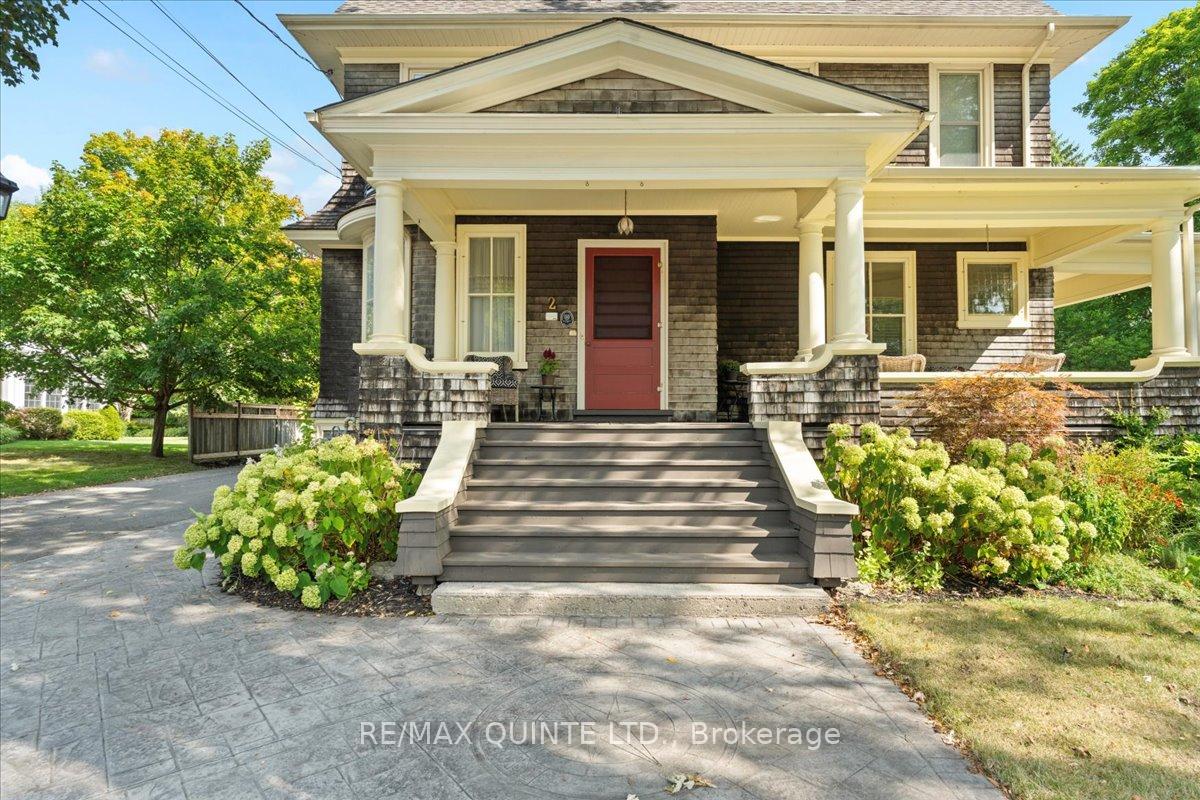
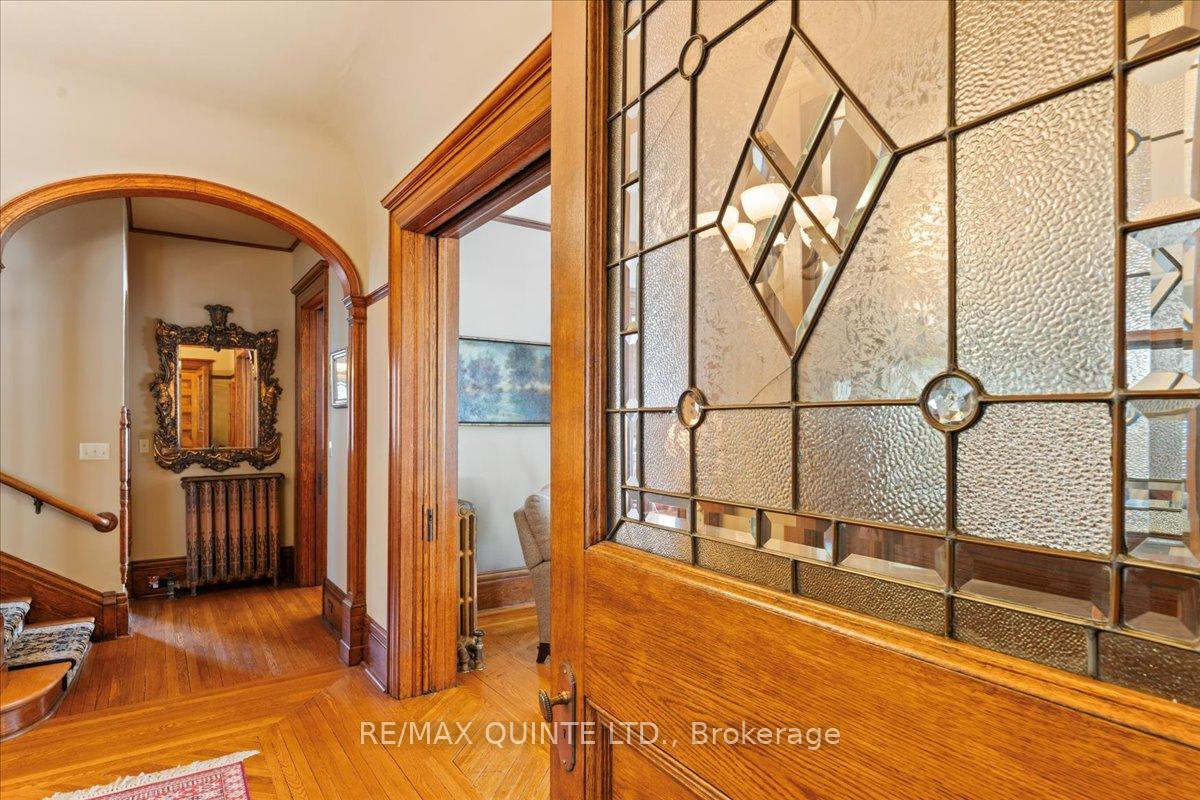
Splendidly restored 3 story colonial revival, known, for the past 20 years as Brown's Manor B&B. Be part of Ontario's architectural history while owning this County landmark designed by renowned architect Frank T. Lent (1855-1919). Located in the heart of Picton, surrounded by majestic trees and just steps from Main Street's vibrant life, this home features 5 bedrooms, 5 bathrooms, spacious verandah and balconies, two staircases and an ample garage with a second story. It is embellished with elegant period details, a large side yard and a back yard and plenty of room to grow and enjoy. Unique opportunity in an exclusive location!
Ask about this home
A HOMEH agent will answer your questions about this home.
Around this home
Daily convenience, out of 100, from the distances below
Schools nearby
School rating, out of 10.
Helpful calculators
Your HOMEH agent

"Priced 33% over the Hestimate. I would see it this week."