

57 Harbard Road
57 Harbard Road
 See all 40 photos
Property history
Facts and features
- BasementCrawl space
- Age of home100+
- Water, sewerWell, septic
- Lot shapeIrregular
- Fireplace
- Central air
- Inground pool
The homeDetached, 1 1/2 storey, 100+
- Type: Detached
- Style: 1 1/2 storey
- Age: 100+
- Living space: 2,000–2,500 sq ft
- Basement: Crawl space
- View: Clear
- Waterfront: None
InsideFireplace Yes, wood, propane, Main level, Carpet free
- Fireplace: Yes, wood, propane
- Laundry: Main level
- Features: Carpet free
- Rooms above ground: 13
- Bedrooms: 4
- Bathrooms: 3
- Kitchens: 1
- Family room: Yes
Outside and lotVinyl siding, Metal, Stone
- Exterior: Vinyl siding
- Roof: Metal
- Foundation: Stone
- Pool: Inground
- Features: Deck
- Other structures: Garden shed
- Size: 92.19 × 481.25 ft
- Shape: Irregular
- Zoning: RR1-30
Parking5 Parking, Private
- Spaces: 5 Parking
- Driveway: Private
Heating, water and powerForced air, propane, Central air, Well
- Heating: Forced air, propane
- Cooling: Central air
- Water: Well
- Sewer: Septic
- Natural gas: No
- Hydro: Yes
- Cable: No
- Telephone: Available
Costs and taxesTaxes $1,997 a year, HST included in the price, Enercare hot water heater, gerow propane tank, culligan water softener
- Taxes, 2023: $1,997 a year
- HST: HST included in the price
- Rental items: Enercare hot water heater, gerow propane tank, culligan water softener
- Under contract: Hot water heater, propane tank
Included in the saleFridge, stove, dishwasher, washer, dryer
- Included: Fridge, stove, dishwasher, washer, dryer
NearbyCul de sac/dead end, school bus route, wooded/treed
- Close to: Cul de sac/dead end, school bus route, wooded/treed
Listing detailsX9309367, Sold, Sep 10, 2024
- MLS® number: X9309367
- Status: Sold
- Listed on: Sep 10, 2024
- Days on market: 120
- Updated: Jan 8, 2025
- Possession: To Be Determined
- Occupied by: Owner
- Listing brokerage: CHESTNUT PARK REAL ESTATE LIMITED
About this home
57 Harbard Road, Prince Edward County (Ameliasburg Ward), ON K0K 1L0
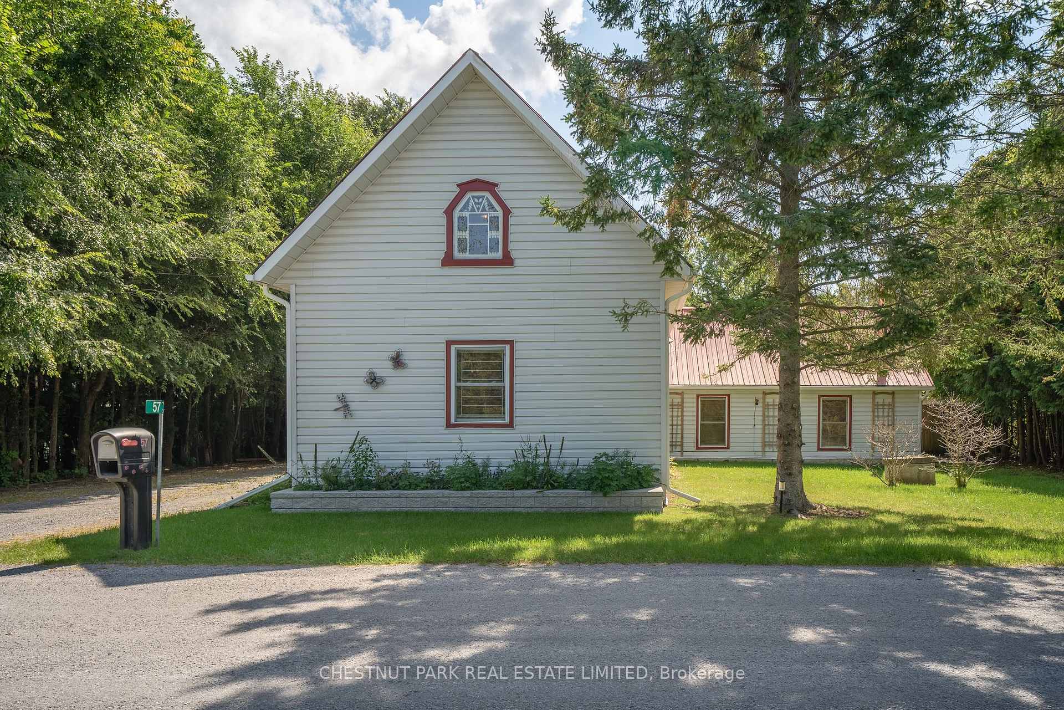
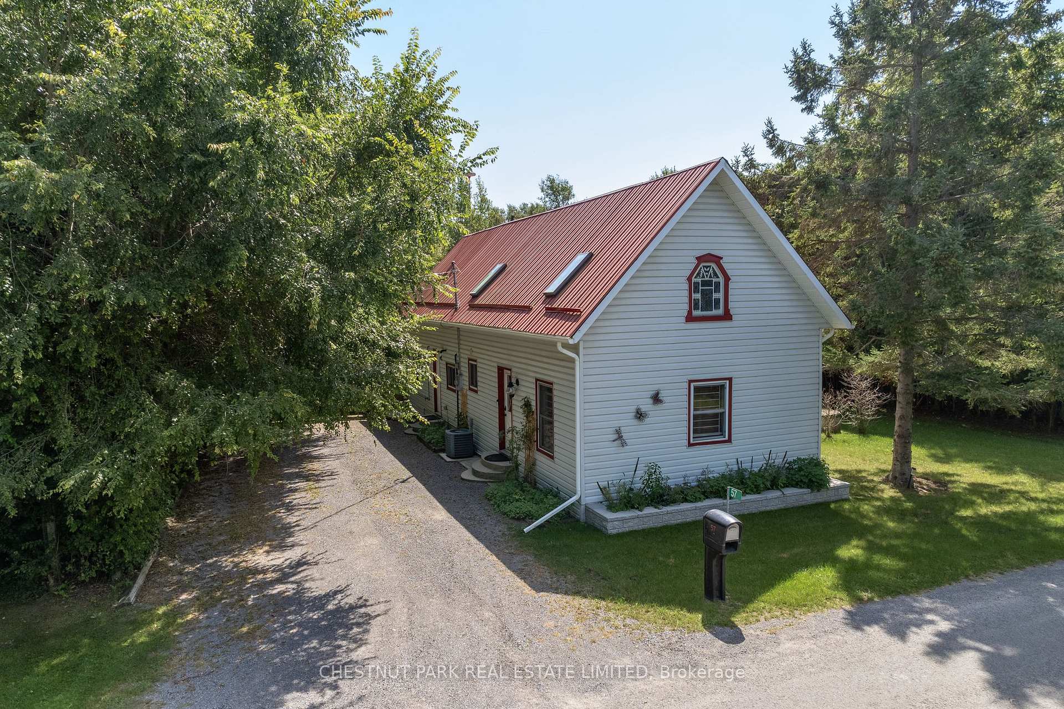
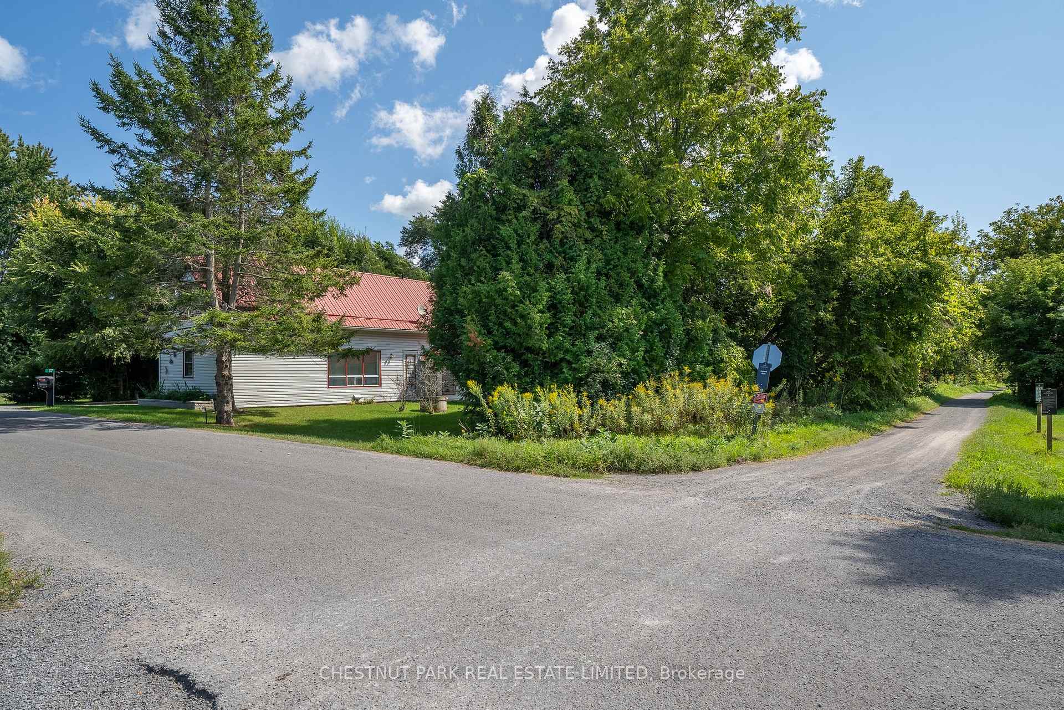
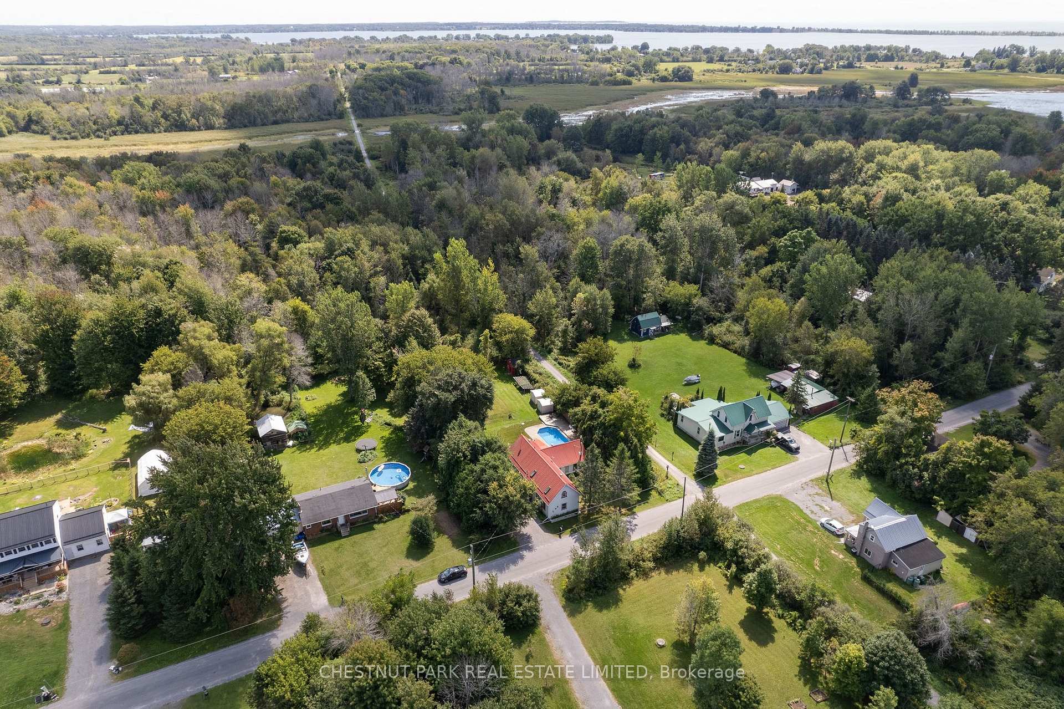
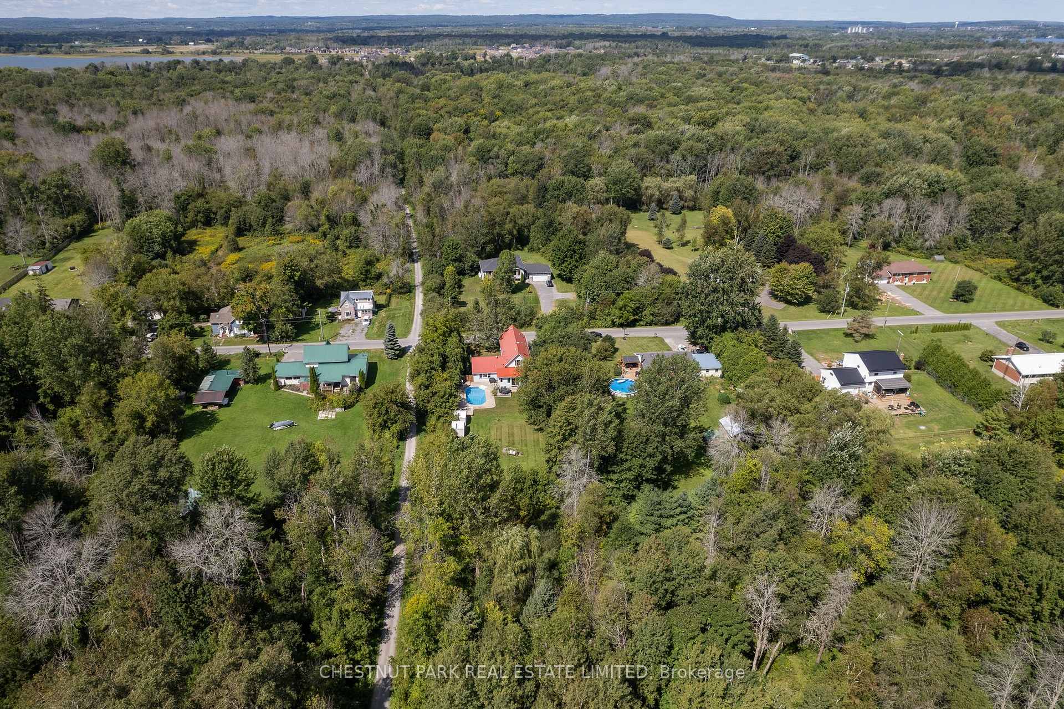
Welcome to this one-of-a-kind family friendly property located in the charming Carrying Place, the gateway to the County and nestled right beside the scenic 49km Millennium Trail. This lovingly converted 4 bedroom, 3 bathroom 1897 CONVERTED CHURCH, on almost an ACRE, combines historic charm with modern comforts, offering a truly unique living experience. As you enter the home, you immediately see the unique features that make this home special, starting with its open cathedral ceiling foyer. Heading into the home, the main floor features a guest bedroom and 3pc washroom. The light flooded hallway brings you to your grand living area with original wood ceilings, spacious dining room and large kitchen. French doors lead you to a wonderfully cozy den equipped with a gas fireplace for cool nights, a powder room and space for an office so you can keep an eye on the pool while working from home. Through the sliding glass doors, you'll find a generously sized backyard, perfect for entertaining. This space is completed with an in-ground pool, an open and well-manicured backyard with storage and chicken coop and beyond this you will find your private pond. This residence is ideal for families and guests alike. The upstairs hosts 3 bedrooms including an incredible primary with a clear view of your backyard oasis. A beautifully appointed bathroom completes the second floor with a luxurious soaker tub, perfect for relaxing after a long day. The property retains its original character with a stunning original stained-glass window showcased upstairs. Recent updates include a professional interior home painting, new wood stove, a refreshed kitchen update, equipped with stainless steel appliances. This homes distinctive blend of historic charm and modern amenities is truly one of a kind. Don't miss your chance to own this exceptional property! Great commuter location, minutes to the 401 and Trenton and 2 hours to Toronto, 20 minutes to Belleville.
Ask about this home
A HOMEH agent will answer your questions about this home.
Around this home
Helpful calculators
Your HOMEH agent

"I would see it this week."