

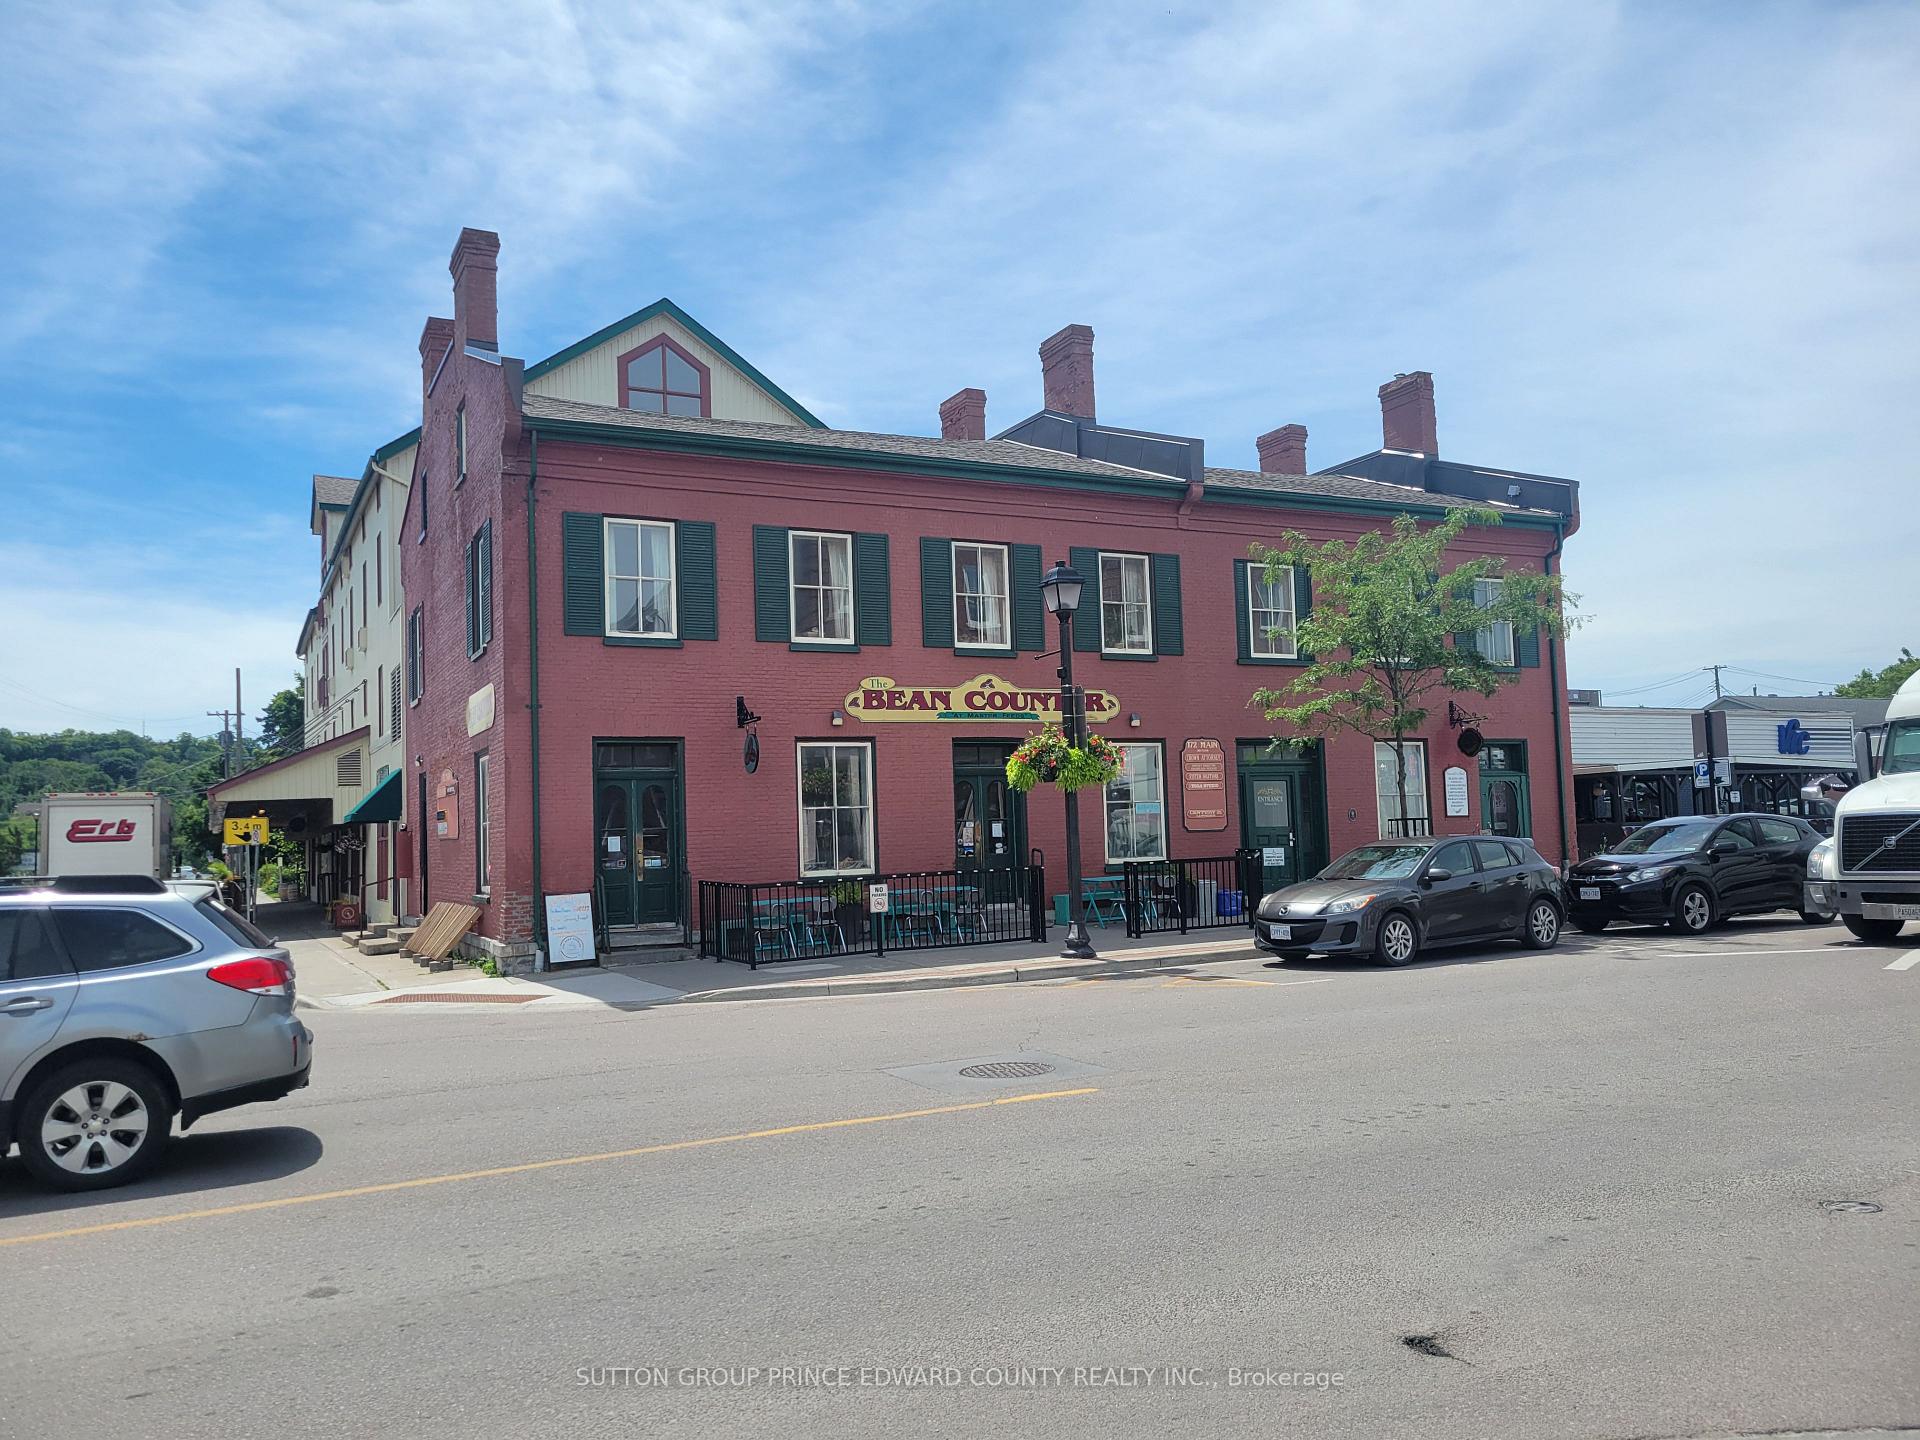
Unit 404, 172 Main Street
Unit 404, 172 Main Street
 See all 34 photos
Property history
- $435,000ExpiredList: 2024-06-25|End: 2024-12-24|182 daysX8482740
Facts and features
- ExposureSouth west
- LaundryIn-suite
- LockerCommon
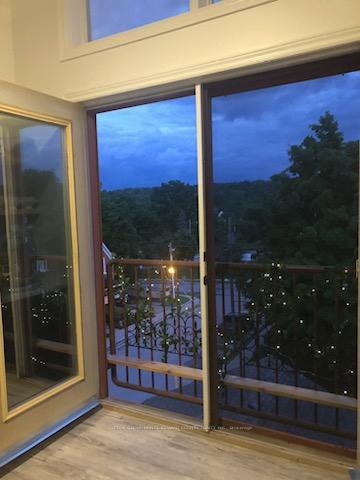
- BalconyJuliette
- Fireplace
The homeCondo Apartment, Multi-level, Age 16–30 years
- TypeCondo Apartment
- StyleMulti-level
- Age16–30 years
- Living space900–999 sq ft
- BasementNone
- ExposureSouth West
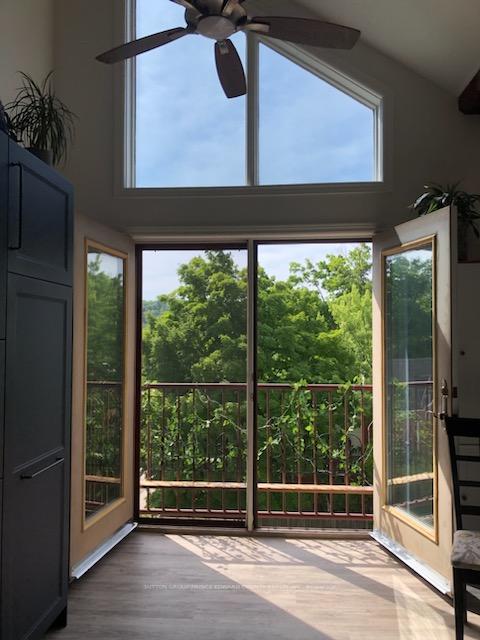
- ViewMountain, trees/woods
- Special designationHeritage
- WaterfrontNone
InsideFireplace Yes, electric, Tile, In-suite laundry, main level
- FireplaceYes, electric
- FlooringTile
- LaundryIn-suite laundry, main level
- FeaturesStorage
- SecurityCarbon monoxide detectors, smoke detector, other
- ElevatorYes
- Rooms above ground5
- Bedrooms2
- Bathrooms1
- Kitchens1
OutsideAluminum siding, brick, Juliette
- ExteriorAluminum siding, brick
- BalconyJuliette
Parking and locker1 Parking, Exclusive, Reserved/assigned
- Spaces1 Parking
- Parking typeExclusive
- DrivewayReserved/assigned
- Spot1
- LockerCommon
- Locker level4
BuildingStevenson building, Condo corporation 2, Visitor parking
- NameStevenson building
- Condo corporation2
- AmenitiesVisitor parking
- PetsAllowed
Heating, water and powerBaseboard, electric, Wall unit(s)
- HeatingBaseboard, electric
- CoolingWall unit(s)
Costs and taxesTaxes $1,593 a year, Condo fee $850 a month, Water included, building insurance included, parking included, common elements included
- Taxes, 2023$1,593 a year
- Condo fee$850 a month
- Fee includesWater included, building insurance included, parking included, common elements included
- HSTHST included in the price
- Rental itemsHot water tank
- Under contractHot water tank-electric
Included in the saleFridge, stove, dishwasher, washer, dryer, electric fireplace
- IncludedFridge, stove, dishwasher, washer, dryer, electric fireplace
Listing detailsX8482740, Expired, Jun 25, 2024
- MLS® numberX8482740
- StatusExpired
- Listed onJun 25, 2024
- Days on market182
- UpdatedDec 24, 2024
- PossessionTo Be Determined
- Occupied byOwner
- Listing brokerageSUTTON GROUP PRINCE EDWARD COUNTY REALTY INC.
About this home
Unit 404, 172 Main Street, Prince Edward County (Picton Ward), ON K0K 2T0
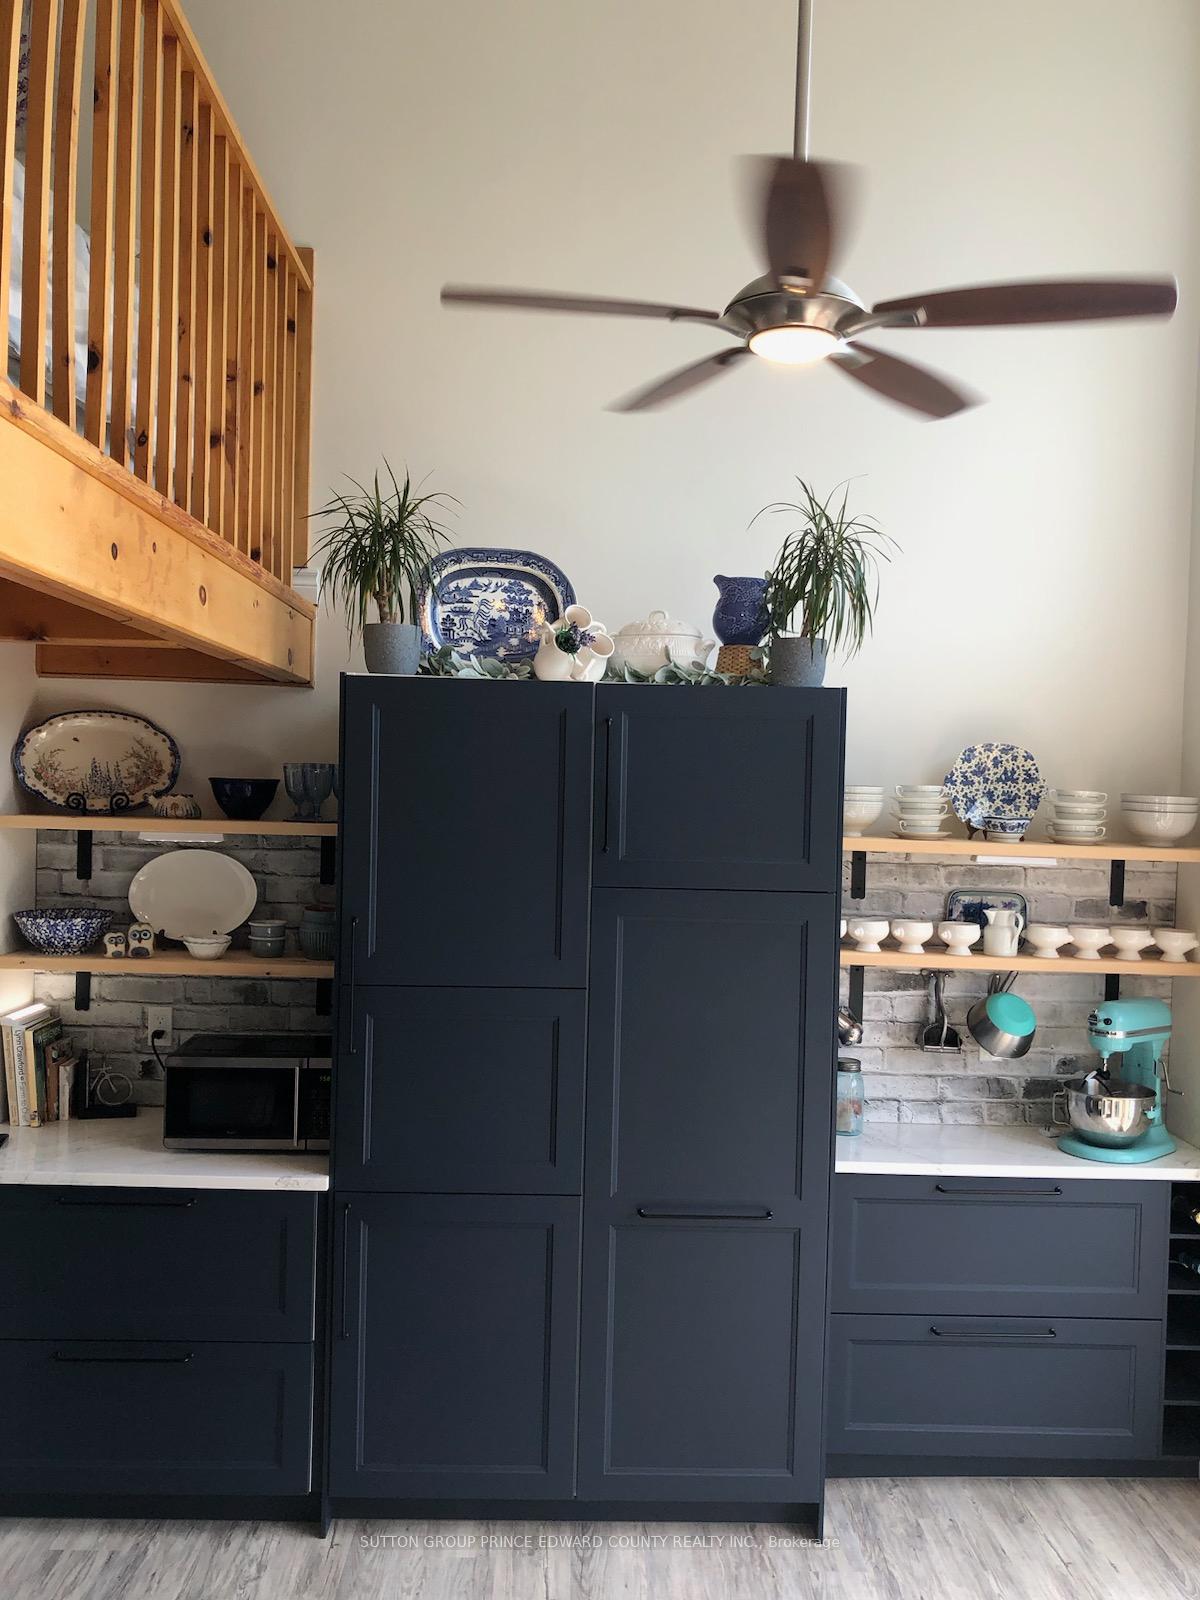
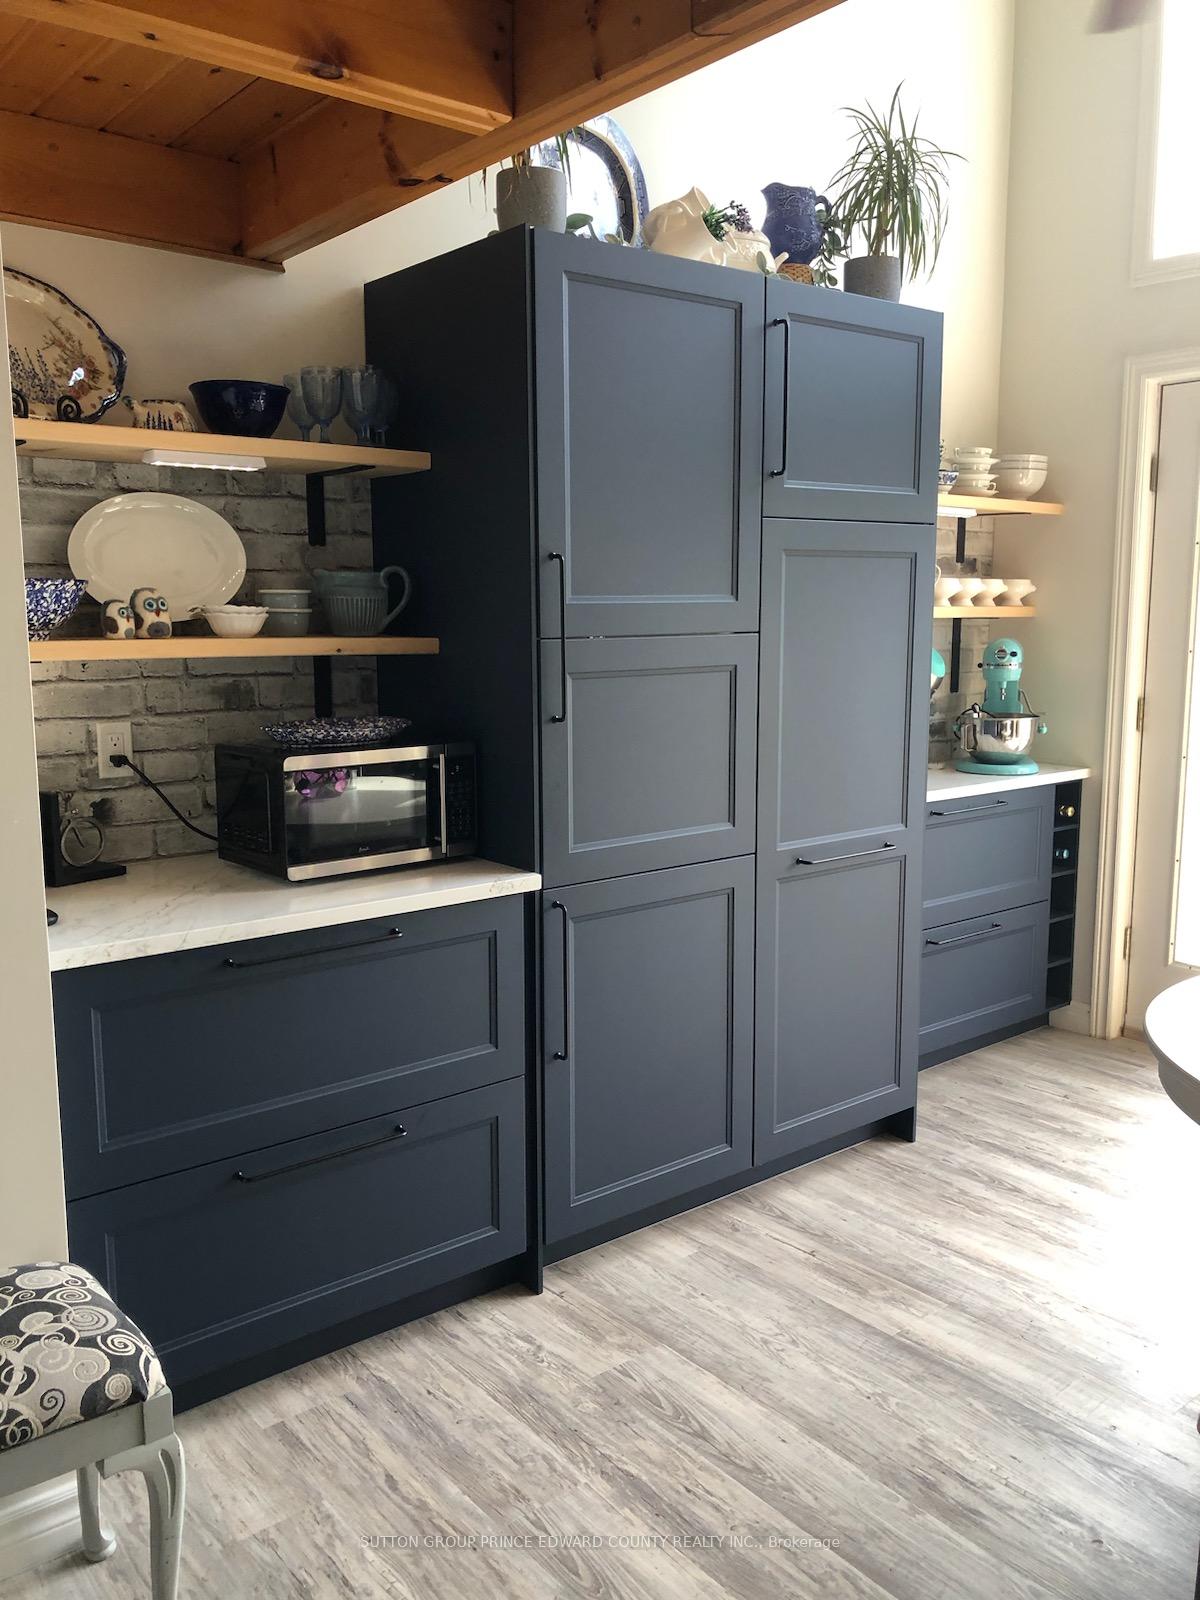
Have you ever wanted to live in a boutique suite with all the class, charm & conveniences of uptown living? Look no further. This 2 bedroom condo will meet all of your needs. Originally renovated into a comfortable condo with hand hewn beams, beautiful cathedral ceilings & a multi-use loft, showing off the heritage of this 4 storey building in the heart of downtown Picton. The current owner has taken the unit to the next level with a recent renovation! The quartz countertop & breakfast bar is stunning! A pantry wall in a gorgeous AXSTAD matt blue surface with soft lines & insert panels allows it to show as modern or traditional & works with anyones decor. This pantry wall offers custom craftsmanship that even conceals the fridge/freezer while also showing off some open cabinetry for your entertaining treasures to be showcased. The dining area is open concept to the conversation vignette around the cozy fireplace & so accessible to the quartz serving/breakfast bar in the kitchen. The view from this living area is amazing! McCauley Mountain in the distance has a breathtaking landscape & is such a showcase of Fall colours when the seasons change. The Juliette balcony is perfect for getting that cross breeze thru your home or listening to the birds in the neighbouring trees. Let the sunshine in! The upper loft level boasts a 2nd bedroom & tranquil reading/writing area that is enhanced by the natural light coming from the skylights & garden doors. This space has so many options but it is sure to be your guests' favourite place to retreat to while they visit you. Insuite laundry facilities is always a bonus, as is same level garbage & recycling, ample mutual storage facility & onsite mail delivery. Whether your plans are for a pied-a-terre within walking distance to all the shops, services, medical needs, arts, fine dining & theatre or a beautiful secure home knowing that you can lock the door and travel the world without having to worry about snow, grass or maintenance.
Ask about this home
A HOMEH agent will answer your questions about this home.
Know more about Prince Edward Condominium Corporation No
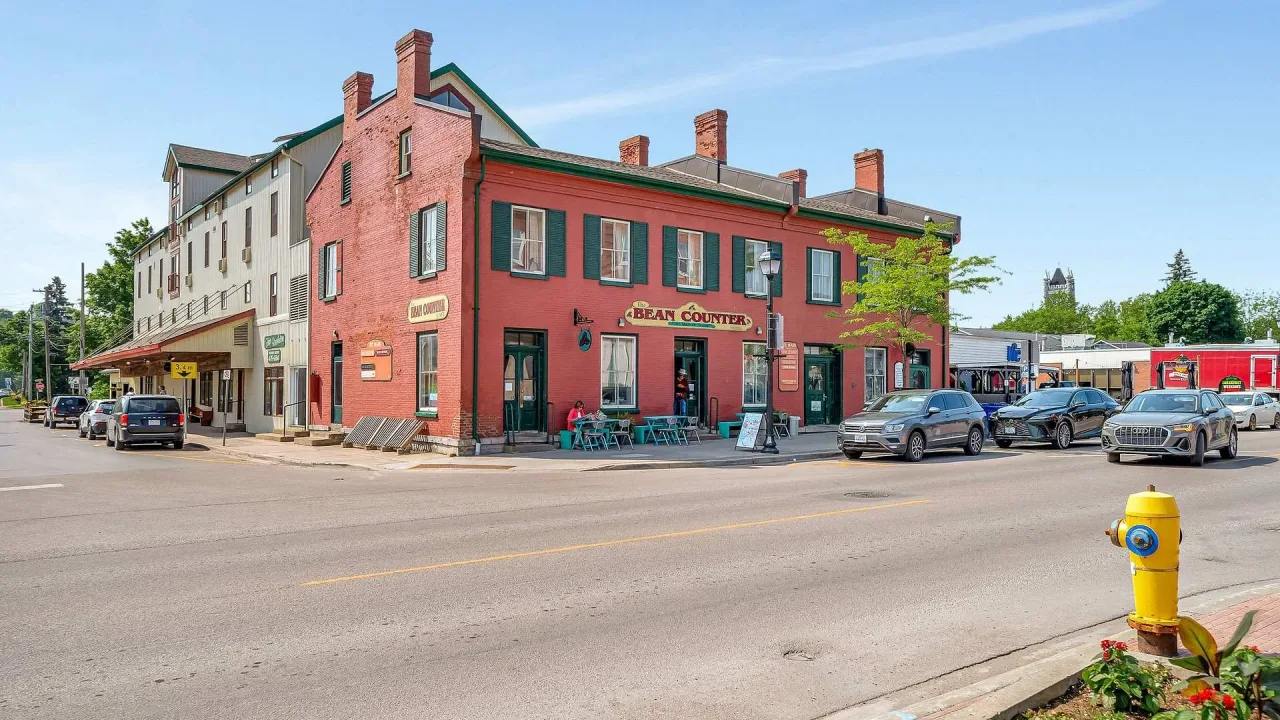
Condo building · 172 Main Street
Prince Edward Condominium Corporation No is a condo. No units are on the market here right now.
- $373/sq ft
No similar units for sale in Prince Edward Condominium Corporation No right now.
Around this home
Daily convenience, out of 100, from the distances below
Schools nearby
School rating, out of 10.
Helpful calculators
Your HOMEH agent

"I would see it this week."