

1774 County Road 3
1774 County Road 3
 See all 40 photos
Property history
Facts and features
- BasementWalk-out
- Age of home16–30 years
- Water, sewerWell, septic
- Lot shapeIrregular
- Fireplace
- Central air
- Waterfront
The homeDetached, Bungalow-raised, Age 16–30 years
- Type: Detached
- Style: Bungalow-raised
- Age: 16–30 years
- Living space: 2,000–2,500 sq ft
- Basement: Finished with walk-out
- View: Water, bay
- Waterfront: Direct
InsideFireplace Yes, propane, Main level, Built-in oven, central vacuum, erv/hrv, generator - partial, primary bedroom - main floor, storage, water treatment
- Fireplace: Yes, propane
- Laundry: Main level
- Features: Built-in oven, central vacuum, erv/hrv, generator - partial, primary bedroom - main floor, storage, water treatment
- Security: Alarm system
- Rooms above ground: 11
- Rooms in the basement: 7
- Bedrooms: 2 + 2 in the basement
- Bathrooms: 3
- Kitchens: 1
- Family room: Yes
Outside and lotStone, Asphalt shingle, Poured concrete
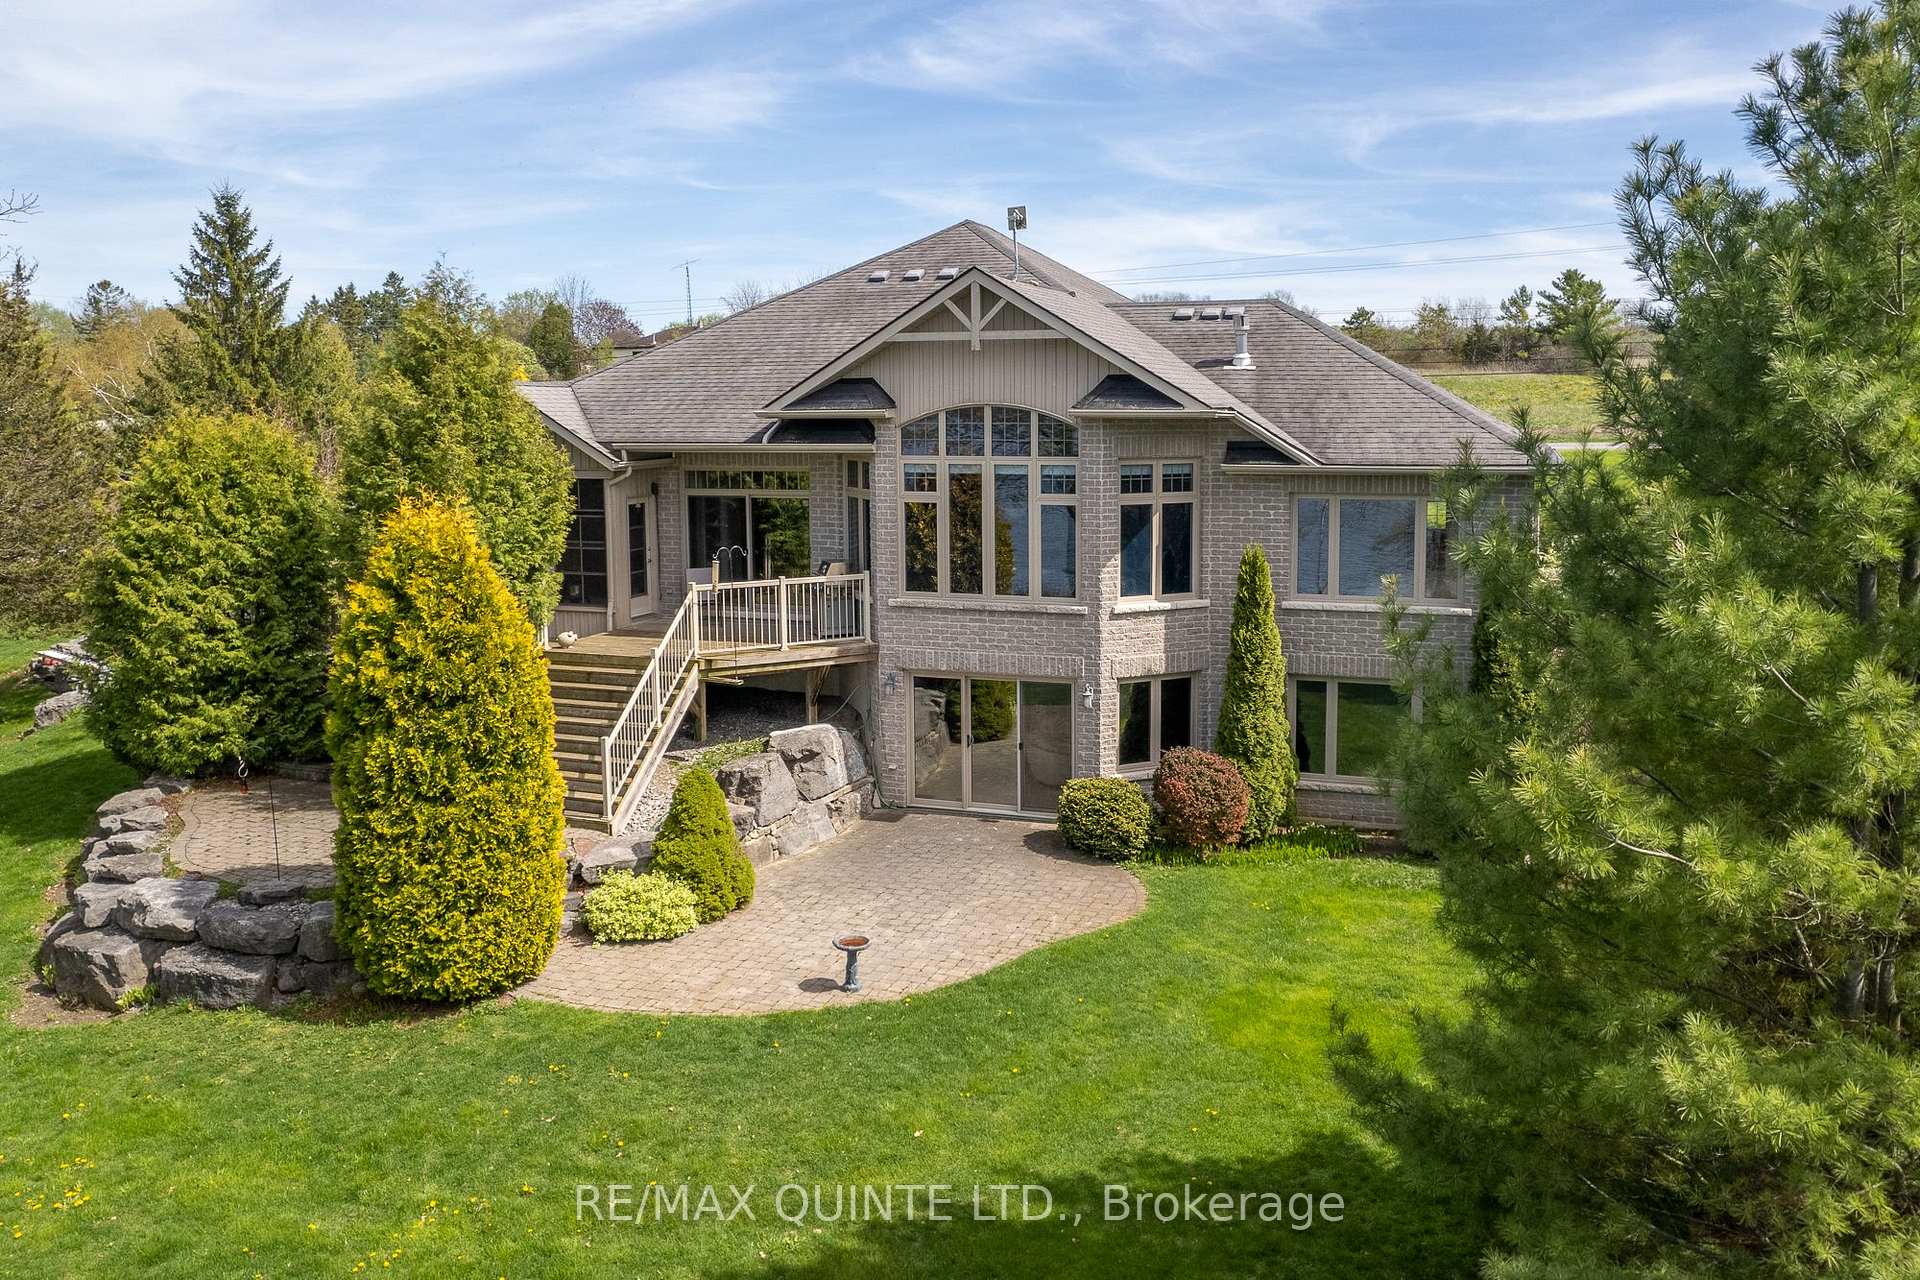
- Exterior: Stone
- Roof: Asphalt shingle
- Foundation: Poured concrete
- Features: Landscaped, deck, privacy, patio, porch enclosed, lighting
- Size: 105.85 × 326.94 ft
- Shape: Irregular
- Zoning: RR1
Parking2 Garage, Attached, Private
- Spaces: 2 Garage
- Garage: Attached
- Driveway: Private
Heating, water and powerForced air, propane, Central air, Well
- Heating: Forced air, propane
- Cooling: Central air
- Water: Well
- Sewer: Septic
Costs and taxesTaxes $6,280 a year, HST included in the price, Propane tank
- Taxes, 2024: $6,280 a year
- HST: HST included in the price
- Rental items: Propane tank
Included in the saleStove top (electric), wall oven, refrigerator, dishwasher, washer, dryer, blinds on windows, hot water tank, water filtration system, 2 garage door openers, central vac with attachments,, Dining room light fixture, personal belongings.
- Included: Stove top (electric), wall oven, refrigerator, dishwasher, washer, dryer, blinds on windows, hot water tank, water filtration system, 2 garage door openers, central vac with attachments,
- Not included: Dining room light fixture, personal belongings.
NearbyWaterfront, school bus route, hospital, clear view
- Close to: Waterfront, school bus route, hospital, clear view
Listing detailsX9284459, Sold, Aug 30, 2024
- MLS® number: X9284459
- Status: Sold
- Listed on: Aug 30, 2024
- Days on market: 145
- Updated: Jan 22, 2025
- Possession: 2024-10-30 / October 30, 2024
- Occupied by: Owner
- Listing brokerage: RE/MAX QUINTE LTD.
About this home
1774 County Road 3, Prince Edward County (Ameliasburg Ward), ON K0K 1L0
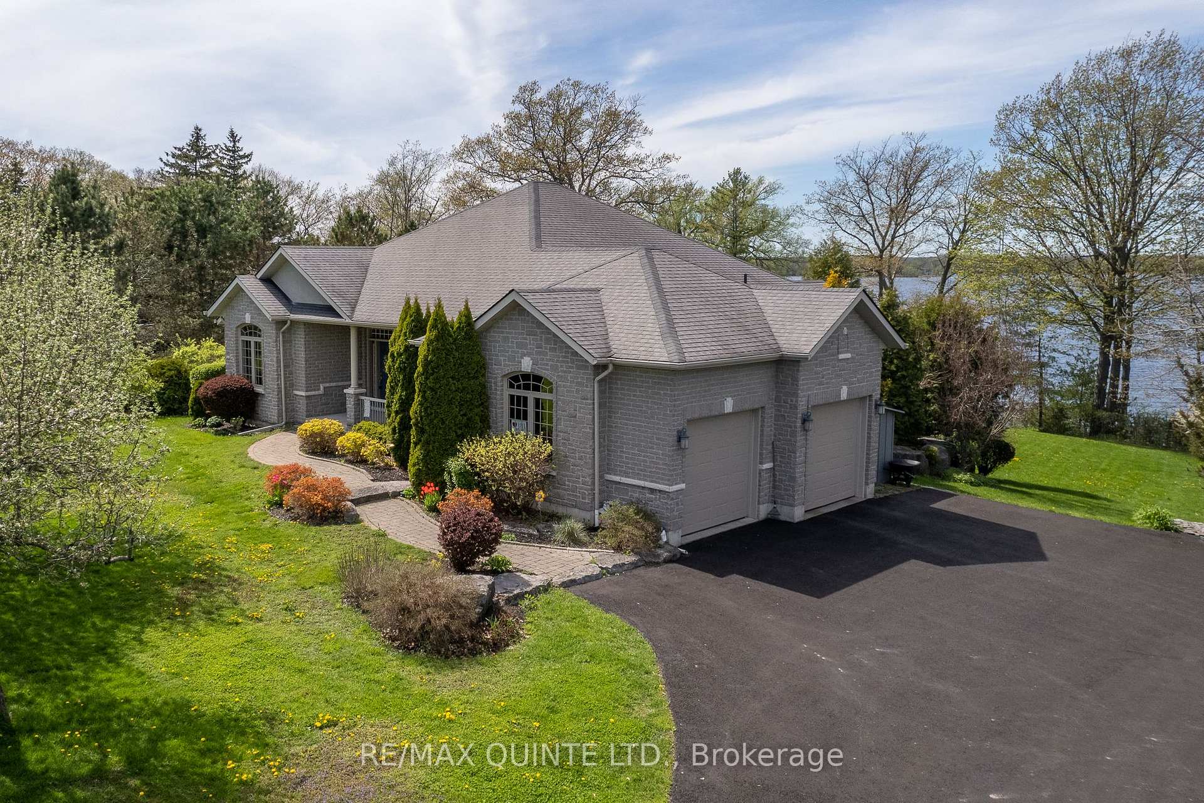
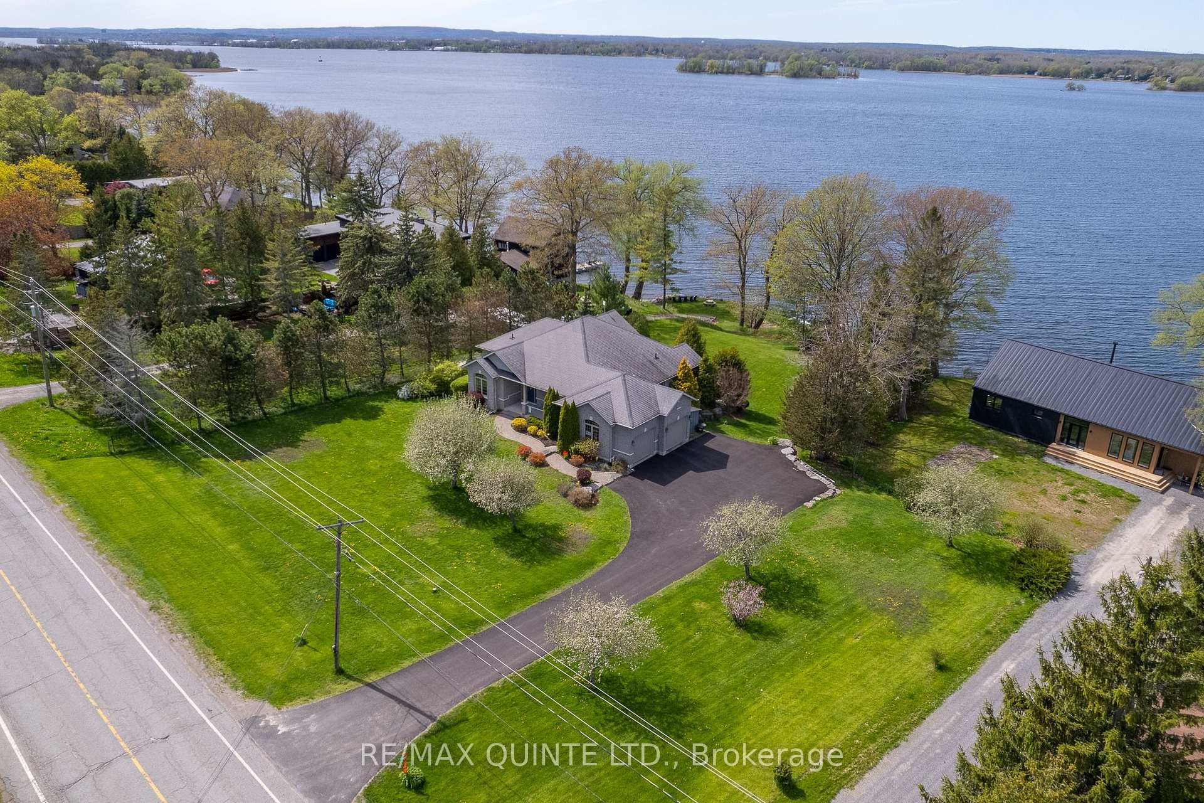
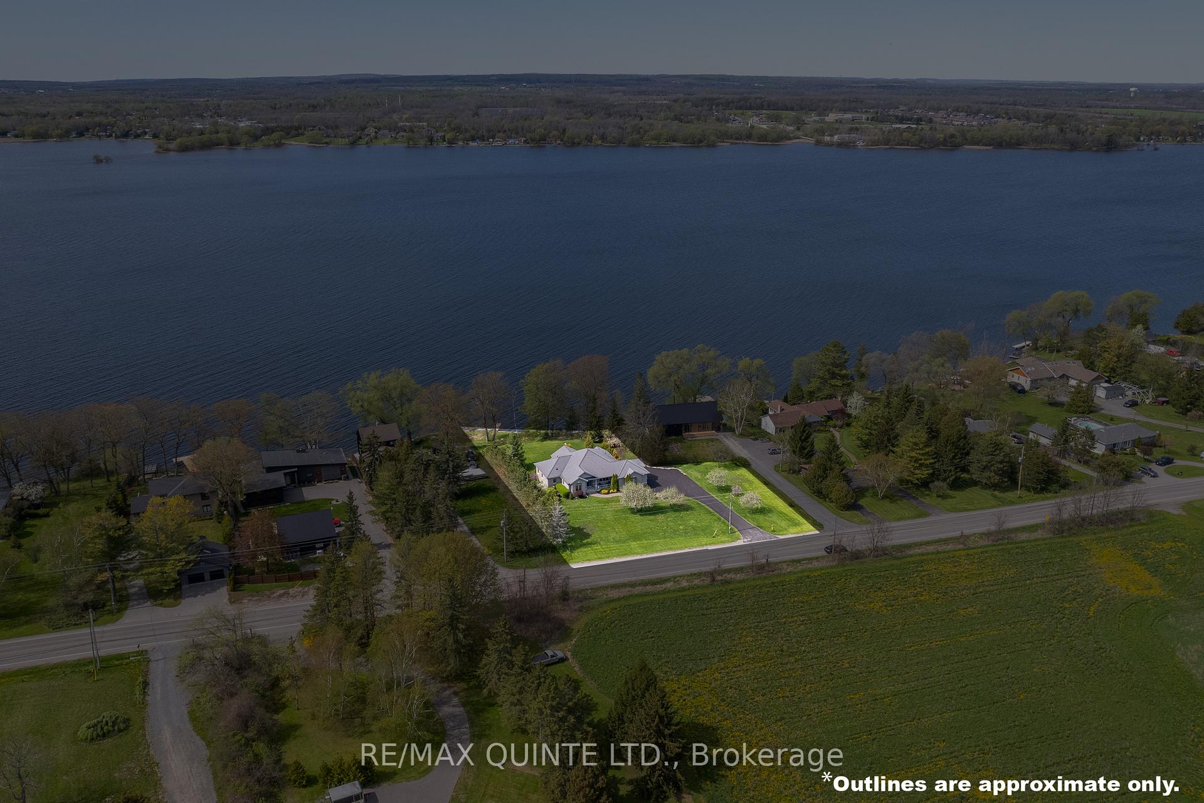
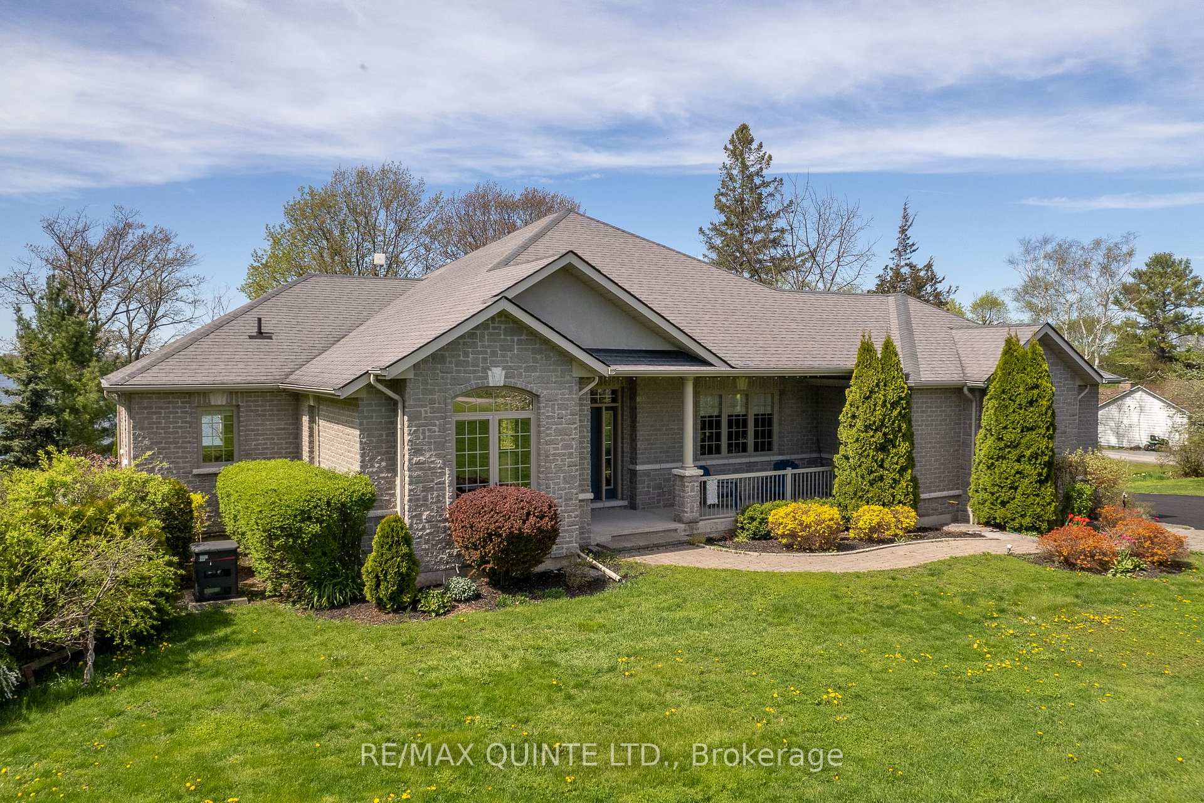
Escape to waterfront on the serene shores of the Bay of Quinte. Nestled within the natural splendor of this idyllic location lies a 2006 custom-built home awaiting its next fortunate owner. This architectural gem boasts 4 bedrooms, 3 baths, and over 4000 square feet of attractive living space, meticulously designed to harmonize with its breathtaking surroundings. As you step inside, your view of the sought-after Bay of Quinte is uninterrupted by cathedral ceilings that soar above the grand open concept living space on the main floor, creating an airy ambiance that invites relaxation and tranquility. The heart of the home is a spacious open concept living area adorned with a cozy fireplace, perfect for gathering with loved ones all year round. In addition to the grand, open concept living space, an elegant separate dining room graces the main floor for intimate dining, highlighting another wise design choice of this home. Sun-drenched rooms feature incredible windows framing panoramic views of the bay, infusing every corner with natural light and a sense of privacy and serenity. Designed with energy efficiency in mind, this home embraces sustainable living without compromising on comfort. A three-season sunroom offers the perfect spot to bask in the beauty of each passing season, while the walkout lower level provides seamless access to the landscaped patio, deck for the main floor, and waterfront oasis beyond. With 113+ feet of waterfront to call your own, indulge in endless outdoor adventures from boating, kayaking, to simply soaking in the sights & sounds of nature. Professional landscaping and mature trees offer privacy and seclusion, creating your own personal sanctuary just minutes from the Bay Bridge to Belleville on the North side and the enchanting beauty of Prince Edward County to the South. Experience the epitome of waterfront living and make this exceptional property your own. Welcome home to a lifestyle of luxury, tranquility, and natural beauty.
Ask about this home
A HOMEH agent will answer your questions about this home.
Around this home
Schools nearby
School rating, out of 10.
Helpful calculators
Your HOMEH agent

"I would see it this week."