

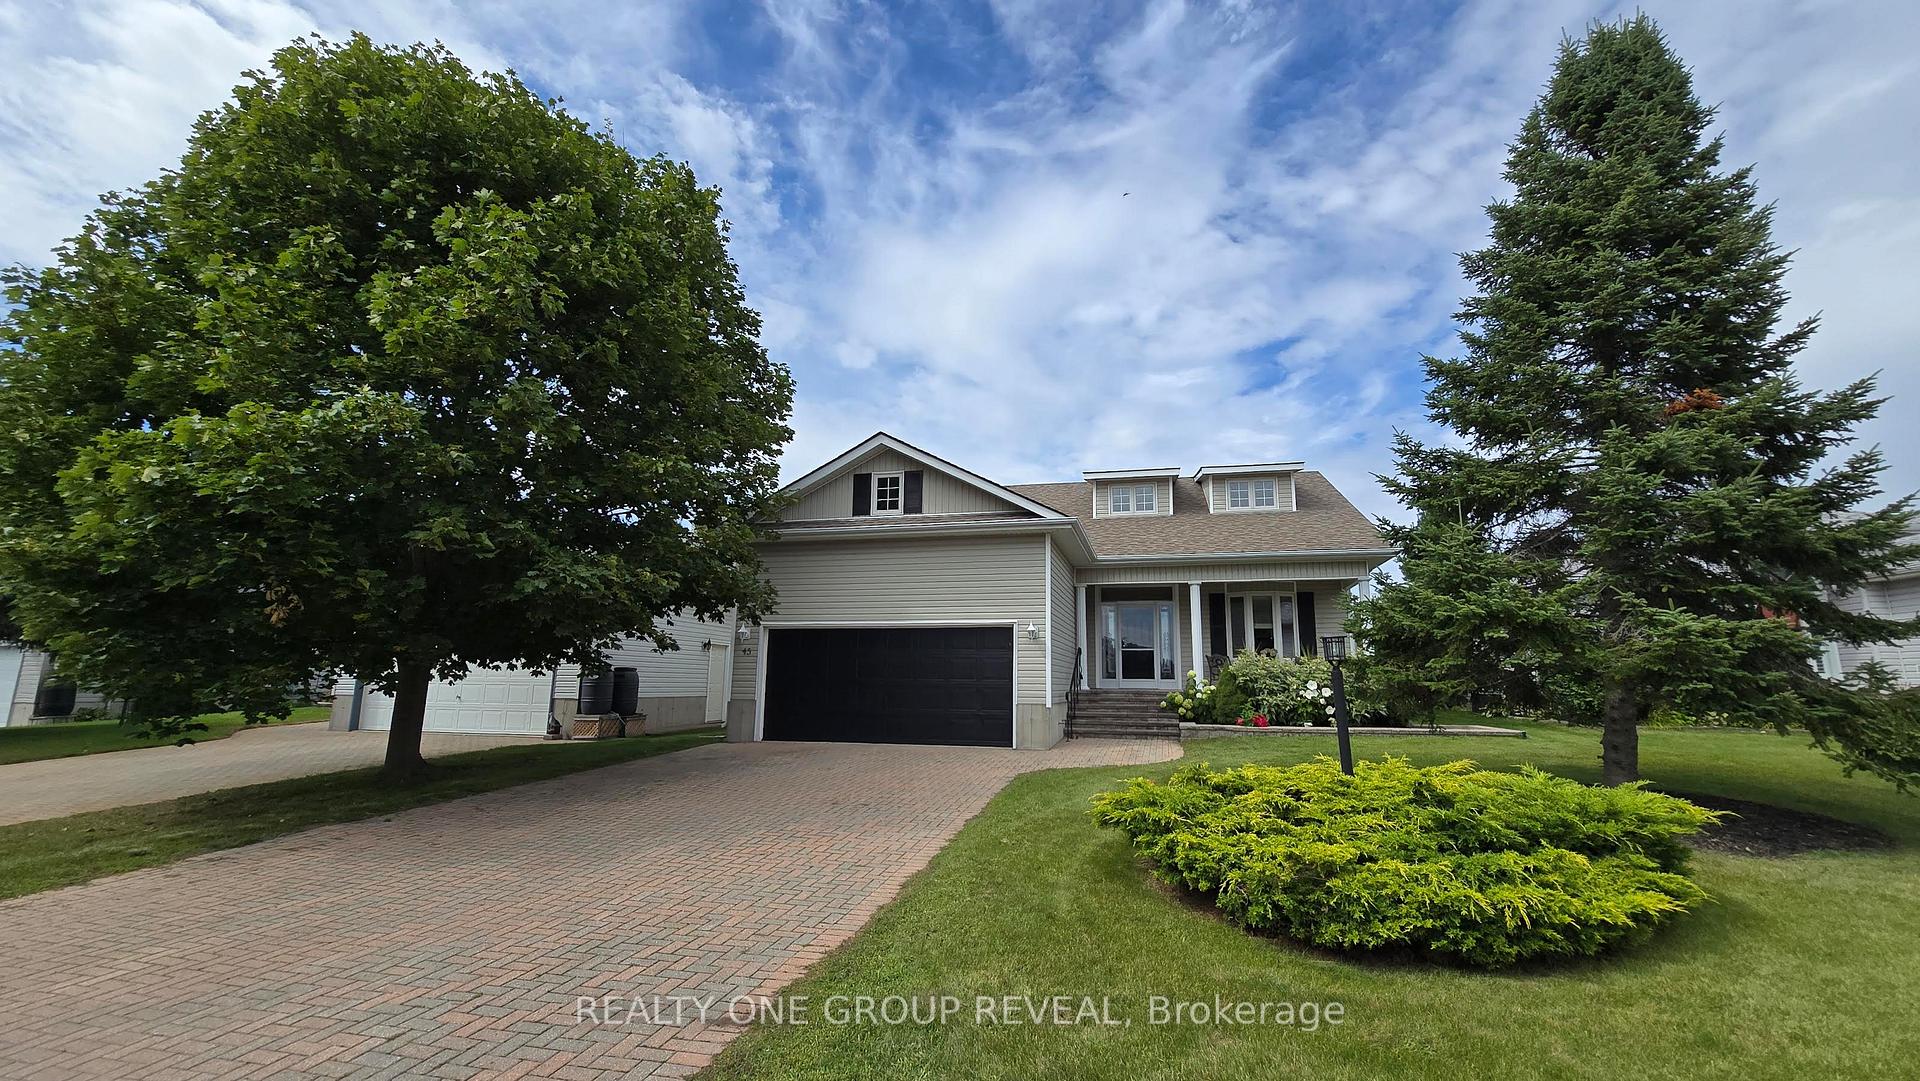
45 Elmdale Drive
45 Elmdale Drive
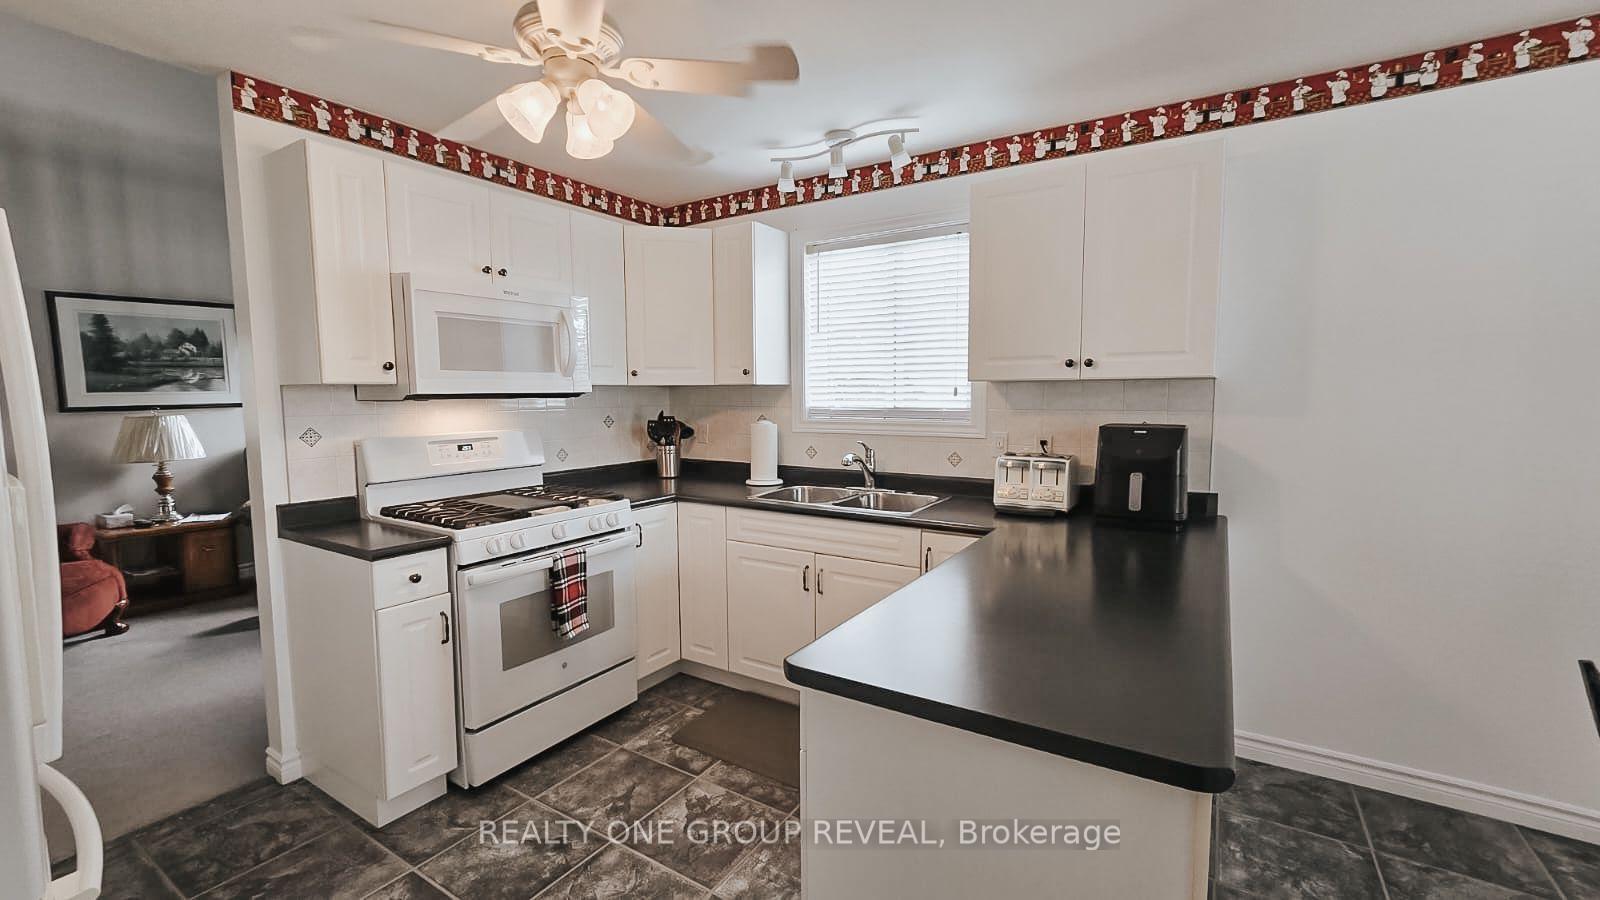 See all 21 photos
Property history
Facts and features
- BasementUnfinished
- Age of home16–30 years
- Water, sewerMunicipal
- HeatingForced air
- Fireplace
- Central air
The homeDetached, Bungalow, Age 16–30 years
- Type: Detached
- Style: Bungalow
- Age: 16–30 years
- Basement: Unfinished
- Special designation: Other
- Waterfront: None
InsideFireplace Yes, Main level, Primary bedroom - main floor
- Fireplace: Yes
- Laundry: Main level
- Features: Primary bedroom - main floor
- Security: Smoke detector
- Rooms above ground: 8
- Bedrooms: 2
- Bathrooms: 2
- Kitchens: 1
- Family room: Yes
Outside and lotVinyl siding, Asphalt shingle, Poured concrete
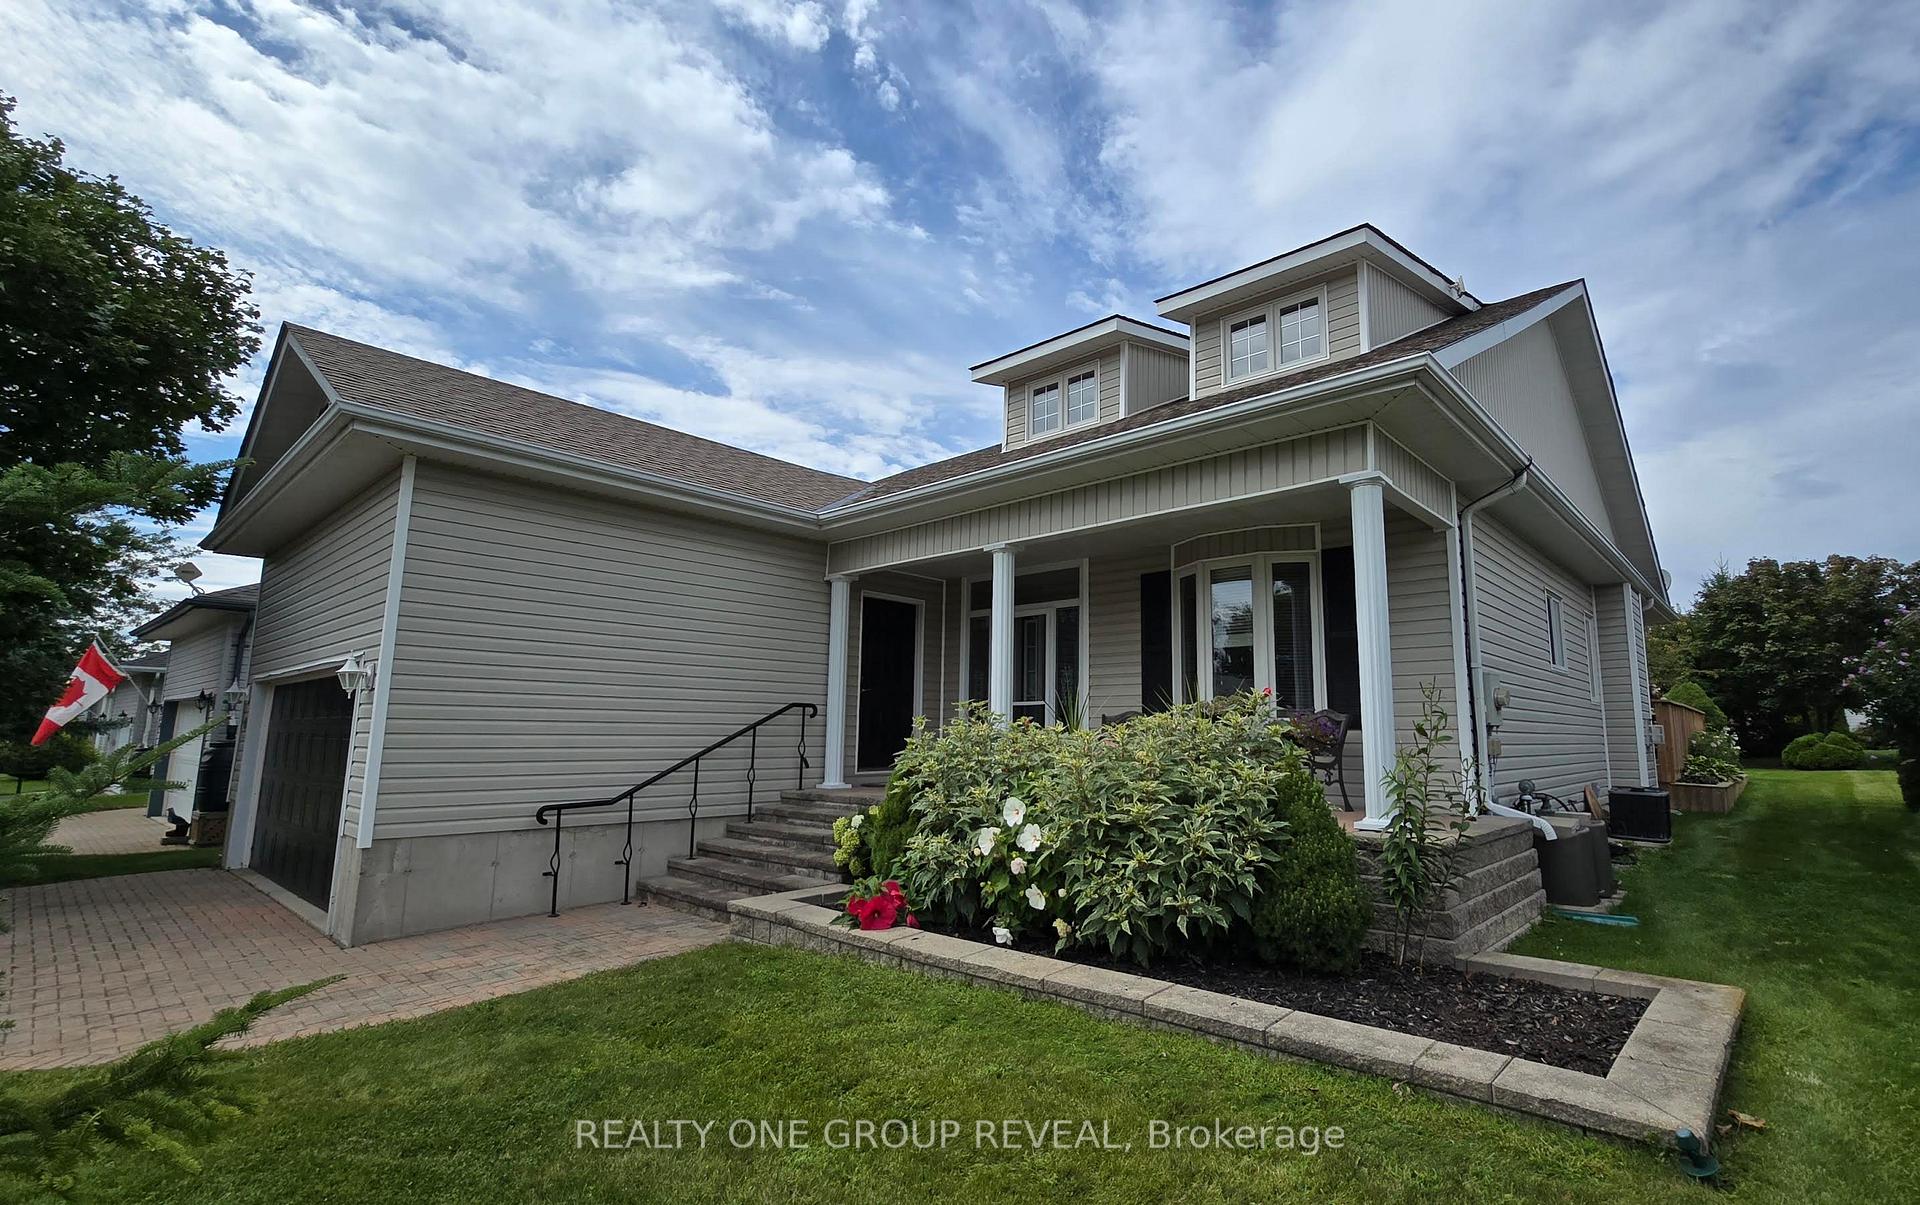
- Exterior: Vinyl siding
- Roof: Asphalt shingle
- Foundation: Poured concrete
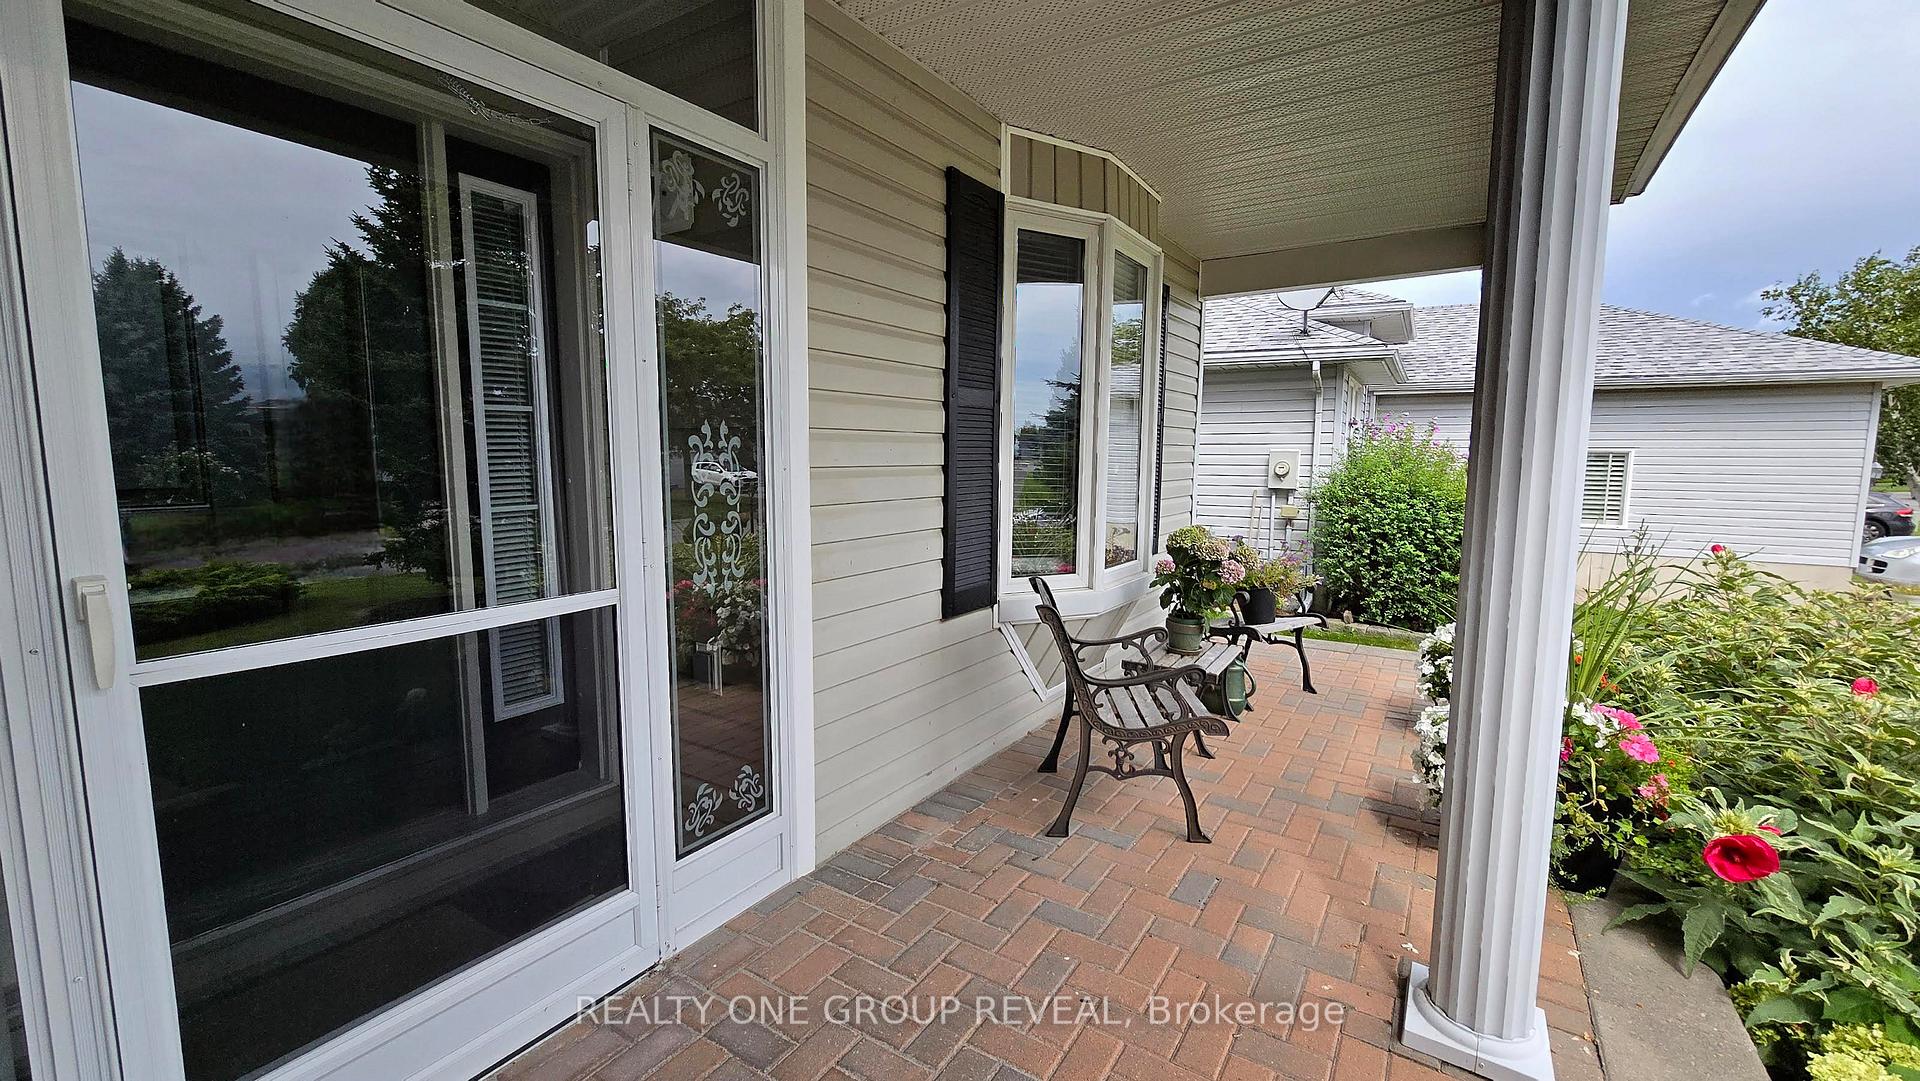
- Features: Deck, landscaped, privacy
- Accessibility: Stair lift
- Size: 52.48 × 124.78 ft
Parking2 Garage, Attached, Private double
- Spaces: 2 Garage
- Garage: Attached
- Driveway: Private double
Heating, water and powerForced air, gas, Central air, Municipal water
- Heating: Forced air, gas
- Cooling: Central air
- Water: Municipal water
- Sewer: Municipal sewer
- Natural gas: Yes
- Hydro: Yes
- Cable: Yes
- Telephone: Yes
Costs and taxesTaxes $3,656 a year, HST included in the price, Water heater
- Taxes, 2024: $3,656 a year
- HST: HST included in the price
- Rental items: Water heater
Included in the saleFridge (as is), stove (as is), dishwasher (as is), microwave (as is), washer and dryer, (as is), 2 chair lifts (as is), Curtains/valences, freezer in garage
- Included: Fridge (as is), stove (as is), dishwasher (as is), microwave (as is), washer and dryer, (as is), 2 chair lifts (as is)
- Not included: Curtains/valences, freezer in garage
NearbyBeach, golf, lake/pond
- Close to: Beach, golf, lake/pond
Listing detailsX11880661, Sold, Nov 30, 2024
- MLS® number: X11880661
- Status: Sold
- Listed on: Nov 30, 2024
- Days on market: 56
- Updated: Jan 25, 2025
- Possession: Flexible
- Occupied by: Owner
- Listing brokerage: REALTY ONE GROUP REVEAL
About this home
45 Elmdale Drive, Prince Edward County (Wellington Ward), ON K0K 3L0
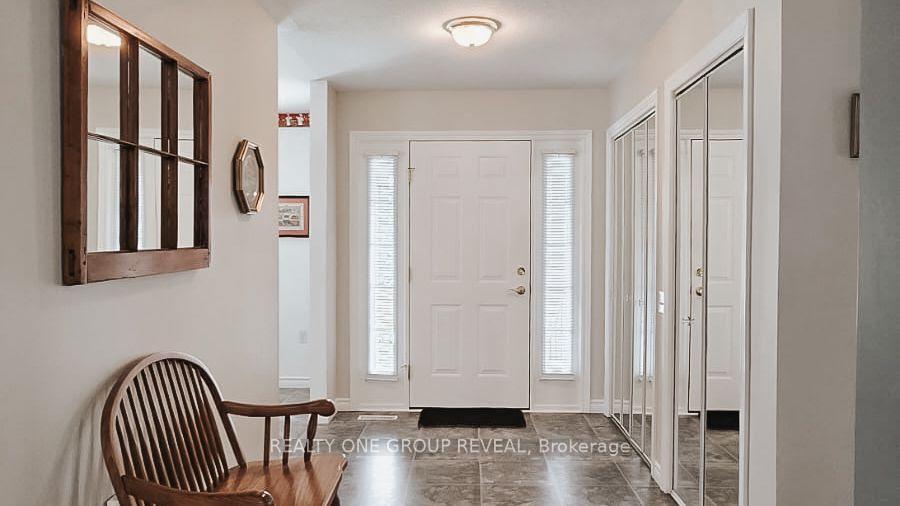
Welcome to your new home in the vibrant Wellington on the Lake community, a premier 55+ neighborhood in beautiful Prince Edward County. This meticulously maintained home offers over 1,600 square feet of thoughtfully designed living space and has been lovingly cared for by the same owner for 20 years. The home features an array of impressive upgrades and accessibility features.Step into a spacious floor plan highlighted by soaring cathedral ceilings in the living room, creating a sense of openness and elegance. The home includes oak railings and banisters, a cozy gas fireplace with a charming mantle, and a bright kitchen with a bay window that fills the space with natural light. The versatile loft area provides extra flexibility, perfect for a home office, or hobby space.The primary bedroom is a true retreat, complete with a large walk-in closet and an ensuite bathroom featuring an oversized tub. Accessibility is a key feature, with widened doorways and chairlifts ensuring ease of movement throughout the home. A chairlift provides convenient access to the loft area, while another facilitates easy entry from the garage, making daily living more comfortable and accessible.The generous deck offers an ideal setting for outdoor relaxation and entertaining, with lovely views of beautiful gardens. Additional features include an unfinished basement with potential for customization, whether you envision a workshop, extra storage, or future living space. The garage also includes additional storage space for practical solutions. As part of the community, you'll enjoy a range of top-notch amenities, including a recreation centre, outdoor pool, and tennis courts, all designed to enhance your active lifestyle. Located just minutes from the stunning Sandbanks Provincial Park, golf, the charming village of Wellington, and a variety of shops and restaurants, this exceptional property seamlessly blends comfort, style, and convenience.
Ask about this home
A HOMEH agent will answer your questions about this home.
Around this home
Daily convenience, out of 100, from the distances below
Schools nearby
School rating, out of 10.
Helpful calculators
Your HOMEH agent

"I would see it this week."