

214 Wellington Main St
214 Wellington Main St
 See all 40 photos
Property history
Facts and features
- BasementUnfinished
- Age of home100+
- Water, sewerMunicipal
- HeatingForced air
- Fireplace
- Central air
The homeFreehold Townhouse, 2-storey, 100+
- Type: Freehold Townhouse
- Style: 2-storey
- Age: 100+
- Living space: 1,500–2,000 sq ft
- Basement: Unfinished
- View: Water
- Waterfront: None
InsideFireplace Yes, natural gas, Upper level, Water heater owned
- Fireplace: Yes, natural gas
- Laundry: Upper level
- Features: Water heater owned
- Rooms above ground: 6
- Bedrooms: 3
- Bathrooms: 2
- Kitchens: 1
- Family room: Yes
Outside and lotVinyl siding, Flat, Stone
- Exterior: Vinyl siding
- Roof: Flat
- Foundation: Stone
- Size: 662.93 × 5,175.8 ft
- Zoning: R1
Parking3 Parking, Private
- Spaces: 3 Parking
- Driveway: Private
Heating, water and powerForced air, gas, Central air, Municipal water
- Heating: Forced air, gas
- Cooling: Central air
- Water: Municipal water
- Sewer: Municipal sewer
- Natural gas: Yes
- Hydro: Yes
- Cable: Available
- Telephone: Yes
Costs and taxesTaxes $1,453 a year, HST included in the price, Rental items None
- Taxes, 2024: $1,453 a year
- HST: HST included in the price
- Rental items: None
Included in the saleFridge, stove, dishwasher, washer, dryer, Not included None
- Included: Fridge, stove, dishwasher, washer, dryer
- Not included: None
Listing detailsX9381976, Sold, Oct 4, 2024
- MLS® number: X9381976
- Status: Sold
- Listed on: Oct 4, 2024
- Days on market: 116
- Updated: Jan 28, 2025
- Possession: To Be Determined
- Occupied by: Tenant
- Listing brokerage: KELLER WILLIAMS ENERGY REAL ESTATE, BROKERAGE
About this home
214 Wellington Main St, Prince Edward County (Wellington Ward), ON K0K 3L0
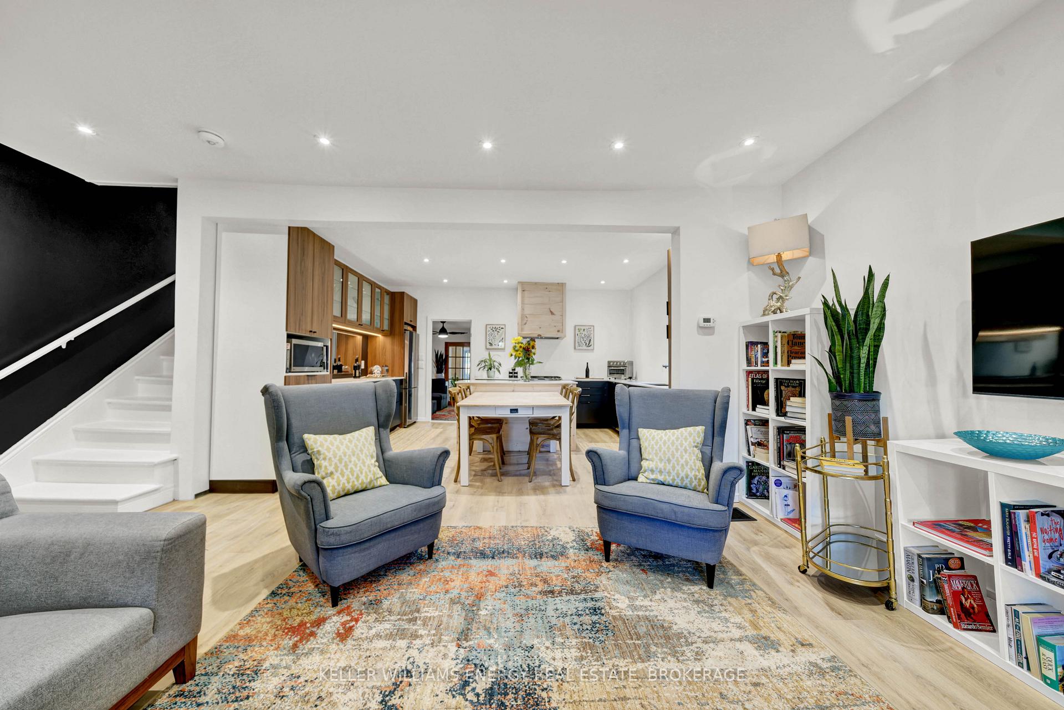
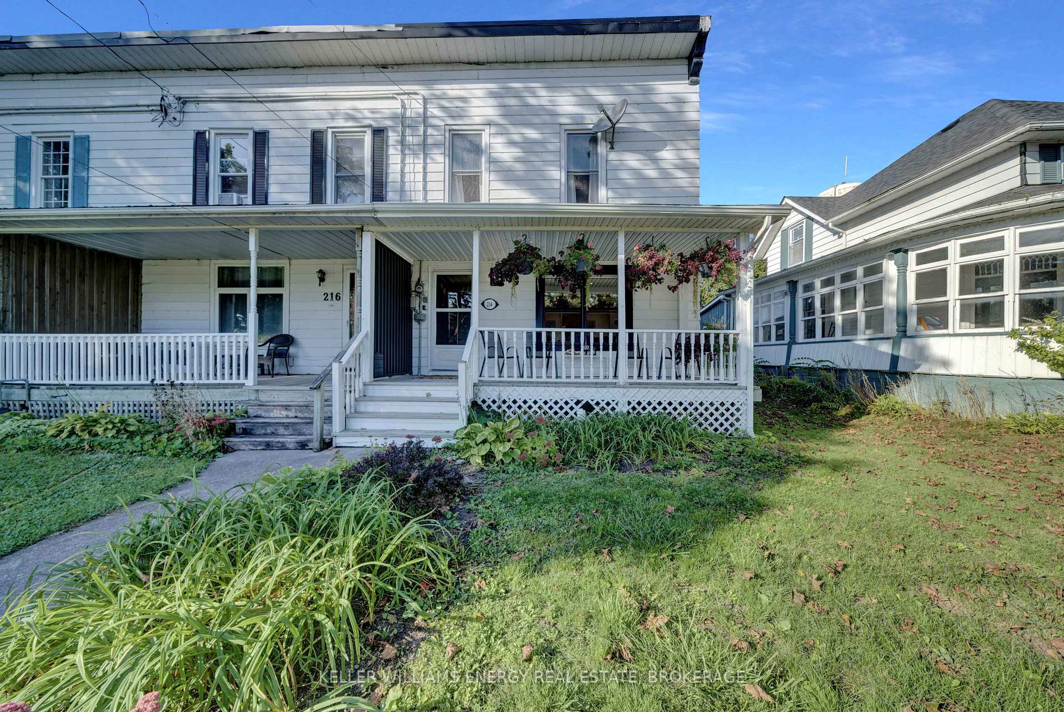
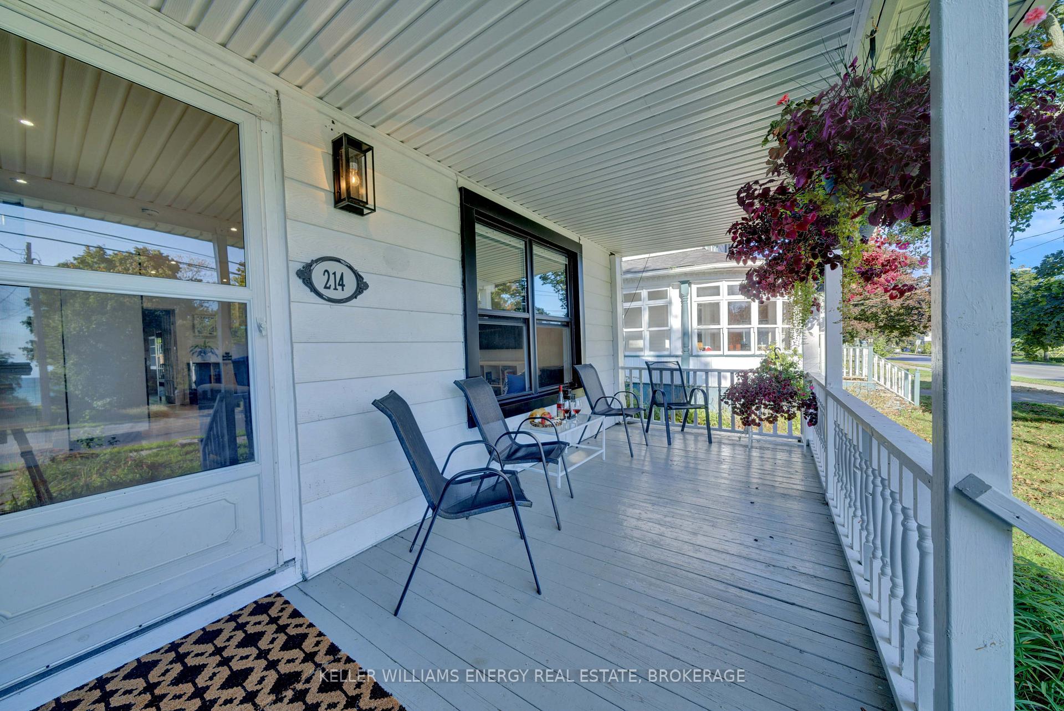
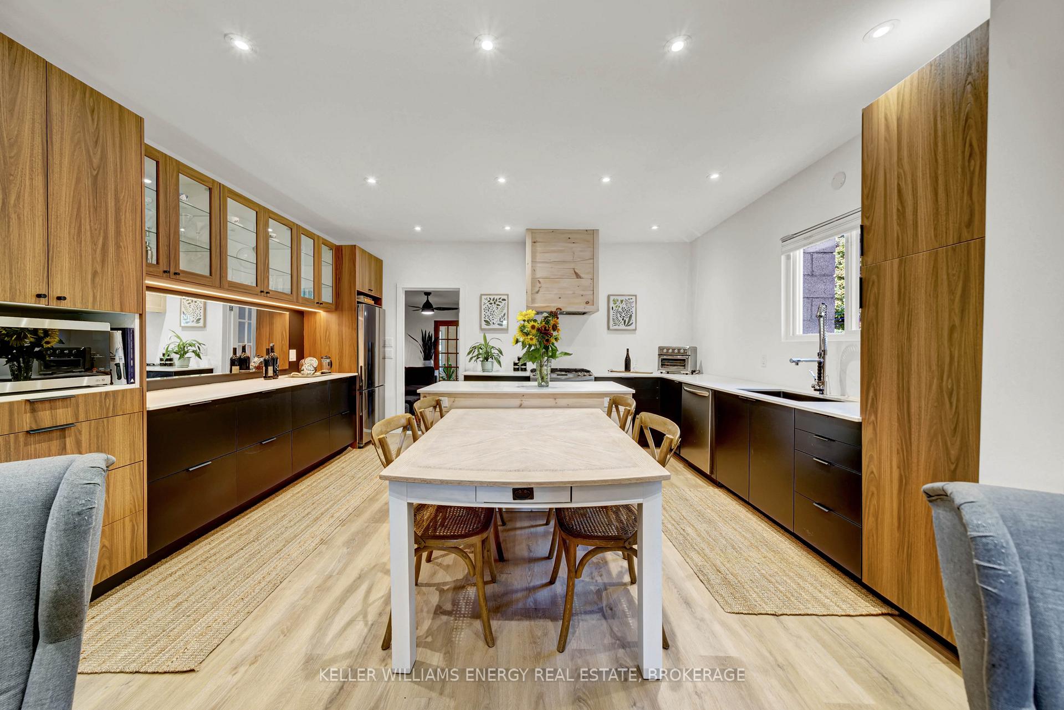
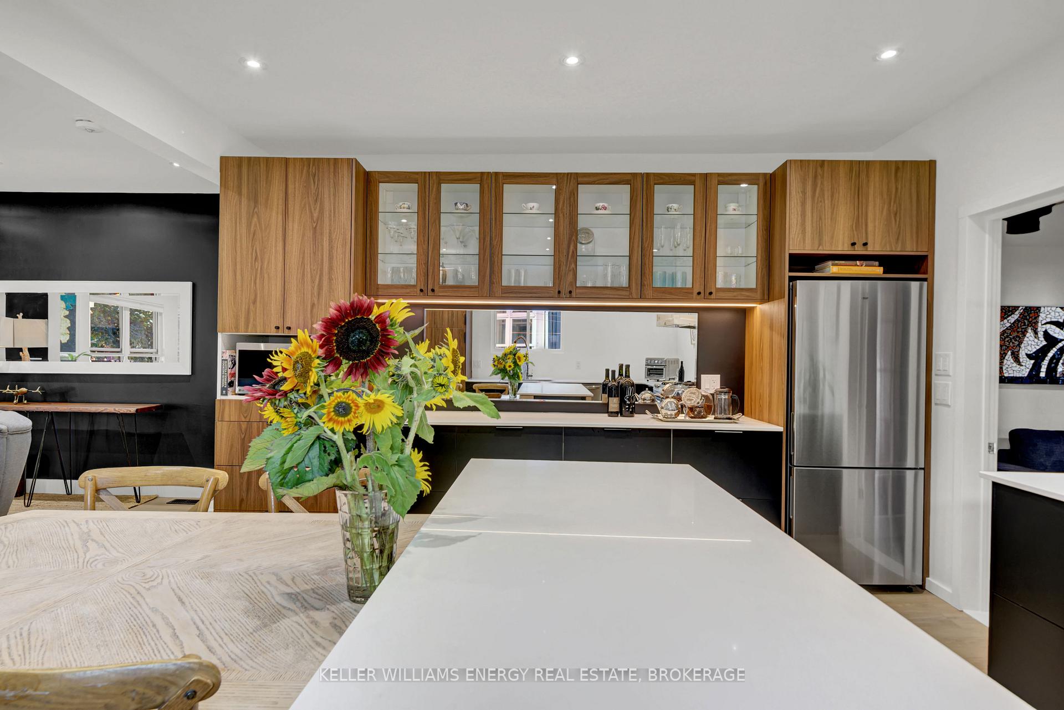
Nestled in the heart of Wellington, this beautifully renovated 3-bedroom home offers the perfect balance of community and in-town living, with stunning views of Lake Ontario right across the street. The open-concept main floor features a cozy gas fireplace and seasonal lake views, creating an inviting space for both relaxation and entertaining. The chefs kitchen is a culinary dream, with stainless steel appliances, a built-in beverage center, a custom integrated dining table, and ample cabinetry for all your storage needs. A second family room, complete with a convenient main-floor powder room, provides extra space for everyone to spread out. Upstairs, you'll discover three generously sized bedrooms, each offering plenty of closet space. The true highlight of the home is the spa-inspired bathroom, boasting heated floors, a luxurious towel warmer, and a large walk-in shower with Riobel thermostatic shower fittings evoking the elegance of a boutique hotel. Step outside to enjoy the expansive rear dining deck, perfect for al fresco meals, and ample parking for three cars. A charming carriage-house-style workshop provides a haven for hobbyists and extra storage options. This centrally located gem places you within walking distance to Wellington's beaches, local shops, and restaurants. Experience the perfect blend of comfort, style, and convenience come explore this stunning home, fall in love, and you too can call the County Home!
Ask about this home
A HOMEH agent will answer your questions about this home.
Around this home
Daily convenience, out of 100, from the distances below
Schools nearby
School rating, out of 10.
Helpful calculators
Your HOMEH agent

"I would see it this week."