

768 Melville Road
768 Melville Road
 See all 40 photos
Property history
Facts and features
- BasementUnfinished
- Age of home31–50 years
- Water, sewerWell
- Lot shapeRectangular
- Hardwood floors
- Fireplace
- Central air
- Pool
The homeDetached, 2-storey, Age 31–50 years
- Type: Detached
- Style: 2-storey
- Age: 31–50 years
- Living space: 3,500–5,000 sq ft
- Basement: Unfinished
InsideFireplace Yes, propane, wood stove, Ceramic, Hardwood, Main level
- Fireplace: Yes, propane, wood stove
- Flooring: Ceramic, Hardwood
- Laundry: Main level
- Features: Bar fridge, built-in oven, water softener, water treatment
- Rooms above ground: 12
- Bedrooms: 5
- Bathrooms: 4
- Kitchens: 1
- Family room: Yes
Outside and lotBoard & batten, Shingles, Poured concrete
- Exterior: Board & batten
- Roof: Shingles
- Foundation: Poured concrete
- Pool: Above ground
- Features: Deck, landscaped, porch enclosed, private pond
- Other structures: Barn, garden shed
- Size: 1,276.1 × 4,448.8 ft
- Shape: Rectangular
- Zoning: RU2 EP
Parking3 Garage, Built-in, Private
- Spaces: 3 Garage
- Garage: Built-in
- Driveway: Private
Heating, water and powerForced air, ground source, Central air, Well
- Heating: Forced air, ground source
- Cooling: Central air
- Water: Well
- Hydro: Yes
- Telephone: Available
Costs and taxesTaxes $3,615 a year, Hot water tank and propane tank
- Taxes, 2024: $3,615 a year
- Rental items: Hot water tank and propane tank
Included in the saleHwt for guest wing owned. window coverings, all light fixtures, appliances, basement shelving, generac generator 20kw, sauna, pool, all pool toys and equipment, tractor barn, pool shed, hall hook coat racks,8x8 cistern, all firewood and log racks., Outdoor thermometers, front door planter hanger, workbench and shelving in motorcycle palace, fire pit bricks and liner, key rack in front hall, mirrors exc prime and guest bath, front hall hook rack with shelf.
- Included: Hwt for guest wing owned. window coverings, all light fixtures, appliances, basement shelving, generac generator 20kw, sauna, pool, all pool toys and equipment, tractor barn, pool shed, hall hook coat racks,8x8 cistern, all firewood and log racks.
- Not included: Outdoor thermometers, front door planter hanger, workbench and shelving in motorcycle palace, fire pit bricks and liner, key rack in front hall, mirrors exc prime and guest bath, front hall hook rack with shelf.
NearbyFenced yard
- Close to: Fenced yard
Listing detailsX11936390, Sold, Jan 22, 2025
- MLS® number: X11936390
- Status: Sold
- Listed on: Jan 22, 2025
- Days on market: 7
- Updated: Jan 29, 2025
- Possession: To Be Arranged
- Occupied by: Owner
- Listing brokerage: REAL ESTATE HOMEWARD
About this home
768 Melville Road, Prince Edward County (Hillier Ward), ON K0K 1T0
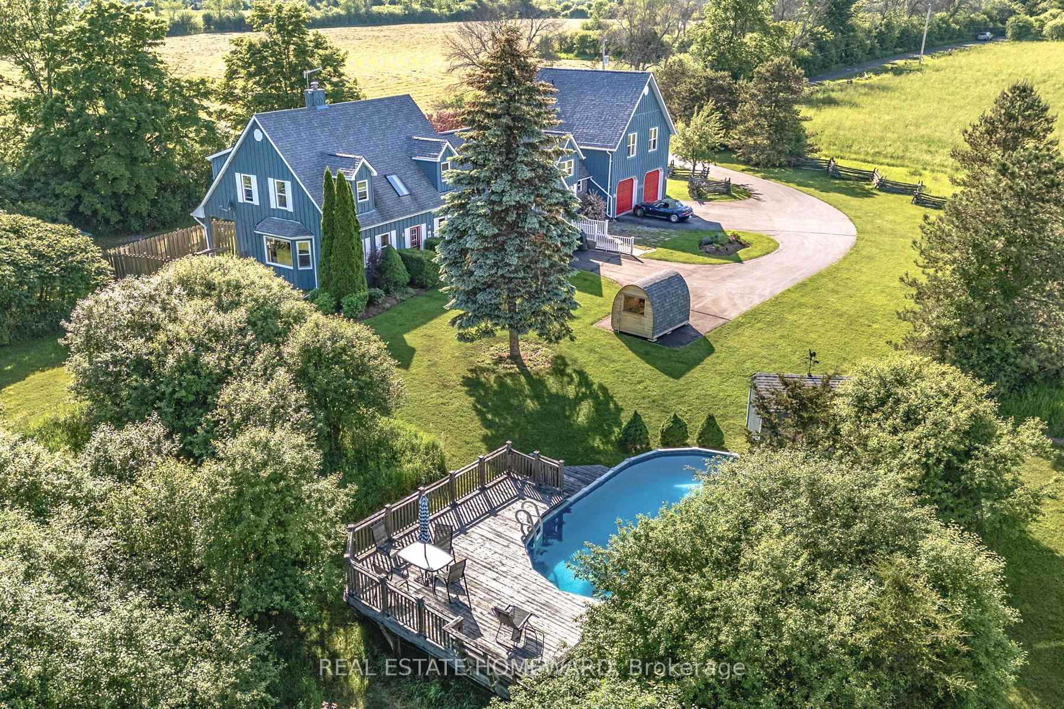
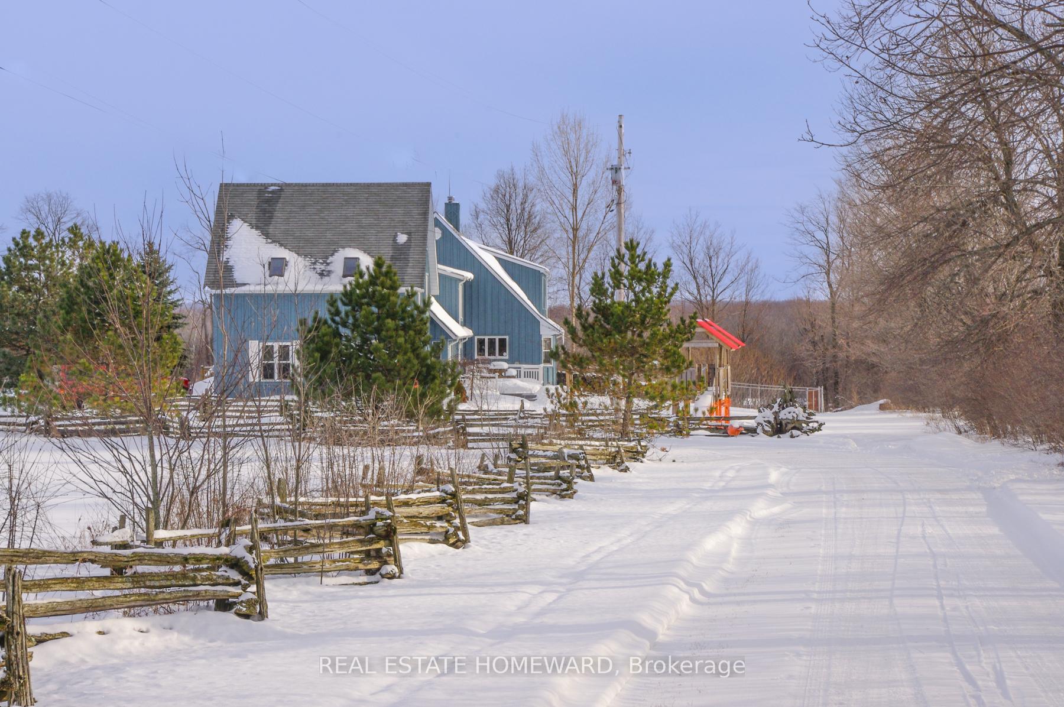
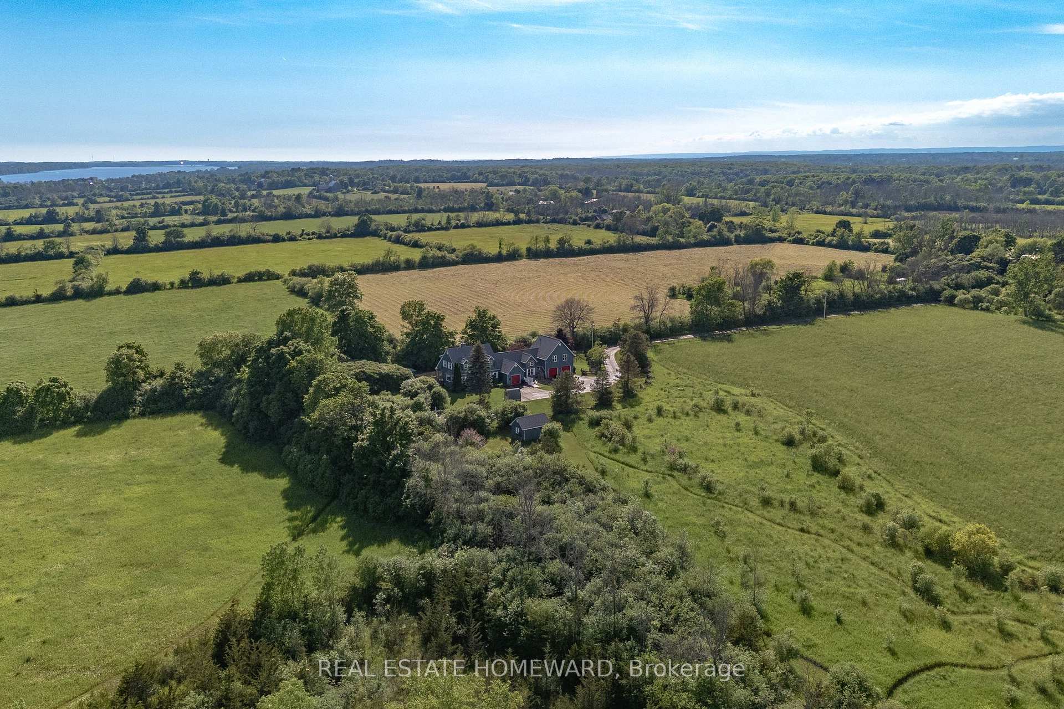
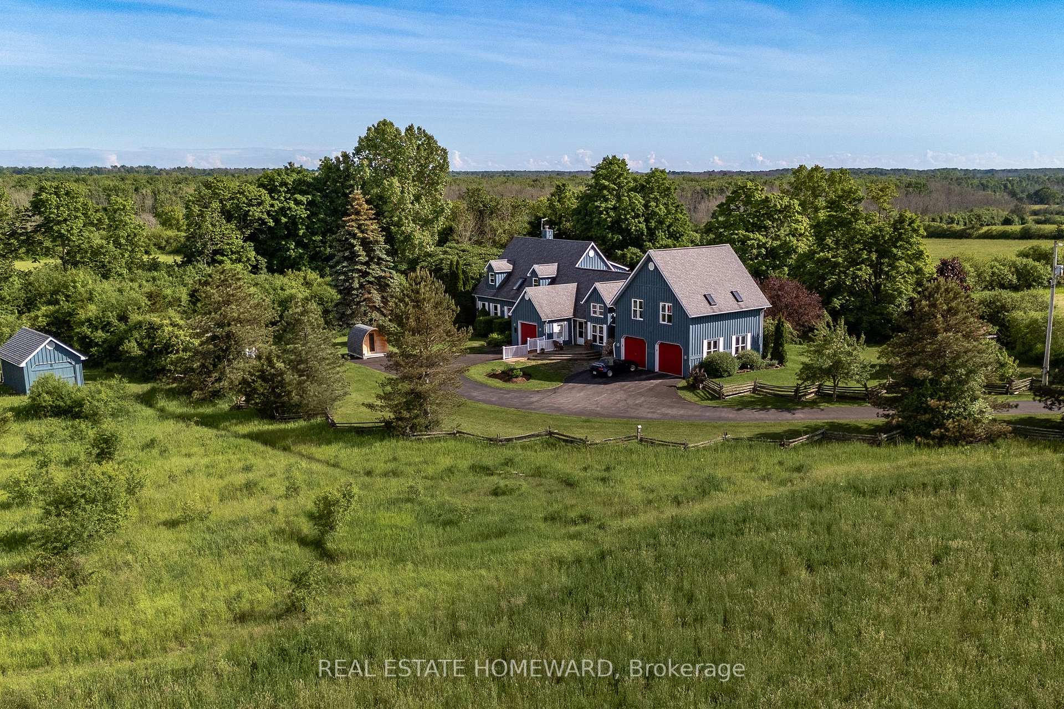
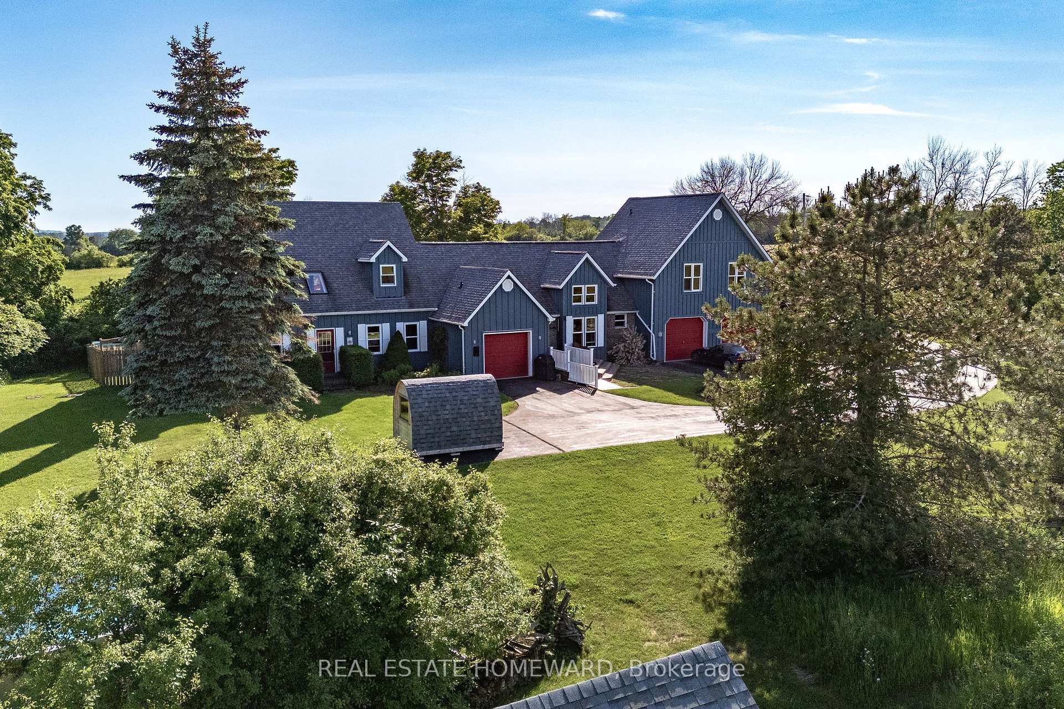
If you are looking for a bucolic County getaway with a sublime level of privacy, this may just be your spot! Only 15 minutes to Wellington and 25 to Picton. Lots of local wineries, boat launch, Sandbanks and Wellington Beach! This spacious 5 bedroom re-imagined farm home is the perfect family home or getaway with tons of room for yourself and your guests! Above ground salt water pool, sauna, sheds/barn, manicured lawns, fenced area for pets, 2 garages, propane stove in family room and so much more!!! Paved driveway! Wood flooring, laminate and ceramic flooring! This is a sun filled bright home. Gorgeous eat in kitchen, with wood burning fireplace! Granite counters. Custom kitchen. Ground source heat pump.Home built in 1990 and had an addition a few years later. A large portion of the 130 acres are worked by a local farmer and the rest is manicured trails and forest for your daily walks. It's not just all of this that makes this home special, it's the great feeling that comes over you when you drive down that driveway. It feels like home.
Ask about this home
A HOMEH agent will answer your questions about this home.
Around this home
Helpful calculators
Your HOMEH agent

"I would see it this week."