

551 Shannon Road
551 Shannon Road
 See all 39 photos
Property history
- $2,300,000ExpiredList: 2024-10-30|End: 2025-01-30|92 daysX9769671
Facts and features
- BasementUnfinished
- Water, sewerWell, septic
- Lot shapeIrregular
- HeatingForced air
- Fireplace
- Central air
The homeDetached, 2-storey, Unfinished
- Type: Detached
- Style: 2-storey
- Basement: Unfinished
InsideFireplace Yes, propane, Main level, Water heater owned
- Fireplace: Yes, propane
- Laundry: Main level
- Features: Water heater owned
- Rooms above ground: 13
- Rooms in the basement: 1
- Bedrooms: 4
- Bathrooms: 4
- Kitchens: 1
- Family room: Yes
Outside and lotVinyl siding, brick, Asphalt shingle, Poured concrete
- Exterior: Vinyl siding, brick
- Roof: Asphalt shingle
- Foundation: Poured concrete
- Size: 871 ft frontage
- Shape: Irregular
- Zoning: RU1
Parking3 Garage, Attached, Private
- Spaces: 3 Garage
- Garage: Attached
- Driveway: Private
Heating, water and powerForced air, propane, Central air, Well
- Heating: Forced air, propane
- Cooling: Central air
- Water: Well
- Sewer: Septic
Costs and taxesTaxes $550 a year, HST included in the price
- Taxes, 2023: $550 a year
- HST: HST included in the price
Included in the saleKitchen and laundry appliances, swim spa, elfs, Homeowner's personal belongings, staging items.
- Included: Kitchen and laundry appliances, swim spa, elfs
- Not included: Homeowner's personal belongings, staging items.
Listing detailsX9769671, Expired, Oct 30, 2024
- MLS® number: X9769671
- Status: Expired
- Listed on: Oct 30, 2024
- Days on market: 92
- Updated: Jan 30, 2025
- Possession: Pls call lbo
- Occupied by: Owner
- Listing brokerage: KELLER WILLIAMS ENERGY REAL ESTATE, BROKERAGE
About this home
551 Shannon Road, Prince Edward County (Hallowell Ward), ON K0K 2T0
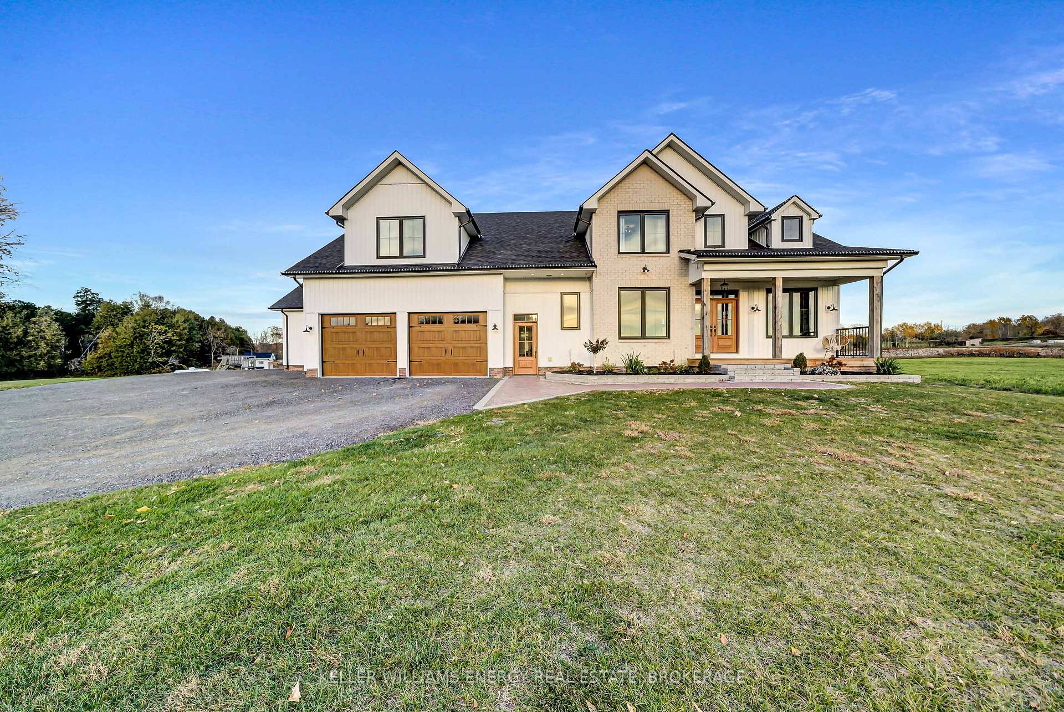
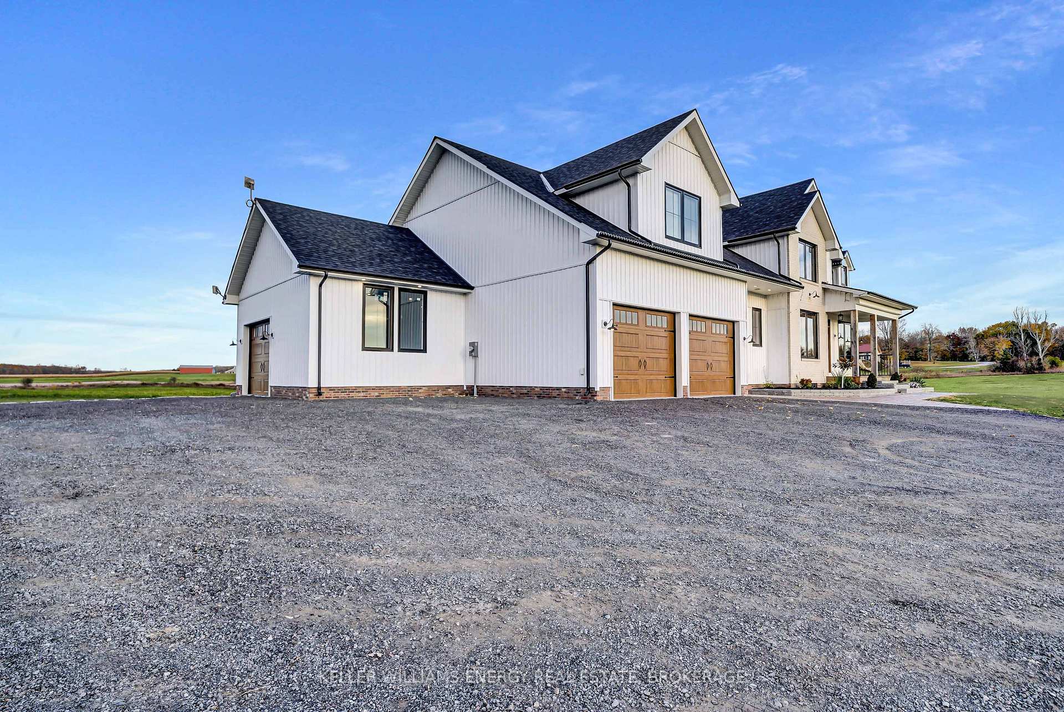
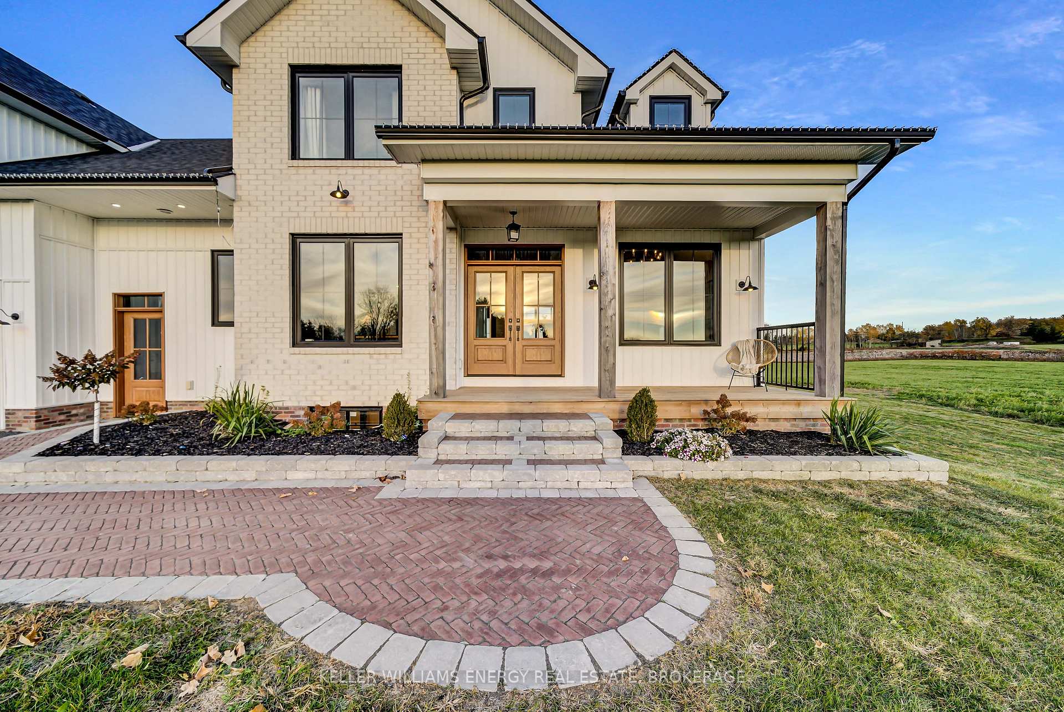
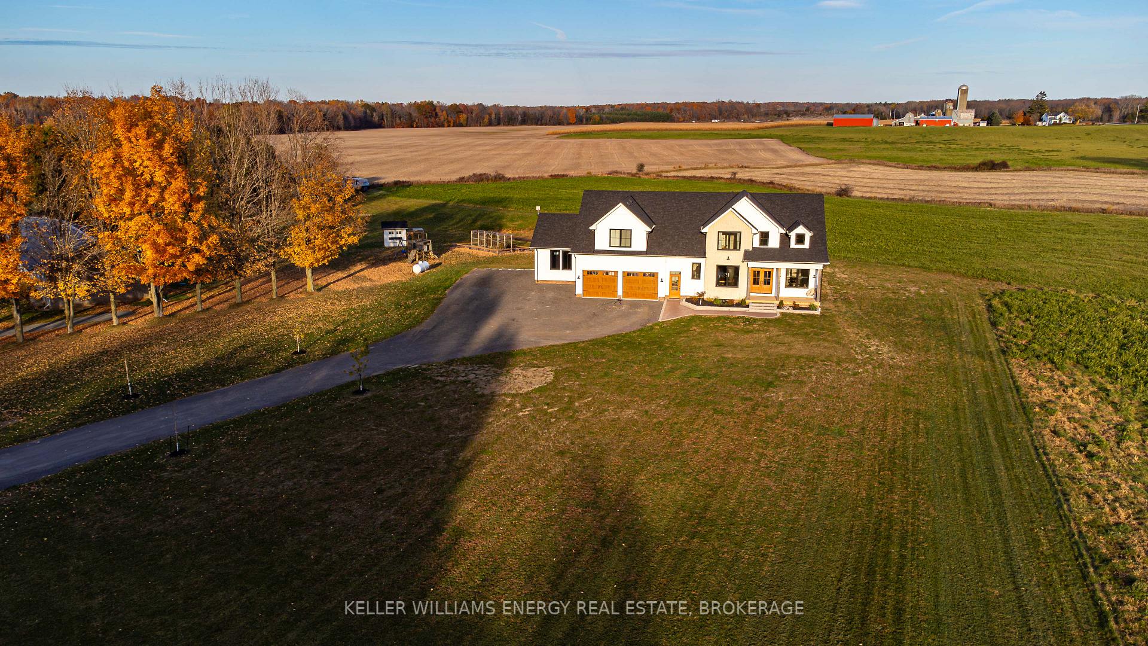
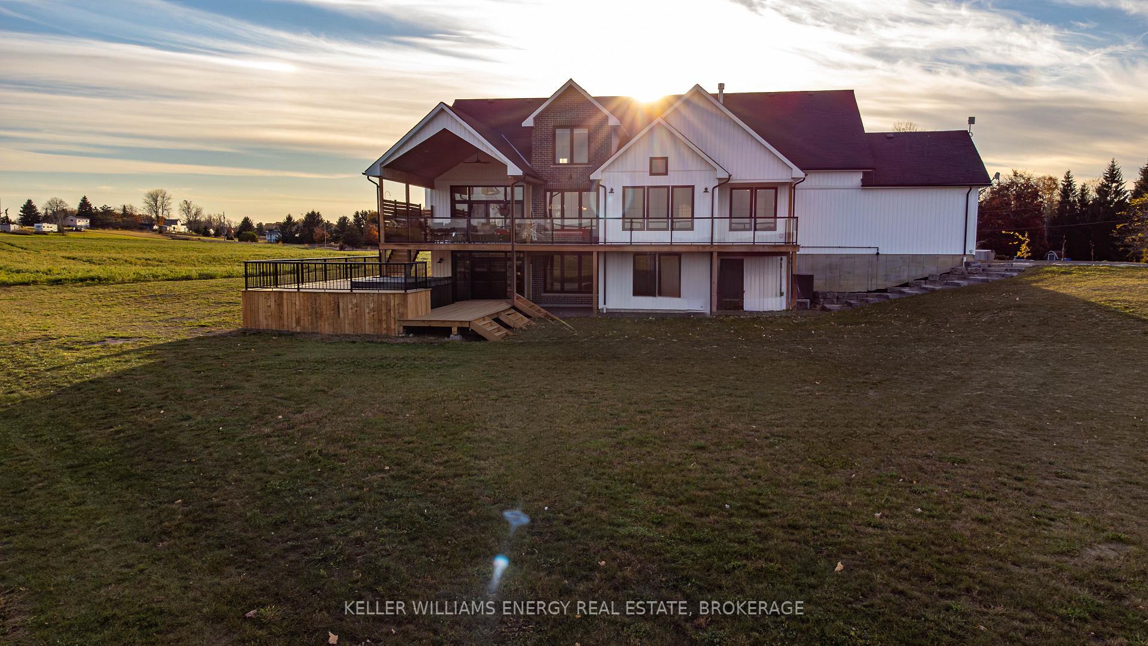
The Homestead On Shannon will entice even the self proclaimed city slicker to lay down roots in beautiful Prince Edward County! This home was designed, built and constructed by the builder as his personal residence with every luxury and amenity imaginable. The quality craftsmanship, attention to detail and thoughtful layout are a testimony to years of planning and collaborations with local custom cabinet companies and metal + glass fabricators. Stunning wide plank white oak floors were installed throughout the main areas of the home with the addition of herringbone brick in the mud/laundry room and porcelain tile throughout the bathrooms. This homestead sits on 14+ acres and is zoned RU1 prime agriculture fostering your gardening and farming vision. Boasting over 4500 sq.ft of finished home this property is ideal for large families and multi-generational living. Integrated cabinet front Jen-Air appliances and hidden pantry doors deliver a seamless aesthetic in the kitchen while the expansive velvet finish quartz island takes centre stage alongside the luxe gold faucets. The owners suite is a haven for relaxation with cathedral ceilings, double sided fireplace, exquisite bathroom with freestanding soaker tub and large walk in glass shower plus, heated floors, large walk in closet and private access to outside deck. The open concept living area impresses with a tall stone fireplace and sweeping views of the stunning staircase and trimmed wall detailing. The separate dining room offersthe most beautiful coffered farm house ceiling and the custom black framed doors to the dining room and office offer a modern industrial vibe. The large covered outdoor dining deck overlooks an oversized swim spa and provides access to the lower level private guest suite with full kitchen, 3 pc.bath and additional bedroom. Located just minutes to Picton and Bloomfield, area beaches, farmer markets, restaurants, wineries and craft breweries, you just cant ask for a better location.
Ask about this home
A HOMEH agent will answer your questions about this home.
Around this home
Helpful calculators
Your HOMEH agent

"I would see it this week."