

1024 County Road 19
1024 County Road 19
 See all 40 photos
Property history
Facts and features
- BasementFinished
- Age of home16–30 years
- Water, sewerWell, septic
- HeatingForced air
- Fireplace
- Central air
The homeDetached, Bungalow-raised, Age 16–30 years
- Type: Detached
- Style: Bungalow-raised
- Age: 16–30 years
- Living space: 1,500–2,000 sq ft
- Basement: Finished, full
- Waterfront: None
InsideFireplace Yes, Main level, Sump pump, water heater owned, water softener, in-law capability
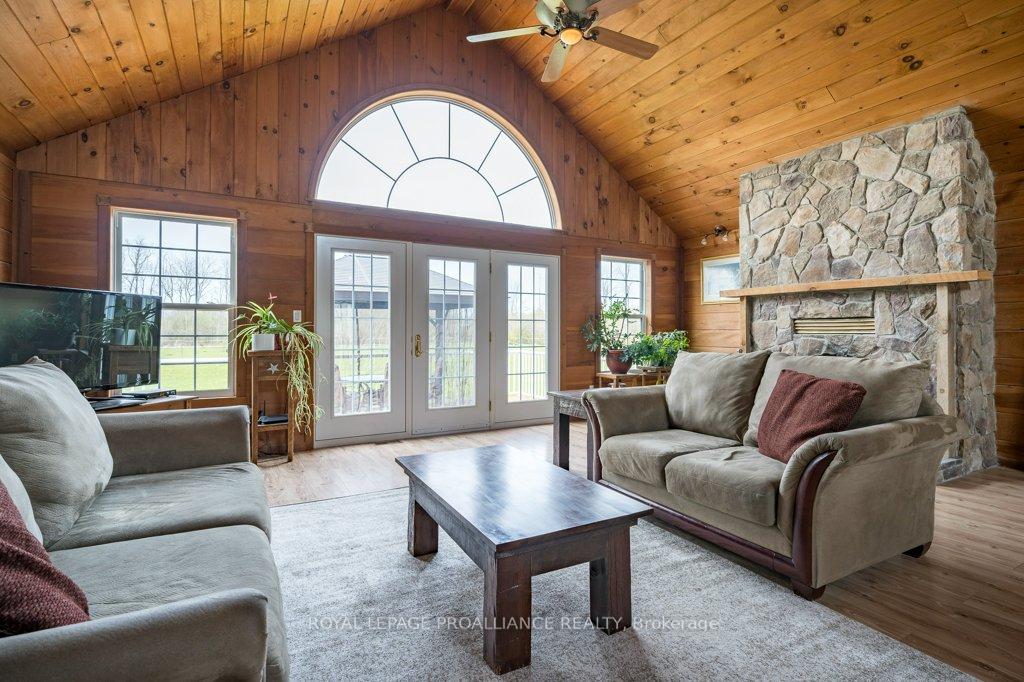
- Fireplace: Yes
- Laundry: Main level
- Features: Sump pump, water heater owned, water softener, in-law capability
- Rooms above ground: 7
- Rooms in the basement: 4
- Bedrooms: 3 + 1 in the basement
- Bathrooms: 3
- Kitchens: 1
Outside and lotWood, Metal, Poured concrete
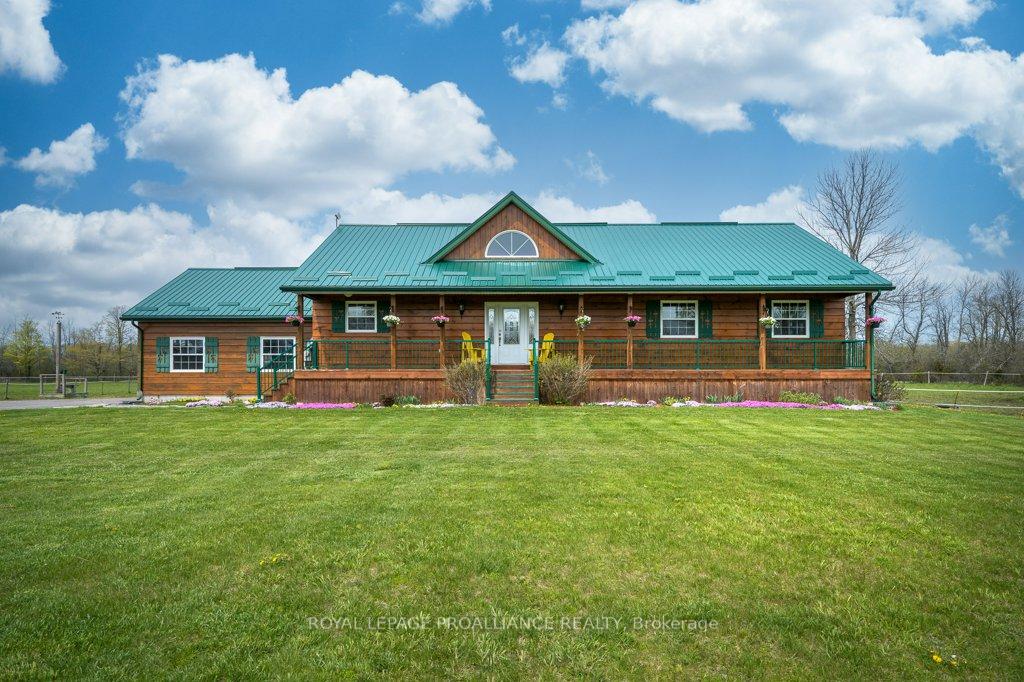
- Exterior: Wood
- Roof: Metal
- Foundation: Poured concrete
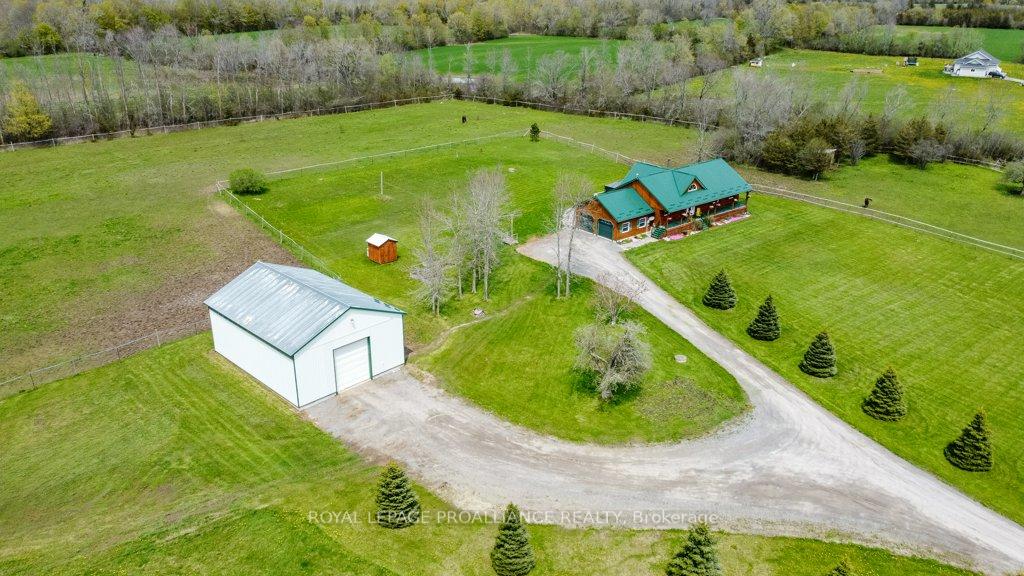
- Other structures: Workshop
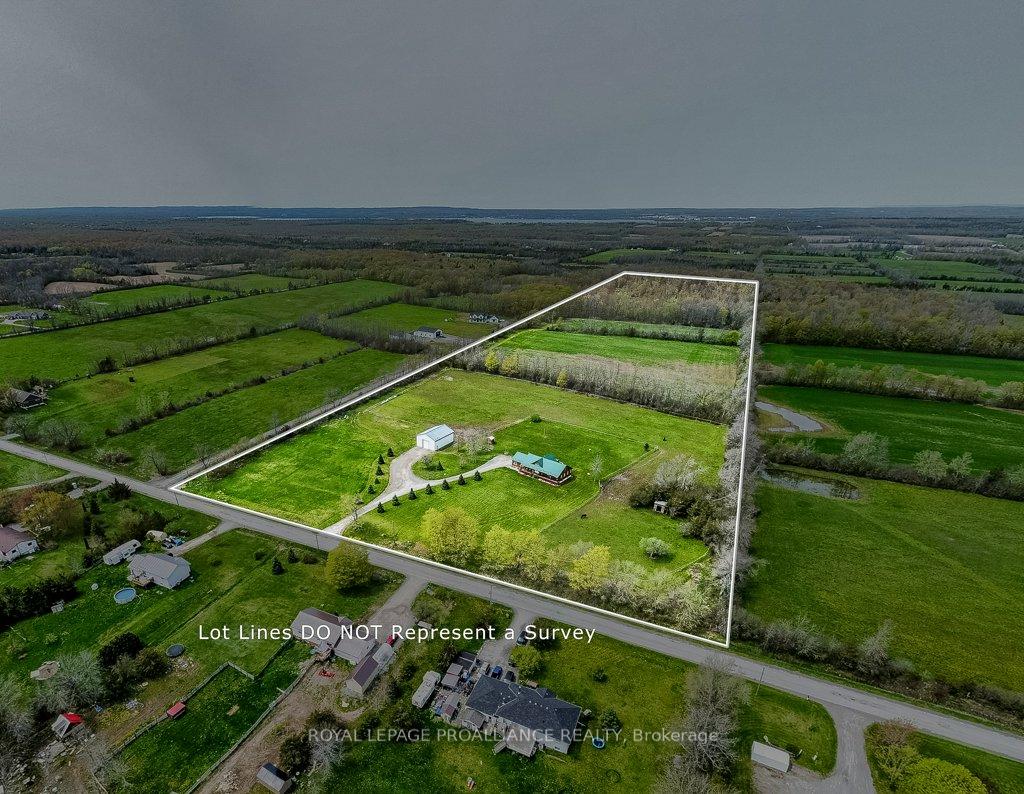
- Size: 647.04 × 2,299.1 ft
- Zoning: A2, RU1
Parking2 Garage, Attached, Private double
- Spaces: 2 Garage
- Garage: Attached
- Driveway: Private double
Heating, water and powerForced air, propane, Central air, Well
- Heating: Forced air, propane
- Cooling: Central air
- Water: Well
- Sewer: Septic
- Natural gas: No
- Hydro: Yes
- Cable: Available
- Telephone: Available
Costs and taxesTaxes $4,298 a year, Propane tanks
- Taxes, 2024: $4,298 a year
- Rental items: Propane tanks
Included in the saleDishwasher, dryer, hwt, fridge, stove, washer, window coverings, shed, garden boxes, water softener, freezer, horse stalls, gazebo, electric fencing, Not included None
- Included: Dishwasher, dryer, hwt, fridge, stove, washer, window coverings, shed, garden boxes, water softener, freezer, horse stalls, gazebo, electric fencing
- Not included: None
NearbyBeach, school bus route
- Close to: Beach, school bus route
Listing detailsX10233532, Sold, Nov 1, 2024
- MLS® number: X10233532
- Status: Sold
- Listed on: Nov 1, 2024
- Days on market: 94
- Updated: Feb 3, 2025
- Possession: Flexible
- Occupied by: Owner
- Listing brokerage: ROYAL LEPAGE PROALLIANCE REALTY
About this home
1024 County Road 19, Prince Edward County (Ameliasburg Ward), ON K0K 1A0
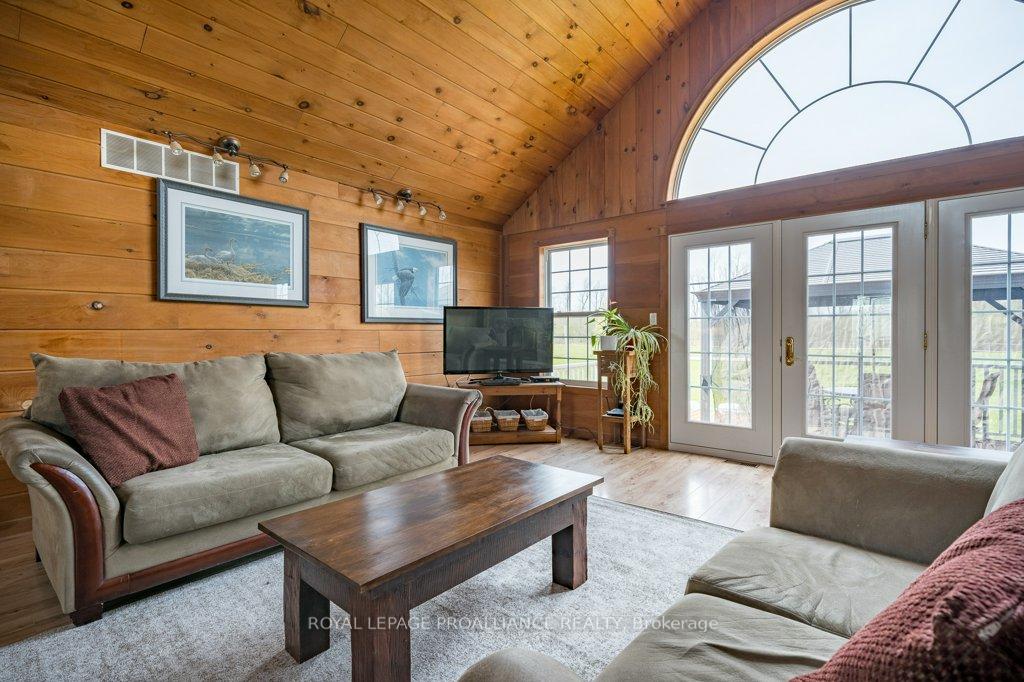
Your perfect getaway hobby farm & home is right here waiting for you! Country style bungalow resting on almost 37 acres. 18 acres workable. 36' x 48' Workshop with hydro, versatile - great for many uses! 14' high 12' wide opening door. 2 horse stalls included - room for 5 potential stalls! (removable if desired). The residential home features 4 bedrooms / 3 bathrooms and was built in 2005. Open concept living area with vaulted ceiling and stone fireplace. Patio doors to deck encompassing glass railings overlooking the beautiful pastures. Picturesque covered front porch, perfect for those warm evenings or early mornings sipping. Kitchen features functional island, double sink, backsplash, new countertops & stainless steel appliances. The primary room offers bright windows, walk-in-closet, cheater ensuite with separate jacuzzi soaker tub & glass shower. The lower level features a 2nd separate walk-up to the garage. Potential for an in-law suite! Large Recreation/Theatre Room insulated sound proofing with box beam ceiling and pot lighting. Updated 4 piece bathroom located on this lower level as well. 2022 furnace and AC. Metal Roof - 2021. Main floor laundry area with designated newer laundry sink, spacious mudroom and a 2 piece bathroom. WINE LOVERS - The soil on this property has been tested! Ideal for growing grapes to make your own wine! Under 15 minutes to Quinte West & Belleville, under 20 minutes to the 401.
Ask about this home
A HOMEH agent will answer your questions about this home.
Around this home
Helpful calculators
Your HOMEH agent

"I would see it this week."