

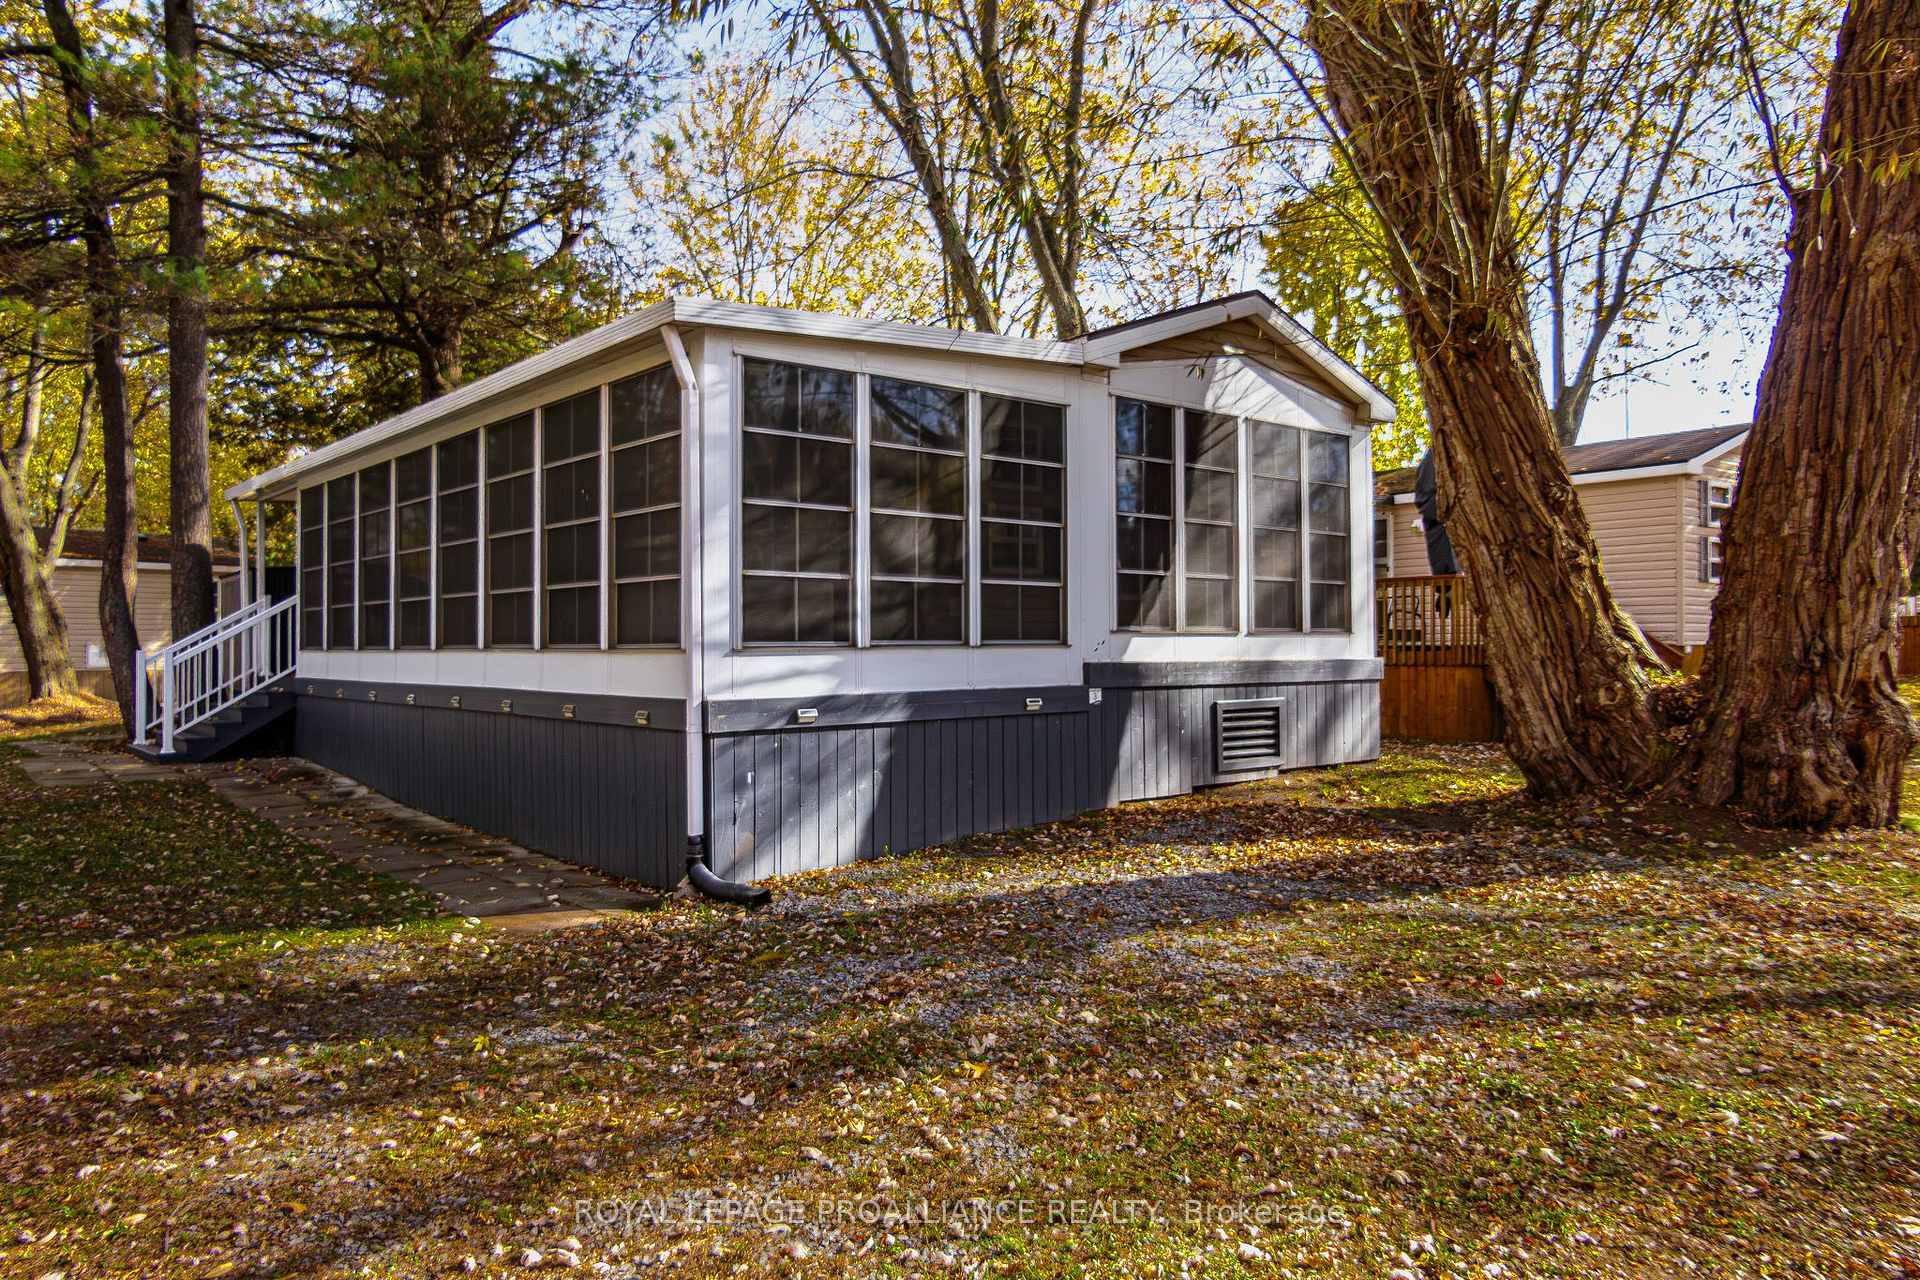
486 Cty 18-3Park Meadow Lane
486 Cty 18-3Park Meadow Lane
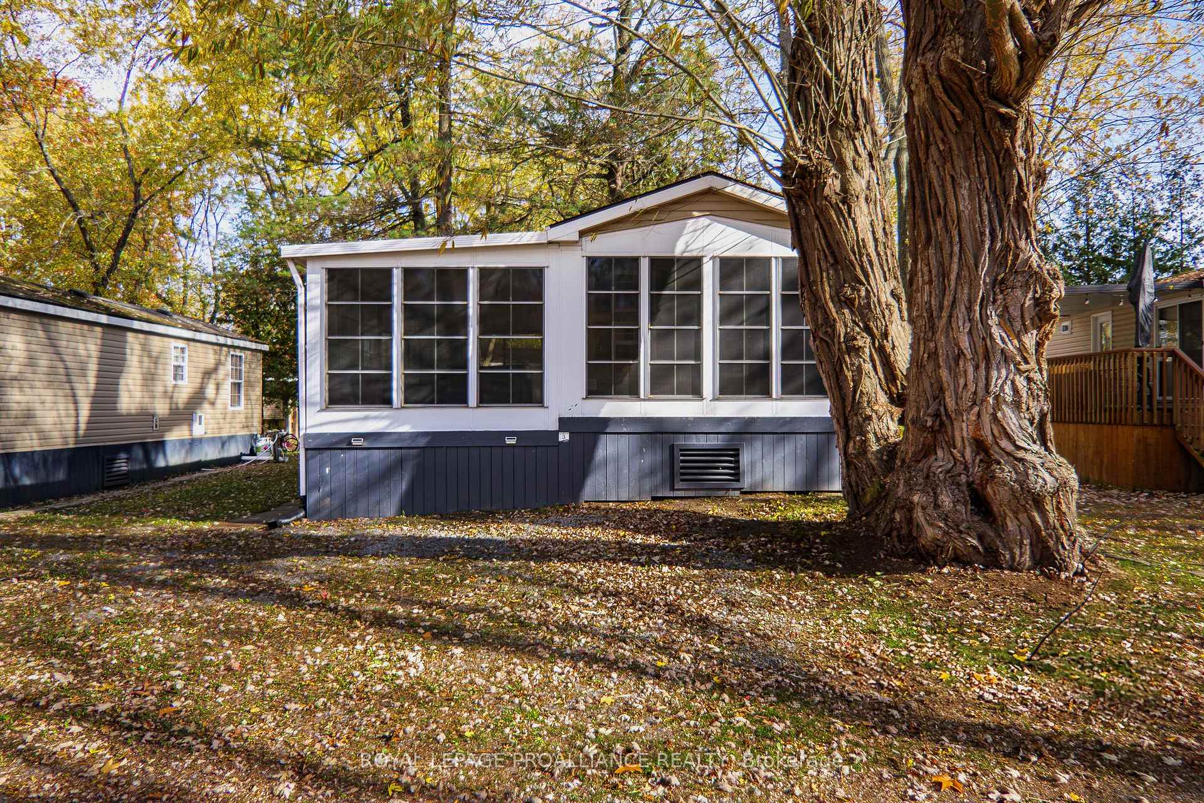
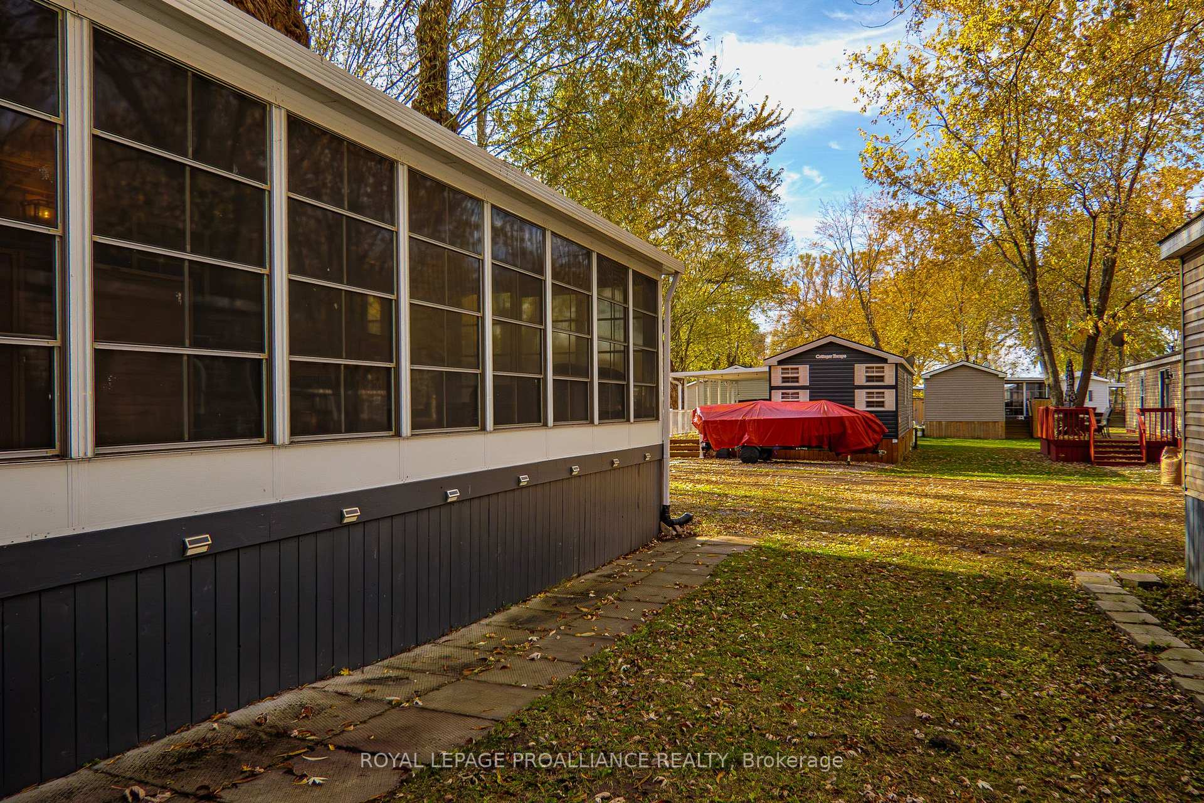
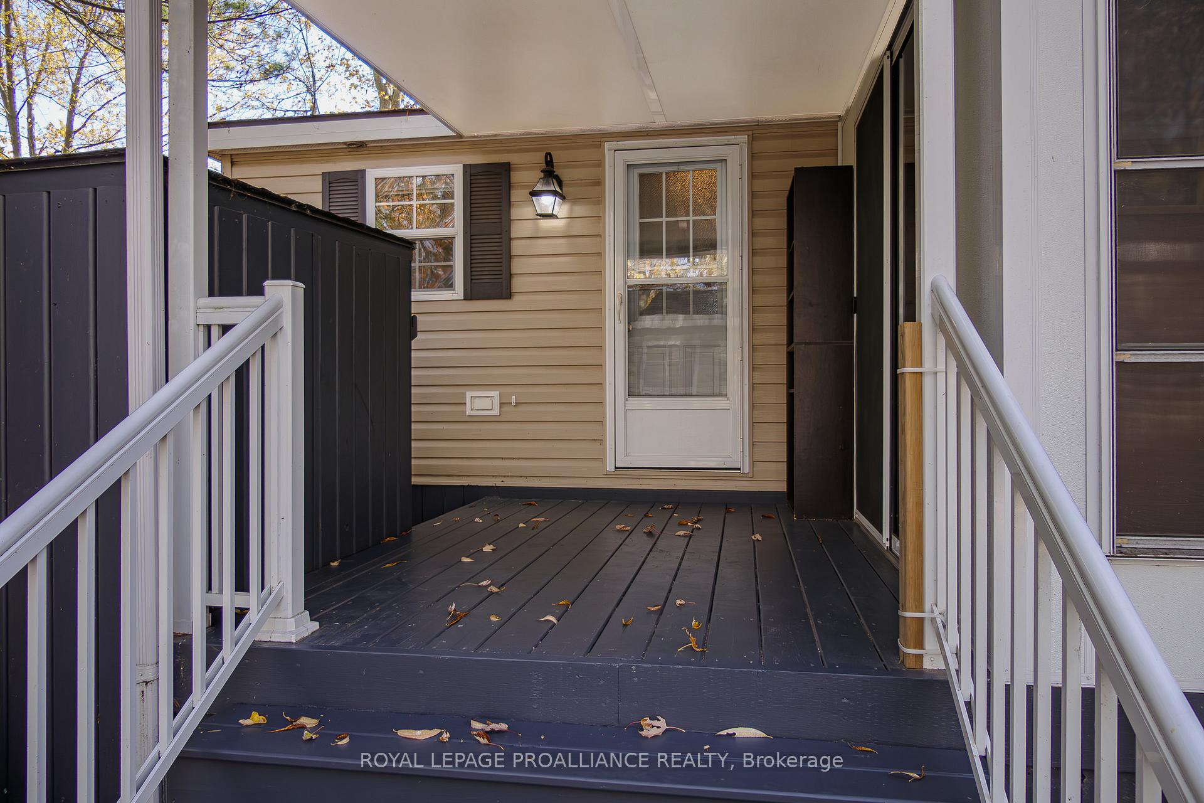
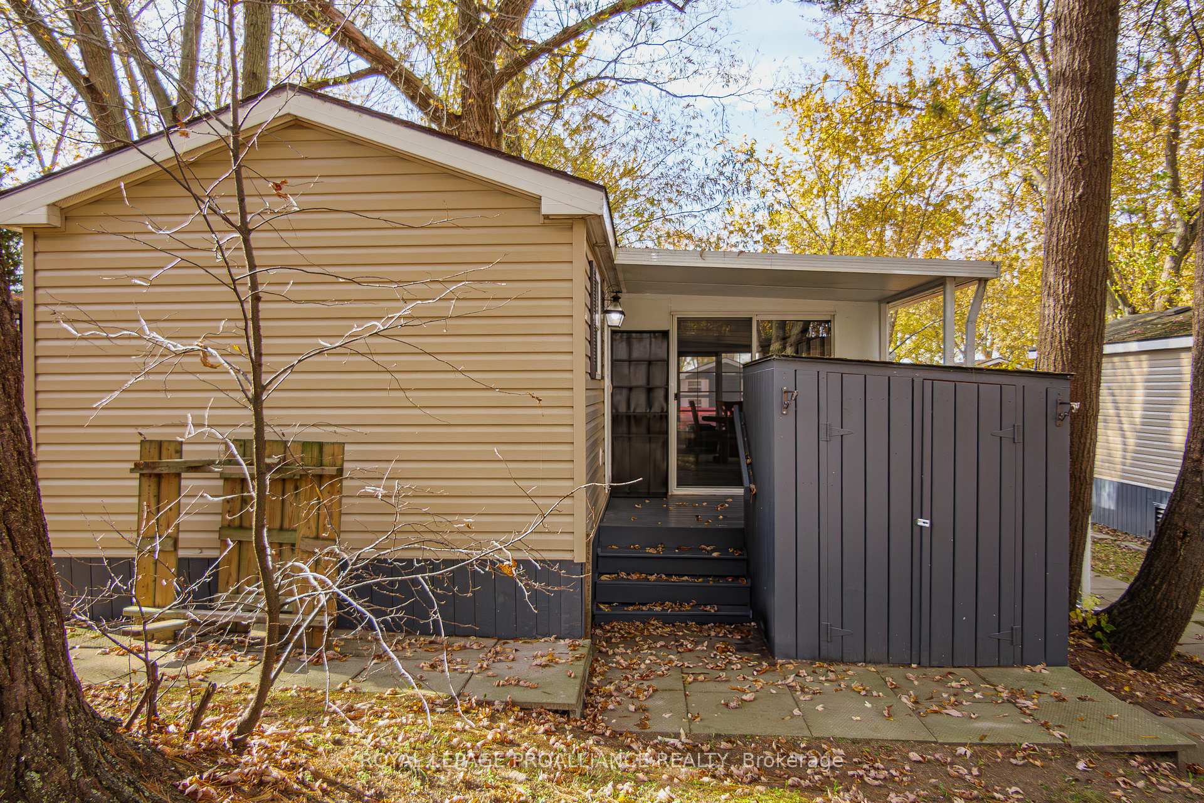 See all 38 photos
Property history
- $83,870TerminatedList: 2024-11-04|End: 2025-01-31|88 daysX10406030
Facts and features
- BasementNone
- Age of home6–15 years
- Price per sq ft~$93
- Water, sewerWell, septic
- Fireplace
- Central air
- Waterfront
The homeMobile/Trailer, Bungalow, Age 6–15 years
- Type: Mobile/Trailer
- Style: Bungalow
- Age: 6–15 years
- Living space: 700–1,100 sq ft
- Basement: None
- View: Trees/woods
- Special designation: Landlease
- Waterfront: Waterfrontcommunity
InsideFireplace Yes, electric, Carpet free, primary bedroom - main floor, Carbon monoxide detectors, smoke detector
- Fireplace: Yes, electric
- Features: Carpet free, primary bedroom - main floor
- Security: Carbon monoxide detectors, smoke detector
- Rooms above ground: 7
- Rooms in the basement: 0
- Bedrooms: 3
- Bathrooms: 1
- Kitchens: 1
Outside and lotVinyl siding, Asphalt shingle, Steel frame
- Exterior: Vinyl siding
- Roof: Asphalt shingle
- Foundation: Steel frame
- Features: Deck, landscaped, privacy, seasonal living
- Other structures: Garden shed
- Zoning: TPC
Parking1 Parking, Available, front yard parking, private
- Spaces: 1 Parking
- Driveway: Available, front yard parking, private
Heating, water and powerForced air, propane, Central air, Well
- Heating: Forced air, propane
- Cooling: Central air
- Water: Well
- Sewer: Septic
- Hydro: Yes
- Cable: Available
Included in the saleAll inside content of unit + 1 brown outside cabinet, 1 shed, 1 picnic table.
- Included: All inside content of unit + 1 brown outside cabinet, 1 shed, 1 picnic table.
NearbyBeach, campground, lake access, lake/pond, park, place of worship
- Close to: Beach, campground, lake access, lake/pond, park, place of worship
Listing detailsX10406030, Terminated, Nov 4, 2024
- MLS® number: X10406030
- Status: Terminated
- Listed on: Nov 4, 2024
- Days on market: 88
- Updated: Jan 31, 2025
- Possession: Negotiable
- Occupied by: Owner
- Listing brokerage: ROYAL LEPAGE PROALLIANCE REALTY
About this home
486 Cty 18-3Park Meadow Lane, Prince Edward County (Picton), ON K8V 1P0
*** This Mobile unit is located on a Seasonal land lease resort*** -- Purchase price not subject to HST-- Welcome to your home away from home. This 3 Bed + Den unit comes fully furnished and stocked ready for your enjoyment. Clean, bright, cared for, spacious and conveniently located away from the crowd for those who enjoy some extra privacy are some of the words that comes to mind. Unlike similar cottages, this 540Sqft unit features a 370Sqft sunroom for a grand total 910Sqft of living space. In the Master bedroom you will find a generous closet for your everyday wears. The kids rooms (at the front of the unit) are finished with bunkbeds for that real cottage experience. The bathroom is equipped with a glass sliding door shower ensuing that little ones and adults enjoys a good scrub after a sandy day. In the Kitchen, stainless steel appliances are your allies for these great meals you will be preparing, and who does not like a gas stove? Let's not forget that the unit is cooled and heated for your season long comfort. The resort is located Minutes from Picton, Sandbanks, Base 31 and the Outlet river granting access to Lake Ontario. The resort is open May 1st to October 31st. Annual fees of $8,040.00 + HST are payable in 2 installments. First installment due on Nov 1st and Second installment due on April 1st. Fees include the following (Lot occupation fee, water & sewer, lawn care, hydro, resort amenities like: Multi-Sport court, rec plex, salt water heated pool, beach, splash pad, playground, events and more).
Ask about this home
A HOMEH agent will answer your questions about this home.
Around this home
Schools nearby
School rating, out of 10.
Helpful calculators
Your HOMEH agent

"I would see it this week."