

1290 Victoria Road
1290 Victoria Road
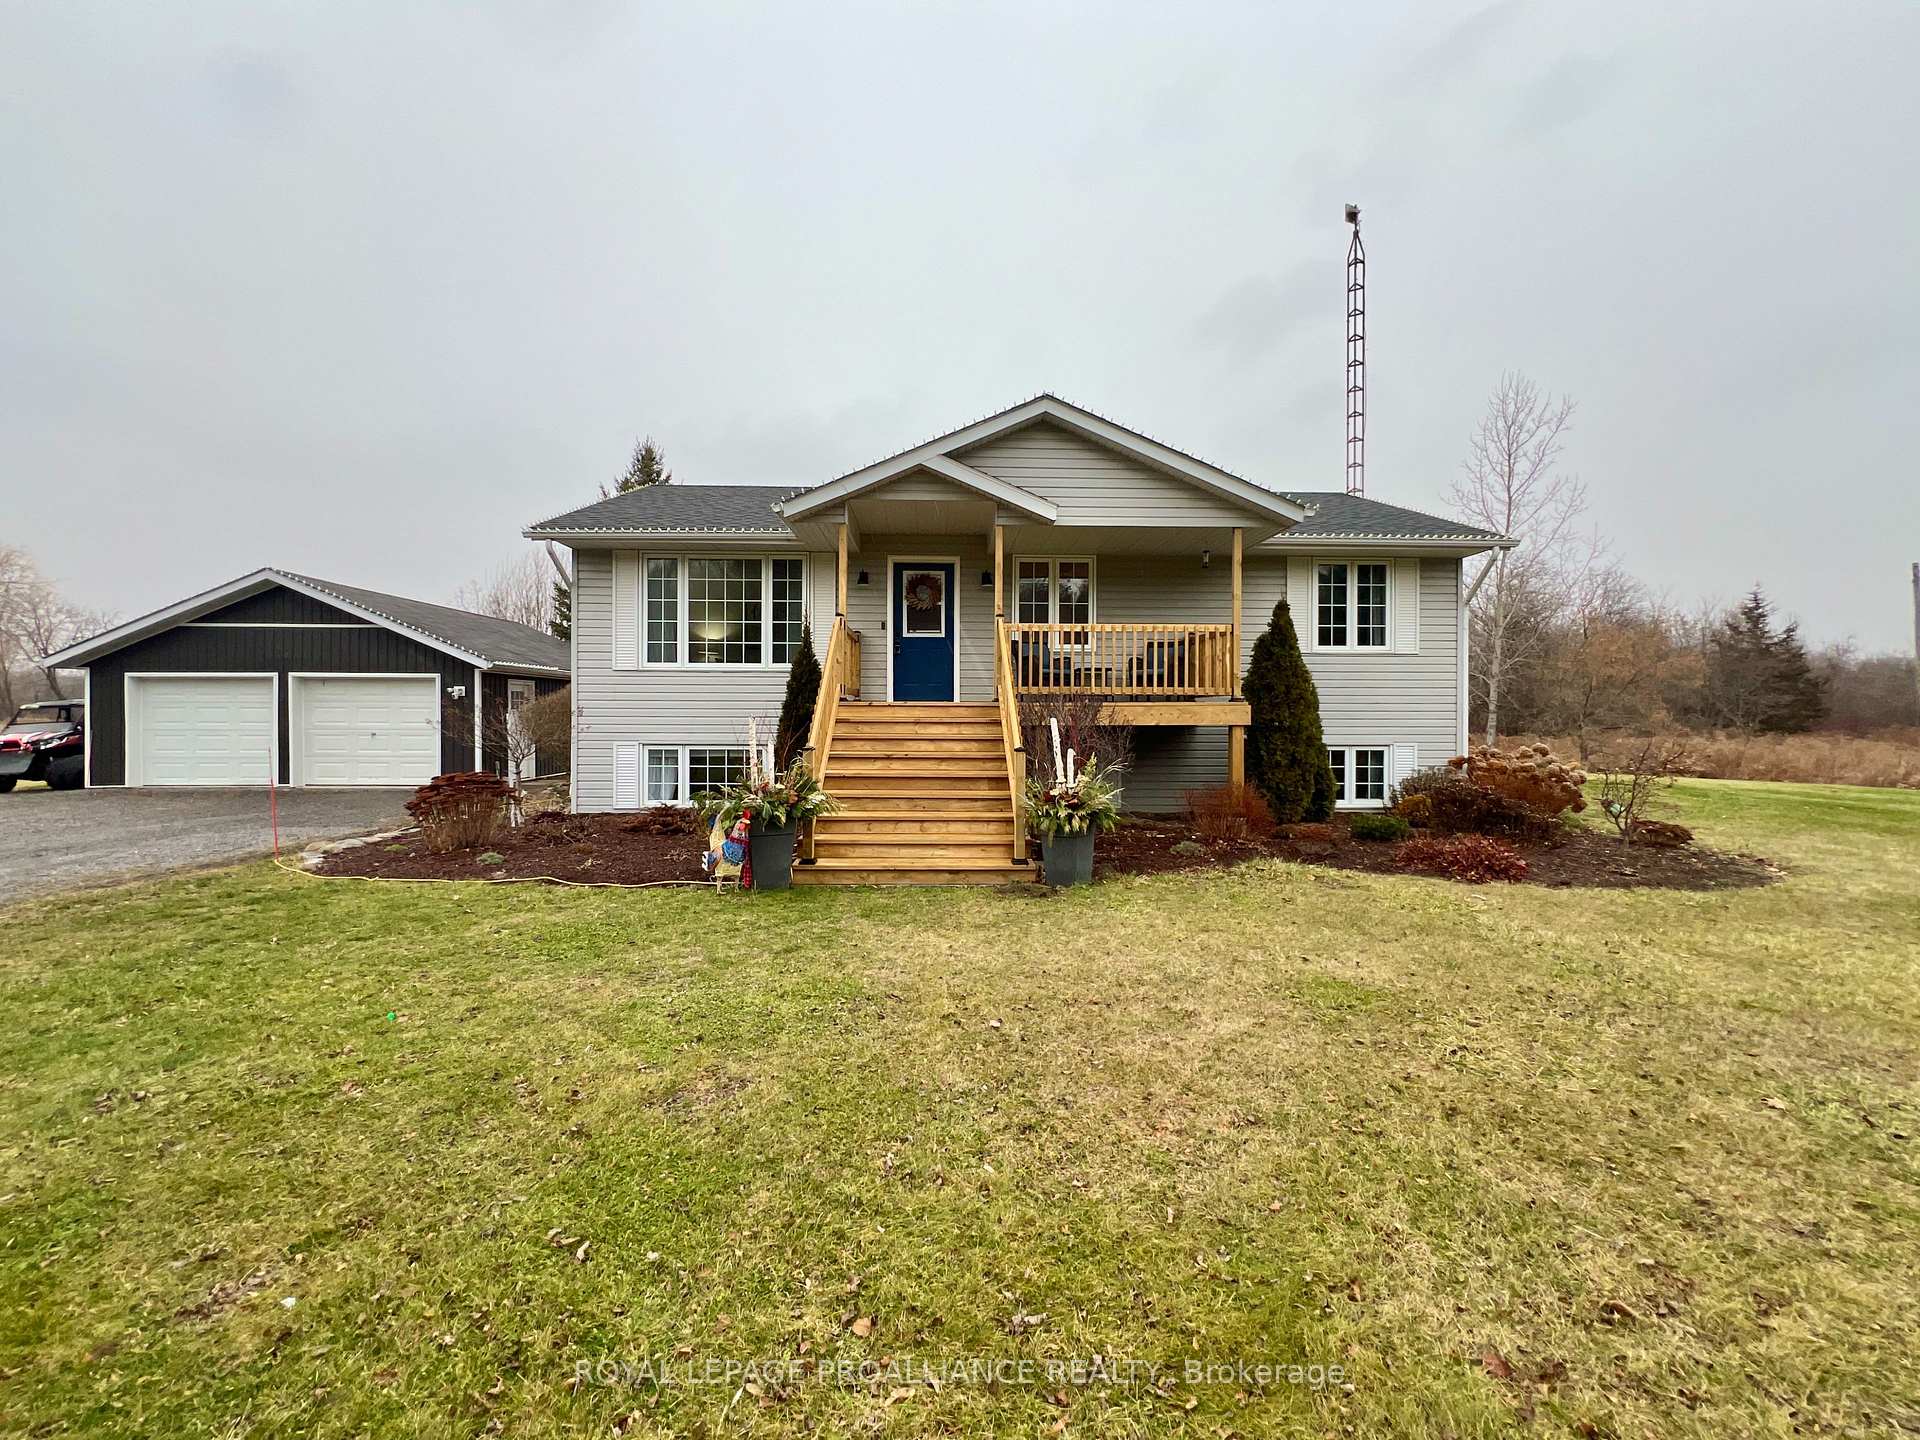 See all 40 photos
Property history
Facts and features
- BasementFinished
- Age of home16–30 years
- Water, sewerWell, septic
- Lot shapeIrregular
- Separate entrance
- Fireplace
- Central air
The homeDetached, Bungalow-raised, Age 16–30 years
- Type: Detached
- Style: Bungalow-raised
- Age: 16–30 years
- Living space: 1,100–1,500 sq ft
- Basement: Finished, separate entrance
InsideFireplace Yes, propane, Auto garage door remote, in-law capability, sump pump, water softener, water treatment, Carbon monoxide detectors, smoke detector
- Fireplace: Yes, propane
- Features: Auto garage door remote, in-law capability, sump pump, water softener, water treatment
- Security: Carbon monoxide detectors, smoke detector
- Rooms above ground: 6
- Rooms in the basement: 4
- Bedrooms: 3 + 2 in the basement
- Bathrooms: 2
- Kitchens: 1
Outside and lotVinyl siding, Asphalt shingle, Concrete block
- Exterior: Vinyl siding
- Roof: Asphalt shingle
- Foundation: Concrete block
- Features: Deck, landscaped
- Other structures: Garden shed
- Size: 200.16 × 337.96 ft
- Shape: Irregular
- Zoning: RR1
Parking2 Garage, Detached, Private double
- Spaces: 2 Garage
- Garage: Detached
- Driveway: Private double
Heating, water and powerForced air, propane, Central air, Well
- Heating: Forced air, propane
- Cooling: Central air
- Water: Well
- Sewer: Septic
Costs and taxesTaxes $2,881 a year, HST included in the price, Propane tank
- Taxes, 2024: $2,881 a year
- HST: HST included in the price
- Rental items: Propane tank
Included in the saleRefrigerator, stove, dishwasher, washer, dryer, hot water tank, microwave, window coverings, smoke detector, carbon monoxide detector, garage door opener, chicken coop, Farm stand at the road
- Included: Refrigerator, stove, dishwasher, washer, dryer, hot water tank, microwave, window coverings, smoke detector, carbon monoxide detector, garage door opener, chicken coop
- Not included: Farm stand at the road
Listing detailsX11897040, Sold, Dec 19, 2024
- MLS® number: X11897040
- Status: Sold
- Listed on: Dec 19, 2024
- Days on market: 41
- Updated: Jan 29, 2025
- Possession: Flexible
- Occupied by: Owner
- Listing brokerage: ROYAL LEPAGE PROALLIANCE REALTY
About this home
1290 Victoria Road, Prince Edward County (Ameliasburg Ward), ON K0K 1A0
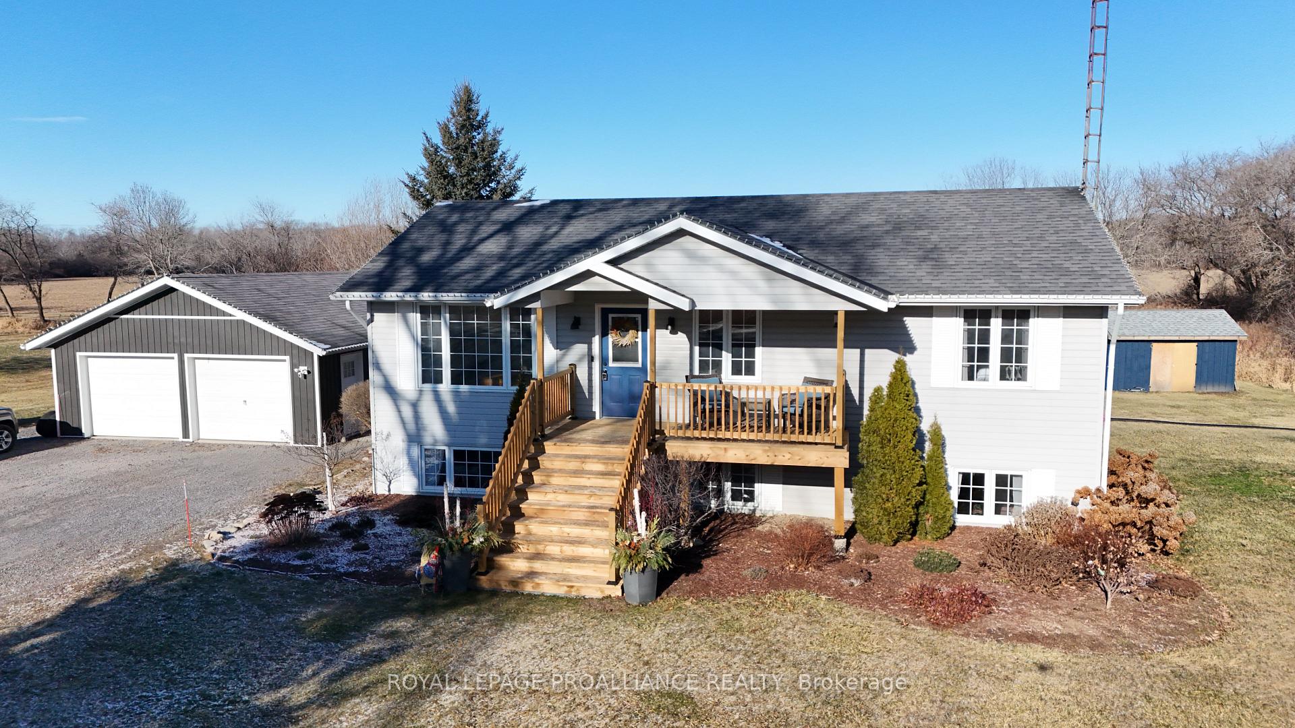
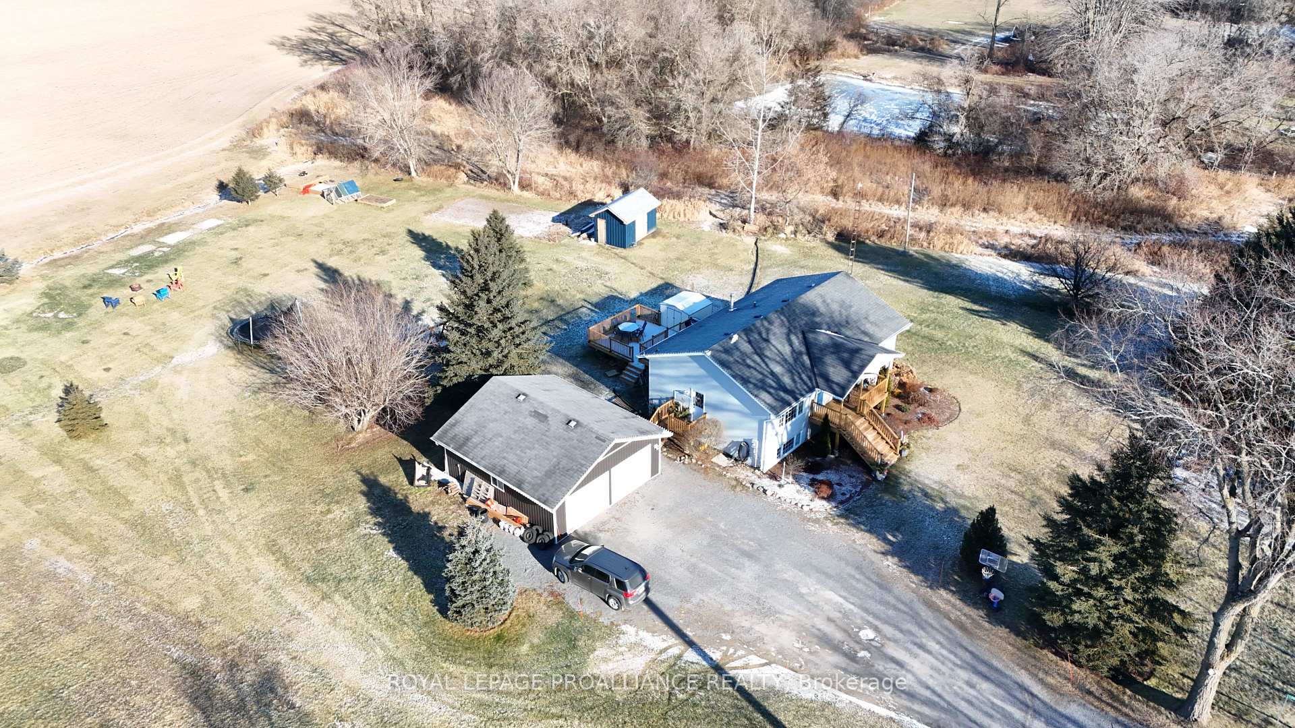
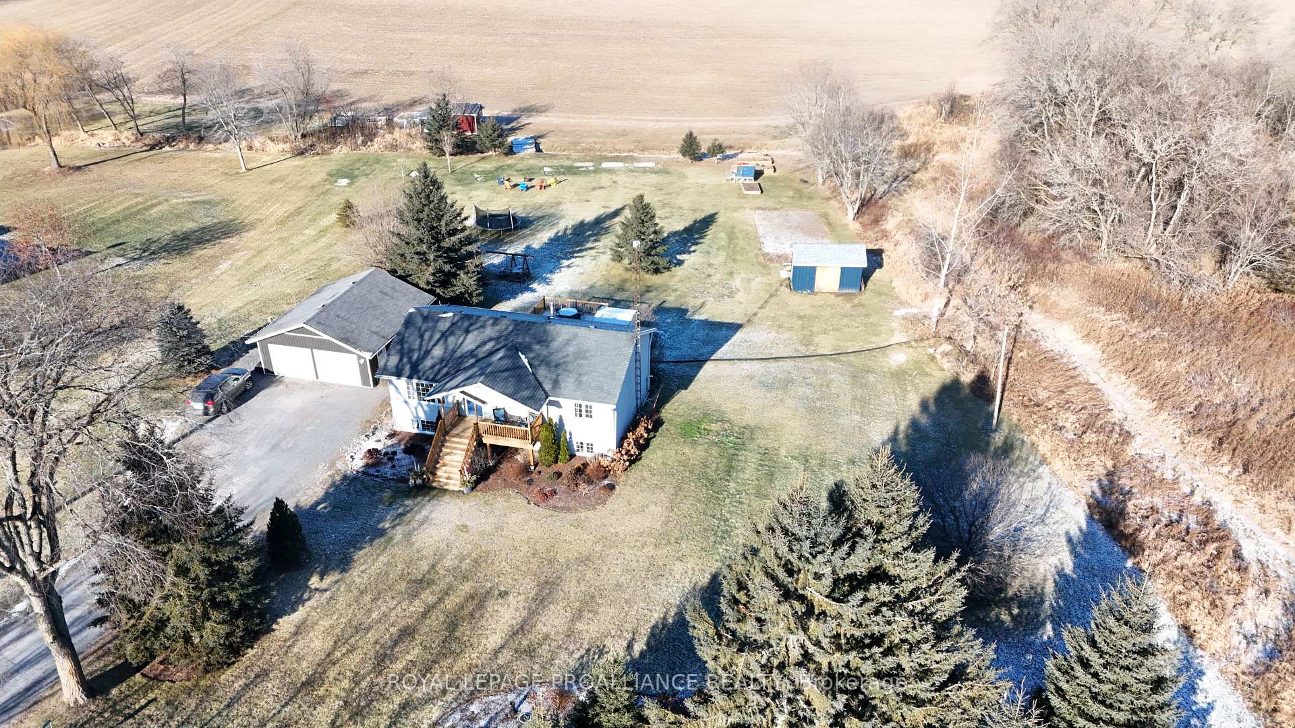
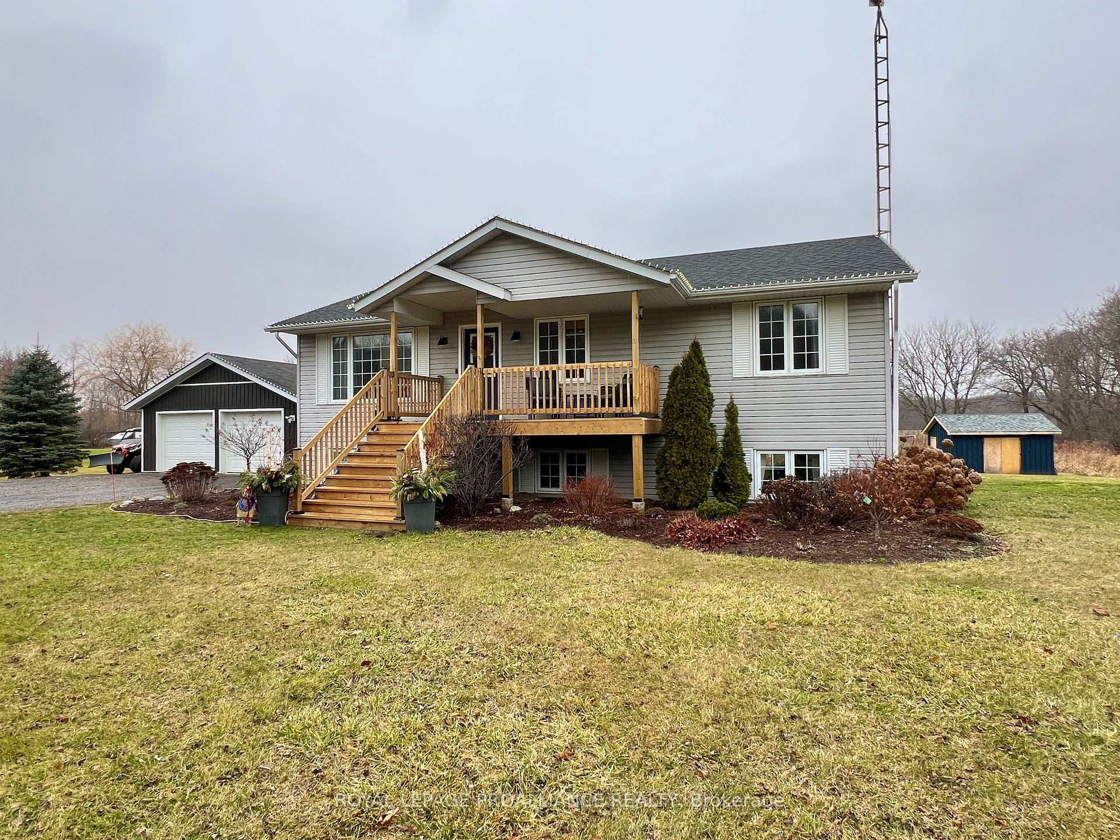
This stunning bungalow checks all the boxes! Set on over an acre of gorgeously landscaped property, this home offers space and features for the whole family to enjoy! Inside, you'll find 3 bright and spacious bedrooms on the main floor and 2 more in the fully finished basement, offering plenty of room for family and guests. With a separate side entrance, the lower level offers fantastic potential for an in-law suite. Both 4-piece bathrooms have been recently renovated, adding a touch of modern luxury to this cozy home. The kitchen is a dream, equipped with newer appliances and a water treatment system featuring UV light and reverse osmosis, providing both functionality and worry-free convenience for your everyday needs. The adjoining dining room opens onto a newly extended tiered rear deck through sliding doors, giving you the perfect spot to relax, entertain, or enjoy peaceful mornings overlooking the serene backyard. Downstairs, the cozy family room is the heart of the lower level, complete with a pellet stove to keep things warm and inviting. The double detached garage, featuring brand-new siding, is perfect for storing all your toys and tools, while additional perks like an owned hot water tank and new fibre optics ensure you're connected and comfortable. Located just minutes from the Bay Bridge, you'll enjoy easy access to Belleville and all amenities along with the quiet charm of the countryside with all that Prince Edwrd County has to offer. With nothing to do but move in, this home is ready to welcome its next family. Don't miss out on this incredible opportunity to live the lifestyle you've been dreaming of!
Ask about this home
A HOMEH agent will answer your questions about this home.
Around this home
Schools nearby
School rating, out of 10.
Helpful calculators
Your HOMEH agent

"I would see it this week."