

Unit 74, 18 Natures Lane
Unit 74, 18 Natures Lane
 See all 40 photos
Property history
Facts and features
- ExposureWest
- LaundryIn bathroom, in-suite
- LockerNone
- BalconyEnclosed
- Hardwood floors
- Waterfront
- Gym
- Outdoor pool
The homeOther, Bungaloft, Age 11–15 years
- Type: Other
- Style: Bungaloft
- Age: 11–15 years
- Living space: 800–899 sq ft
- Basement: None
- Exposure: West
- View: Park/greenbelt, trees/woods
- Waterfront: Waterfrontcommunity
InsideHardwood, Broadloom, In bathroom, in-suite laundry, main level, Primary bedroom - main floor, separate heating controls, separate hydro meter, water heater owned
- Flooring: Hardwood, Broadloom
- Laundry: In bathroom, in-suite laundry, main level
- Features: Primary bedroom - main floor, separate heating controls, separate hydro meter, water heater owned
- Security: Concierge/security
- Rooms above ground: 9
- Bedrooms: 2
- Bathrooms: 2
- Kitchens: 1
OutsideHardboard, Asphalt shingle, Piers
- Exterior: Hardboard
- Roof: Asphalt shingle
- Foundation: Piers
- Balcony: Enclosed
- Features: Backs on green belt, patio, porch enclosed, seasonal living
- Accessibility: Hard/low nap floors, open floor plan
Parking and locker2 Parking, Parking type Owned, Private
- Spaces: 2 Parking
- Parking type: Owned
- Driveway: Private
- Locker: None
BuildingCondo corporation 10, Bbqs allowed, club house, communal waterfront area, gym, outdoor pool, tennis court, Pets Allowed
- Condo corporation: 10
- Amenities: Bbqs allowed, club house, communal waterfront area, gym, outdoor pool, tennis court
- Pets: Allowed
Heating, water and powerBaseboard, electric, Wall unit(s)
- Heating: Baseboard, electric
- Cooling: Wall unit(s)
Costs and taxesTaxes $2,724 a year, Condo fee $663 a month, Water included, cable tv included, cac included, common elements included, parking included
- Taxes, 2025: $2,724 a year
- Condo fee: $663 a month
- Fee includes: Water included, cable tv included, cac included, common elements included, parking included
- HST: HST included in the price
- Rental items: None
Included in the saleSee attached list of inclusions., See attached list of exclusions.
- Included: See attached list of inclusions.
- Not included: See attached list of exclusions.
NearbyBeach, lake/pond, ravine, rec./commun.centre, waterfront
- Close to: Beach, lake/pond, ravine, rec./commun.centre, waterfront
Listing detailsX12480375, Sold, Oct 24, 2025
- MLS® number: X12480375
- Status: Sold
- Listed on: Oct 24, 2025
- Days on market: 129
- Updated: Mar 2, 2026
- Possession: Flexible
- Occupied by: Vacant
- Listing brokerage: ROYAL LEPAGE CONNECT REALTY
About this home
Unit 74, 18 Natures Lane, Prince Edward County (Athol Ward), ON K0K 1P0
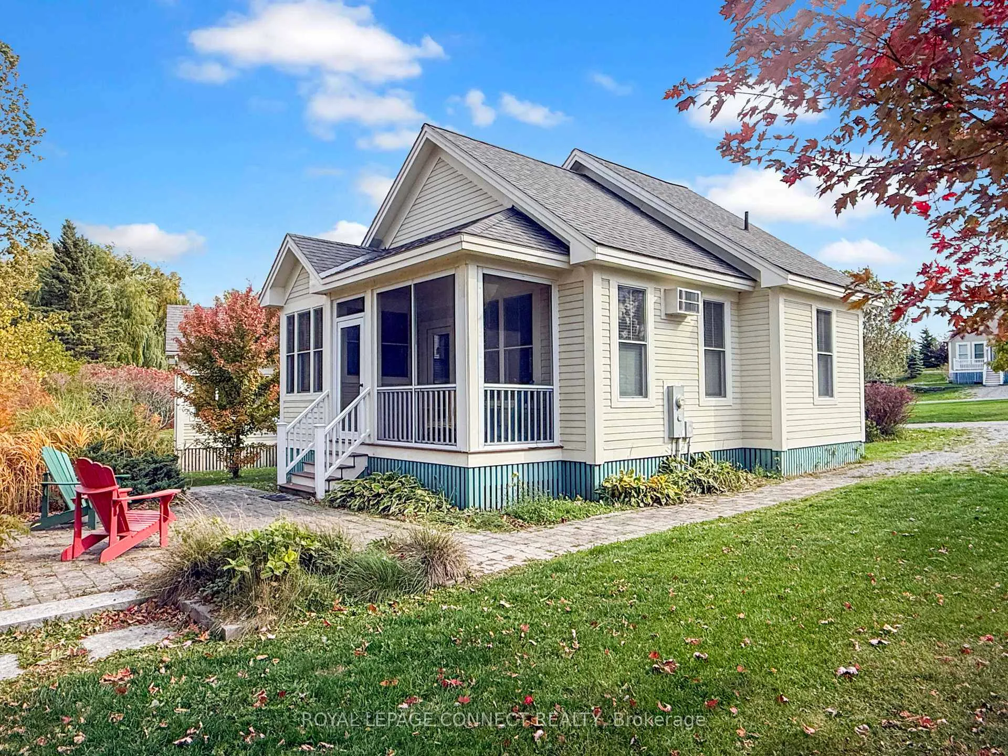
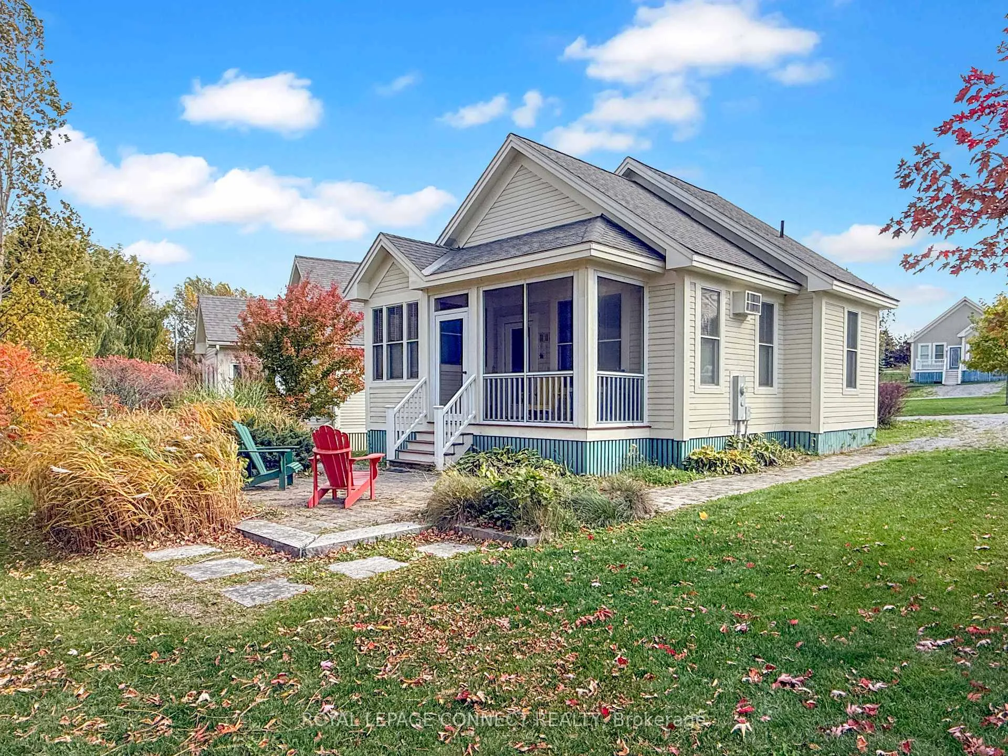
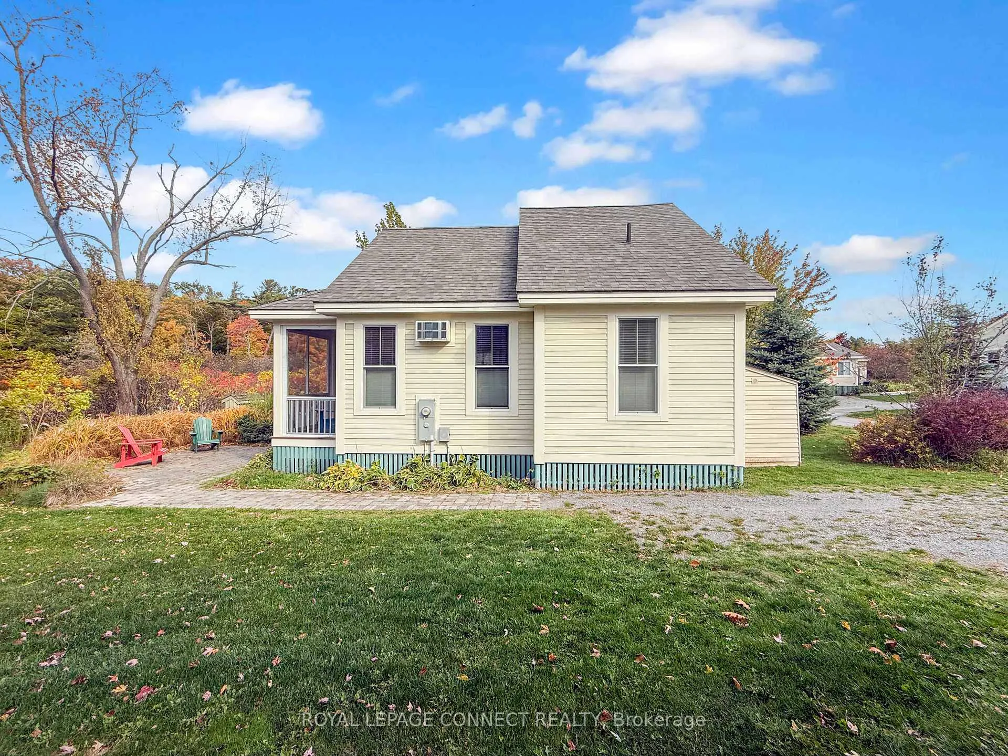
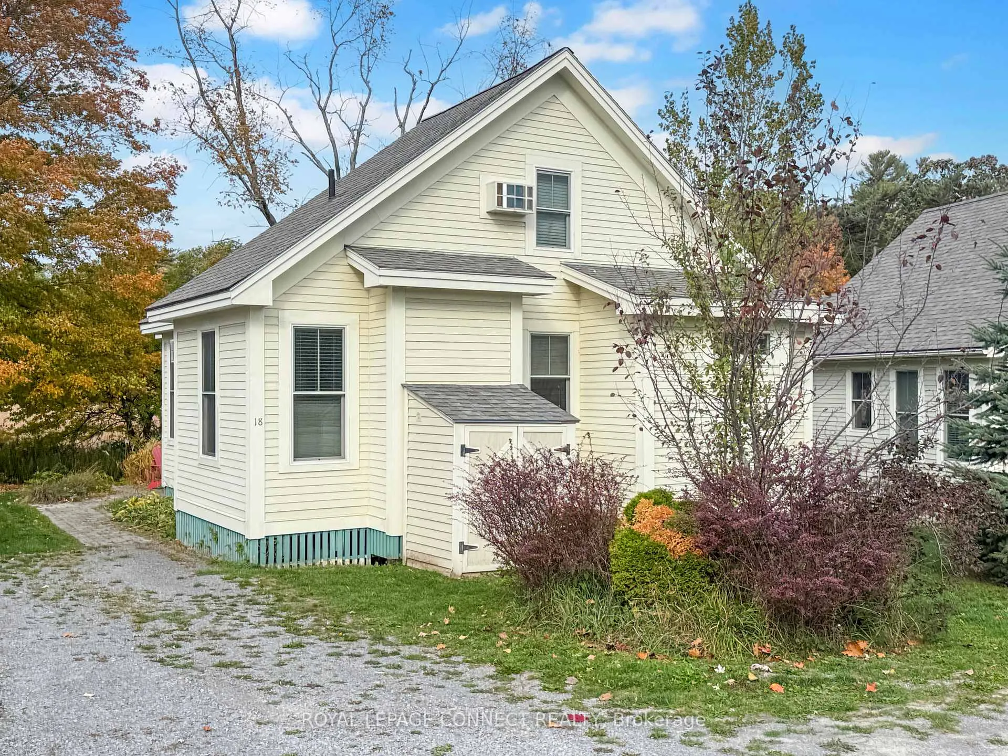
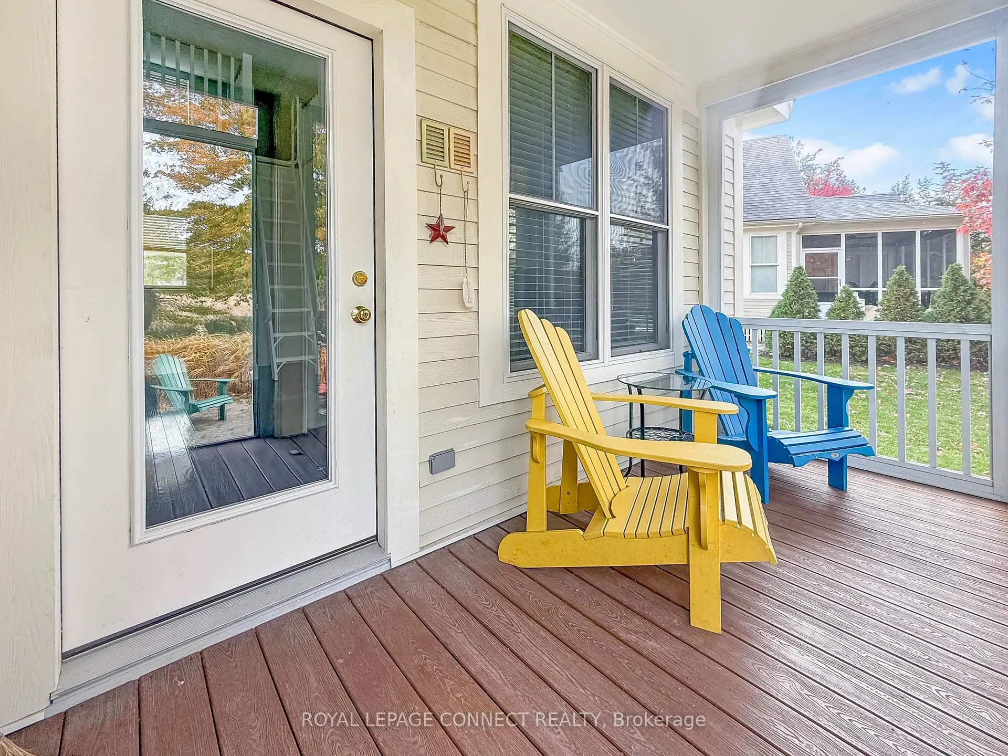
Private Conservation-View Cottage with Spectacular Sunsets! Welcome to 18 Nature's Lane, one of the best locations in the Meadows at East Lake Shores! This charming Northport model bungaloft sits on a peaceful lot backing onto protected conservation lands, where you can watch the birds and enjoy uninterrupted west-facing sunsets from the comfort of your screened-in porch. Offered by the original owner, this cottage has never been used as a rental property and has been lovingly cared for, showing pride of ownership throughout.Inside, you'll find two bedrooms and two full bathrooms, including a three-piece ensuite. The bright, open layout makes the kitchen, dining, and living areas feel spacious and connected. Hardwood floors add warmth and character, an exceptionally rare upgrade at East Lake Shores, found in only a handful of cottages. Freshly painted and move-in ready, this turn-key retreat also features a private yard, two-car owned parking, and a storage shed for all your outdoor gear.Located in East Lake Shores, a seasonal gated waterfront community (open April-October), this cottage sits centrally between the family pool, sports courts, and playground on one side and the waterfront, adult pool, gym, and Owner's Lodge on the other. The resort offers 80 acres of park-like grounds, 1,500 feet of shoreline, scenic walking trails, and complimentary use of canoes, kayaks, and paddleboards.Just 9 km from Sandbanks Provincial Park and minutes to the County's renowned wineries, breweries, shops, and dining, this cottage invites you to slow down and enjoy life by the lake. A great value in today's market, it's ideal for both personal getaway and investment purposes. And with no STA licence required to rent, you can join the on-site corporate program or host on Airbnb/VRBO for extra income.18 Nature's Lane offers a rare blend of privacy, sunsets, and easy-care living-the perfect place to unwind in beautiful Prince Edward County.
Ask about this home
A HOMEH agent will answer your questions about this home.
Around this home
Schools nearby
School rating, out of 10.
Helpful calculators
Your HOMEH agent

"I would see it this week."