

Unit 107, 2 Butternut Lane
Unit 107, 2 Butternut Lane
 See all 40 photos
Property history
- $299,000ExpiredList: 2026-03-02|End: 2026-06-01|91 daysX12838918
- $299,000TerminatedList: 2025-10-31|End: 2026-03-02|122 daysX12496938
Facts and features
- ExposureWest
- LockerNone
- BalconyNone
- LaundryIn-suite laundry, closet
- Waterfront
- Gym
- Outdoor pool
The propertyVacant Land, Bungalow, 900–999 sq ft
- Type: Vacant Land
- Style: Bungalow
- Living space: 900–999 sq ft
- Basement: None
- Exposure: West
- View: Park/greenbelt
- Waterfront: Waterfrontcommunity
InsideVinyl, In-suite laundry, laundry closet, Bar fridge, carpet free, primary bedroom - main floor, separate hydro meter, water heater owned
- Flooring: Vinyl
- Laundry: In-suite laundry, laundry closet
- Features: Bar fridge, carpet free, primary bedroom - main floor, separate hydro meter, water heater owned
- Security: Carbon monoxide detectors, concierge/security, smoke detector
- Rooms above ground: 7
- Rooms in the basement: 1
- Bedrooms: 2
- Bathrooms: 2
- Kitchens: 1
OutsideHardboard, Asphalt shingle, Piers
- Exterior: Hardboard
- Roof: Asphalt shingle
- Foundation: Piers
- Balcony: None
- Features: Landscaped, porch enclosed, seasonal living, security gate
Parking and locker2 Parking, Parking type Owned, Private
- Spaces: 2 Parking
- Parking type: Owned
- Driveway: Private
- Locker: None
BuildingCondo corporation 10, Communal waterfront area, gym, outdoor pool, playground, tennis court, visitor parking, Pets Allowed
- Condo corporation: 10
- Amenities: Communal waterfront area, gym, outdoor pool, playground, tennis court, visitor parking
- Pets: Allowed
Heating, water and powerBaseboard, electric
- Heating: Baseboard, electric
Costs and taxesTaxes $2,473 a year, Condo fee $663 a month, Water included, common elements included, parking included
- Taxes, 2025: $2,473 a year
- Condo fee: $663 a month
- Fee includes: Water included, common elements included, parking included
- HST: HST included in the price
- Rental items: None
Included in the saleSee attached list of inclusions., See attached list of inclusions.
- Included: See attached list of inclusions.
- Not included: See attached list of inclusions.
NearbyBeach, clear view, hospital, lake/pond, park, waterfront
- Close to: Beach, clear view, hospital, lake/pond, park, waterfront
Listing detailsX12496938, Terminated, Oct 31, 2025
- MLS® number: X12496938
- Status: Terminated
- Listed on: Oct 31, 2025
- Days on market: 122
- Updated: Mar 2, 2026
- Possession: Flexible
- Occupied by: Owner
- Listing brokerage: ROYAL LEPAGE CONNECT REALTY
About this home
Unit 107, 2 Butternut Lane, Prince Edward County (Athol Ward), ON K0K 1P0
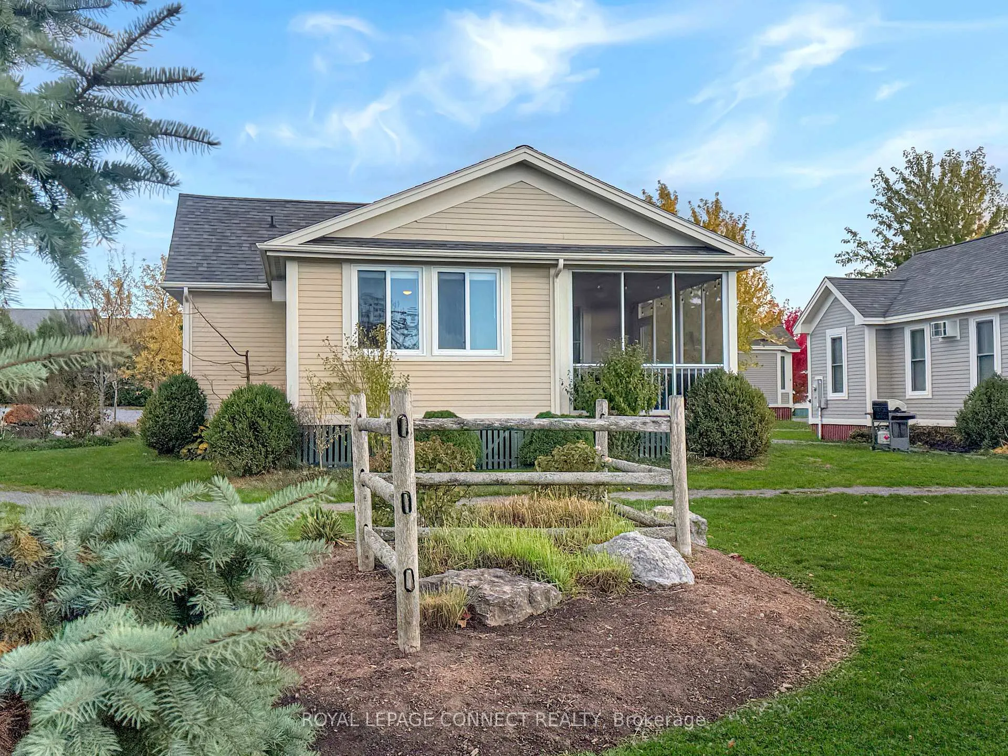
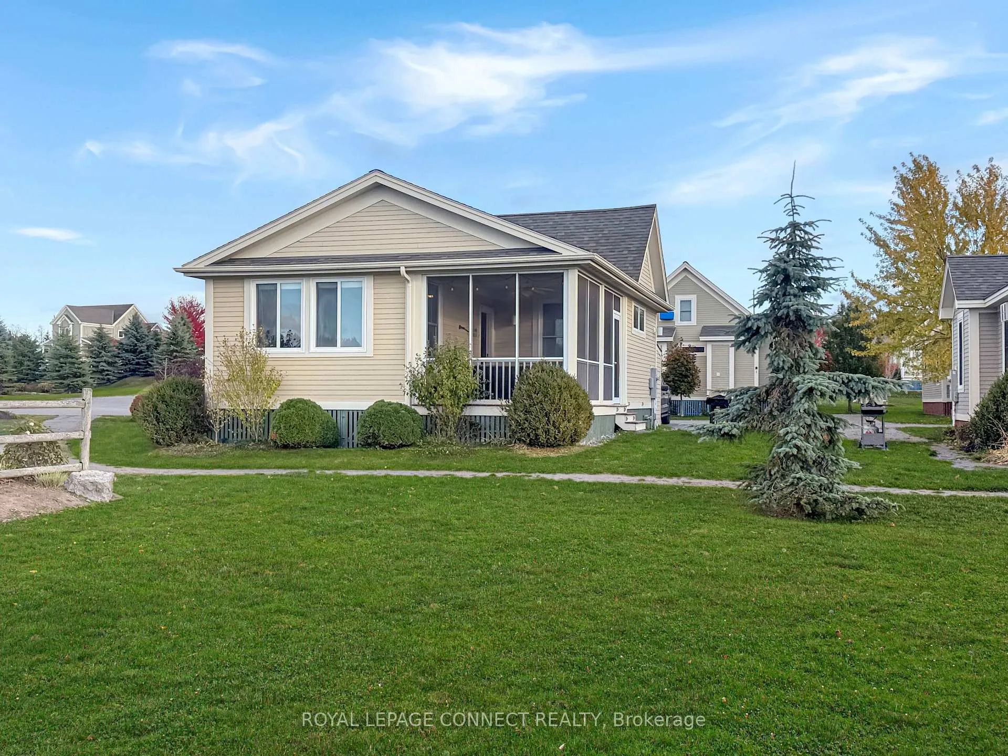
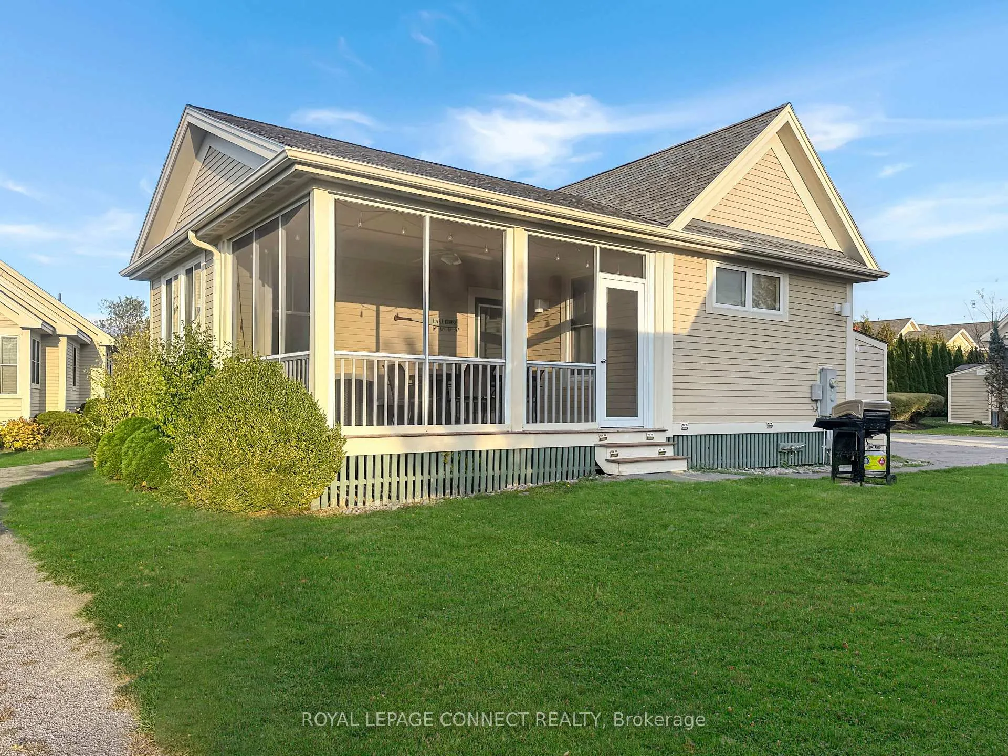
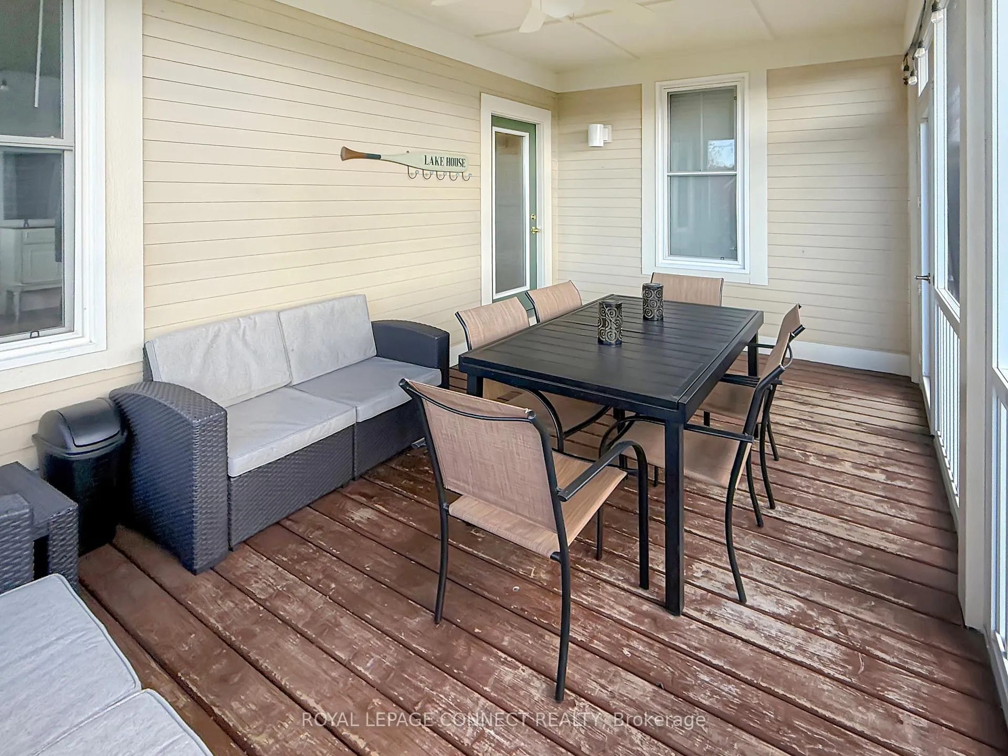
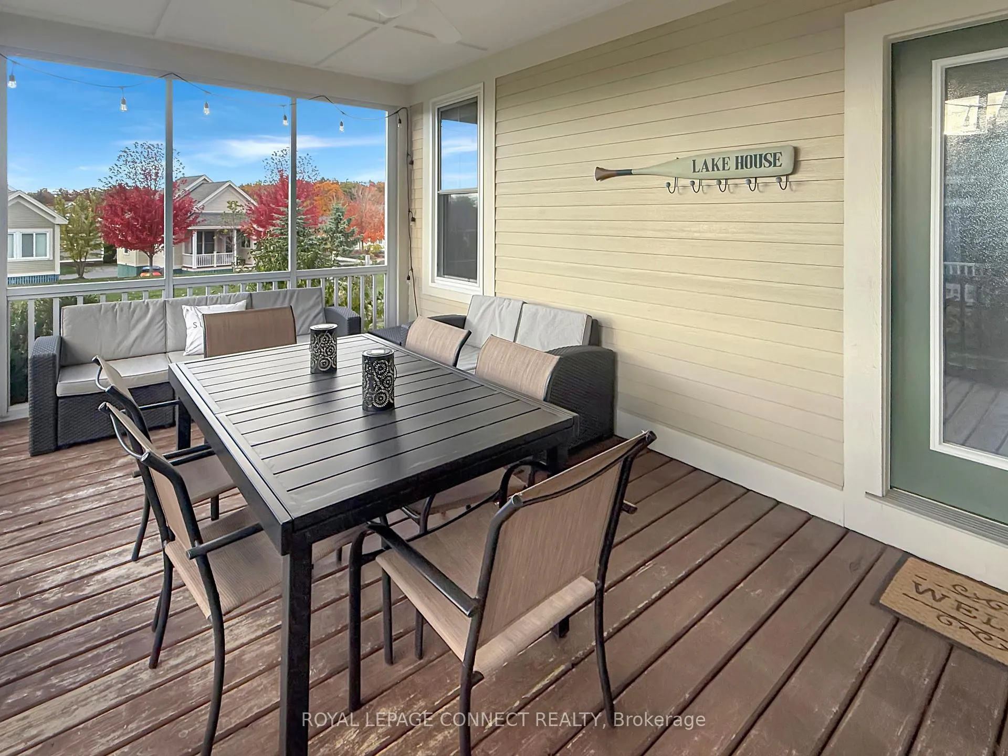
A Cottage with a View - and Sunsets You'll Never Forget! Welcome to 2 Butternut Lane, a charming Milford model bungalow offering one of the best combinations of layout and location at East Lake Shores-a seasonal, gated waterfront community on East Lake in Prince Edward County. This 2-bed, 2-bath cottage features a split-bedroom floor plan for privacy. The primary bedroom includes a 2-piece ensuite, while the 4-piece family bath serves the second bedroom.The open-concept kitchen, living, and dining area is tastefully decorated, with furnishings included so you can start enjoying cottage life right away. Step out to one of the largest screened-in porches in the resort-room for outdoor dining and lounging. Facing west toward East Lake, it's the perfect spot to enjoy spectacular sunsets or unwind after a day of play. The cottage also offers two-car private parking, a storage shed, and guest parking across the street. Ideally located near the family pool, basketball/pickleball court, playground, and dog park, it's a favourite area for families and guests alike.Owners enjoy 80 acres of park-like grounds and 1,500 ft of shoreline, with pools, courts, gym, playground, dog park, trails, and shared canoes, kayaks, and paddleboards. Activities like yoga, aquafit, live music, line dancing, movie nights, and crafts create a fun, welcoming vibe. Do as much or as little as you like!Open April-October, East Lake Shores is minutes from Sandbanks Provincial Park, Picton, and The County's wineries and restaurants. It's a vacant-land condo where you own both the cottage and lot. Condo fees of $663.03 include TV, internet, water, sewer, grass cutting, common elements maintenance, snow removal, and amenities. With no STA licence required to rent, owners may join the on-site rental program or manage their own bookings. 2 Butternut Lane offers location, sunsets, and style-a turn-key County retreat ready to enjoy next season.
Ask about this home
A HOMEH agent will answer your questions about this home.
Around this home
Schools nearby
School rating, out of 10.
Helpful calculators
Your HOMEH agent

"I would see it this week."