

Unit 174, 19 Farm View Lane
Unit 174, 19 Farm View Lane
 See all 40 photos
Property history
- $399,000ExpiredList: 2025-11-01|End: 2026-04-01|151 daysX12499306
- $399,000ExpiredList: 2025-05-15|End: 2025-10-31|169 daysX12149736
Facts and features
- ExposureWest
- LockerNone
- BalconyEnclosed
- LaundryIn-suite
- Hardwood floors
- Central air
- Waterfront
- Gym
The propertyVacant Land, Bungalow, Age 6–10 years
- Type: Vacant Land
- Style: Bungalow
- Age: 6–10 years
- Living space: 900–999 sq ft
- Basement: None
- Exposure: West
- Waterfront: Waterfrontcommunity
InsideVinyl, Hardwood, In-suite laundry, Primary bedroom - main floor, separate heating controls, separate hydro meter, water heater owned, water treatment
- Flooring: Vinyl, Hardwood
- Laundry: In-suite laundry
- Features: Primary bedroom - main floor, separate heating controls, separate hydro meter, water heater owned, water treatment
- Security: Concierge/security
- Rooms above ground: 8
- Bedrooms: 2
- Bathrooms: 2
- Kitchens: 1
OutsideHardboard, Asphalt shingle, Piers
- Exterior: Hardboard
- Roof: Asphalt shingle
- Foundation: Piers
- Balcony: Enclosed
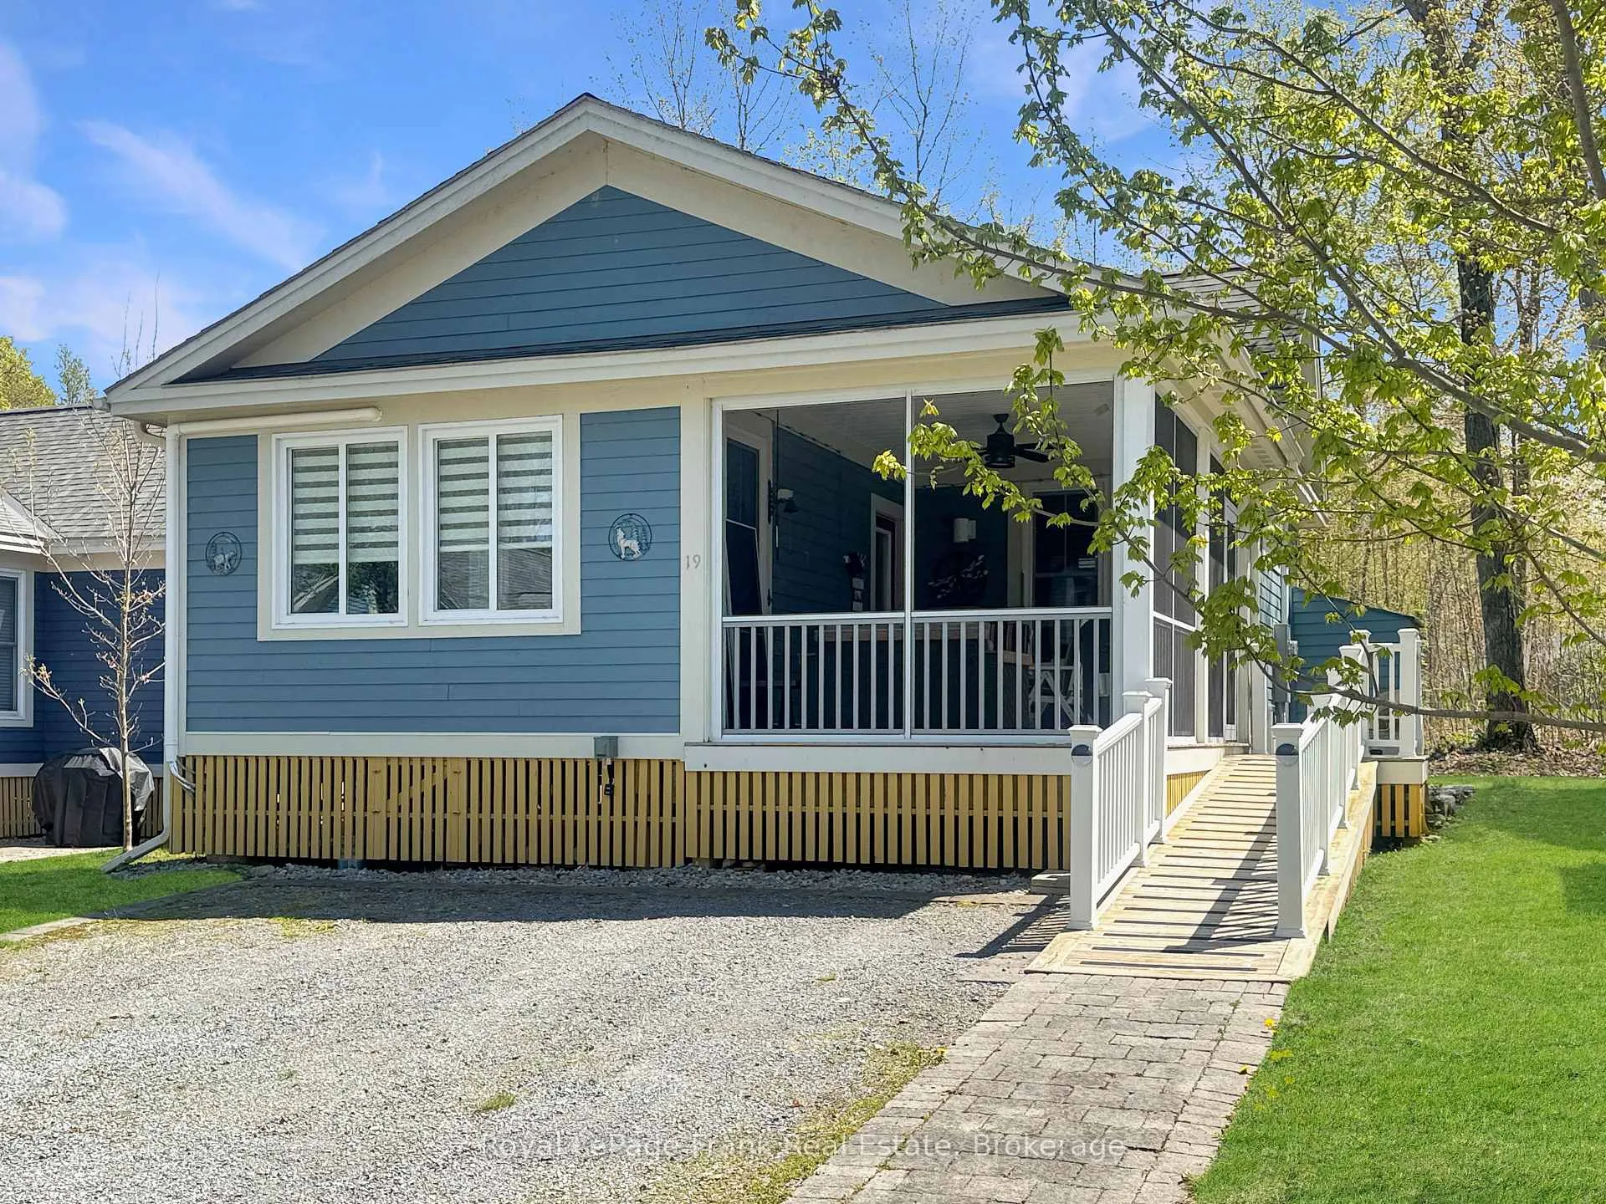
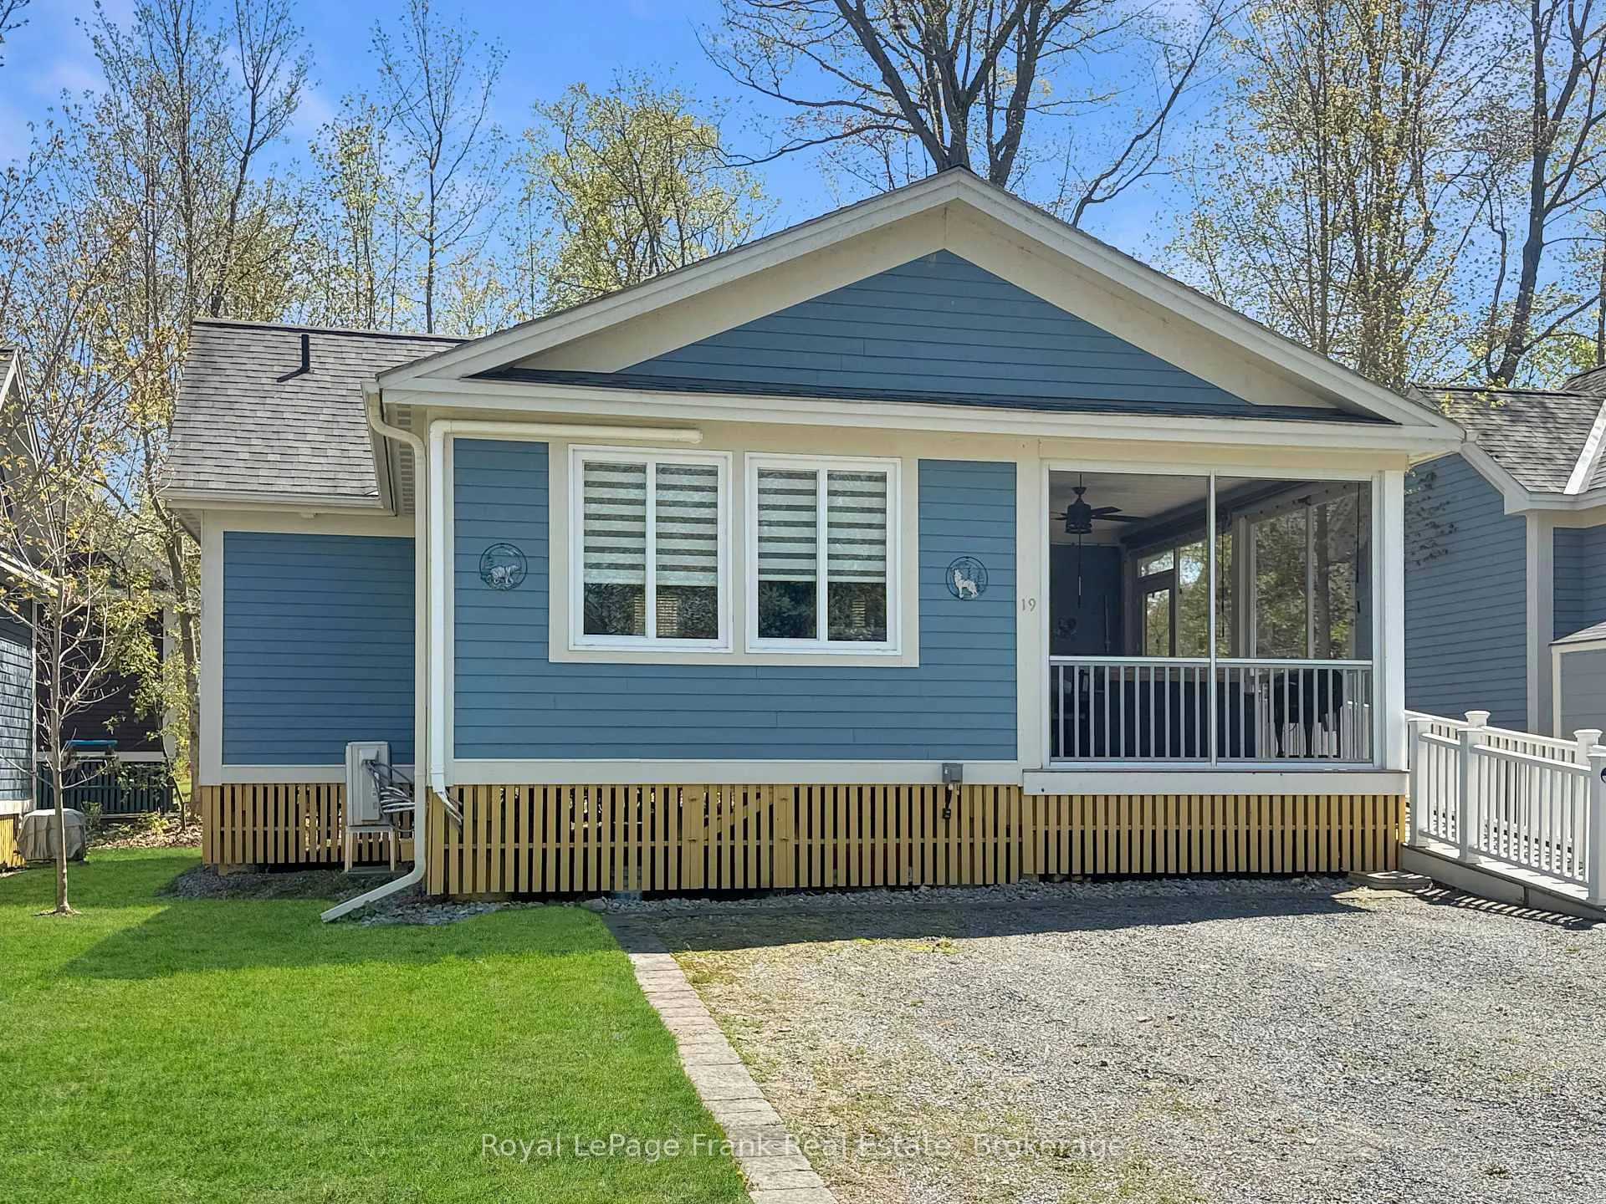
- Features: Porch enclosed, seasonal living
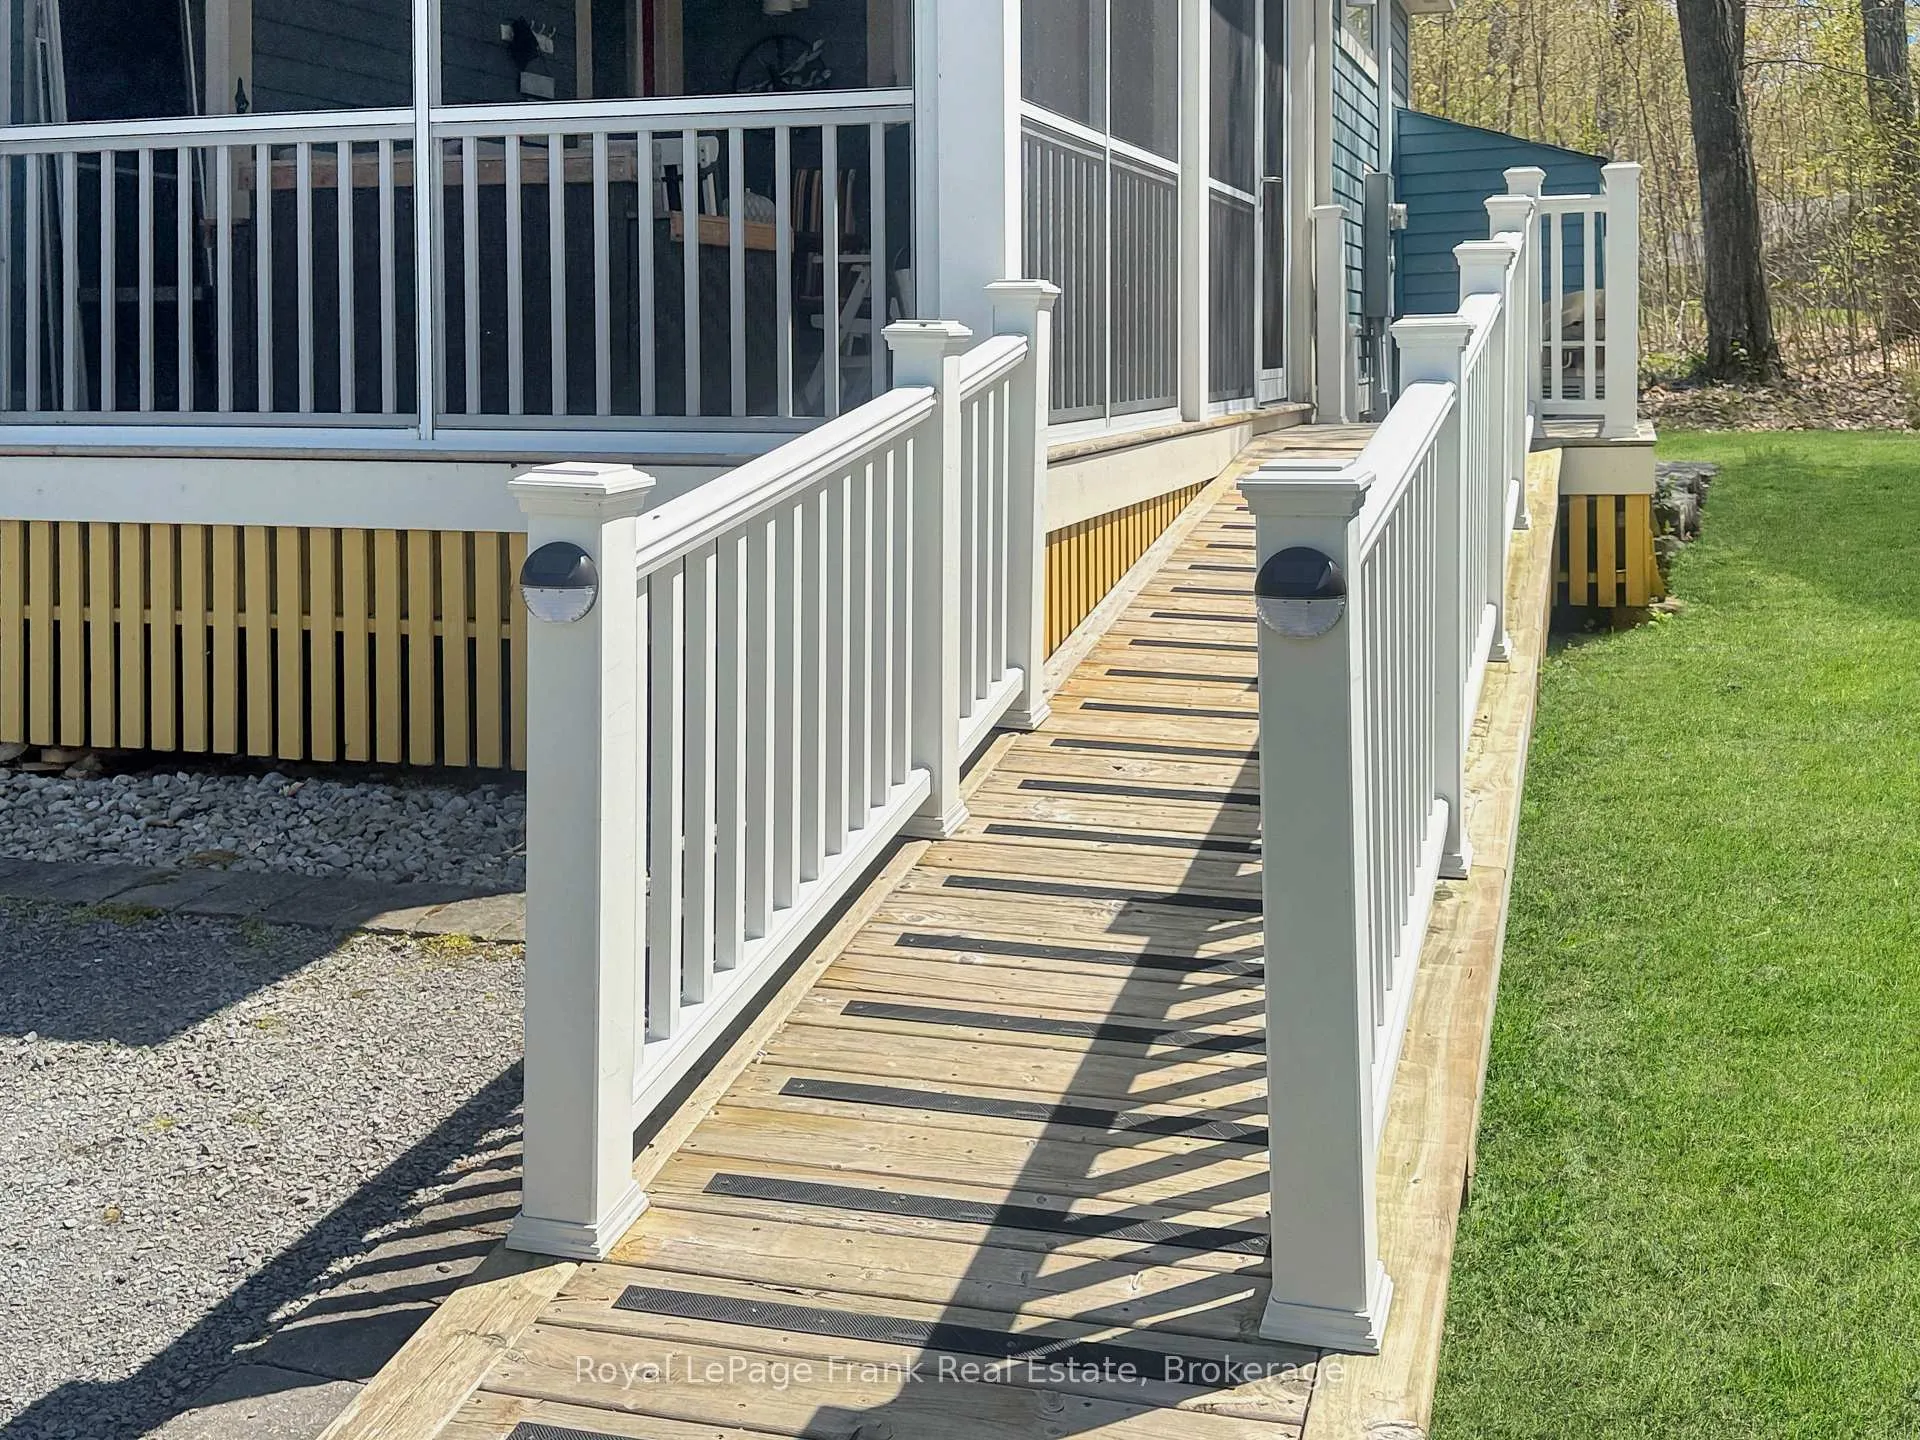
- Accessibility: Ramped entrance
Parking and locker2 Parking, Parking type Owned, Locker None
- Spaces: 2 Parking
- Parking type: Owned
- Locker: None
BuildingCondo corporation 10, Bbqs allowed, club house, communal waterfront area, gym, tennis court, visitor parking, Pets Allowed
- Condo corporation: 10
- Amenities: Bbqs allowed, club house, communal waterfront area, gym, tennis court, visitor parking
- Pets: Allowed
Heating, water and powerHeat pump, electric, Central air
- Heating: Heat pump, electric
- Cooling: Central air
Costs and taxesTaxes $2,875 a year, Condo fee $663 a month, Common elements included, water included, cable tv included, parking included
- Taxes, 2025: $2,875 a year
- Condo fee: $663 a month
- Fee includes: Common elements included, water included, cable tv included, parking included
- HST: HST included in the price
- Rental items: None
Included in the saleSee attached list of inclusions., See attached list of exclusions.
- Included: See attached list of inclusions.
- Not included: See attached list of exclusions.
NearbyLake/pond, park, rec./commun.centre, waterfront
- Close to: Lake/pond, park, rec./commun.centre, waterfront
Listing detailsX12499306, Expired, Nov 1, 2025
- MLS® number: X12499306
- Status: Expired
- Listed on: Nov 1, 2025
- Days on market: 151
- Updated: Apr 1, 2026
- Possession: 30-59 days
- Occupied by: Owner
- Listing brokerage: ROYAL LEPAGE CONNECT REALTY
About this home
Unit 174, 19 Farm View Lane, Prince Edward County (Athol Ward), ON K0K 1P0
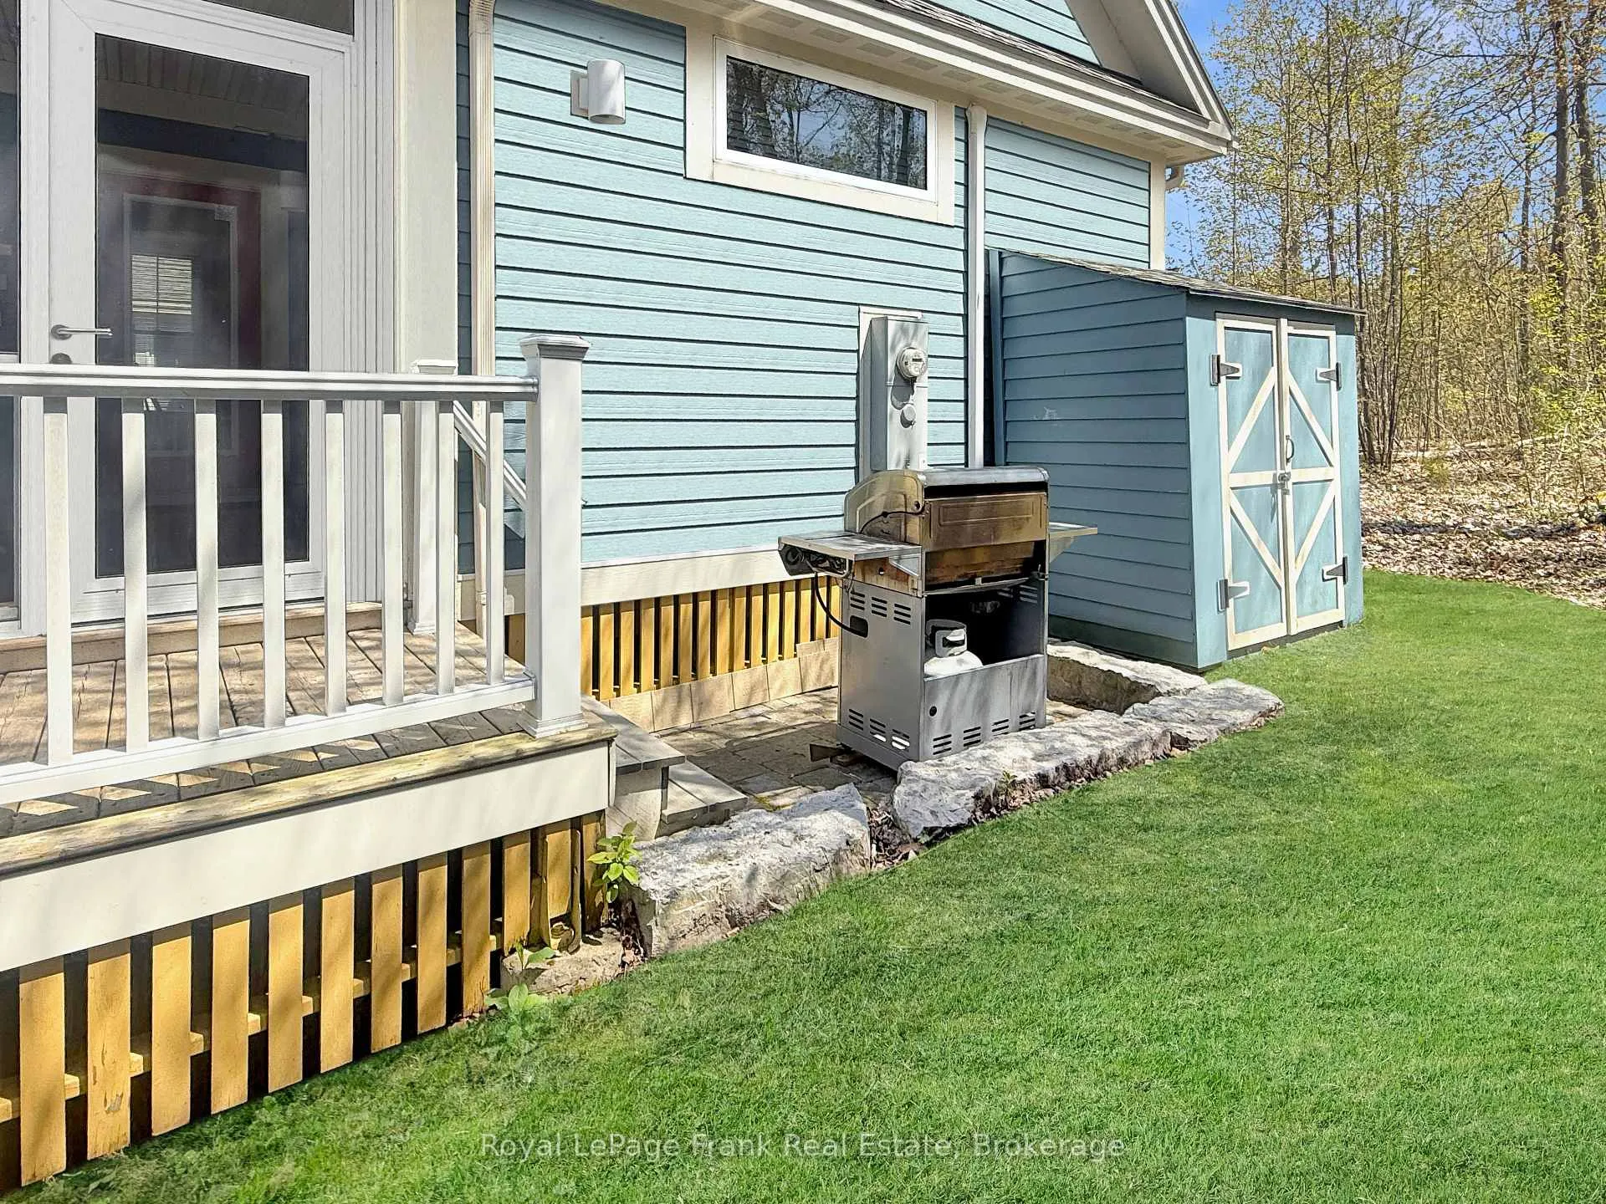
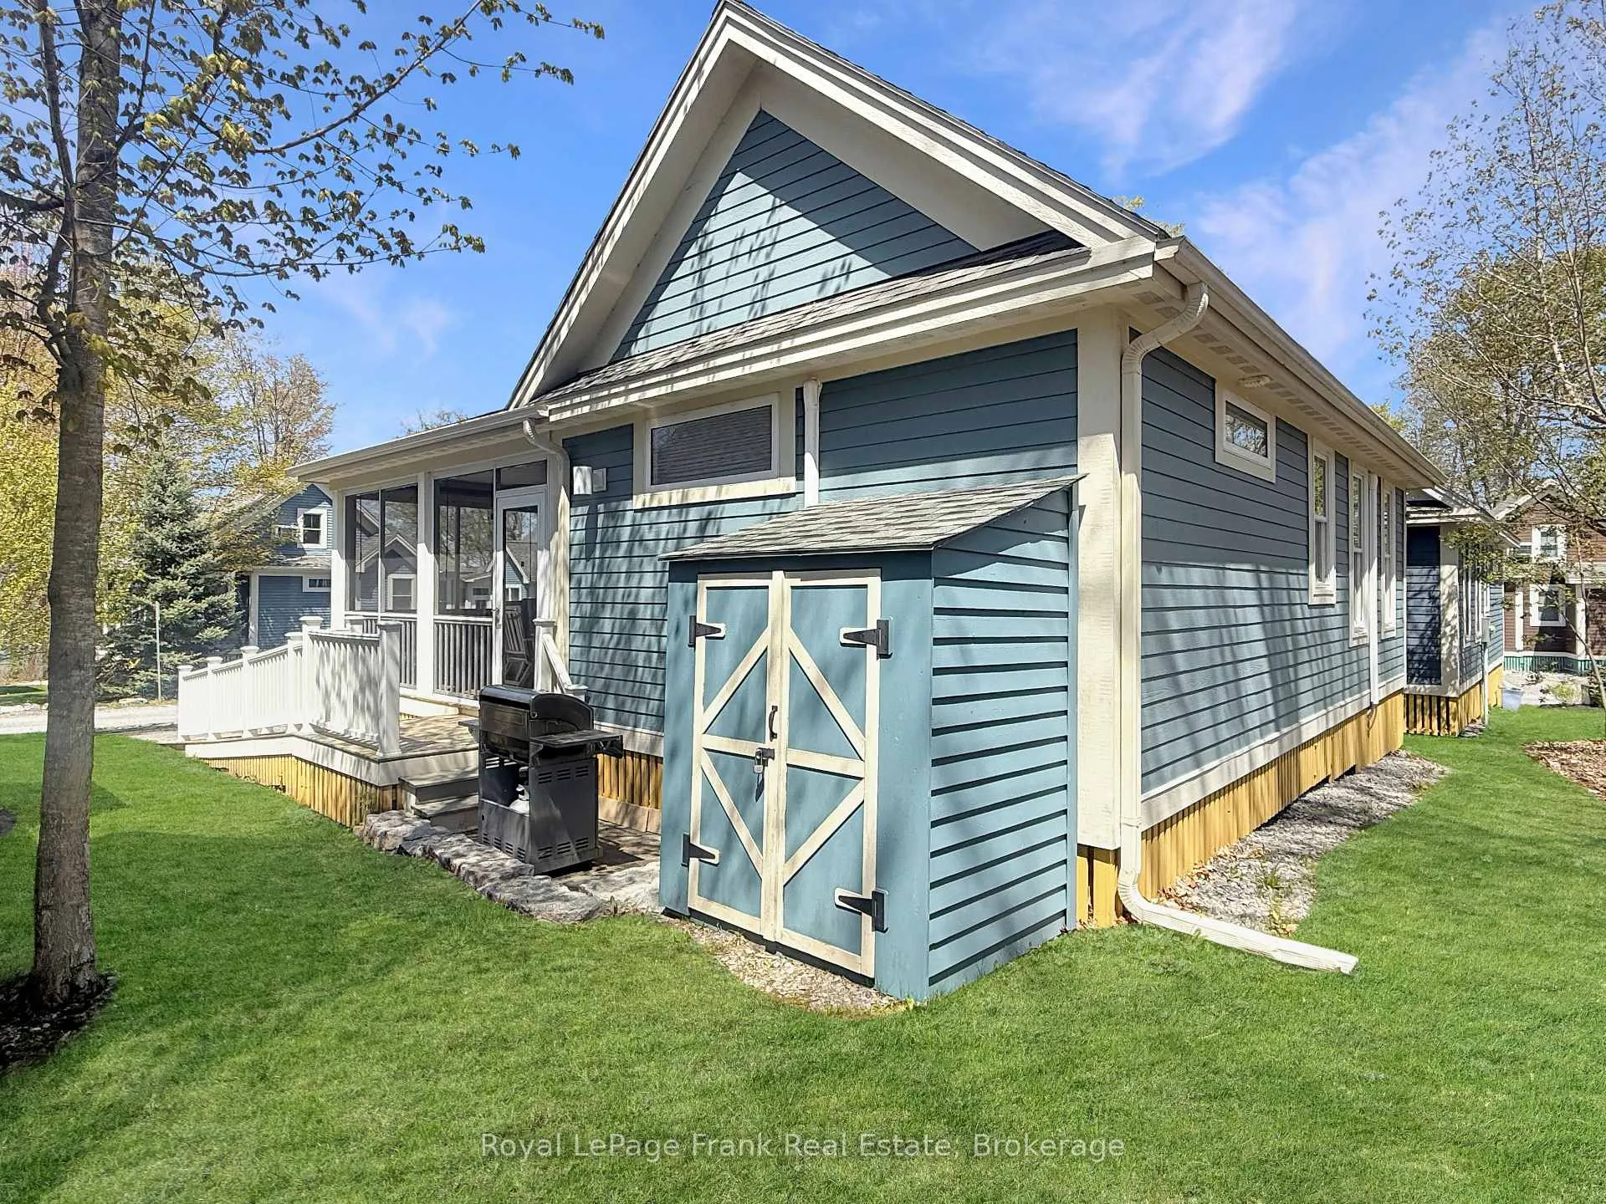
Bright, Accessible Cottage with Sunset Views on East Lake! Welcome to 19 Farm View Lane, a beautiful Milford model cottage in the peaceful Woodlands area of East Lake Shores-an inviting seasonal, gated waterfront community on East Lake in Prince Edward County. This 2-bedroom, 2-bath layout is perfect for hosting family and friends, with bedrooms on opposite sides of the living space for extra privacy. The main bedroom features a 2-piece ensuite, while the second bedroom includes in-suite laundry, plus a nearby 3-piece bath with a walk-in shower.Enjoy west-facing sunsets from the large screened porch, complete with ceiling fan and roll-down shades-perfect for summer evenings. The cottage is wheelchair accessible, with a front ramp and walk-in shower, and climate-controlled with a 3-head heat pump for efficient heating and cooling. The open kitchen, dining, and living area feels bright and inviting, featuring a cathedral ceiling and plenty of natural light. Freshly painted and fully furnished, the cottage is move-in ready. Additional features include a storage shed, two-car private parking, and an EV charger so you can plug in and explore the County. Ideally located steps from the beach and East Lake, and a short walk to the adult pool, gym, Owner's Lodge, and lakeside patio deck.East Lake Shores offers 80 acres of park-like grounds, 1,500 feet of shoreline, two pools, sports courts, playground, dog park, trails, and free use of canoes, kayaks, and paddleboards. A full calendar of activities-yoga, aquafit, live music, crafts, and more-makes it easy to connect and unwind. Open April-October. Monthly condo fees of $663.03 include TV, internet, water, sewer, maintenance, snow removal, and amenities. You own both the cottage and the land. Rentals optional-join the on-site corporate program or manage your own.19 Farm View Lane is a low-maintenance County escape designed for easy living and relaxed summer days, complete with beautiful sunset views over East Lake.
Ask about this home
A HOMEH agent will answer your questions about this home.
Around this home
Schools nearby
School rating, out of 10.
Helpful calculators
Your HOMEH agent

"I would see it this week."