

Unit 174, 19 Farm View Lane
Unit 174, 19 Farm View Lane
 See all 40 photos
Property history
- $399,000ExpiredList: 2025-11-01|End: 2026-04-01|151 daysX12499306
- $399,000ExpiredList: 2025-05-15|End: 2025-10-31|169 daysX12149736
Facts and features
- ExposureWest
- LaundryIn-suite
- LockerNone
- BalconyEnclosed
- Hardwood floors
- Central air
- Waterfront
- Gym
The homeOther, Bungalow, Age 6–10 years
- Type: Other
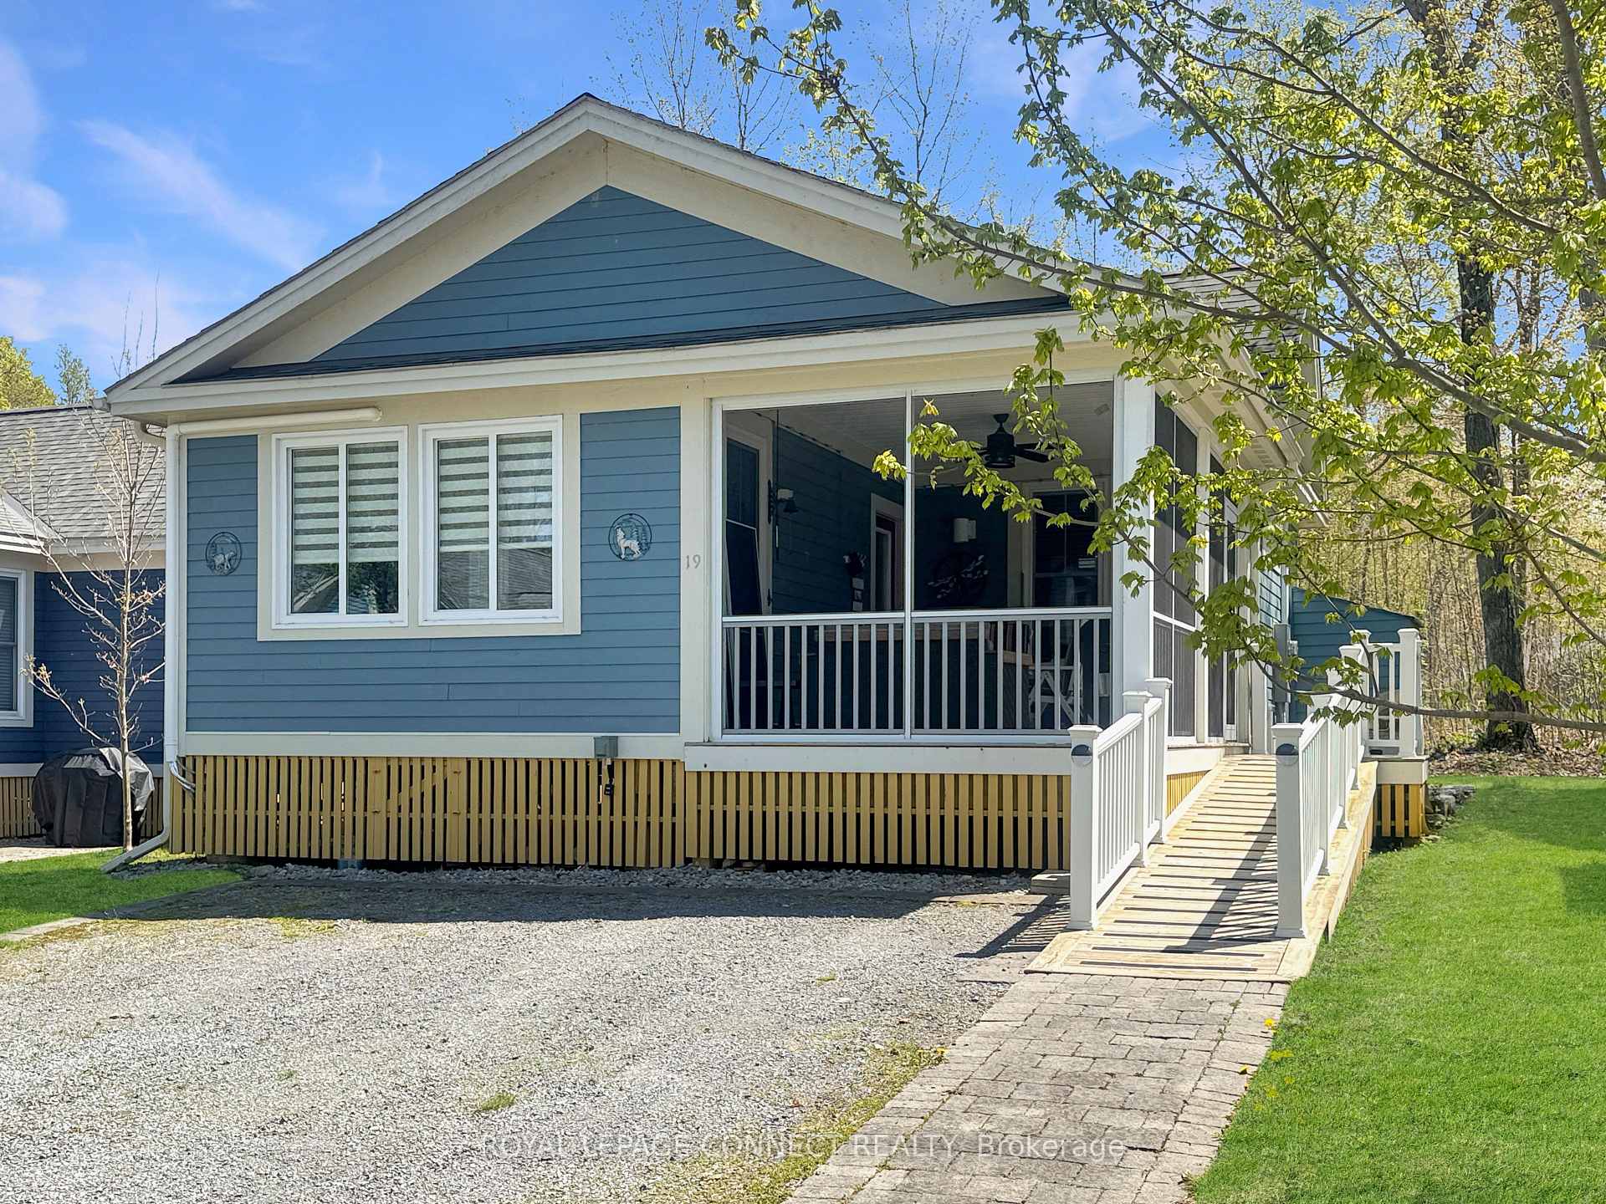
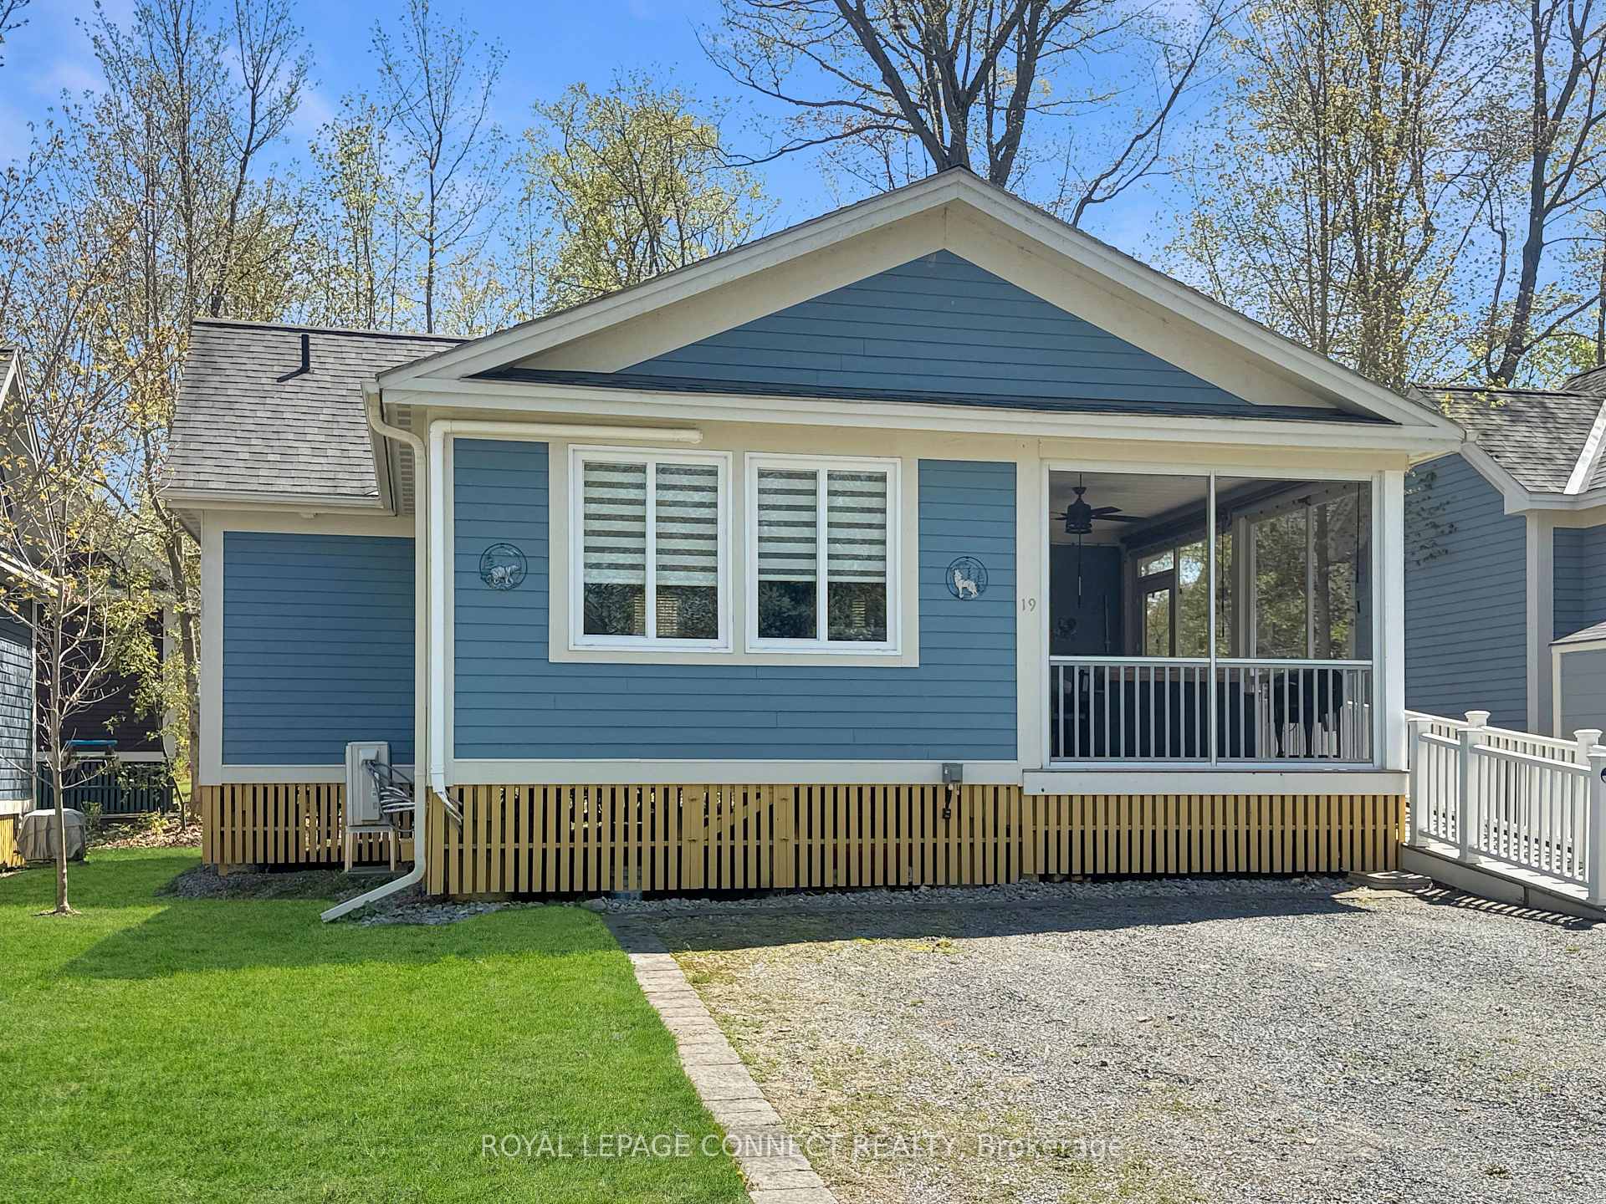
- Style: Bungalow
- Age: 6–10 years
- Living space: 900–999 sq ft
- Basement: None
- Exposure: West
- Waterfront: Waterfrontcommunity
InsideVinyl, Hardwood, In-suite laundry, Primary bedroom - main floor, separate heating controls, separate hydro meter, water heater owned, water treatment
- Flooring: Vinyl, Hardwood
- Laundry: In-suite laundry
- Features: Primary bedroom - main floor, separate heating controls, separate hydro meter, water heater owned, water treatment
- Security: Concierge/security
- Rooms above ground: 8
- Bedrooms: 2
- Bathrooms: 2
- Kitchens: 1
OutsideHardboard, Piers, Enclosed
- Exterior: Hardboard
- Foundation: Piers
- Balcony: Enclosed
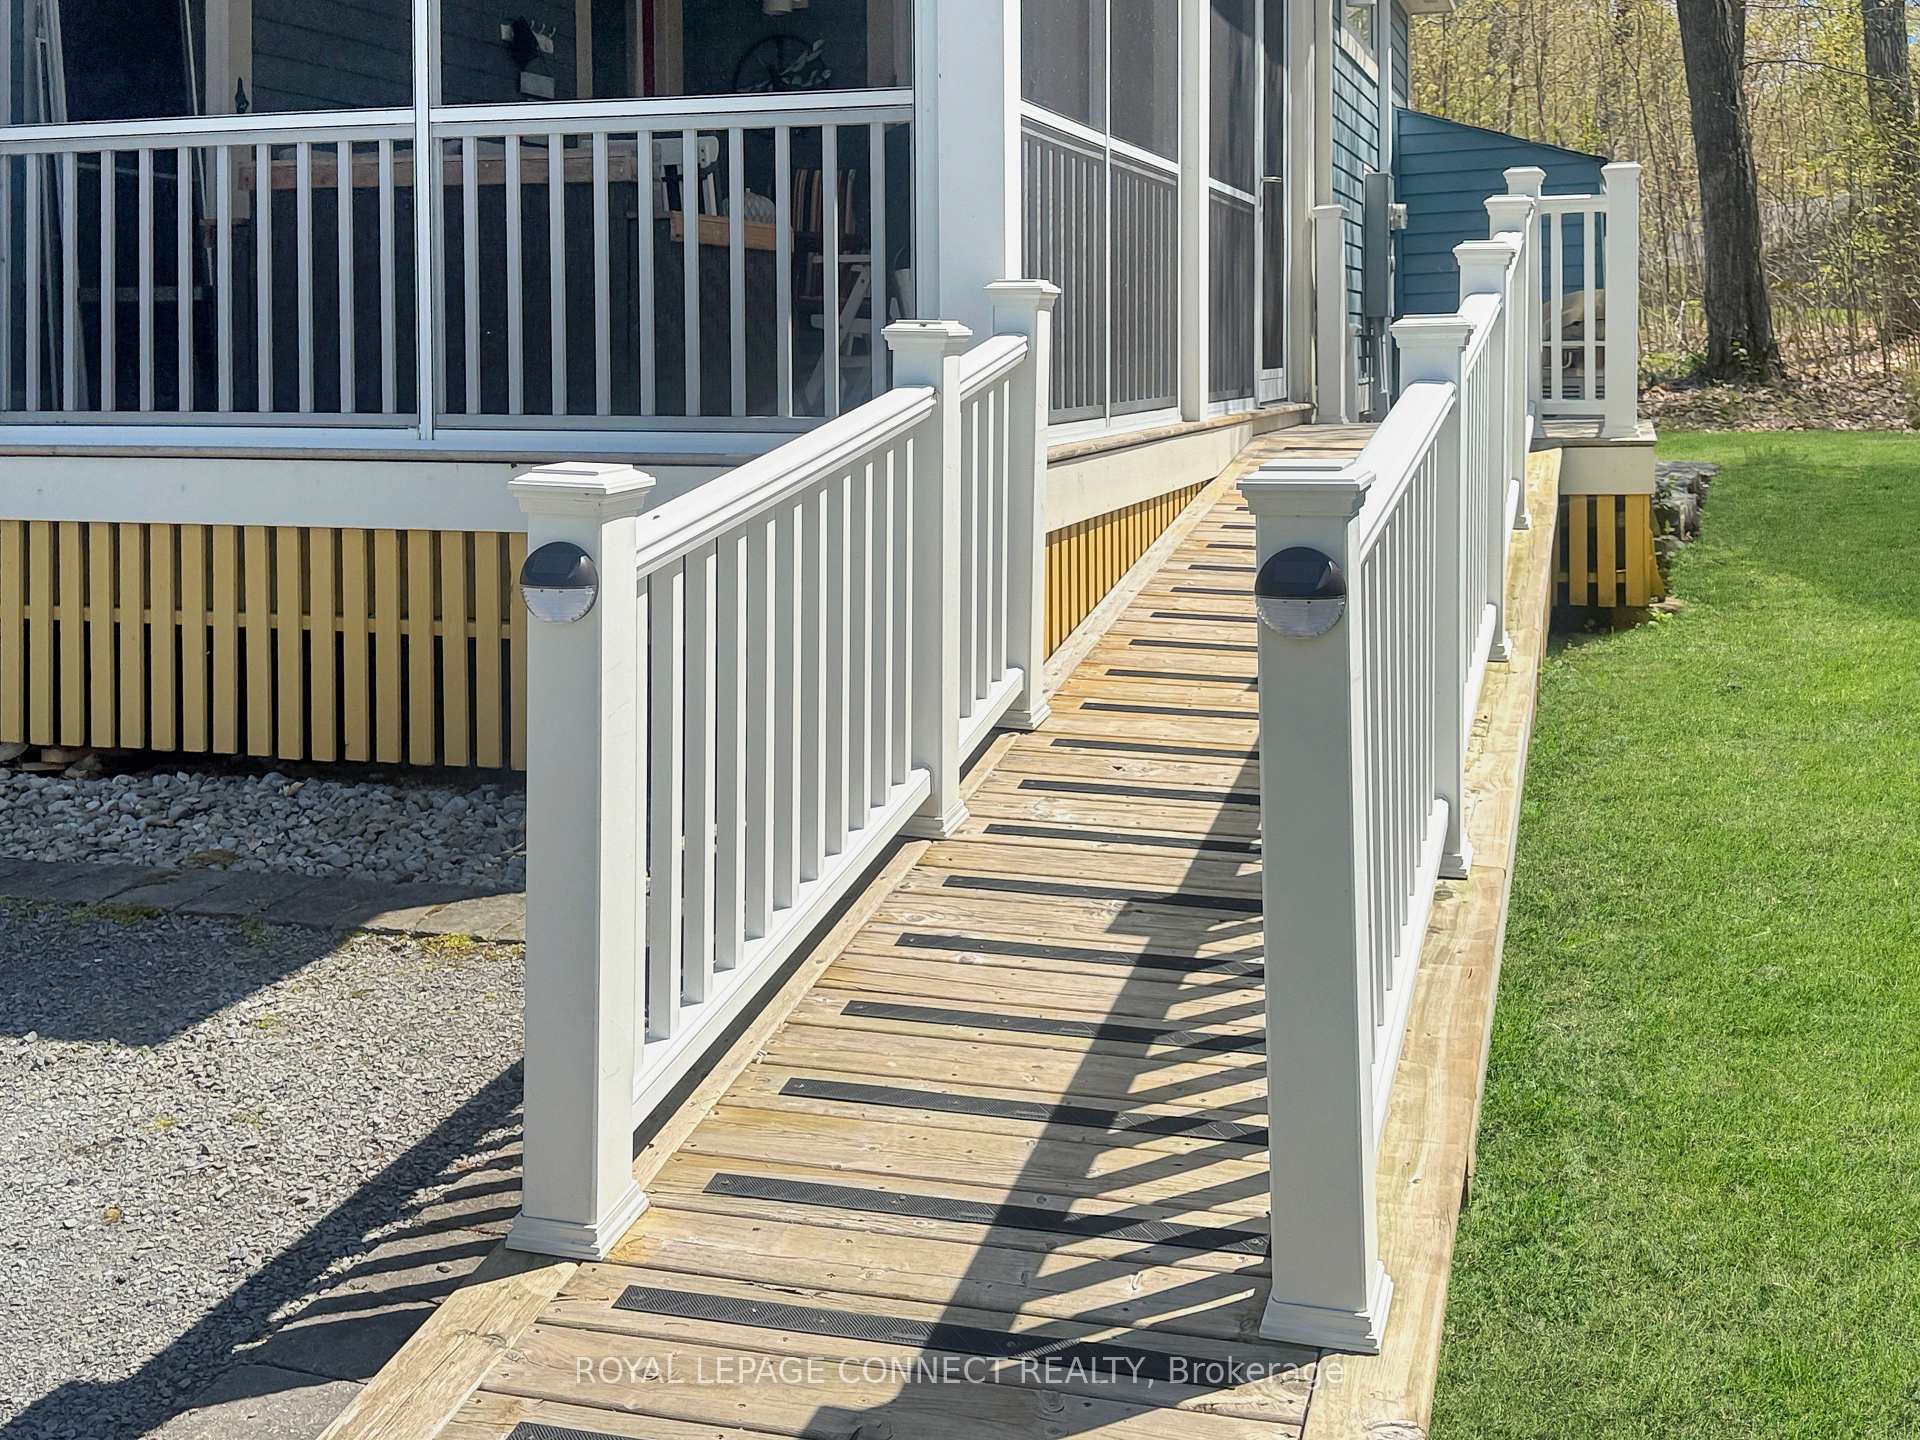
- Accessibility: Ramped entrance
Parking and locker2 Parking, Parking type Owned, Locker None
- Spaces: 2 Parking
- Parking type: Owned
- Locker: None
BuildingCondo corporation 10, Bbqs allowed, club house, communal waterfront area, gym, tennis court, visitor parking, Pets Allowed
- Condo corporation: 10
- Amenities: Bbqs allowed, club house, communal waterfront area, gym, tennis court, visitor parking
- Pets: Allowed
Heating, water and powerHeat pump, electric, Central air
- Heating: Heat pump, electric
- Cooling: Central air
Costs and taxesTaxes $2,773 a year, Condo fee $670 a month, Common elements included
- Taxes, 2024: $2,773 a year
- Condo fee: $670 a month
- Fee includes: Common elements included
- HST: HST included in the price
- Rental items: None
Included in the saleSee attached list of inclusions., See attached list of exclusions.
- Included: See attached list of inclusions.
- Not included: See attached list of exclusions.
Listing detailsX12149736, Expired, May 15, 2025
- MLS® number: X12149736
- Status: Expired
- Listed on: May 15, 2025
- Days on market: 169
- Updated: Oct 31, 2025
- Possession: 30-59 days
- Occupied by: Owner
- Listing brokerage: ROYAL LEPAGE CONNECT REALTY
About this home
Unit 174, 19 Farm View Lane, Prince Edward County (Athol Ward), ON K0K 1P0
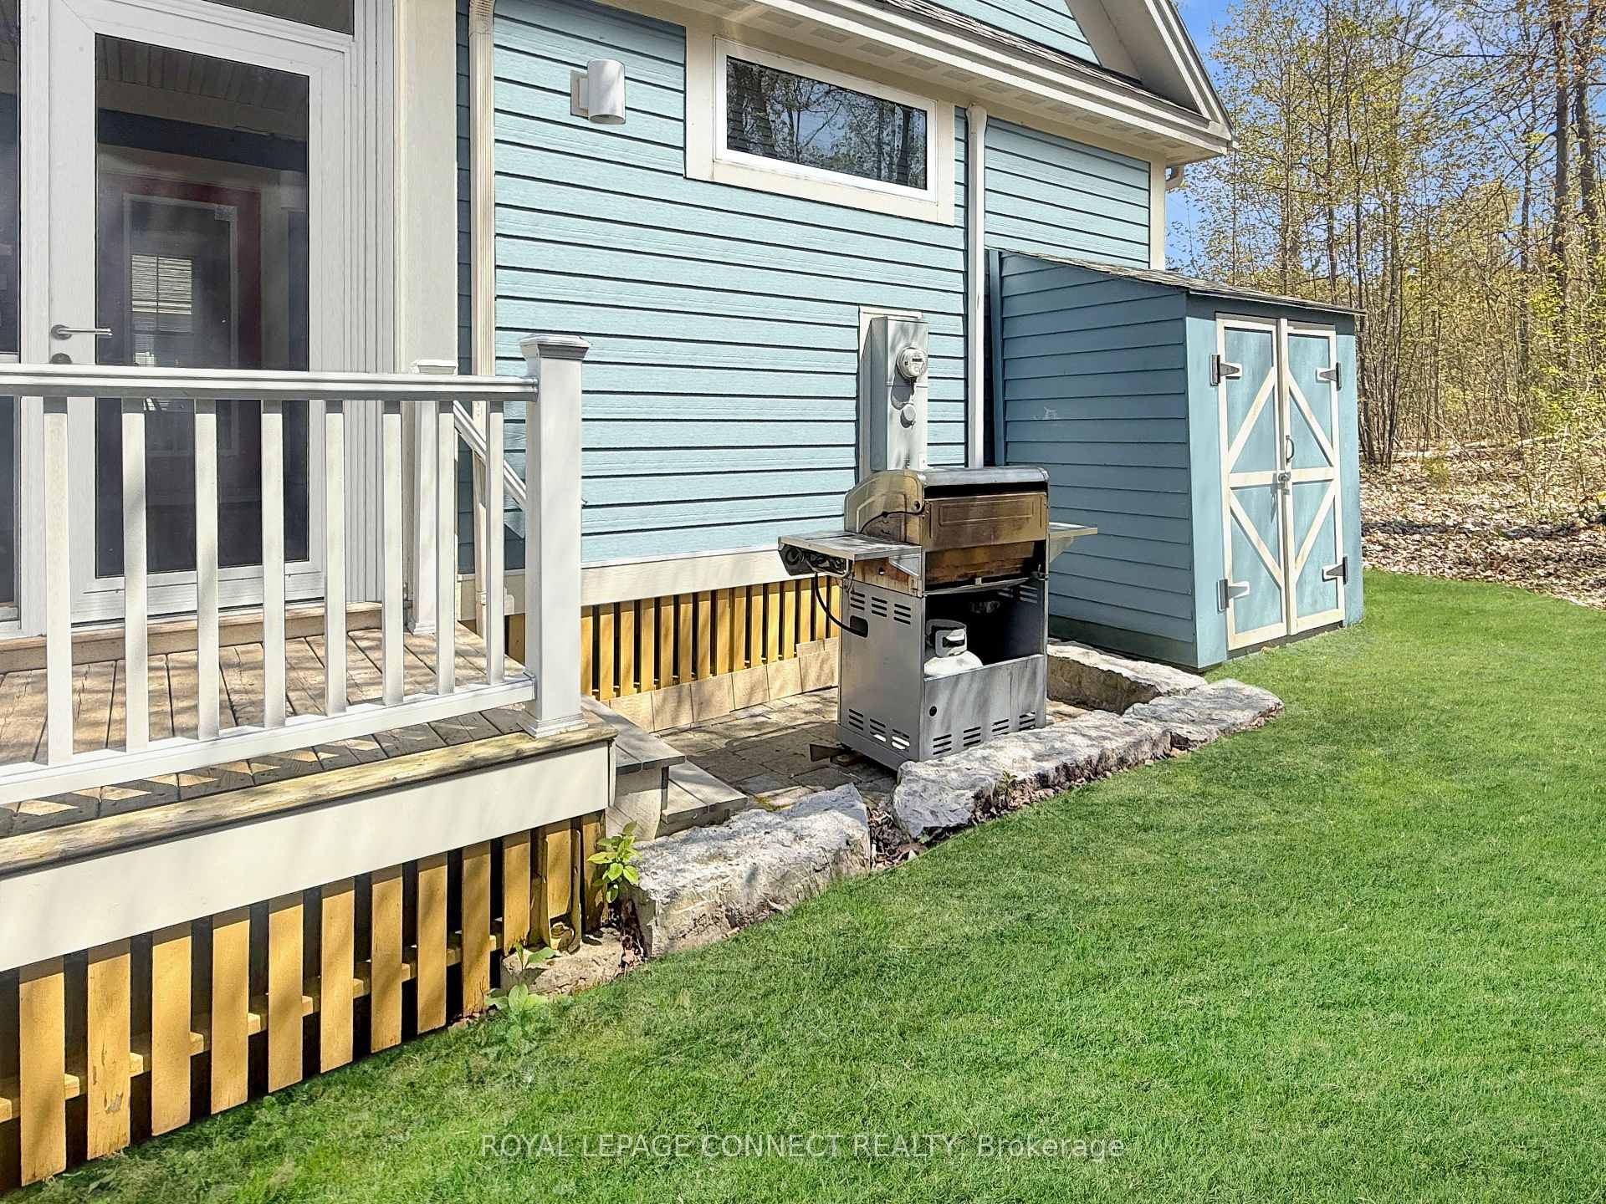
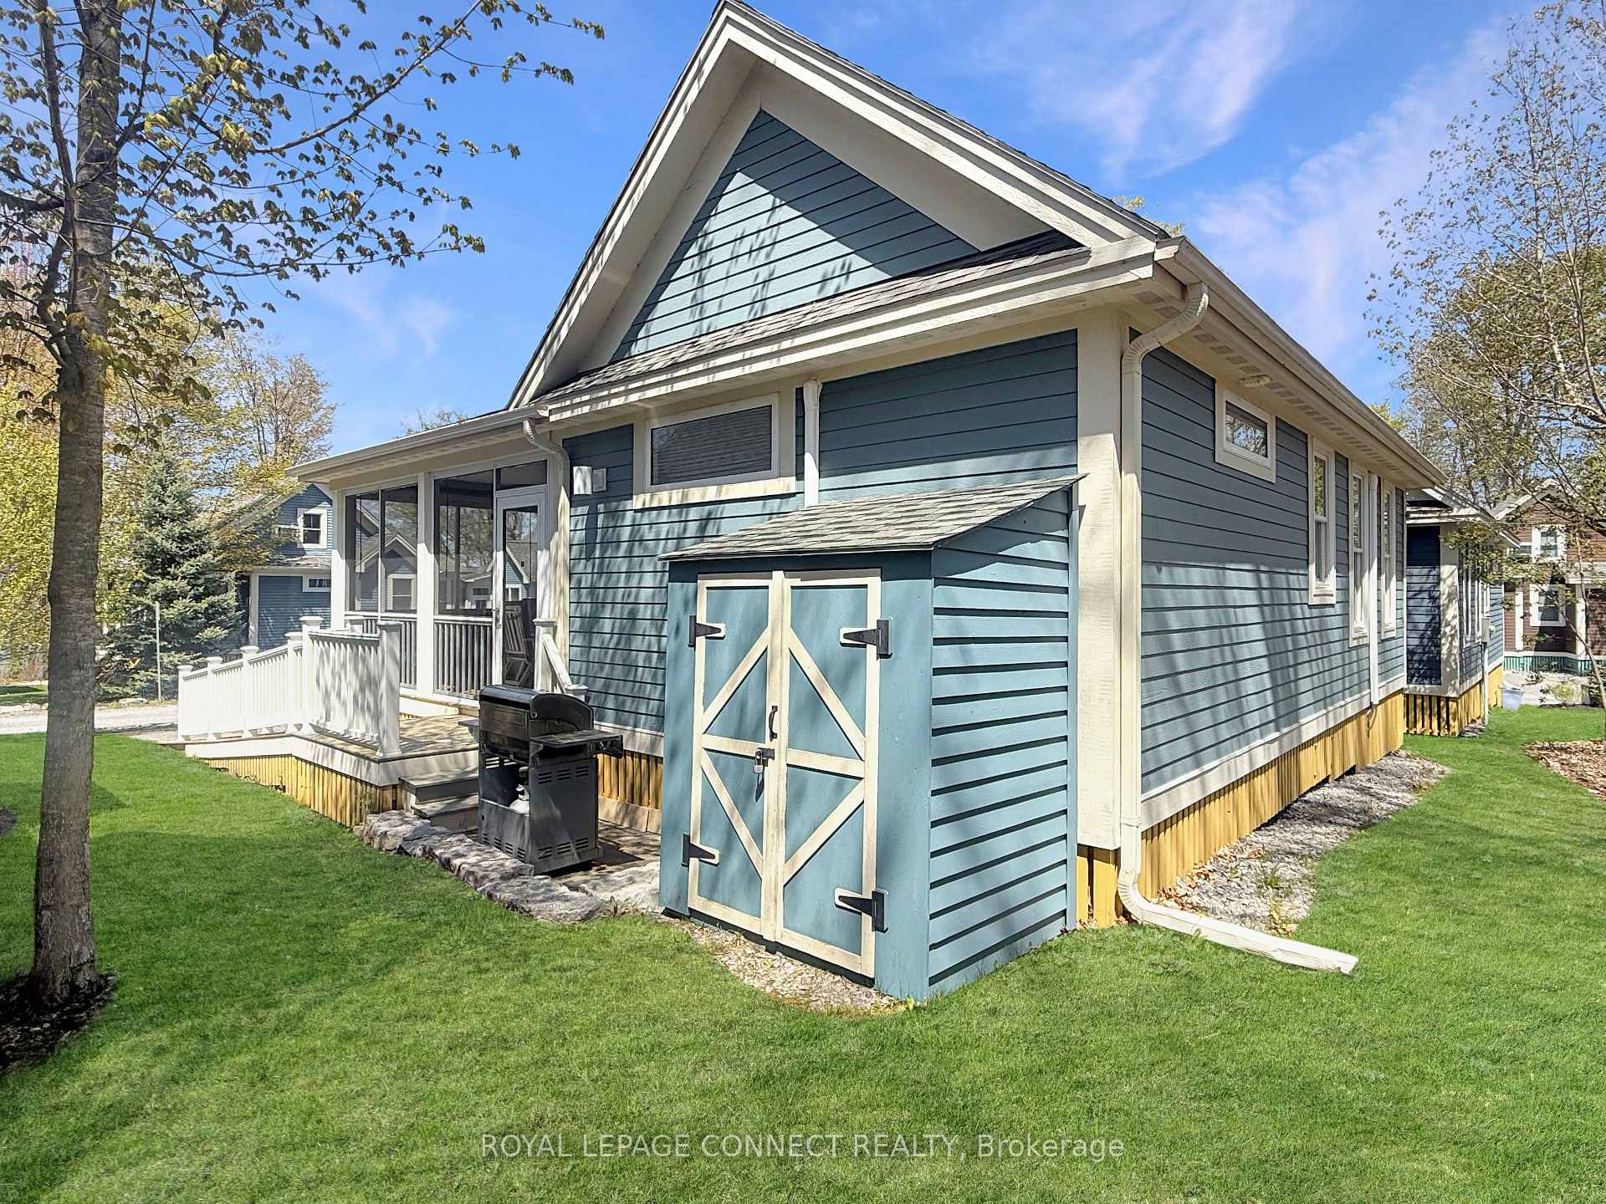
Welcome to 19 Farm View Lane, a beautiful Milford model cottage in the Woodlands area of East Lake Shores gated, seasonal resort community on East Lake in stunning Prince Edward County. This 2-bedroom, 2-bath getaway features a split-bedroom layout with one bedroom on each side of the living space ideal for hosting guests or enjoying extra privacy. The main bedroom includes a 2-pc EnSite, while the second bedroom has in-suite laundry tucked neatly into the closet. There's also a separate 3-piece bathroom with a walk-in shower. Enjoy incredible sunsets from the large, west-facing screened porch, complete with a ceiling fan and roll-down shades perfect for warm summer evenings. The cottage is wheelchair accessible, with a front ramp and a walk-in shower. Its also climate-controlled with a 3-head heat pump (heating and cooling) to keep you comfortable throughout the season. The open-concept kitchen, dining and living area offers a bright and welcoming gathering space. Freshly painted and sold fully furnished, this cottage is move-in ready. It also has a storage shed, private two-car parking, and an EV charging outlet ideal for electric vehicle owners. Ideally located just steps from the beach and East Lake, and a short walk to the adult pool, gym, Owners Lodge and lakeside patio deck. Minutes from Sandbanks Provincial Park, Piton, wineries, restaurants, and farm stands. On site, enjoy 2 pools, tennis, basketball and bocce courts, gym, playground, dog park, walking trails, and 1,500+ Ft. of waterfront with shared canoes, kayaks and paddleboards. Weekly activities like yoga, aquavit, Zumba, live music, line dancing and crafts create a warm, welcoming atmosphere. Open April to October. Monthly condo fees of $669.70 include TV, internet, water, sewer, grounds maintenance, off-season snow removal and all amenities. Rentals are optional join the turnkey corporate program or manage your own. A low-maintenance County escape with sunset views and a layout you'll love!
Ask about this home
A HOMEH agent will answer your questions about this home.
Around this home
Schools nearby
School rating, out of 10.
Helpful calculators
Your HOMEH agent

"I would see it this week."