
19 Skiff Cove Road
Prince Edward County (Wellington Ward), ON K0K 3L019 Skiff Cove Road
Prince Edward County (Wellington Ward), ON K0K 3L0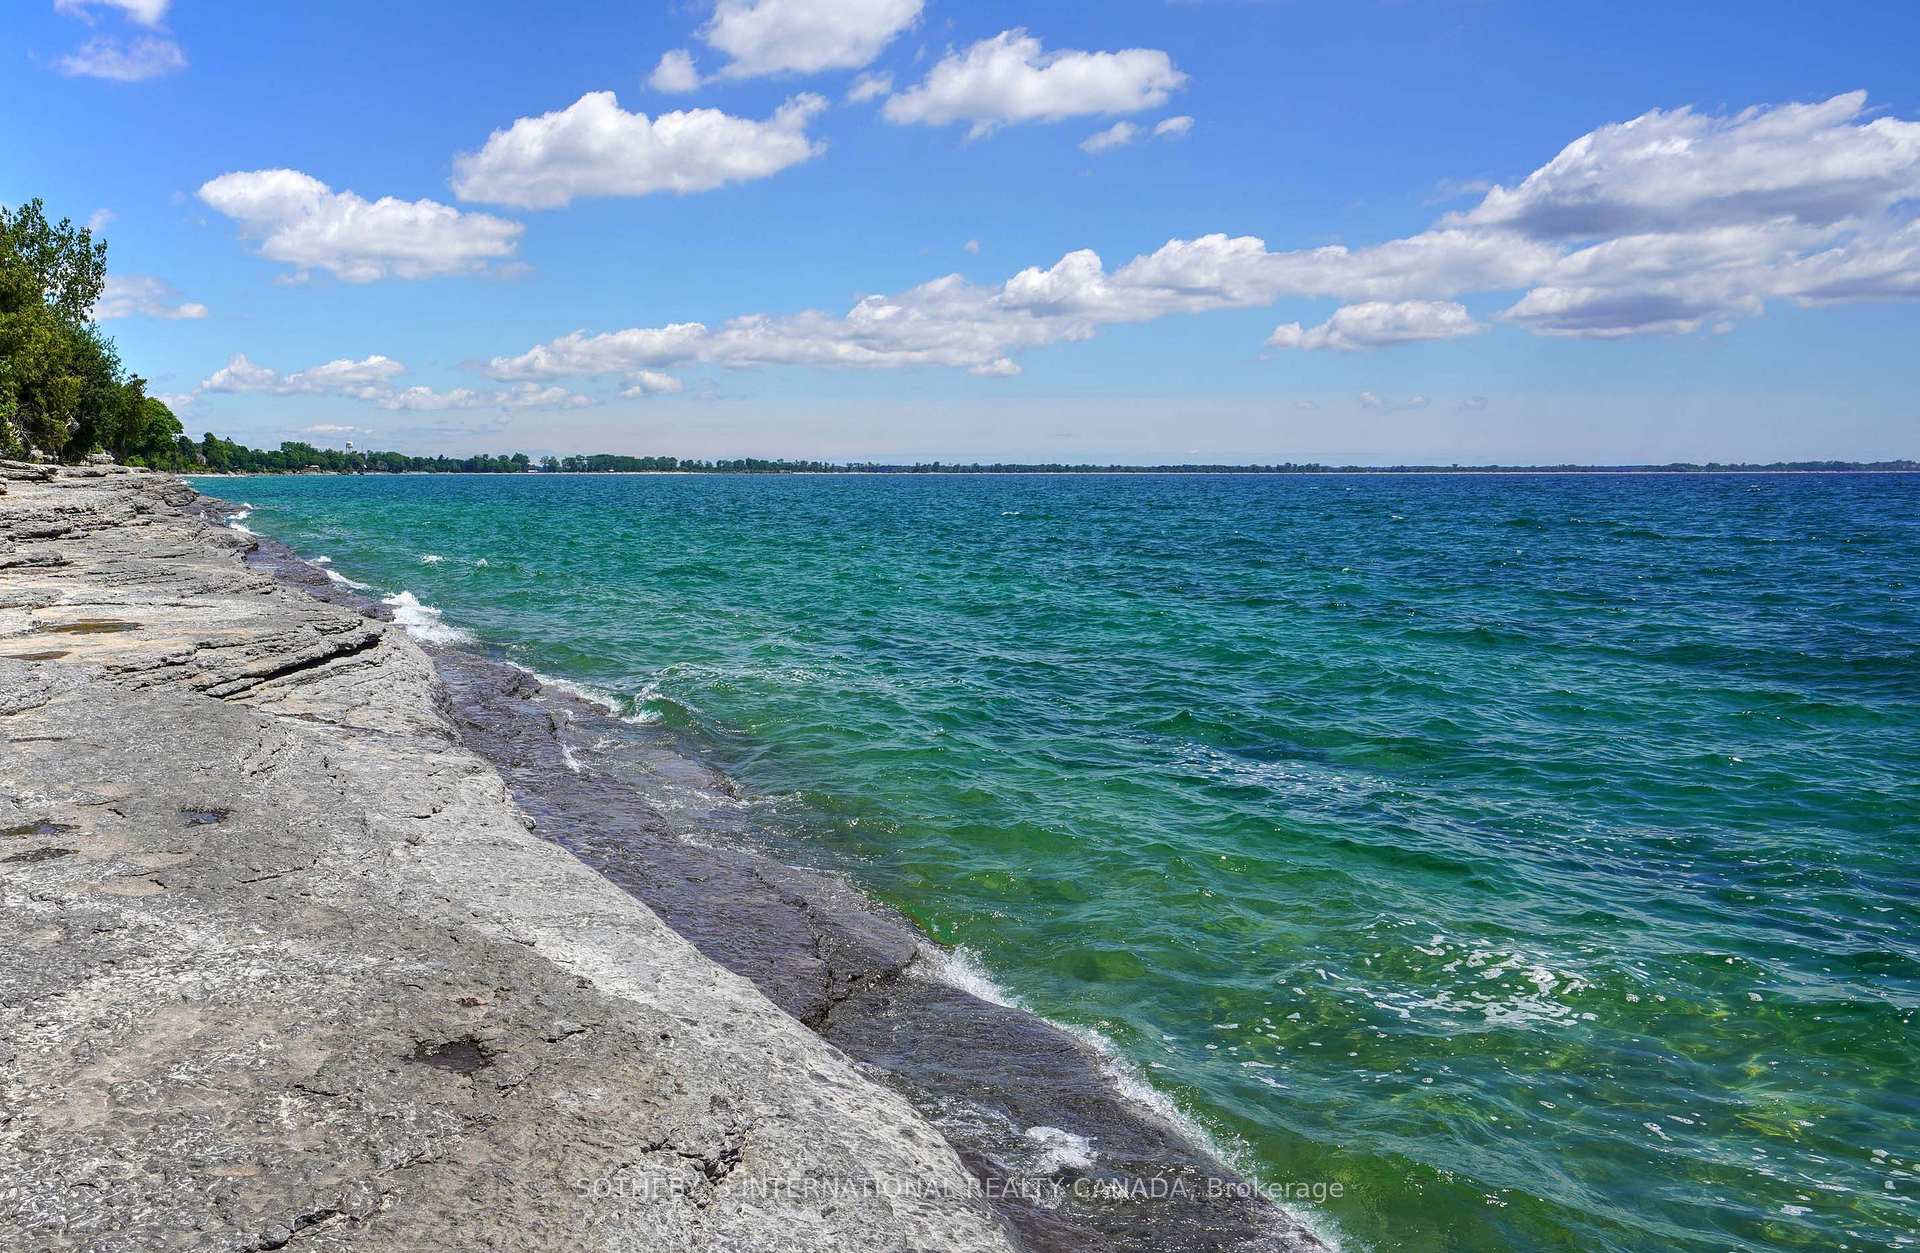
 See all 39 photos
Property history
About this home
19 Skiff Cove Road, Prince Edward County
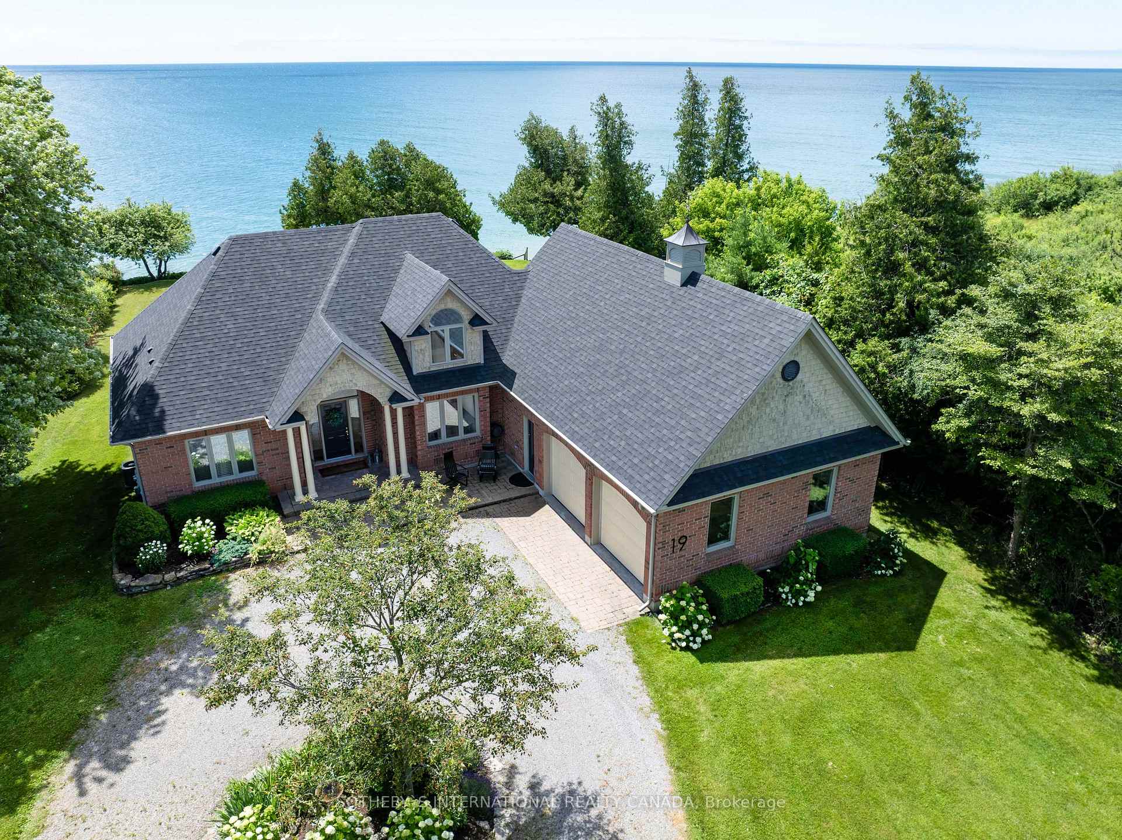
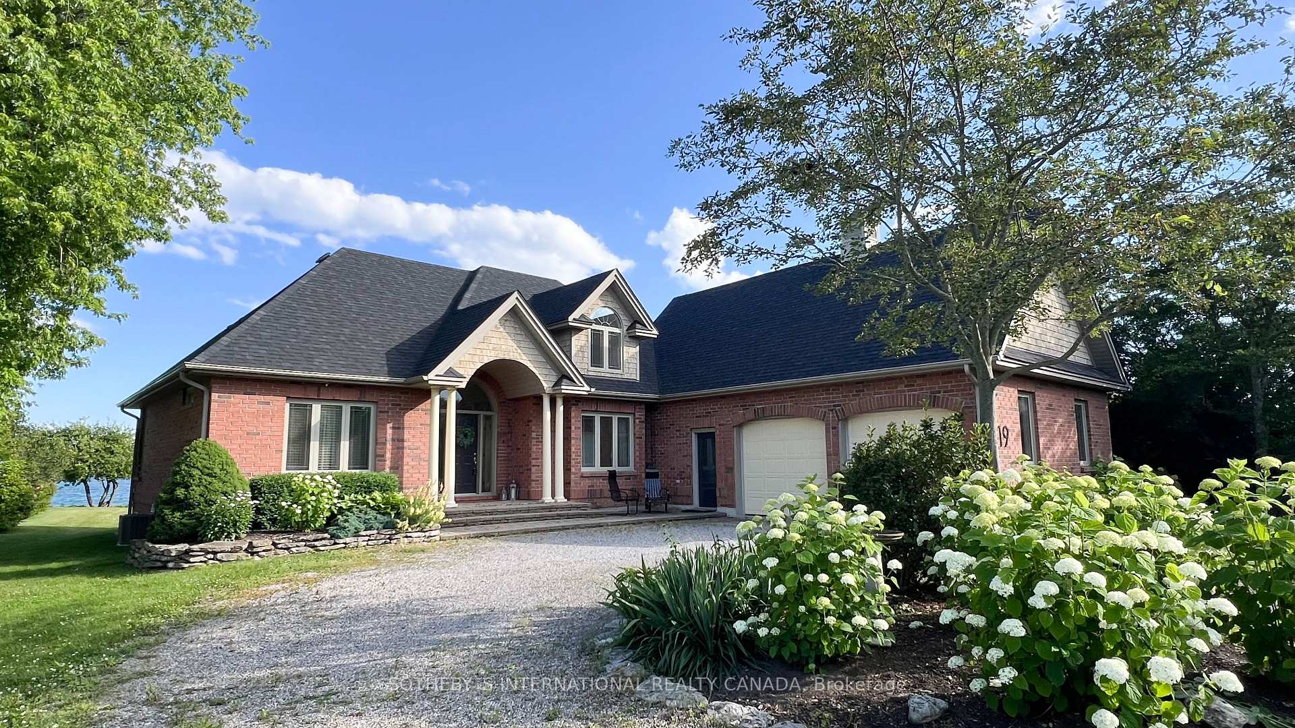
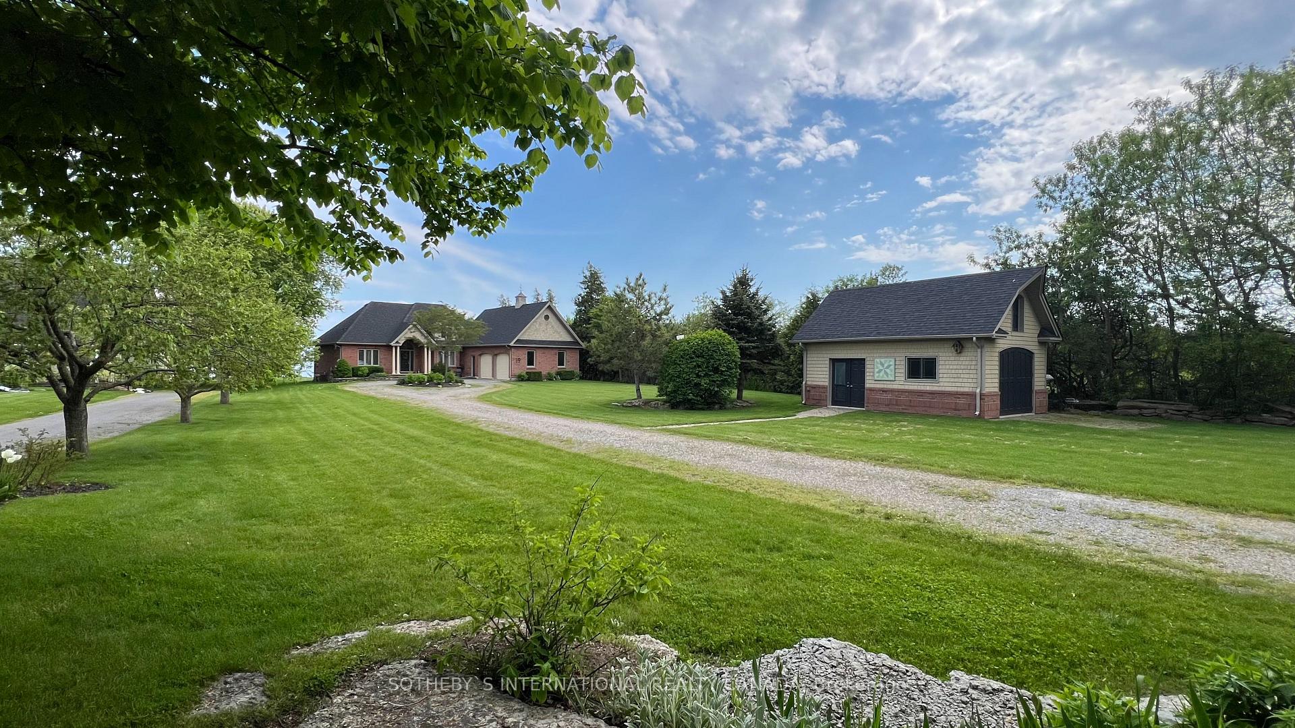
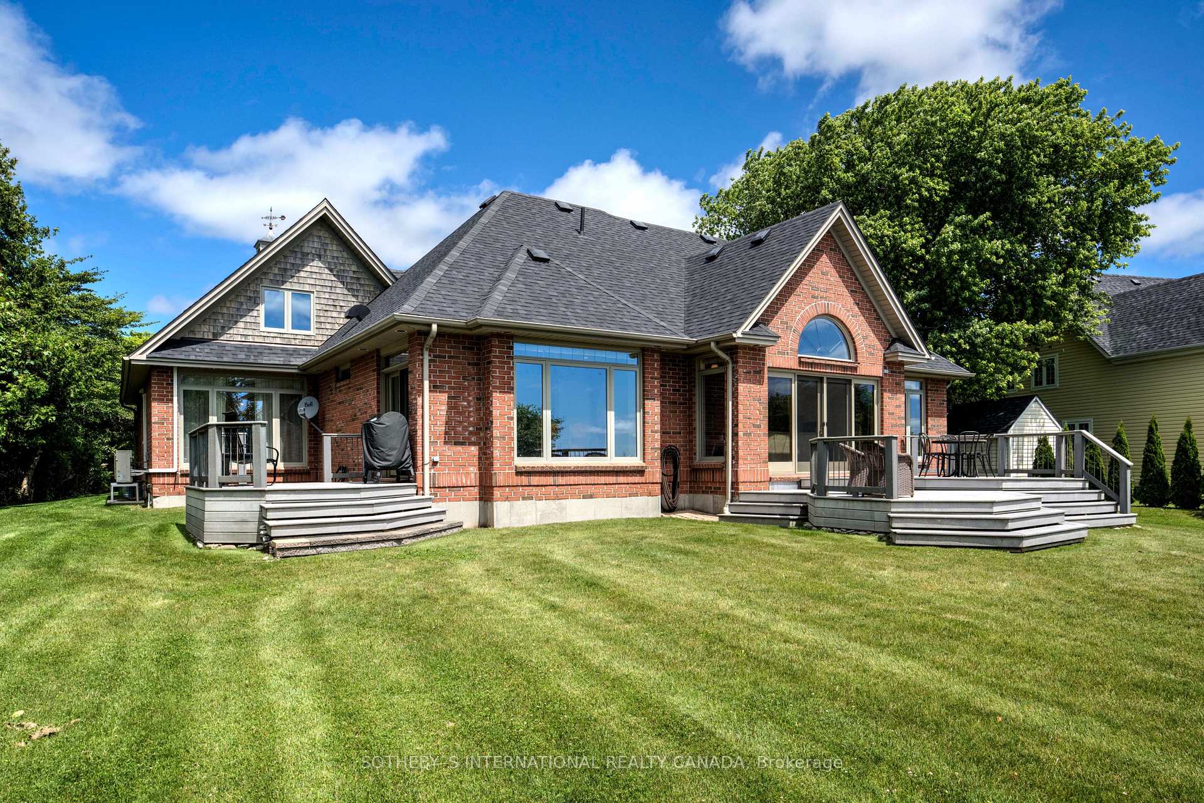
Live on Lake Ontario in coveted Wellington location! Magnificent waterfront, southern exposure, stunning sunrises, sunsets & sweeping limestone ledge shoreline. Magazine worthy residence with an engaging open floor plan, hardwood & premium tile floors, walls of windows & walkouts to 2 entertainment decks. A Chef's custom kitchen features centre island, quartz surfaces & a full complement of upscale B/I appliances including a French "LaCanche"gas range. Great room with soaring cathedral beamed ceiling & cozy gas fireplace. Main level den with unique loft niche & cathedral ceiling. The Primary bedroom offers a peaceful respite,an amazing Lake Ontario view, luxe new ensuite with free-standing tub, tile & glass shower & private glass enclosed water closet. Additional main level guest bedroom, 3 piece bath, & laundry. The 2nd lofty level features a 3rd bedroom with 2 skylights, water view & private 2 pc bath. Lower level provides a recreation/games room, 4th bedroom & 3 piece bath.
Facts & features
Ask about this home
A HOMEH agent will answer your questions about this home.
Rooms
12 rooms · 4 bathrooms
- Foyer11′9″ × 9′5″111 sq.ft.
- Great room19′3″ × 18′2″351 sq.ft.
- Kitchen16′2″ × 15′5″249 sq.ft.
- Dining room15′5″ × 8′2″126 sq.ft.
- Primary bedroom19′6″ × 12′2″237 sq.ft.
- Den13′1″ × 10′2″133 sq.ft.
- Bedroom 212′2″ × 9′7″117 sq.ft.
- Bathroom12′2″ × 4′1″50 sq.ft.
- Laundry7′10″ × 6′1″48 sq.ft.
- Bedroom 317′5″ × 12′6″217 sq.ft.
- Recreation22′1″ × 35′9″790 sq.ft.
- Bedroom 416′4″ × 11′1″182 sq.ft.
Around this home
Listing details
Helpful tools
Your HOMEH agent

"I would see it this week."
Ask HOMEH about this home
Price, neighbourhood, monthly cost. Ask anything.
HOMEH Intelligent Agent is an AI, not a licensed representative. Check anything important with your agent.