

192 Brummell Road
192 Brummell Road
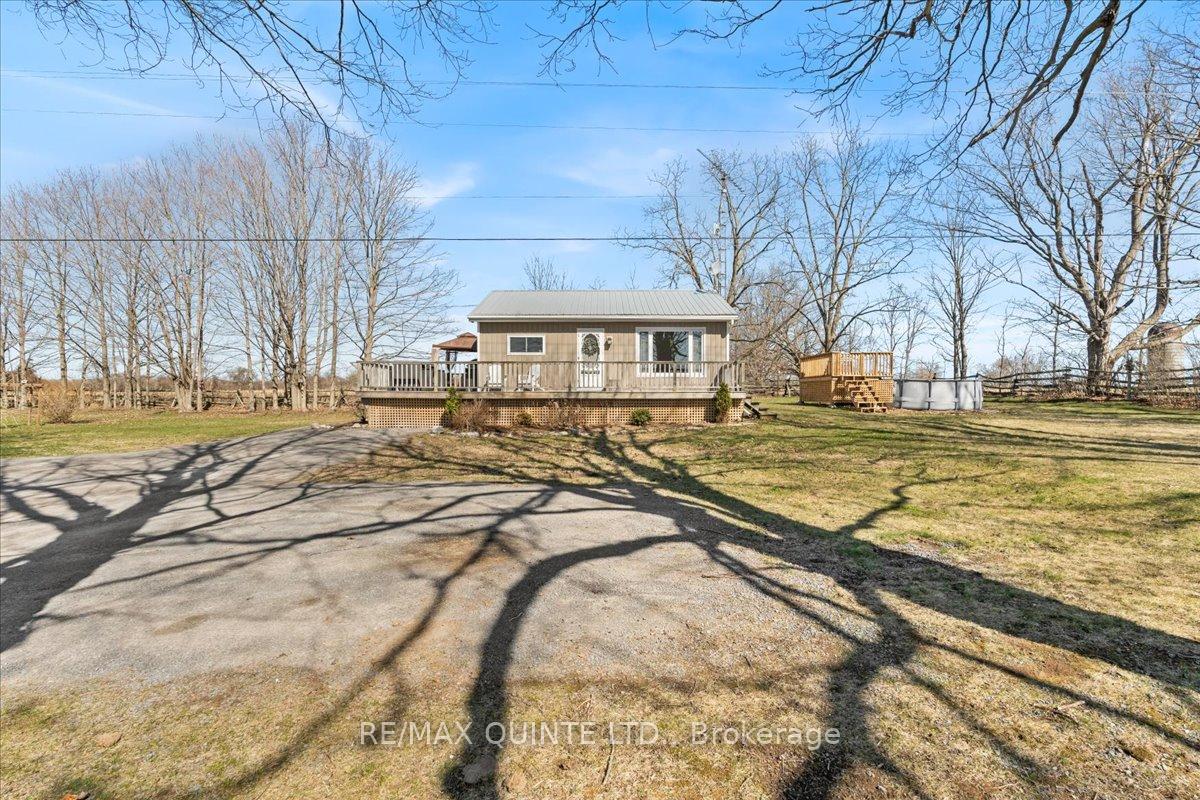 See all 47 photos
Property history
- $559,900TerminatedList: 2025-04-21|End: 2025-06-23|63 daysX12093856
Facts and features
- BasementFinished
- Age of home51–99 years
- Water, sewerWell, septic
- Lot shapeRectangular
- Hardwood floors
- Fireplace
- Pool
The homeDetached, Bungalow, Age 51–99 years
- Type: Detached
- Style: Bungalow
- Age: 51–99 years
- Living space: Under 700 sq ft
- Basement: Finished, full
- View: Forest, pasture, trees/woods
- Waterfront: None
InsideFireplace Yes, propane, electric, Hardwood, Lower level
- Fireplace: Yes, propane, electric
- Flooring: Hardwood
- Laundry: Lower level
- Features: Carpet free, primary bedroom - main floor, sump pump, water heater owned
- Security: Smoke detector
- Rooms above ground: 5
- Rooms in the basement: 4
- Bedrooms: 1 + 1 in the basement
- Bathrooms: 1
- Kitchens: 1
Outside and lotVinyl siding, Metal, Concrete block
- Exterior: Vinyl siding
- Roof: Metal
- Foundation: Concrete block
- Pool: Above ground
- Features: Deck, year round living, hot tub
- Other structures: Workshop, garden shed, storage
- Size: 389 × 109 ft
- Shape: Rectangular
- Zoning: RR1
Parking2 Garage, Detached, Front yard parking
- Spaces: 2 Garage
- Garage: Detached
- Driveway: Front yard parking
Heating, water and powerOther, propane, Well, Septic
- Heating: Other, propane
- Water: Well
- Sewer: Septic
- Natural gas: No
- Hydro: Yes
Costs and taxesTaxes $2,564 a year, HST included in the price, Propane tank
- Taxes, 2025: $2,564 a year
- HST: HST included in the price
- Rental items: Propane tank
Included in the saleFridge, stove, microwave, washer/dryer, hwt owned, window coverings, hot tub, gazebo, pool & equipment, carbon monoxide detector, smoke detector, electric fireplace in living room, wooden cabinet in kitchen.
- Included: Fridge, stove, microwave, washer/dryer, hwt owned, window coverings, hot tub, gazebo, pool & equipment, carbon monoxide detector, smoke detector, electric fireplace in living room, wooden cabinet in kitchen.
NearbySchool bus route, wooded/treed, beach
- Close to: School bus route, wooded/treed, beach
Listing detailsX12093856, Terminated, Apr 21, 2025
- MLS® number: X12093856
- Status: Terminated
- Listed on: Apr 21, 2025
- Days on market: 63
- Updated: Jun 23, 2025
- Possession: Flexible
- Occupied by: Owner
- Listing brokerage: RE/MAX QUINTE LTD.
About this home
192 Brummell Road, Prince Edward County (Athol Ward), ON K0K 1P0
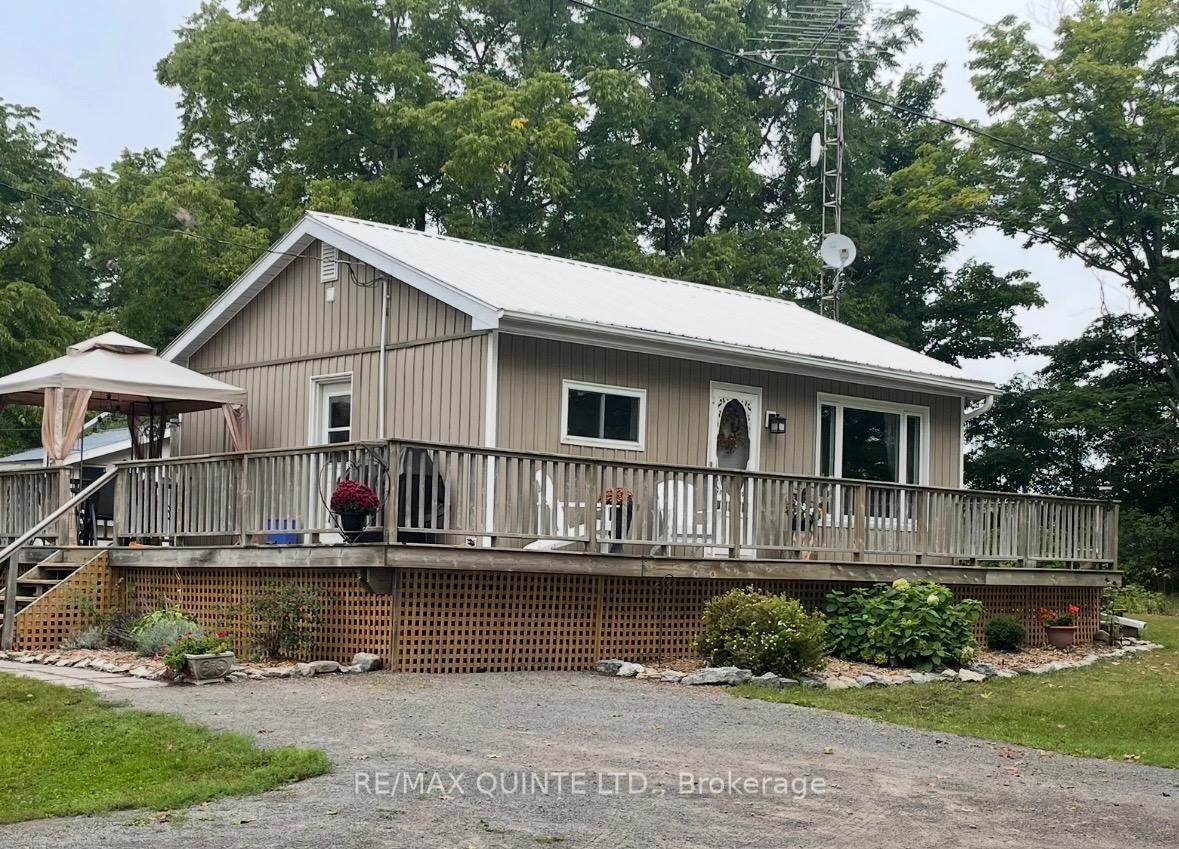
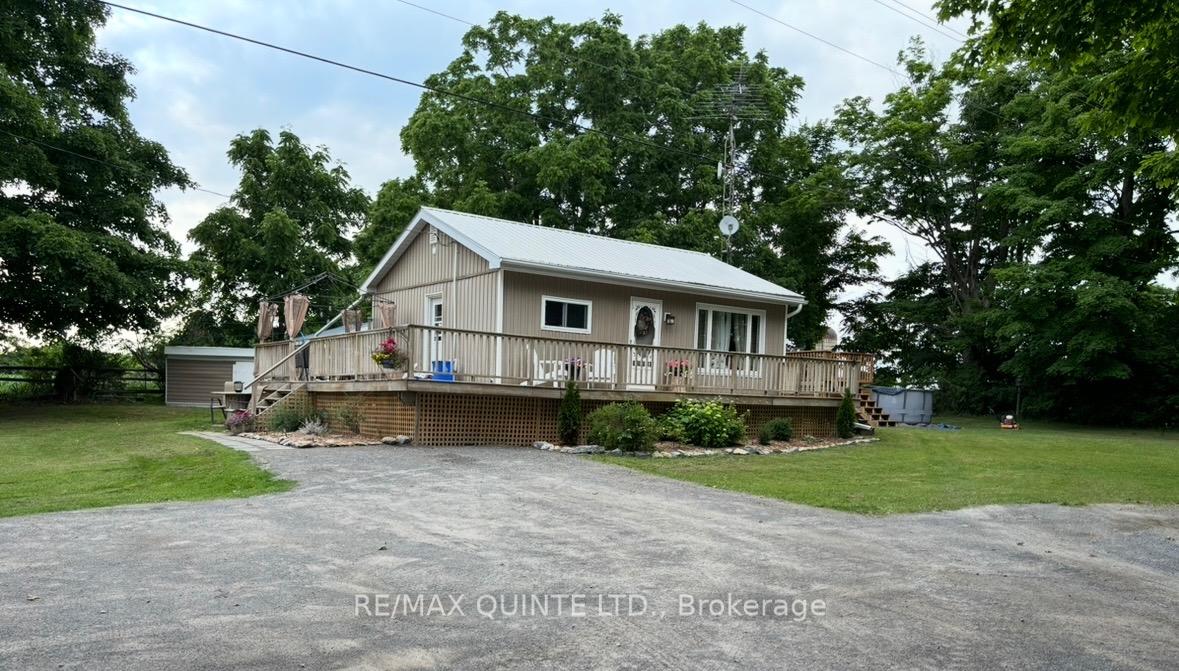
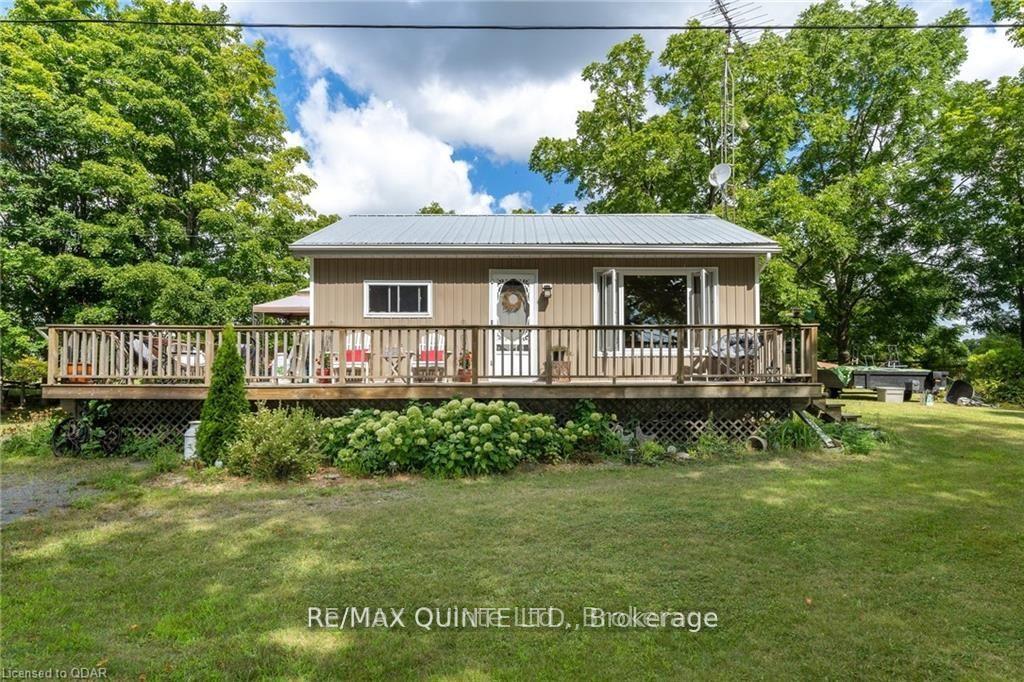
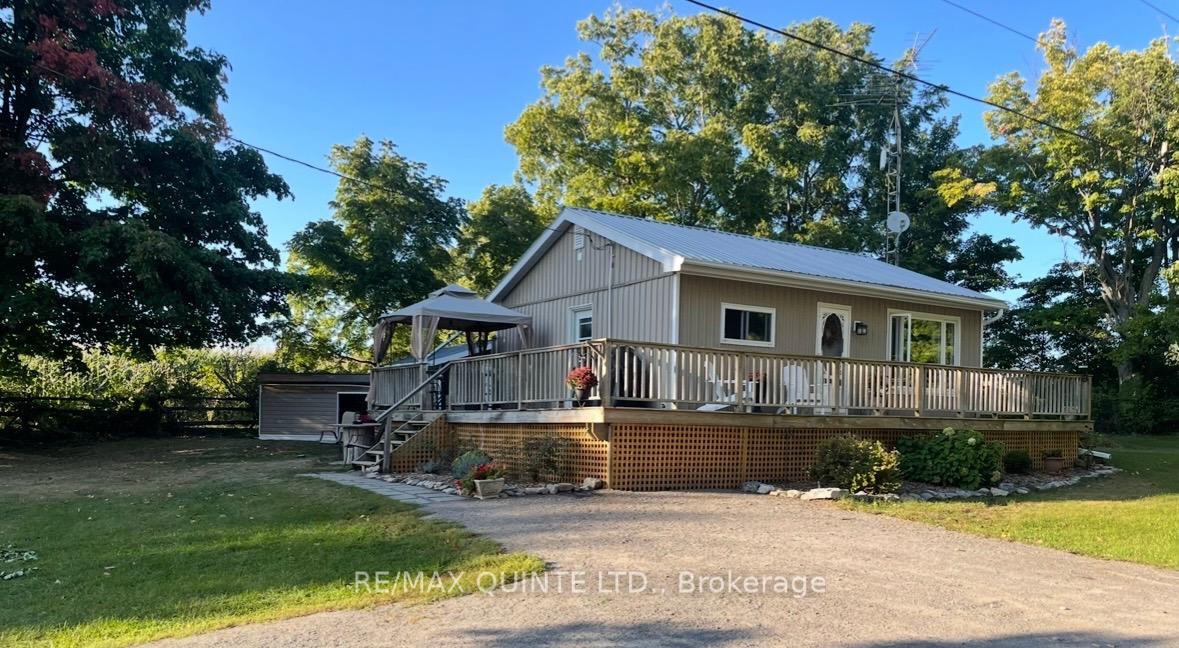
Welcome to your own slice of country paradise just 10 minutes from Picton and the stunning beaches of Sandbanks Provincial Park! This bright, well-maintained bungalow sits on almost 1-acre of land, surrounded by open farmland, mature trees, and colorful gardens that offer a sense of privacy and natural beauty. Step outside to enjoy your wrap-around deck, complete with a hot tub under a gazebo the perfect place to unwind and take in the peaceful views. Summer days are a dream with an above-ground pool and deck, ideal for entertaining family and friends. A standout feature of this property is the various detached workshops. One offering over 360 sq ft of space great for any hobbyist or DIY enthusiast, plus an additional 250 sq ft of attached workspace. You will also find a newly constructed insulated 24' x 24' two-car garage with 10 foot door at the back of the property for added convenience and storage. Inside, the home is cozy and inviting with large windows, hardwood floors, and plenty of natural light. The updated 4-piece bathroom and freshly painted primary bedroom feature modern vinyl plank flooring. The finished lower level includes a generous rec room with propane fireplace, an additional bedroom, office space, and a laundry room, perfect for flexible living. End your day by the custom firepit area, complete with built-in swinging benches. This charming country retreat offers the perfect blend of comfort, space, and outdoor enjoyment.
Ask about this home
A HOMEH agent will answer your questions about this home.
Around this home
Schools nearby
School rating, out of 10.
Helpful calculators
Your HOMEH agent

"I would see it this week."