

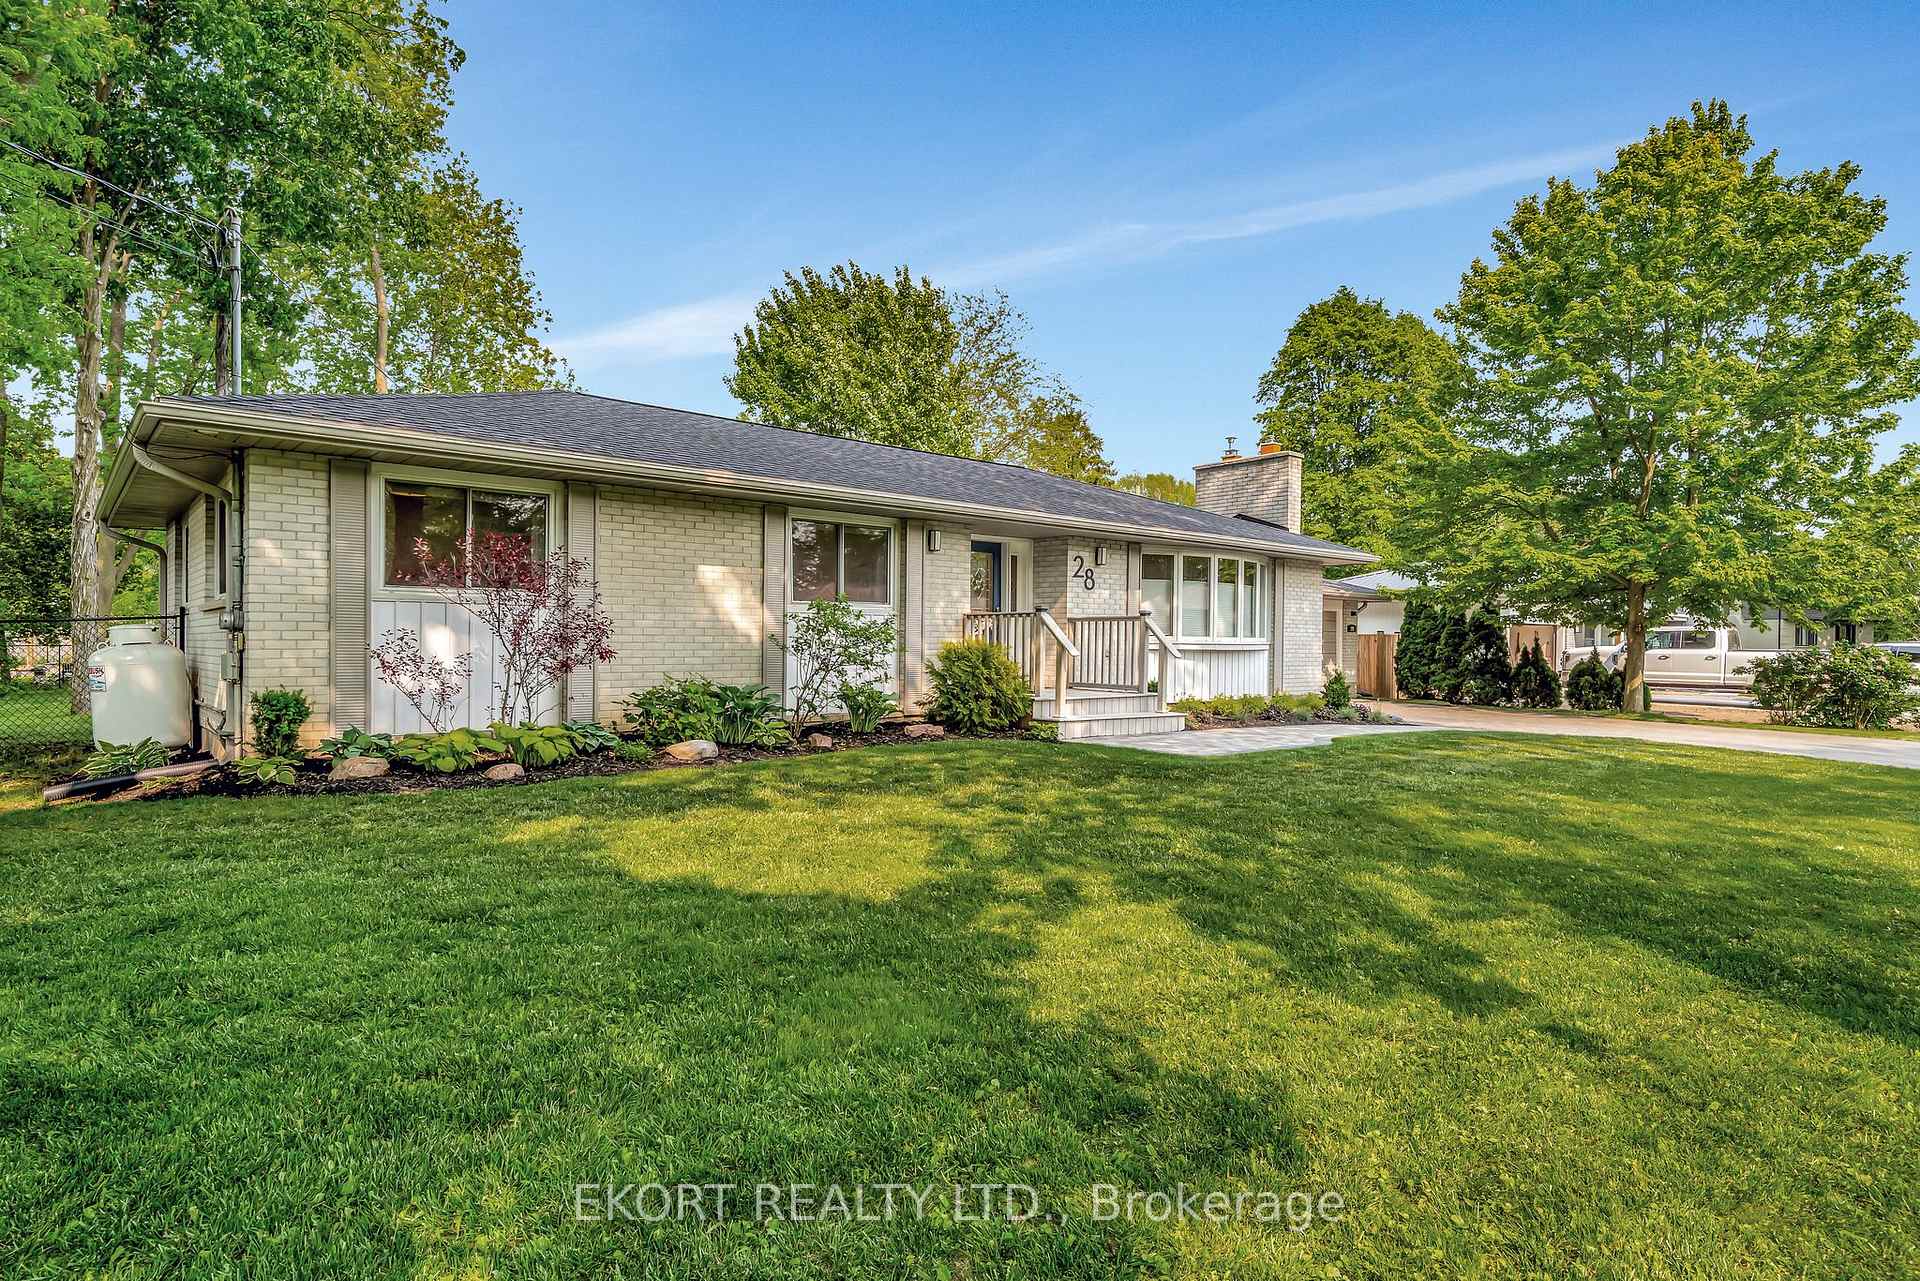
28 Fenwood Crescent
28 Fenwood Crescent
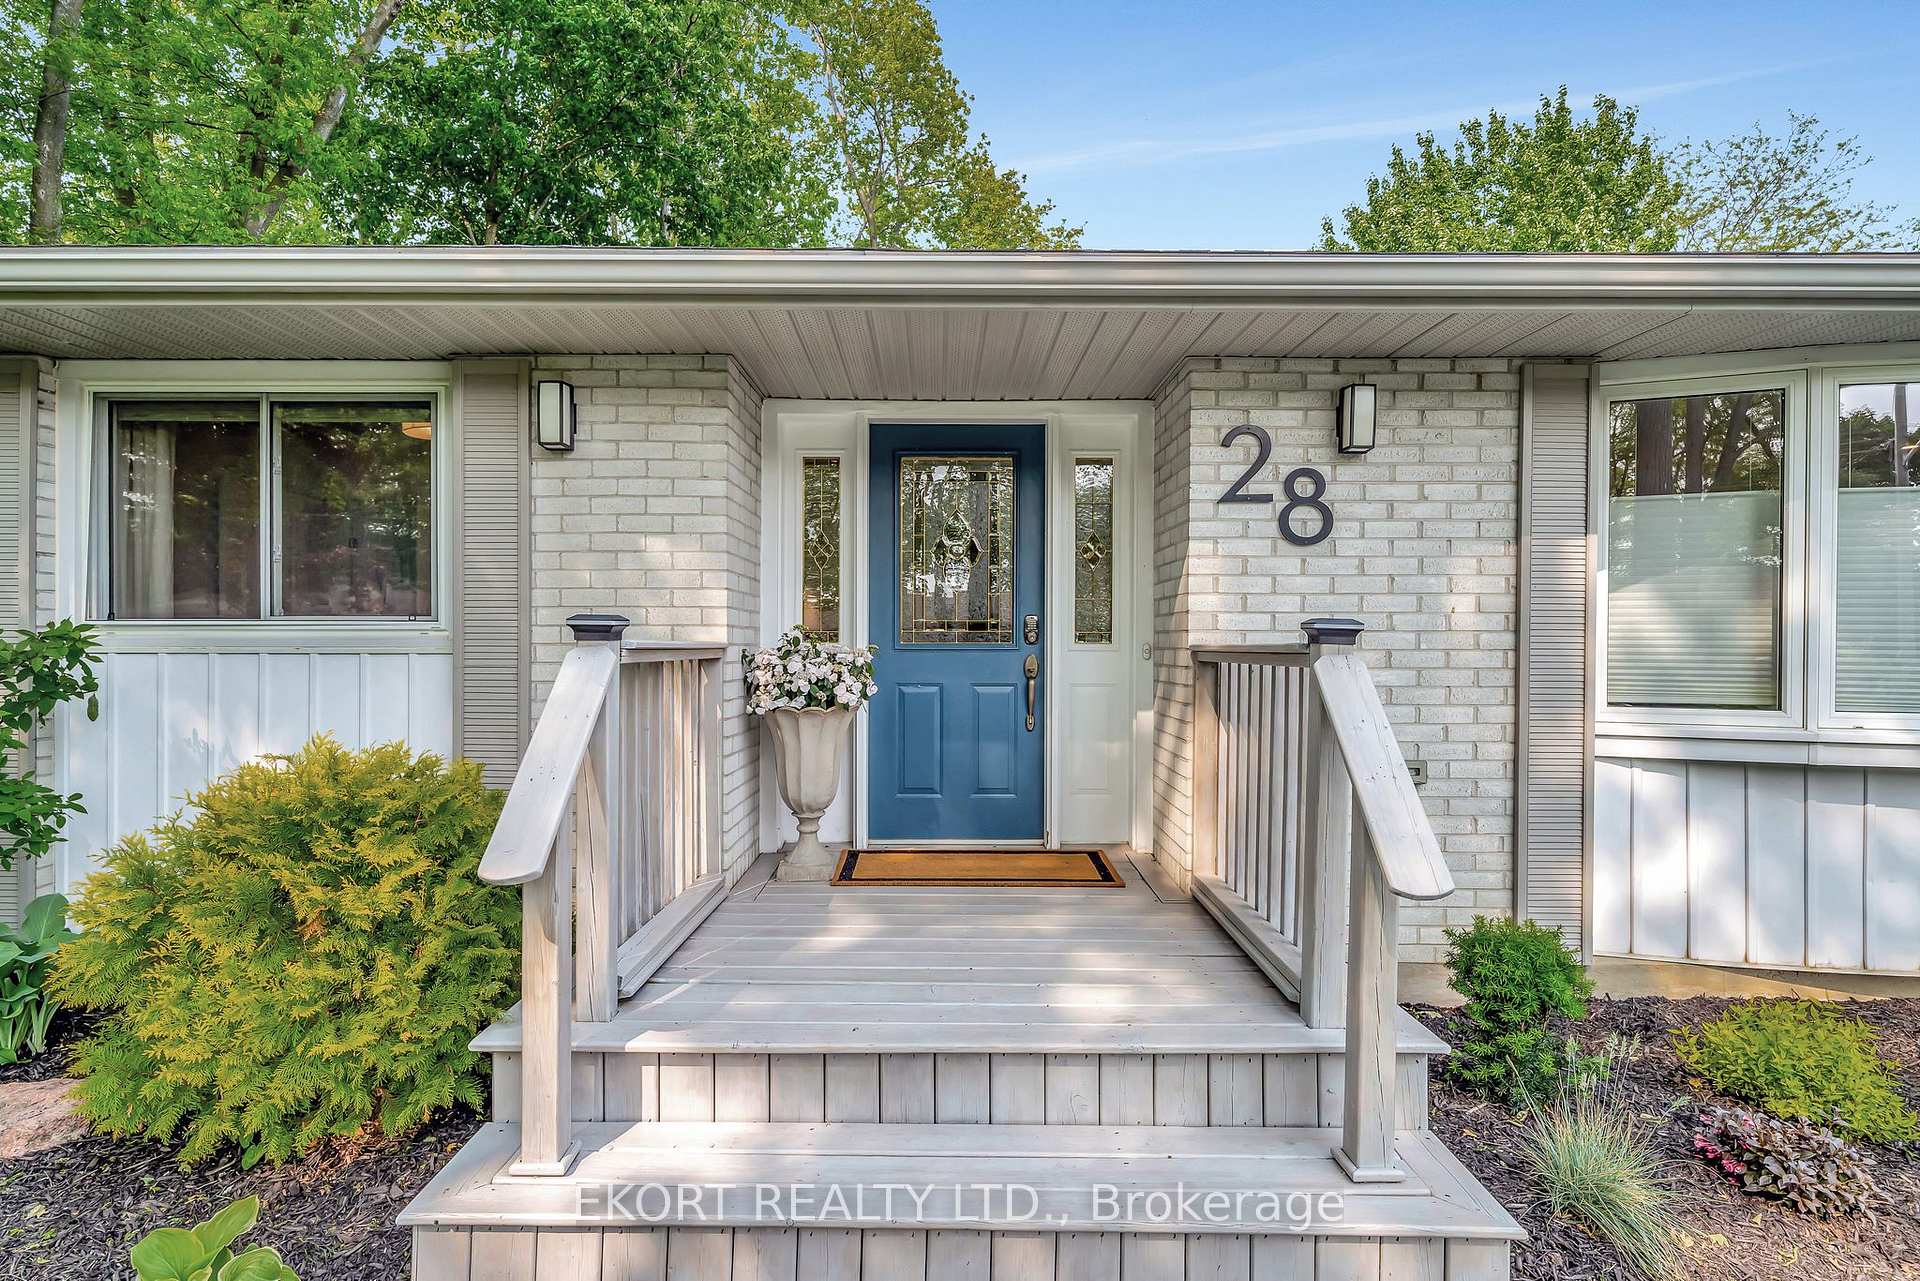 See all 49 photos
Property history
Facts and features
- BasementFinished
- Age of home51–99 years
- Water, sewerSeptic
- Lot shapeRectangular
- Fireplace
- Central air
The homeDetached, Bungalow, Age 51–99 years
- Type: Detached
- Style: Bungalow
- Age: 51–99 years
- Living space: 1,100–1,500 sq ft
- Basement: Finished
- Special designation: Other, unknown
- Waterfront: None
InsideFireplace Yes, propane, Lower level, Carpet free, in-law capability, primary bedroom - main floor, propane tank, sump pump, water heater owned
- Fireplace: Yes, propane
- Laundry: Lower level
- Features: Carpet free, in-law capability, primary bedroom - main floor, propane tank, sump pump, water heater owned
- Rooms above ground: 14
- Bedrooms: 5
- Bathrooms: 3
- Kitchens: 1
- Family room: Yes
Outside and lotBrick, Shingles, Concrete block
- Exterior: Brick
- Roof: Shingles
- Foundation: Concrete block
- Size: 95.25 × 153.39 ft
- Shape: Rectangular
Parking2 Garage, Attached, Private double
- Spaces: 2 Garage
- Garage: Attached
- Driveway: Private double
Heating, water and powerForced air, propane, Central air, Municipal water
- Heating: Forced air, propane
- Cooling: Central air
- Water: Municipal water
- Sewer: Septic
Costs and taxesTaxes $2,954 a year, HST No HST, Propane tank rental ($79 + hst)
- Taxes, 2024: $2,954 a year
- HST: No HST
- Rental items: Propane tank rental ($79 + hst)
Included in the saleFridge, dishwasher, stove, over the range microwave, washer, dryer, hot water tank (owned), custom armoires in primary bedroom, custom pantry in dining/kitchen, light fixtures, window coverings (including custom blinds in dining/kitchen), Kitchen table, surveyors lamp in basement
- Included: Fridge, dishwasher, stove, over the range microwave, washer, dryer, hot water tank (owned), custom armoires in primary bedroom, custom pantry in dining/kitchen, light fixtures, window coverings (including custom blinds in dining/kitchen)
- Not included: Kitchen table, surveyors lamp in basement
Listing detailsX12196103, Sold, May 31, 2025
- MLS® number: X12196103
- Status: Sold
- Listed on: May 31, 2025
- Days on market: 23
- Updated: Jun 23, 2025
- Possession: Flexible
- Occupied by: Owner
- Listing brokerage: EKORT REALTY LTD.
About this home
28 Fenwood Crescent, Prince Edward County (Ameliasburg Ward), ON K8N 4Z7
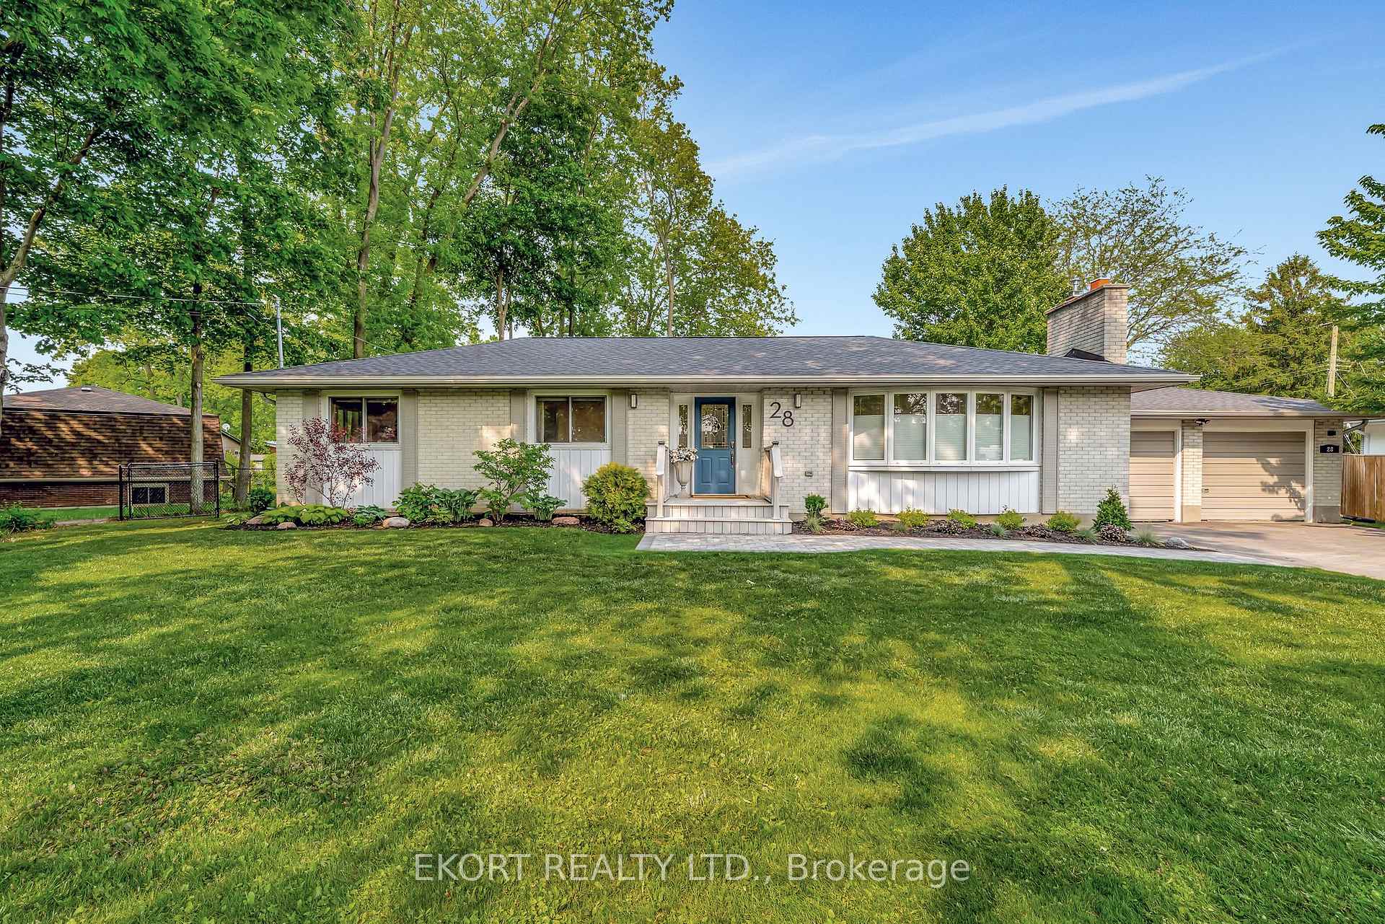
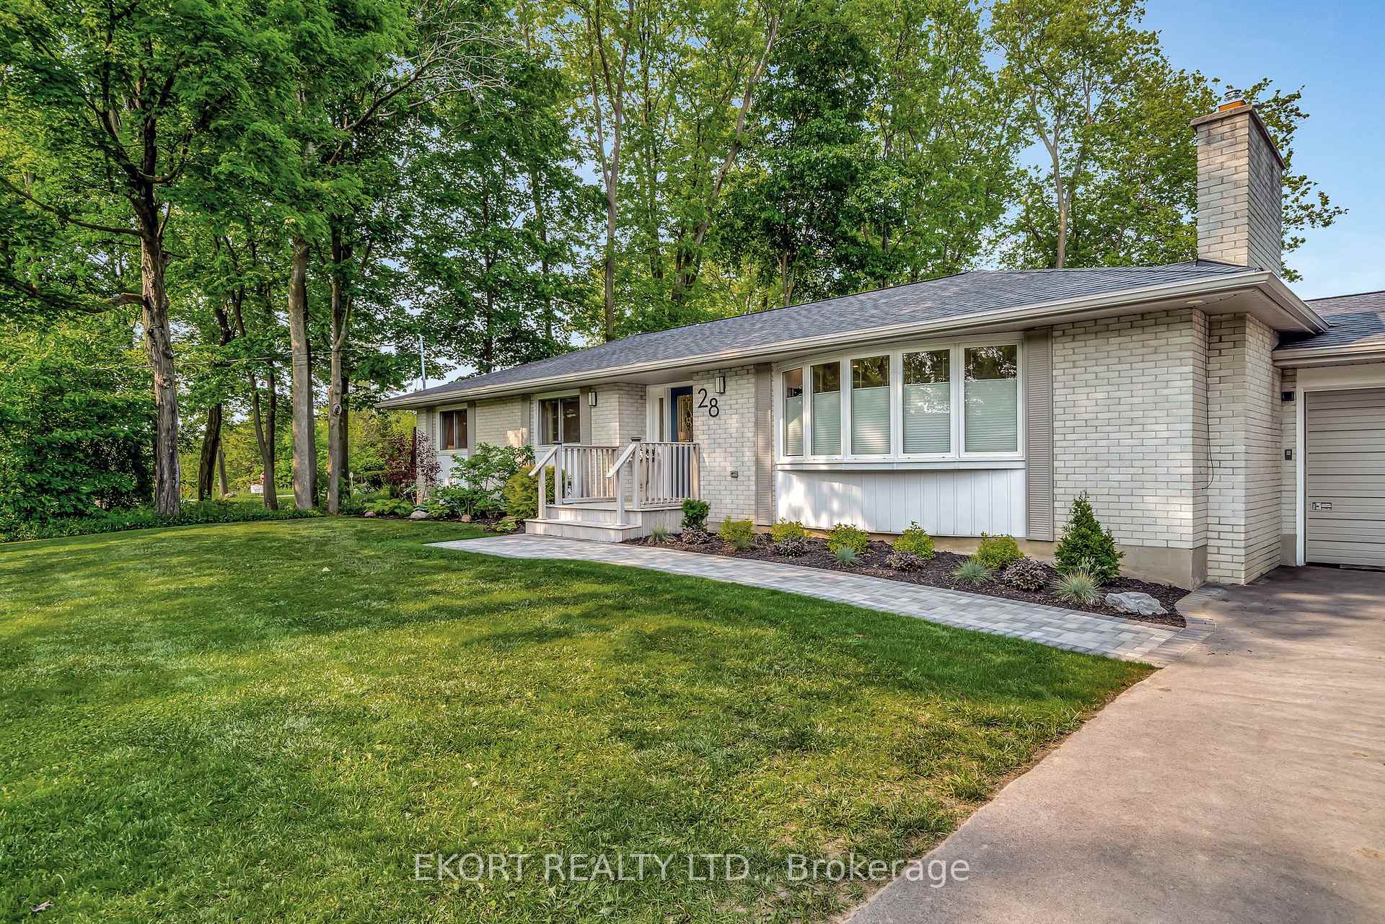
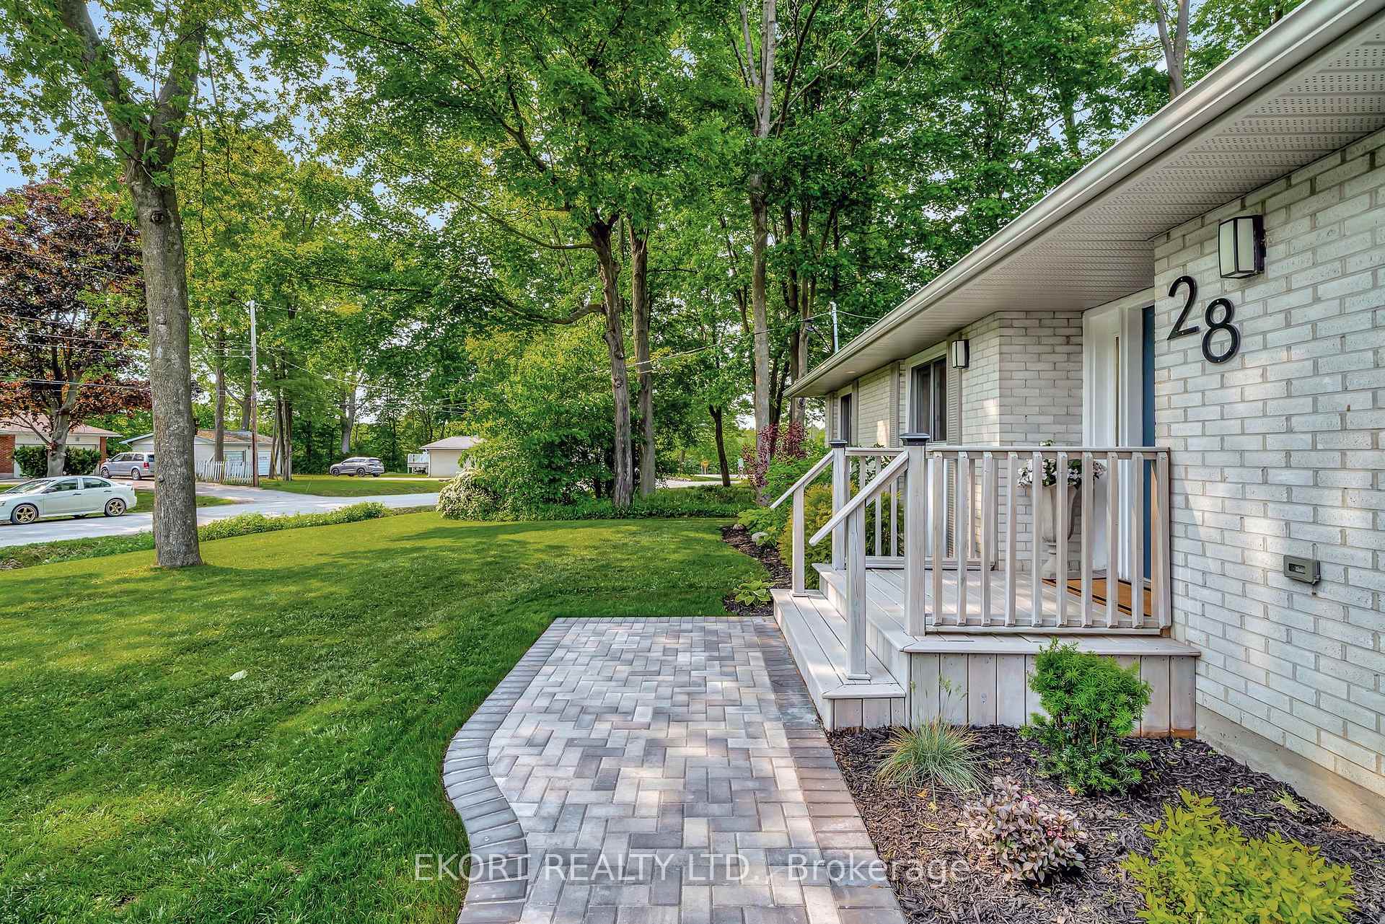
This beautifully updated bungalow offers the gentle warmth of natural light, stylish comfort, location convenience, and modern design. Step inside to find a bright and spacious main floor featuring 3 generous bedrooms and 2 full bathrooms, one of which is a dreamy, warm, and great sized primary bedroom and custom armoires and ensuite bath. A cozy and inviting living room with brand new propane fireplace, and a sleek, fully renovated kitchen with island and pantry that makes everyday living a breeze. Downstairs, there are 2 more bedrooms, 1 bathroom, laundry closet, mechanical room, and great sized recreation space equipped with another new propane fireplace and cabinets with plumbing rough-in for a wet bar, this home is perfect for hosting in every day. Outside, enjoy BBQ'ing on a brand new deck and all new landscaping that provides great curb appeal and a low-maintenance outdoor space ready for backyard dinners and relaxing evenings. Located in a quiet, family-friendly neighbourhood, this move-in-ready home checks all the boxes: style, space, and functionality with no renovations needed. Whether you're starting a new chapter or simplifying life, 28 Fenwood is ready to welcome you home.
Ask about this home
A HOMEH agent will answer your questions about this home.
Around this home
Helpful calculators
Your HOMEH agent

"I would see it this week."