

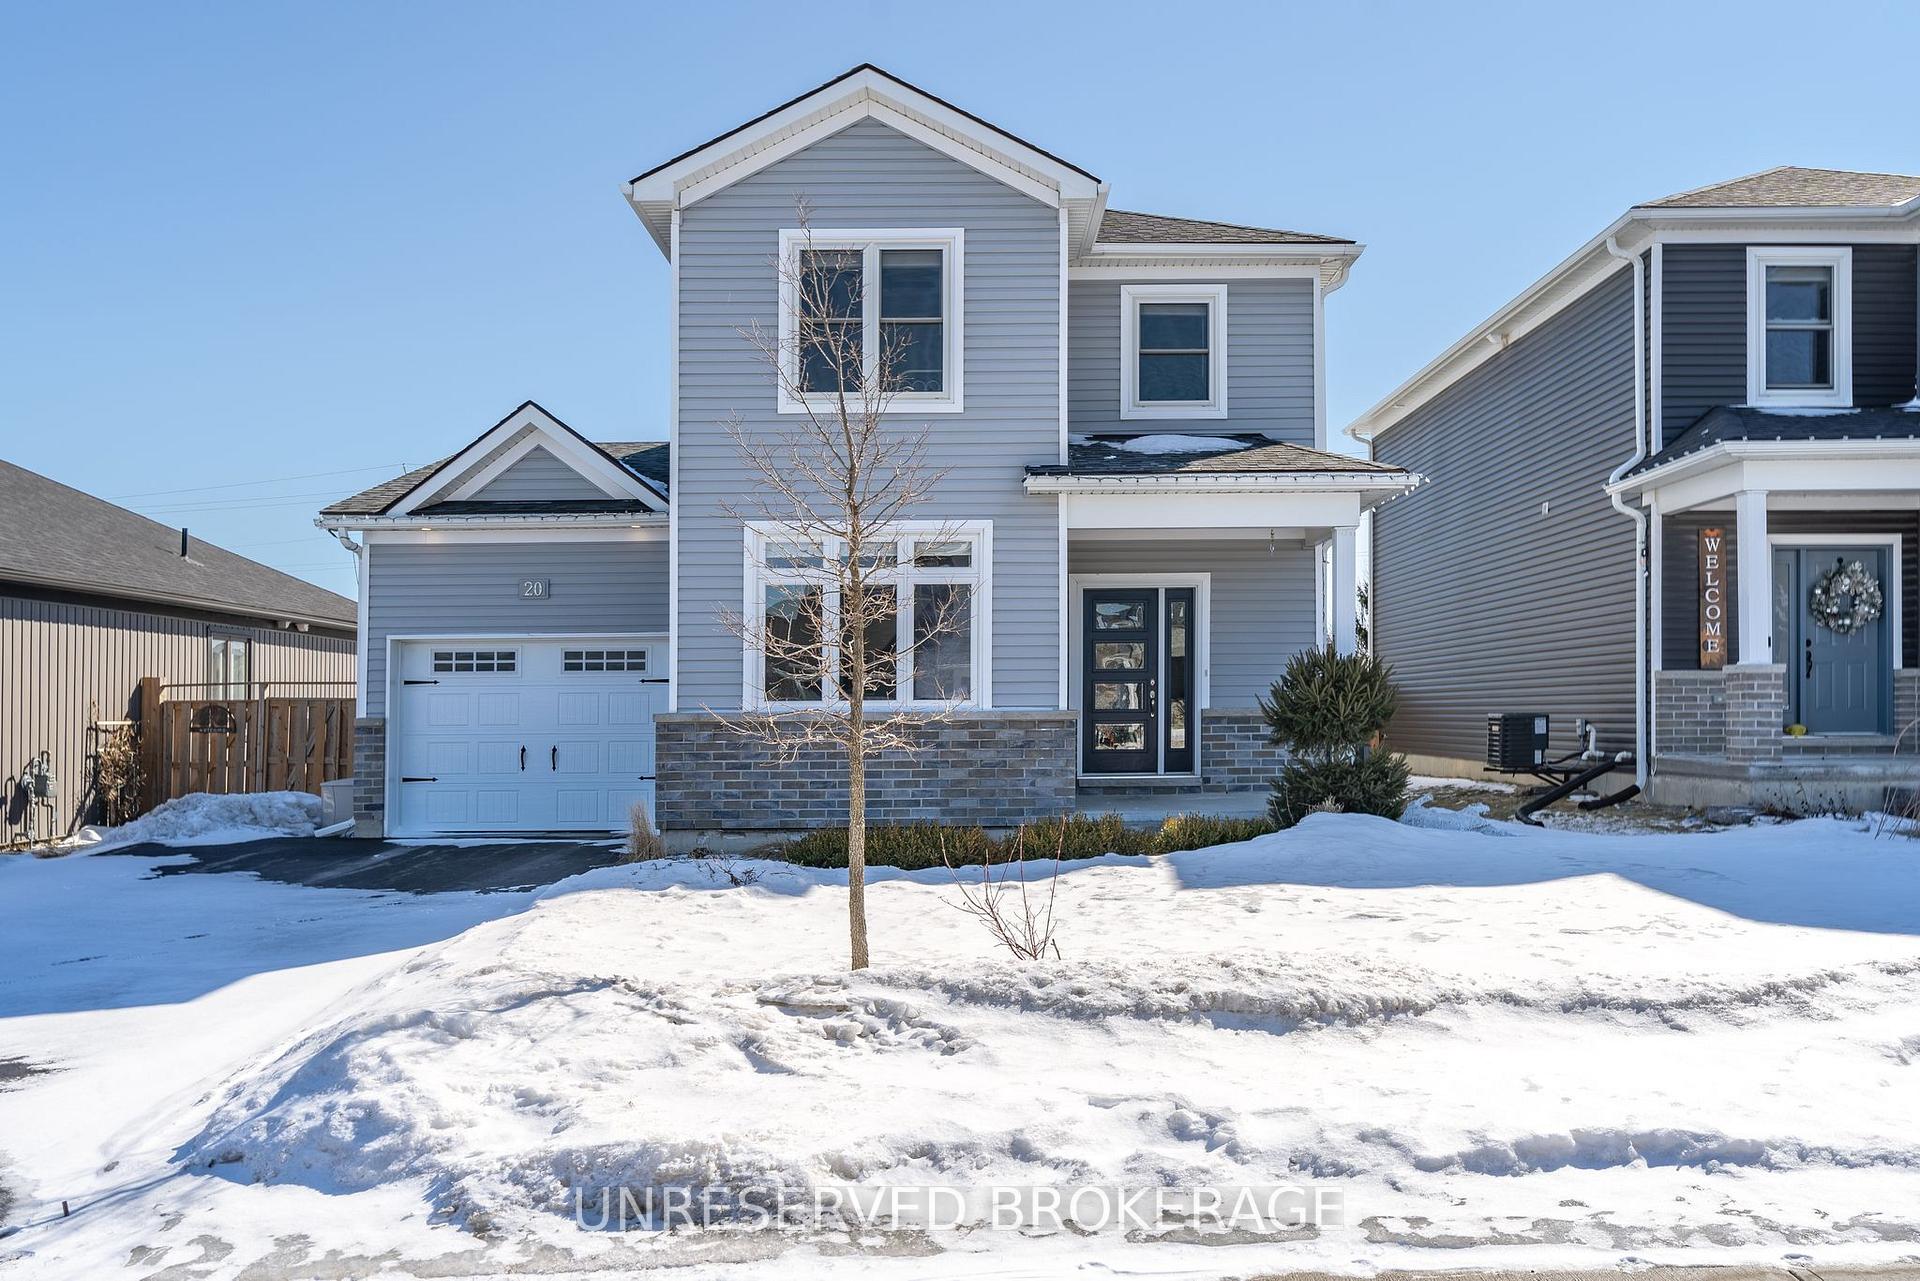
20 Curtis Street
20 Curtis Street
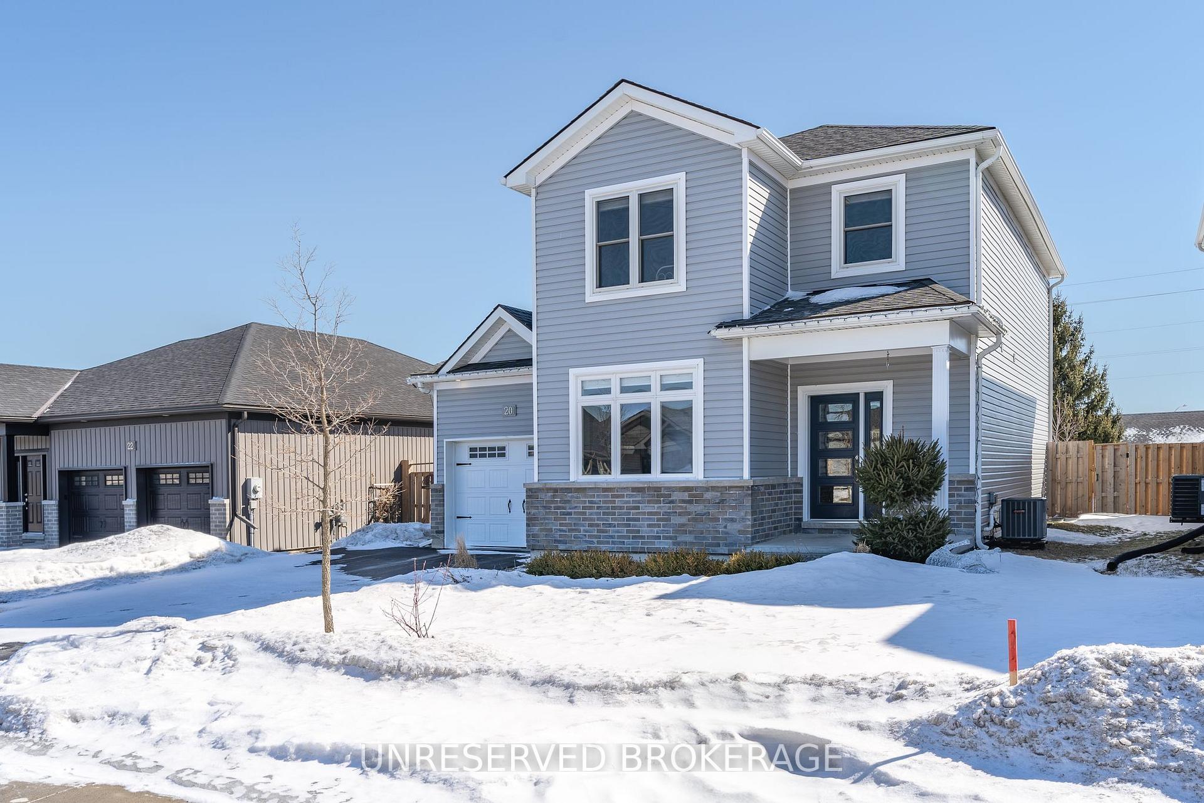
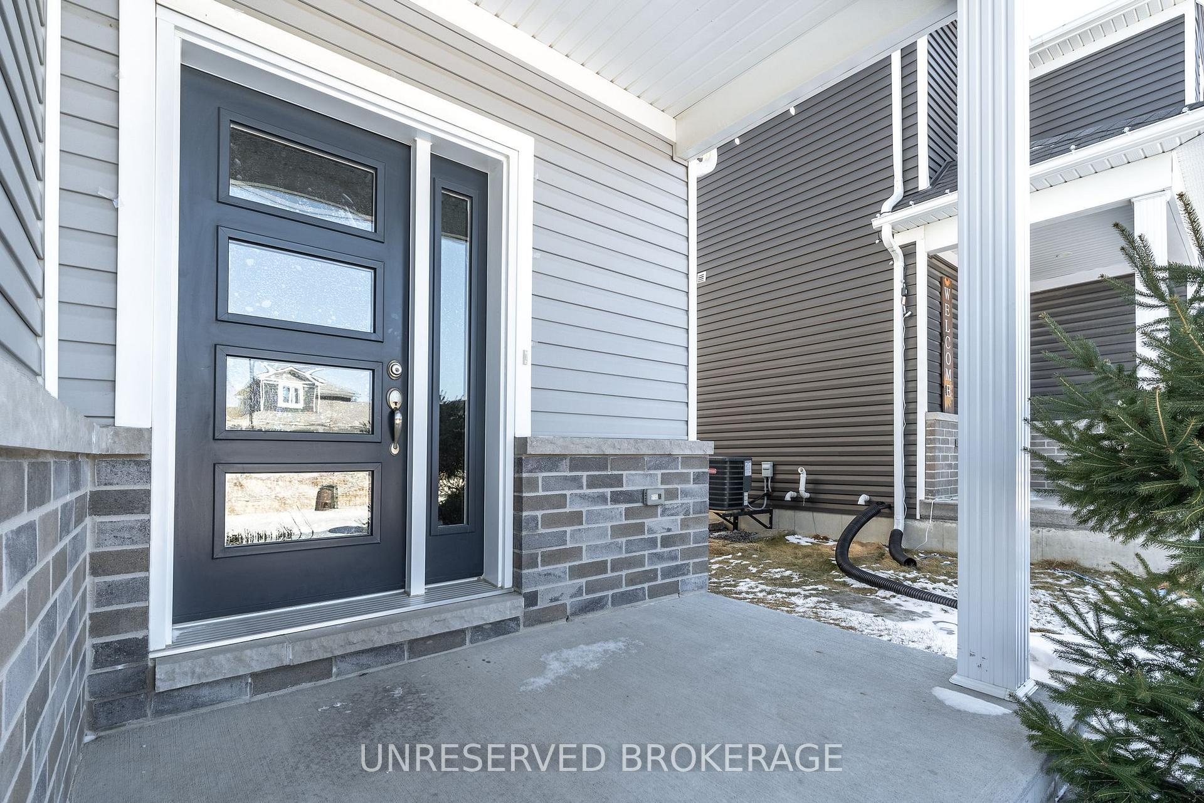
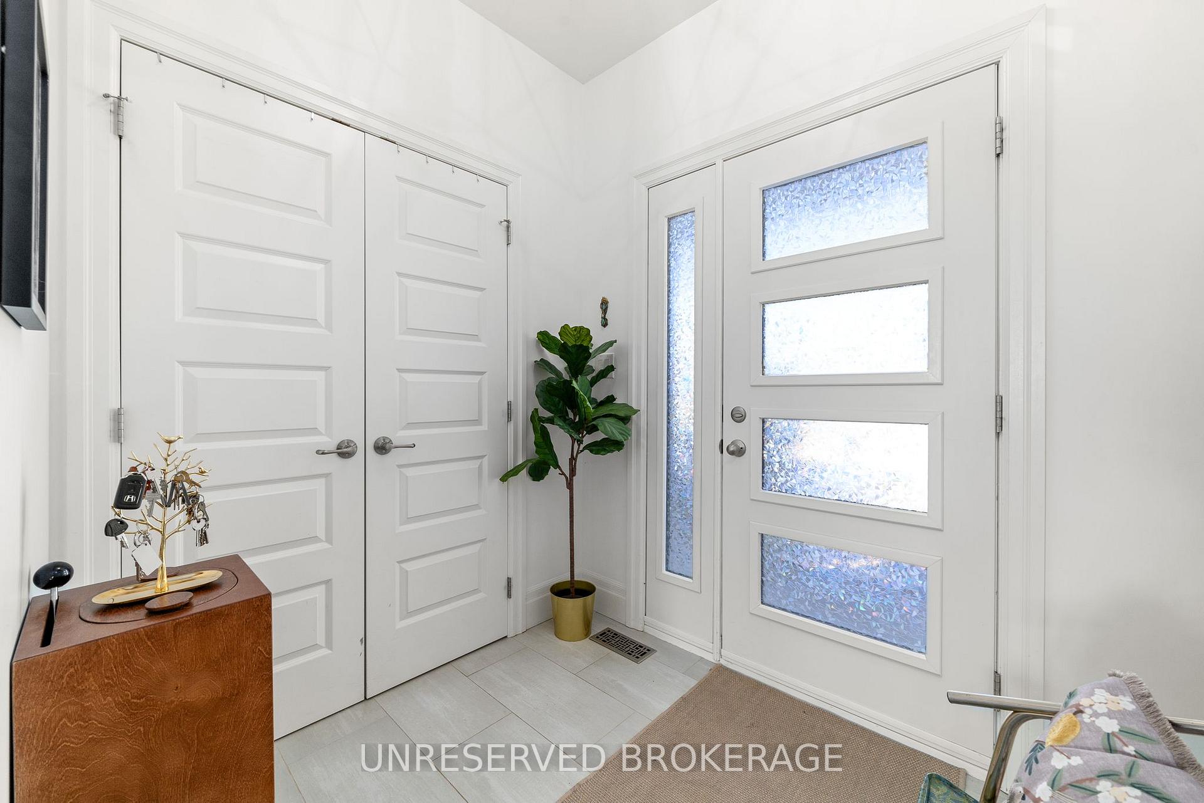
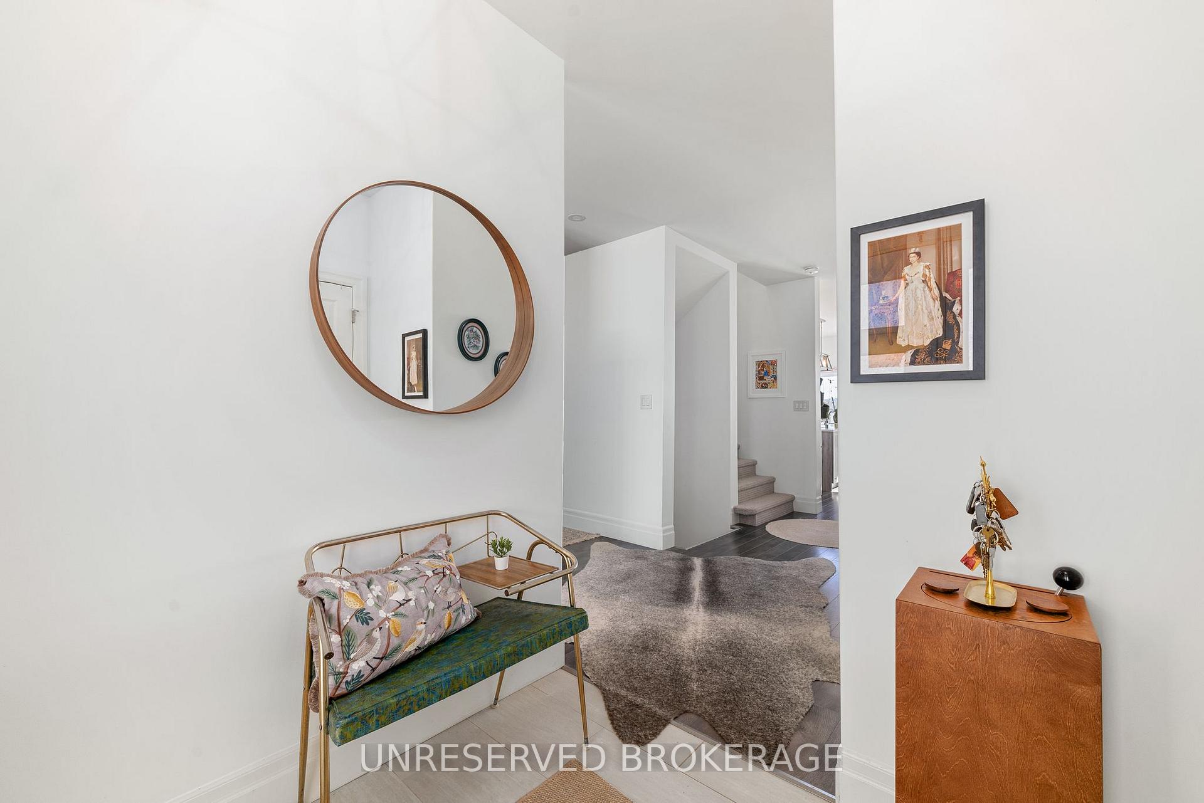 See all 50 photos
Property history
Facts and features
- BasementFinished
- Water, sewerMunicipal
- HeatingForced air
- CoolingCentral air
- Central air
- Pool
The homeDetached, 2-storey, 1,500–2,000 sq ft
- Type: Detached
- Style: 2-storey
- Living space: 1,500–2,000 sq ft
- Basement: Finished, full
InsideRooms above ground 16, Bedrooms 4, Bathrooms 4
- Rooms above ground: 16
- Bedrooms: 4
- Bathrooms: 4
- Kitchens: 1
- Family room: Yes
Outside and lotVinyl siding, Asphalt shingle, Poured concrete
- Exterior: Vinyl siding
- Roof: Asphalt shingle
- Foundation: Poured concrete
- Pool: Above ground
- Size: 50.5 × 177.17 ft
Parking1 Garage, Attached
- Spaces: 1 Garage
- Garage: Attached
Heating, water and powerForced air, gas, Central air, Municipal water
- Heating: Forced air, gas
- Cooling: Central air
- Water: Municipal water
- Sewer: Municipal sewer
Costs and taxesTaxes $4,734 a year, HST included in the price
- Taxes, 2024: $4,734 a year
- HST: HST included in the price
Included in the saleRefrigerator, stove, dishwasher, microwave/hood fan, washer, and dryer, pool, hot tub, pizza oven, fire pit
- Included: Refrigerator, stove, dishwasher, microwave/hood fan, washer, and dryer, pool, hot tub, pizza oven, fire pit
Listing detailsX12010758, Sold, Mar 10, 2025
- MLS® number: X12010758
- Status: Sold
- Listed on: Mar 10, 2025
- Days on market: 11
- Updated: Mar 21, 2025
- Possession: Flexible
- Occupied by: Owner
- Listing brokerage: UNRESERVED BROKERAGE
About this home
20 Curtis Street, Prince Edward County (Picton Ward), ON K0K 2T0
Luxurious 4-Bedroom Home in Desirable Picton Pool, Hot Tub & More! This stunning 4-bedroom, 4-bathroom modern residence in the heart of Prince Edward County offers 2,500 sq. ft. of stylish living with custom alterations made at the time of construction. Freshly updated with brand-new paint throughout, new carpet on the stairs, and a new water filter for the pool, this home is move-in ready! Step inside to find laminate flooring across all levels and a chefs kitchen featuring a spacious island that opens to a sunlit deck. The expansive backyard is an entertainers dream, complete with a pool, hot tub, pizza oven, and vegetable garden, all set on a rare large lot. The owner's retreat boasts a walk-in closet and a lavish ensuite, while the flowing floor plan is perfect for both family living and entertaining. Situated in a highly desirable area of Picton, you're just minutes from downtown shops, top-rated restaurants, a golf course, marina, schools, and Lake Ontario's beautiful beaches. Don't miss this rare opportunity. Schedule your showing today!
Ask about this home
A HOMEH agent will answer your questions about this home.
Around this home
Daily convenience, out of 100, from the distances below
Schools nearby
School rating, out of 10.
Helpful calculators
Your HOMEH agent

"I would see it this week."