

119 Bay Breeze Street
119 Bay Breeze Street
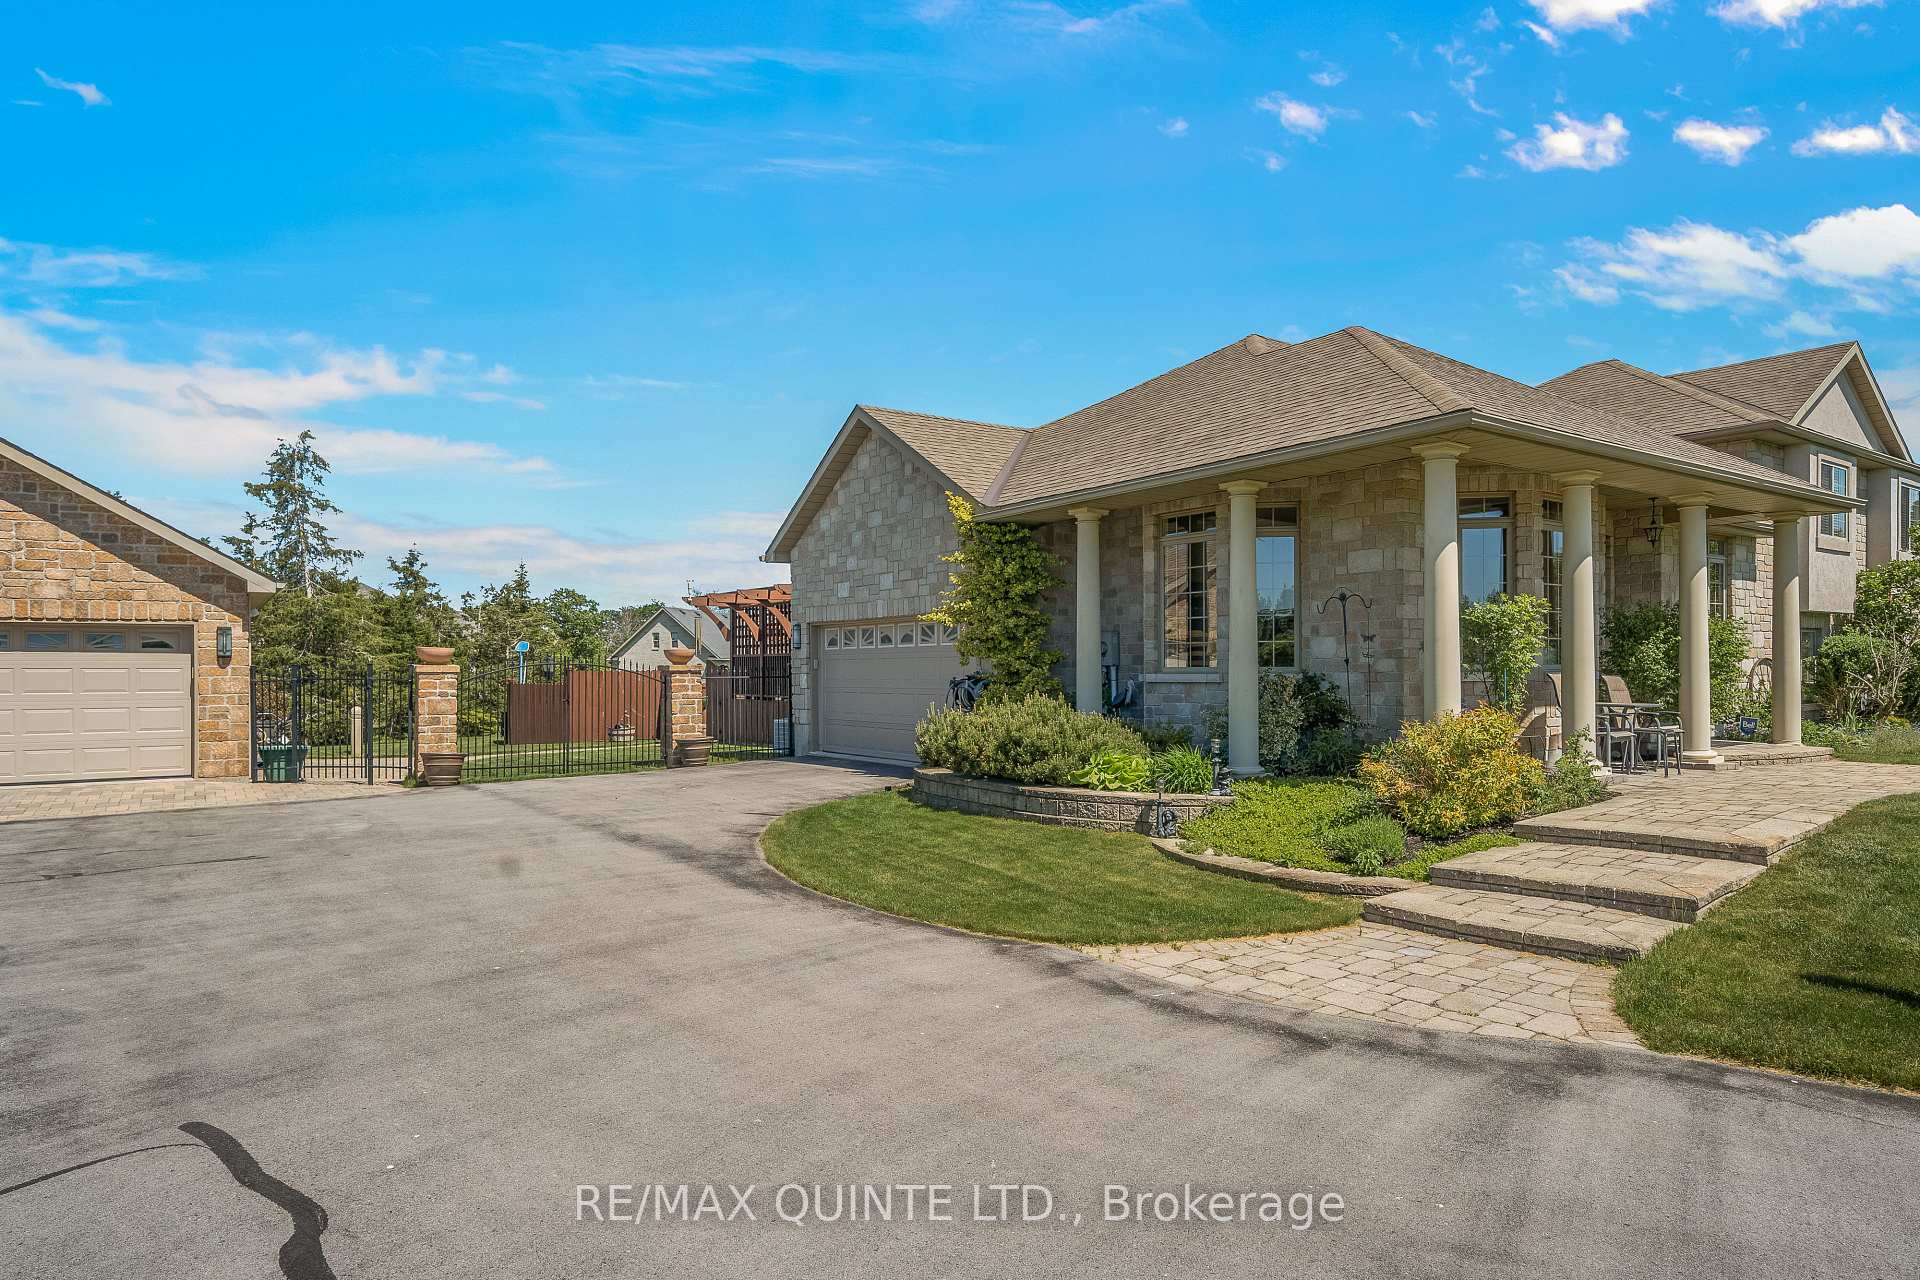 See all 40 photos
Property history
Facts and features
- BasementFinished
- Age of home16–30 years
- Water, sewerSeptic
- HeatingForced air
- Fireplace
- Central air
- Inground pool
The homeDetached, Bungalow, Age 16–30 years
- Type: Detached
- Style: Bungalow
- Age: 16–30 years
- Living space: 3,000–3,500 sq ft
- Basement: Finished, full
- View: Pool, garden
InsideFireplace Yes, propane, electric, Central vacuum, auto garage door remote, on demand water heater, propane tank, sump pump, suspended ceilings, storage, Smoke detector, carbon monoxide detectors
- Fireplace: Yes, propane, electric
- Features: Central vacuum, auto garage door remote, on demand water heater, propane tank, sump pump, suspended ceilings, storage
- Security: Smoke detector, carbon monoxide detectors
- Rooms above ground: 8
- Rooms in the basement: 6
- Bedrooms: 3 + 1 in the basement
- Bathrooms: 3
- Kitchens: 1
Outside and lotStone, stucco (plaster), Asphalt shingle, Poured concrete
- Exterior: Stone, stucco (plaster)
- Roof: Asphalt shingle
- Foundation: Poured concrete
- Pool: Inground
- Features: Deck, landscape lighting, landscaped, lawn sprinkler system, patio, lighting
- Other structures: Drive shed, workshop
- Size: 150 × 323 ft
- Zoning: R1
Parking3 Garage, Attached, Private double
- Spaces: 3 Garage
- Garage: Attached
- Driveway: Private double
Heating, water and powerForced air, propane, Central air, Municipal water
- Heating: Forced air, propane
- Cooling: Central air
- Water: Municipal water
- Sewer: Septic
- Natural gas: No
- Hydro: Yes
- Cable: Yes
Costs and taxesTaxes $4,794 a year, HST included in the price, On demand hot water heater, propane tank
- Taxes, 2024: $4,794 a year
- HST: HST included in the price
- Rental items: On demand hot water heater, propane tank
Included in the saleRefrigerator, stove, dishwasher, washer, dryer, all window blinds, central vac & attachments, pool equipment, Pool table, pool table light fixture, book shelves in basement, window curtains and rods, main floor & lower level electric fireplaces
- Included: Refrigerator, stove, dishwasher, washer, dryer, all window blinds, central vac & attachments, pool equipment
- Not included: Pool table, pool table light fixture, book shelves in basement, window curtains and rods, main floor & lower level electric fireplaces
NearbyFenced yard, school bus route, school, clear view
- Close to: Fenced yard, school bus route, school, clear view
Listing detailsX9376095, Sold, Oct 1, 2024
- MLS® number: X9376095
- Status: Sold
- Listed on: Oct 1, 2024
- Days on market: 168
- Updated: Mar 18, 2025
- Possession: *contact la
- Occupied by: Owner
- Listing brokerage: RE/MAX QUINTE LTD.
About this home
119 Bay Breeze Street, Prince Edward County (Ameliasburg Ward), ON K8N 0L4
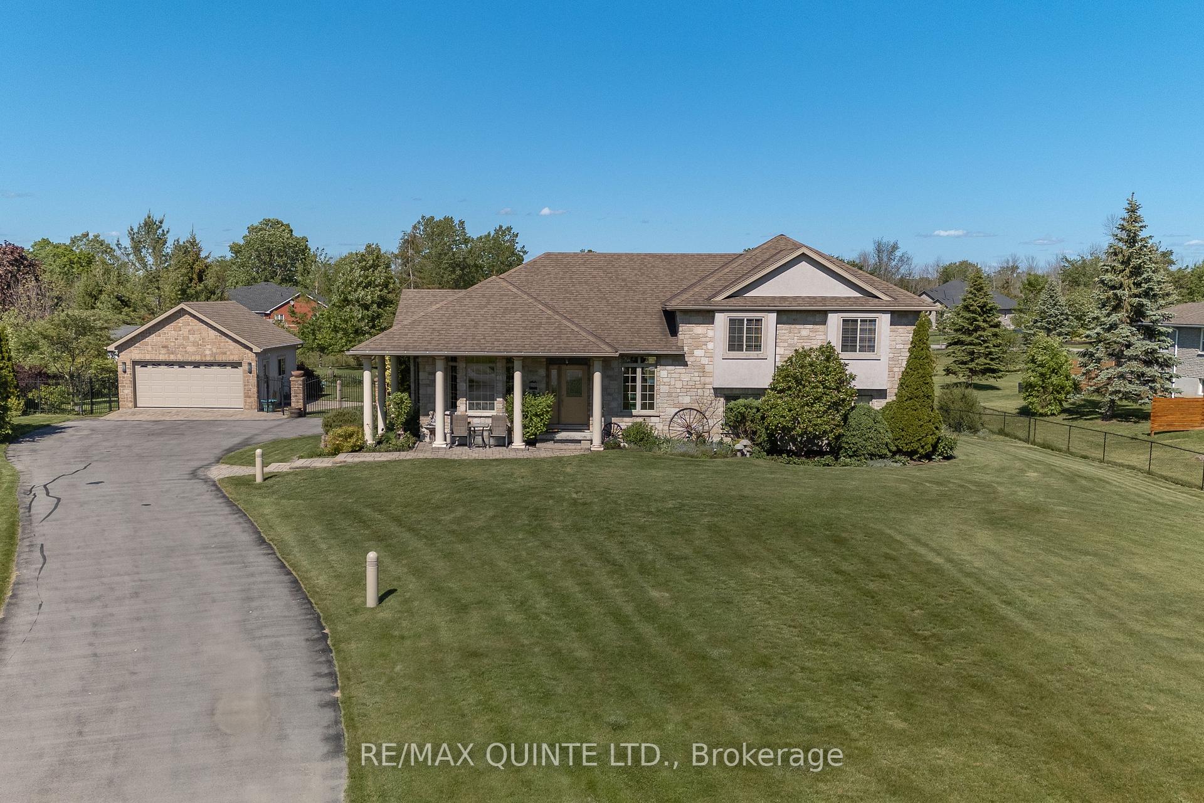
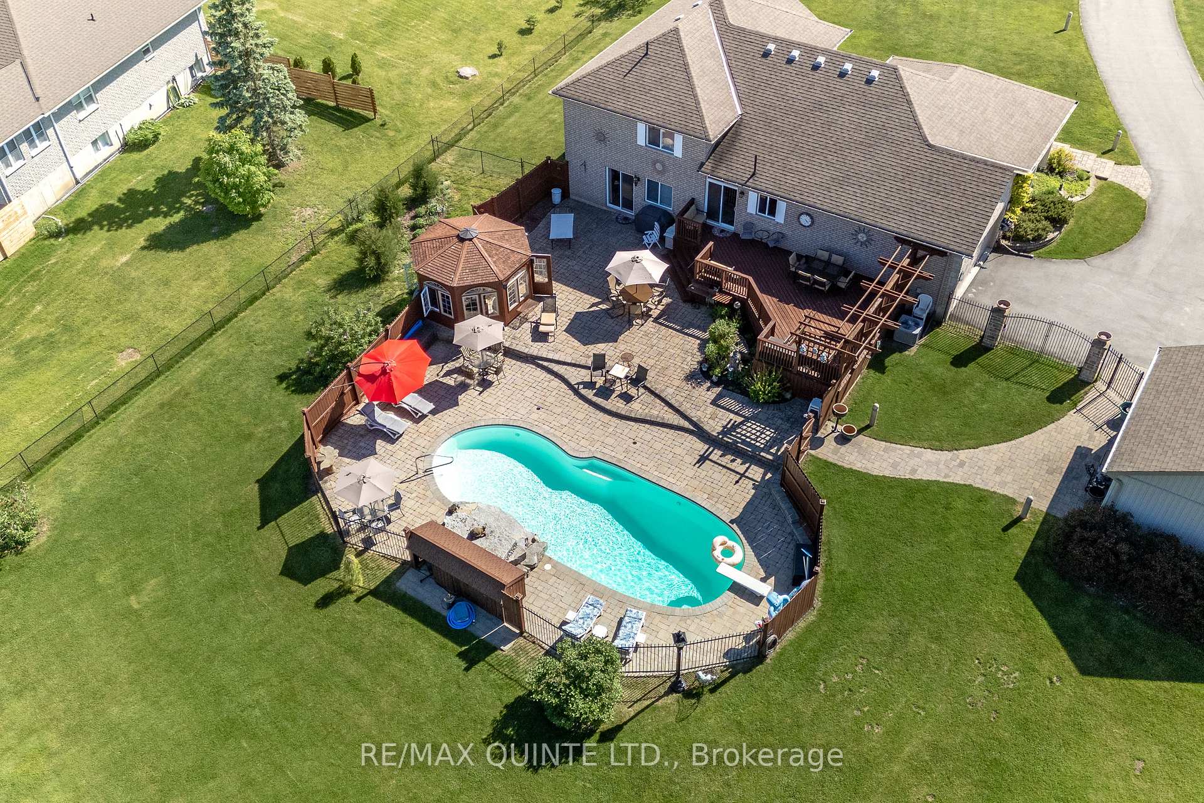
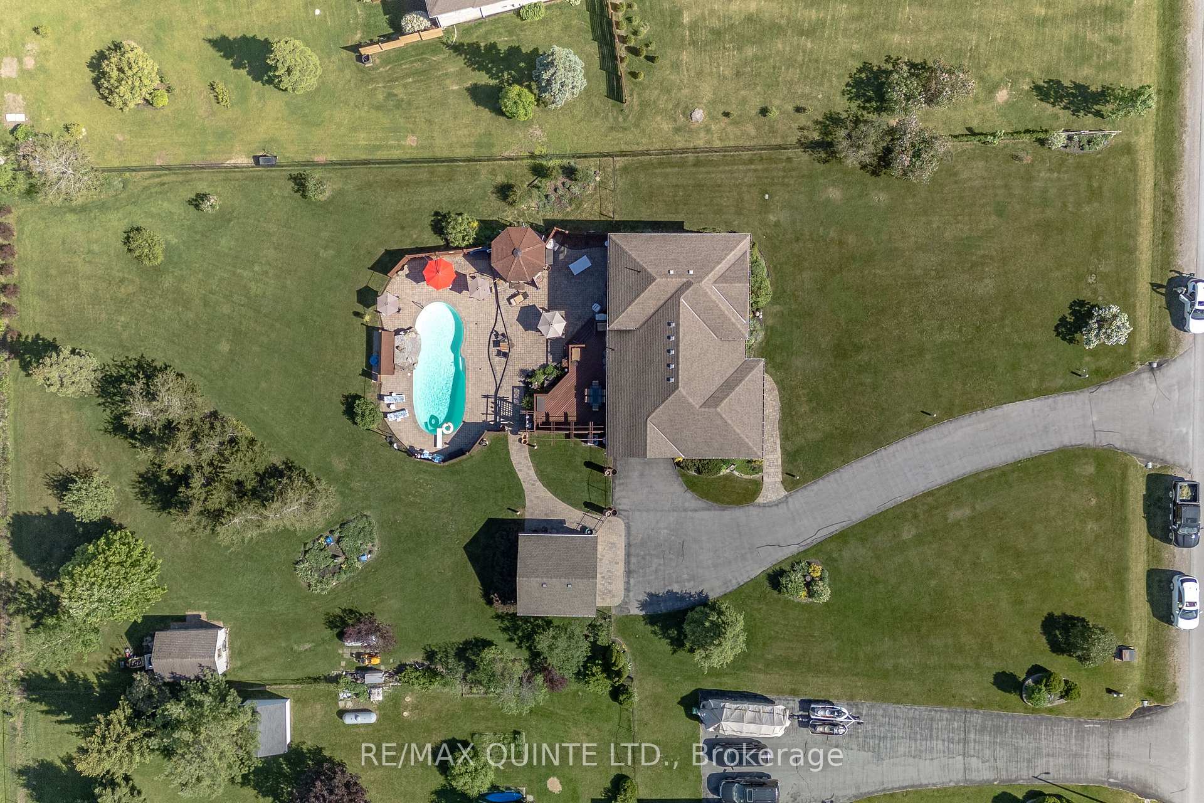
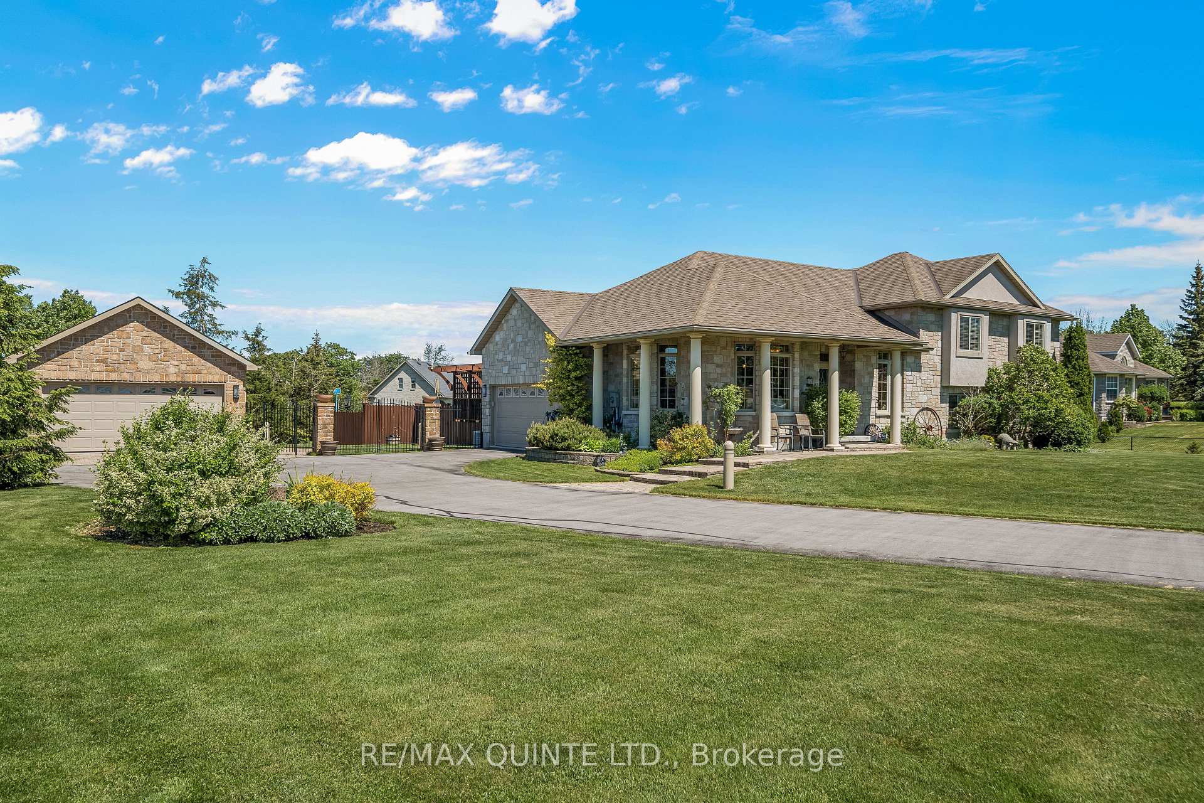
Welcome to your dream home! Nestled on just over an acre of pristine property, this stunning executive estate offers a lifestyle of luxury & tranquility. As you arrive, you'll be greeted by a beautifully lit driveway leading to a detached garage, perfect for housing extra toys or vehicles, as well as the attached garage providing easy access to the home, making everyday living a breeze. The property also features a spacious work shed at the back of the property with electricity, ideal for any project or hobby. This 3234 sq ft stately home boasts a spacious side-split design, with four generous bedrooms & three bathrooms. Inside, the main lower level is home to a well-appointed laundry room for your convenience. Step outside and be transported to your very own five-star resort. The backyard is a true oasis, featuring an in-ground pool with a waterfall feature, sprawling interlock stone, Cedar gazebo, and a huge raised deck perfect for entertaining. Two patio doors from the interior lead you to this incredible outdoor space, seamlessly blending indoor and outdoor living. The pool is fenced for safety, ensuring peace of mind while you enjoy your private paradise. Located in a prestigious executive estate community, this award winning custom built Duvanco Home offers the best of both worlds: a serene, private setting with easy access to the amenities of Prince Edward County & Belleville, just minutes away. Experience the epitome of luxury living in this exquisite property. Don't miss the opportunity to make this house your forever home! **EXTRAS** Irrigation System (front & back), Cedar Gazebo w power, 12x16 WorkShed w power, Detached Garage w power (age 11 years), Heated (gas) Fiberglass pool, Waterfall feature in Pool, 1.104 Acres, Alarm System through Bell
Ask about this home
A HOMEH agent will answer your questions about this home.
Around this home
Daily convenience, out of 100, from the distances below
Schools nearby
School rating, out of 10.
Helpful calculators
Your HOMEH agent

"I would see it this week."