

10 French Street
10 French Street
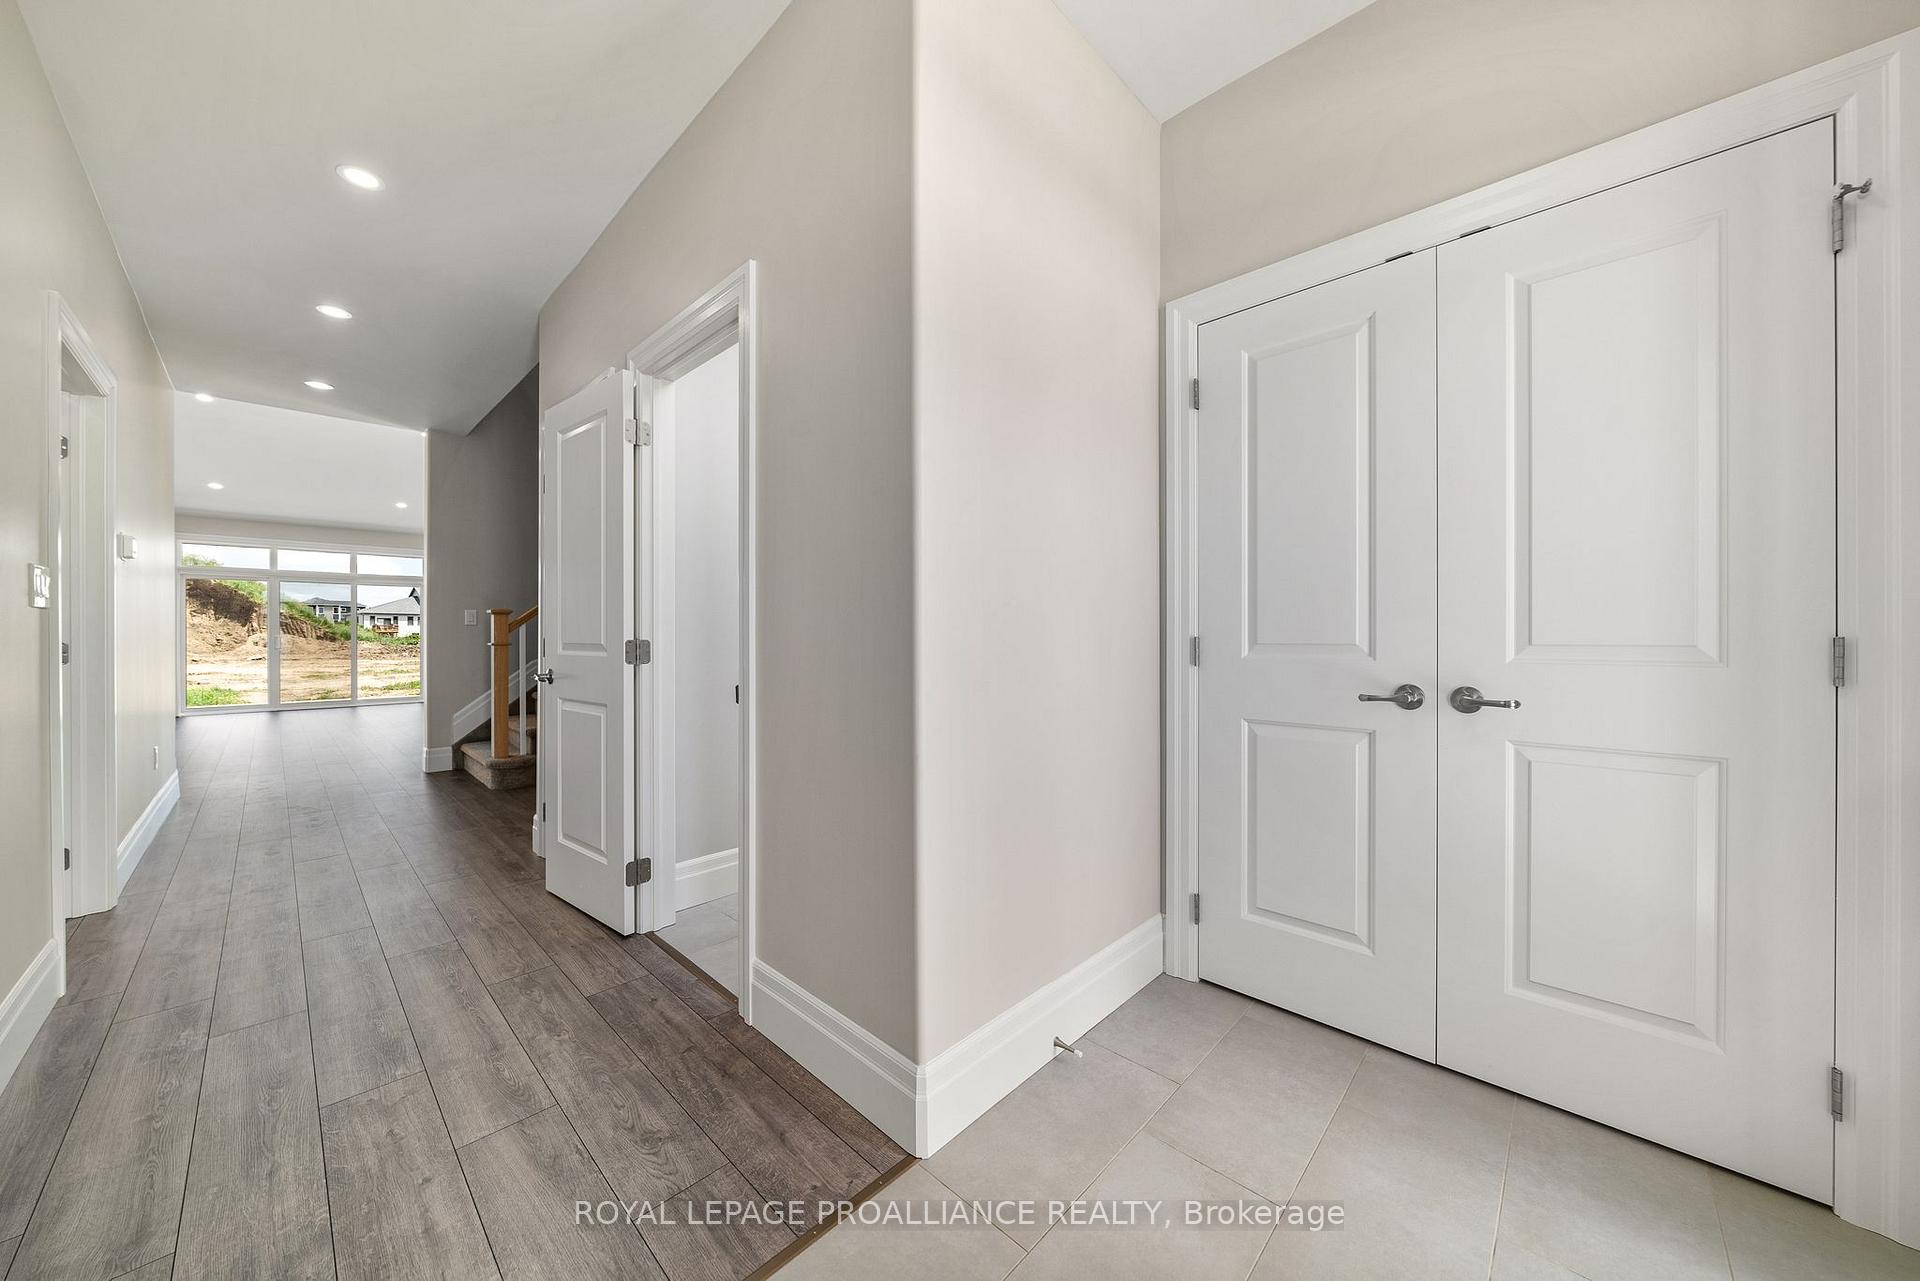 See all 33 photos
Property history
Facts and features
- BasementPart finished
- Age of home0–5 years
- Water, sewerMunicipal
- Lot shapeRectangular
- Central air
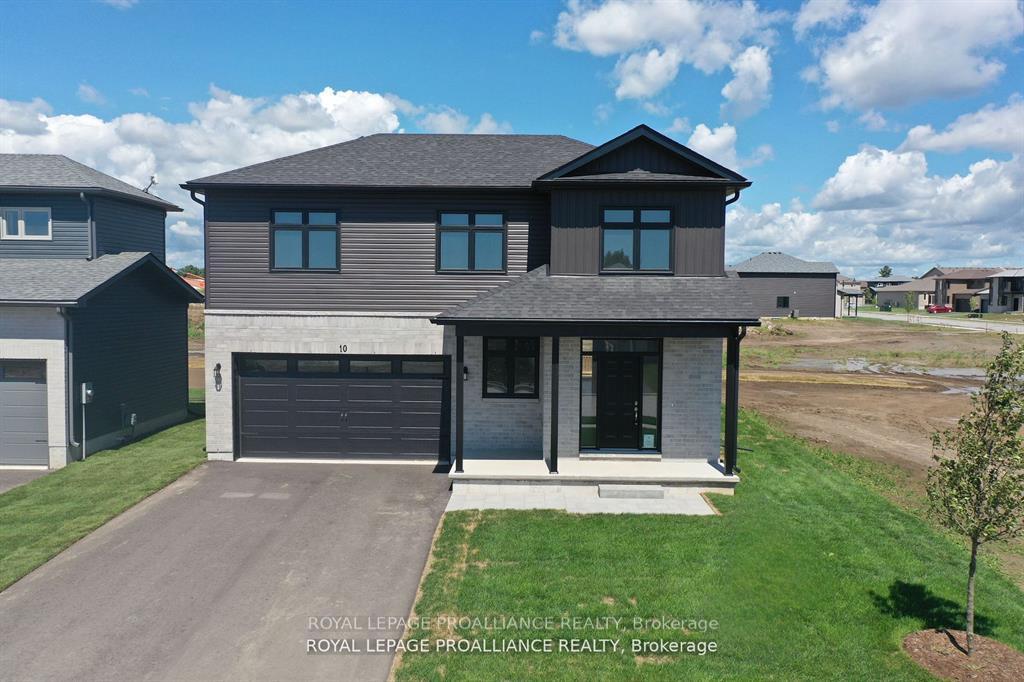
The homeDetached, 2-storey, Age 0–5 years
- Type: Detached
- Style: 2-storey
- Age: 0–5 years
- Living space: 2,000–2,500 sq ft
- Basement: Full, partially finished
InsideMain level, Primary bedroom - main floor, Rooms above ground 11
- Laundry: Main level
- Features: Primary bedroom - main floor
- Rooms above ground: 11
- Bedrooms: 4
- Bathrooms: 4
- Kitchens: 1
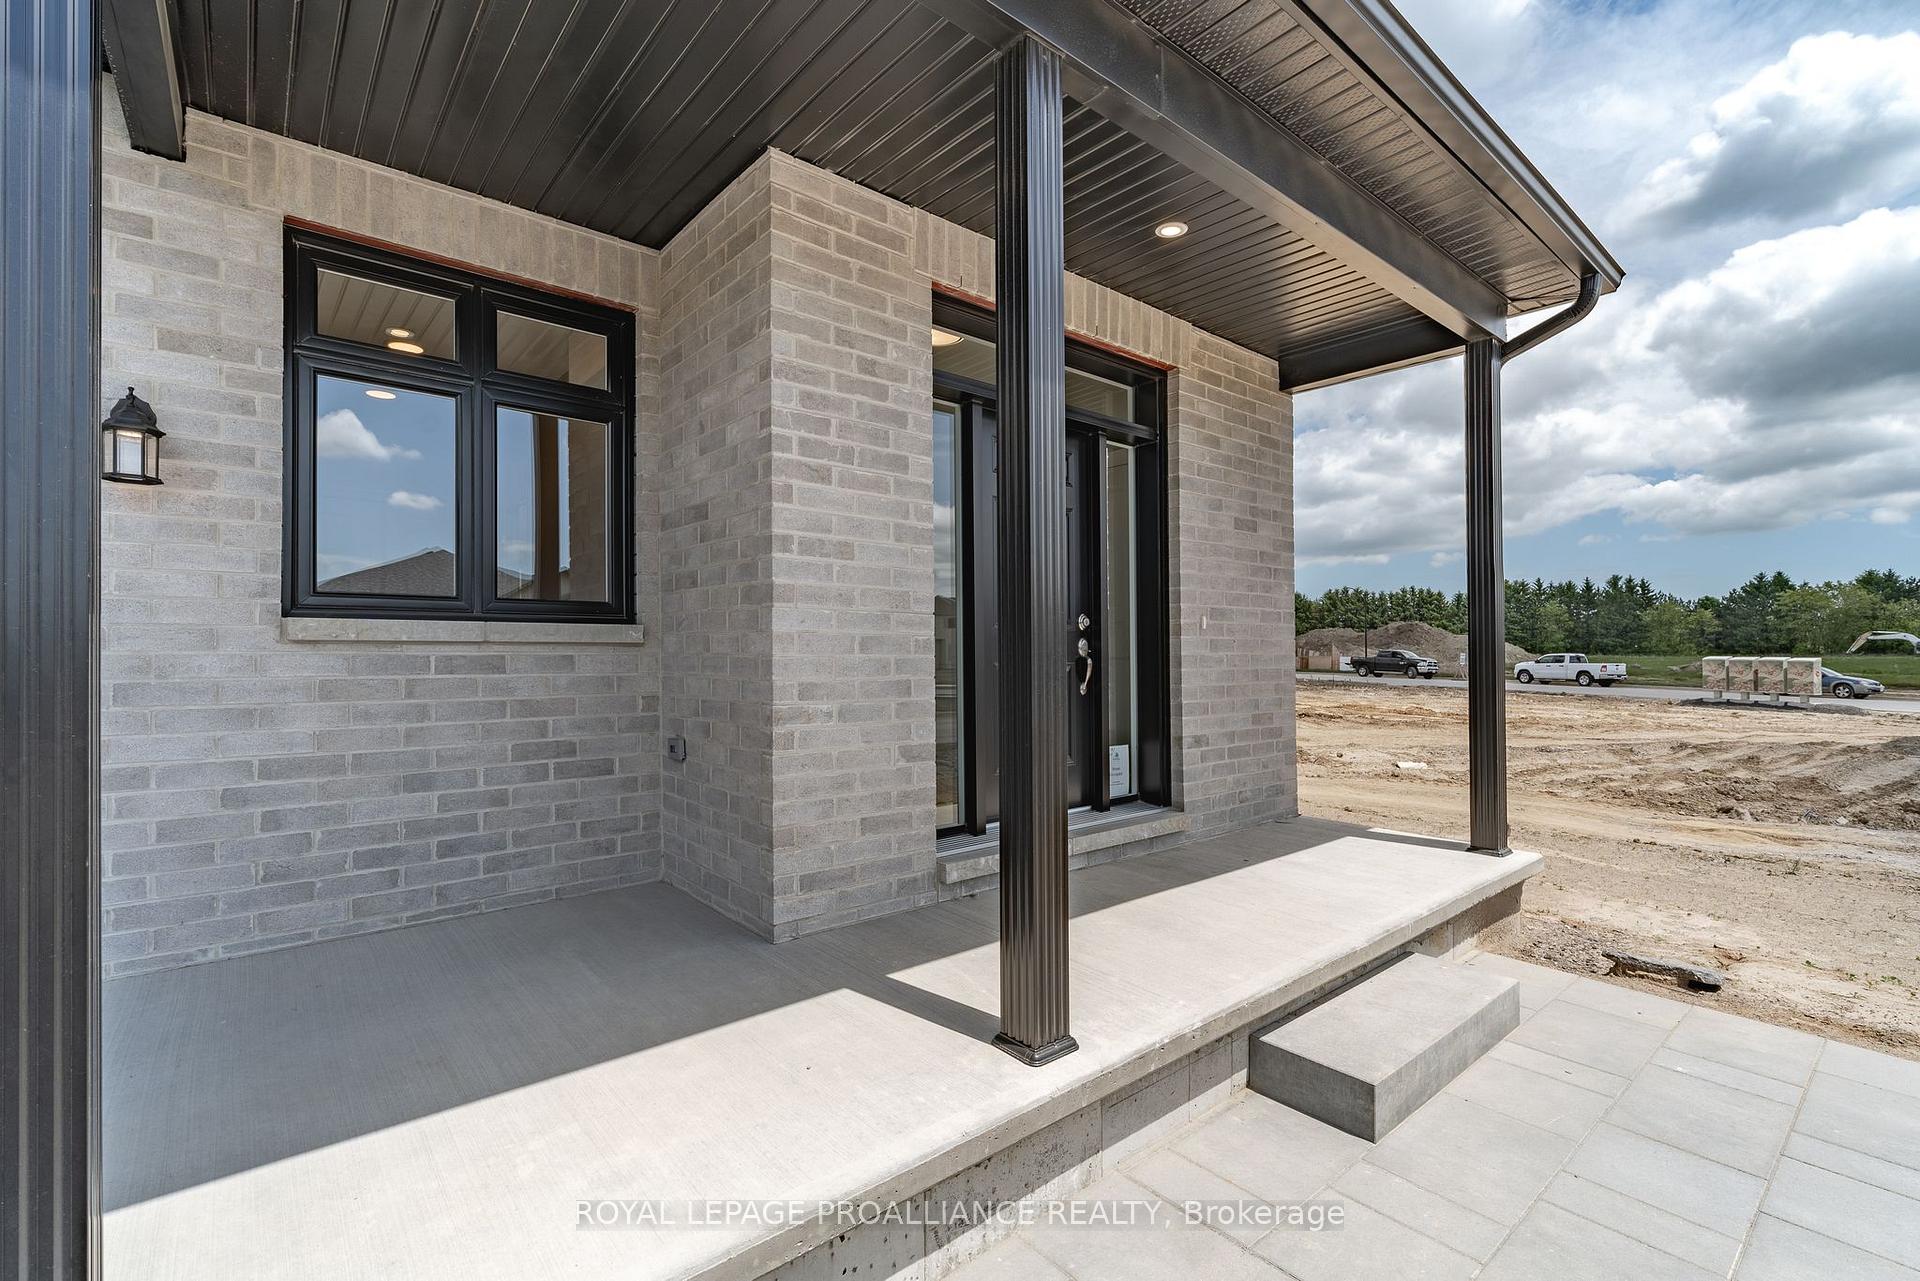
Outside and lotStone, vinyl siding, Asphalt shingle, Poured concrete
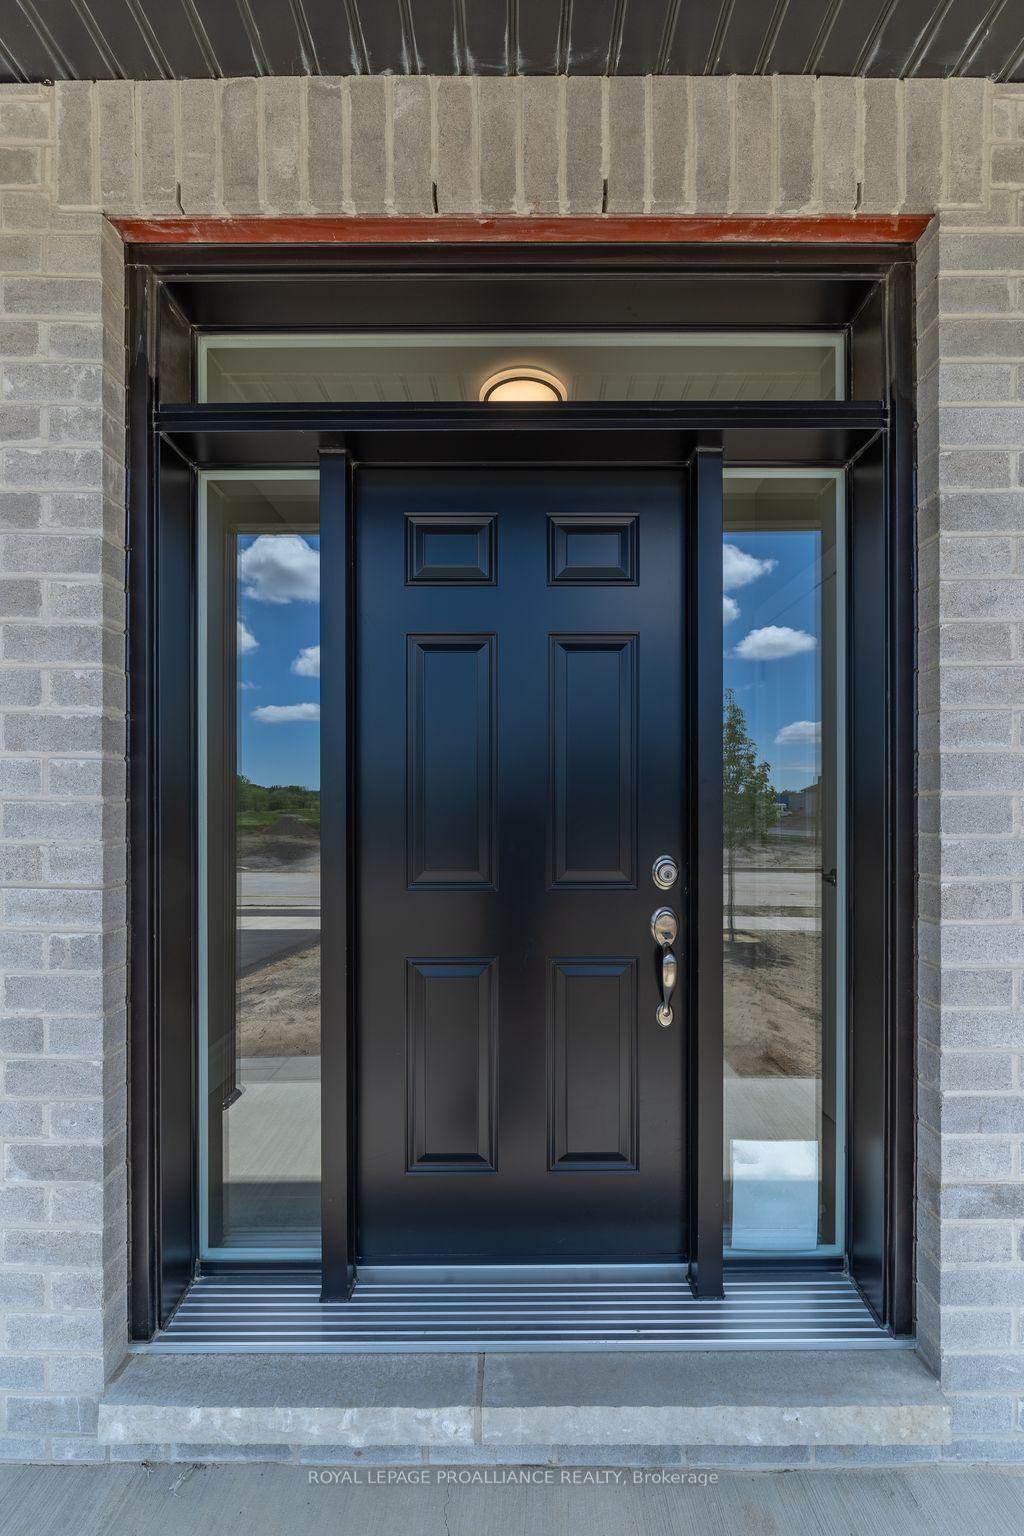
- Exterior: Stone, vinyl siding
- Roof: Asphalt shingle
- Foundation: Poured concrete
- Features: Deck, landscaped
- Size: 49.21 × 114.82 ft
- Shape: Rectangular
- Zoning: R1-64
Parking2 Garage, Attached, Private double
- Spaces: 2 Garage
- Garage: Attached
- Driveway: Private double
Heating, water and powerForced air, gas, Central air, Municipal water
- Heating: Forced air, gas
- Cooling: Central air
- Water: Municipal water
- Sewer: Municipal sewer
- Natural gas: Yes
- Hydro: Yes
- Cable: Yes
- Telephone: Yes
Costs and taxesHot water heater
- Under contract: Hot water heater
Listing detailsX11907077, Sold, Jan 3, 2025
- MLS® number: X11907077
- Status: Sold
- Listed on: Jan 3, 2025
- Days on market: 68
- Updated: Mar 12, 2025
- Possession: 2025-01-04 / January 4, 2025
- Occupied by: Vacant
- Listing brokerage: ROYAL LEPAGE PROALLIANCE REALTY
About this home
10 French Street, Prince Edward County (South Marysburg Ward), ON K0K 2T0
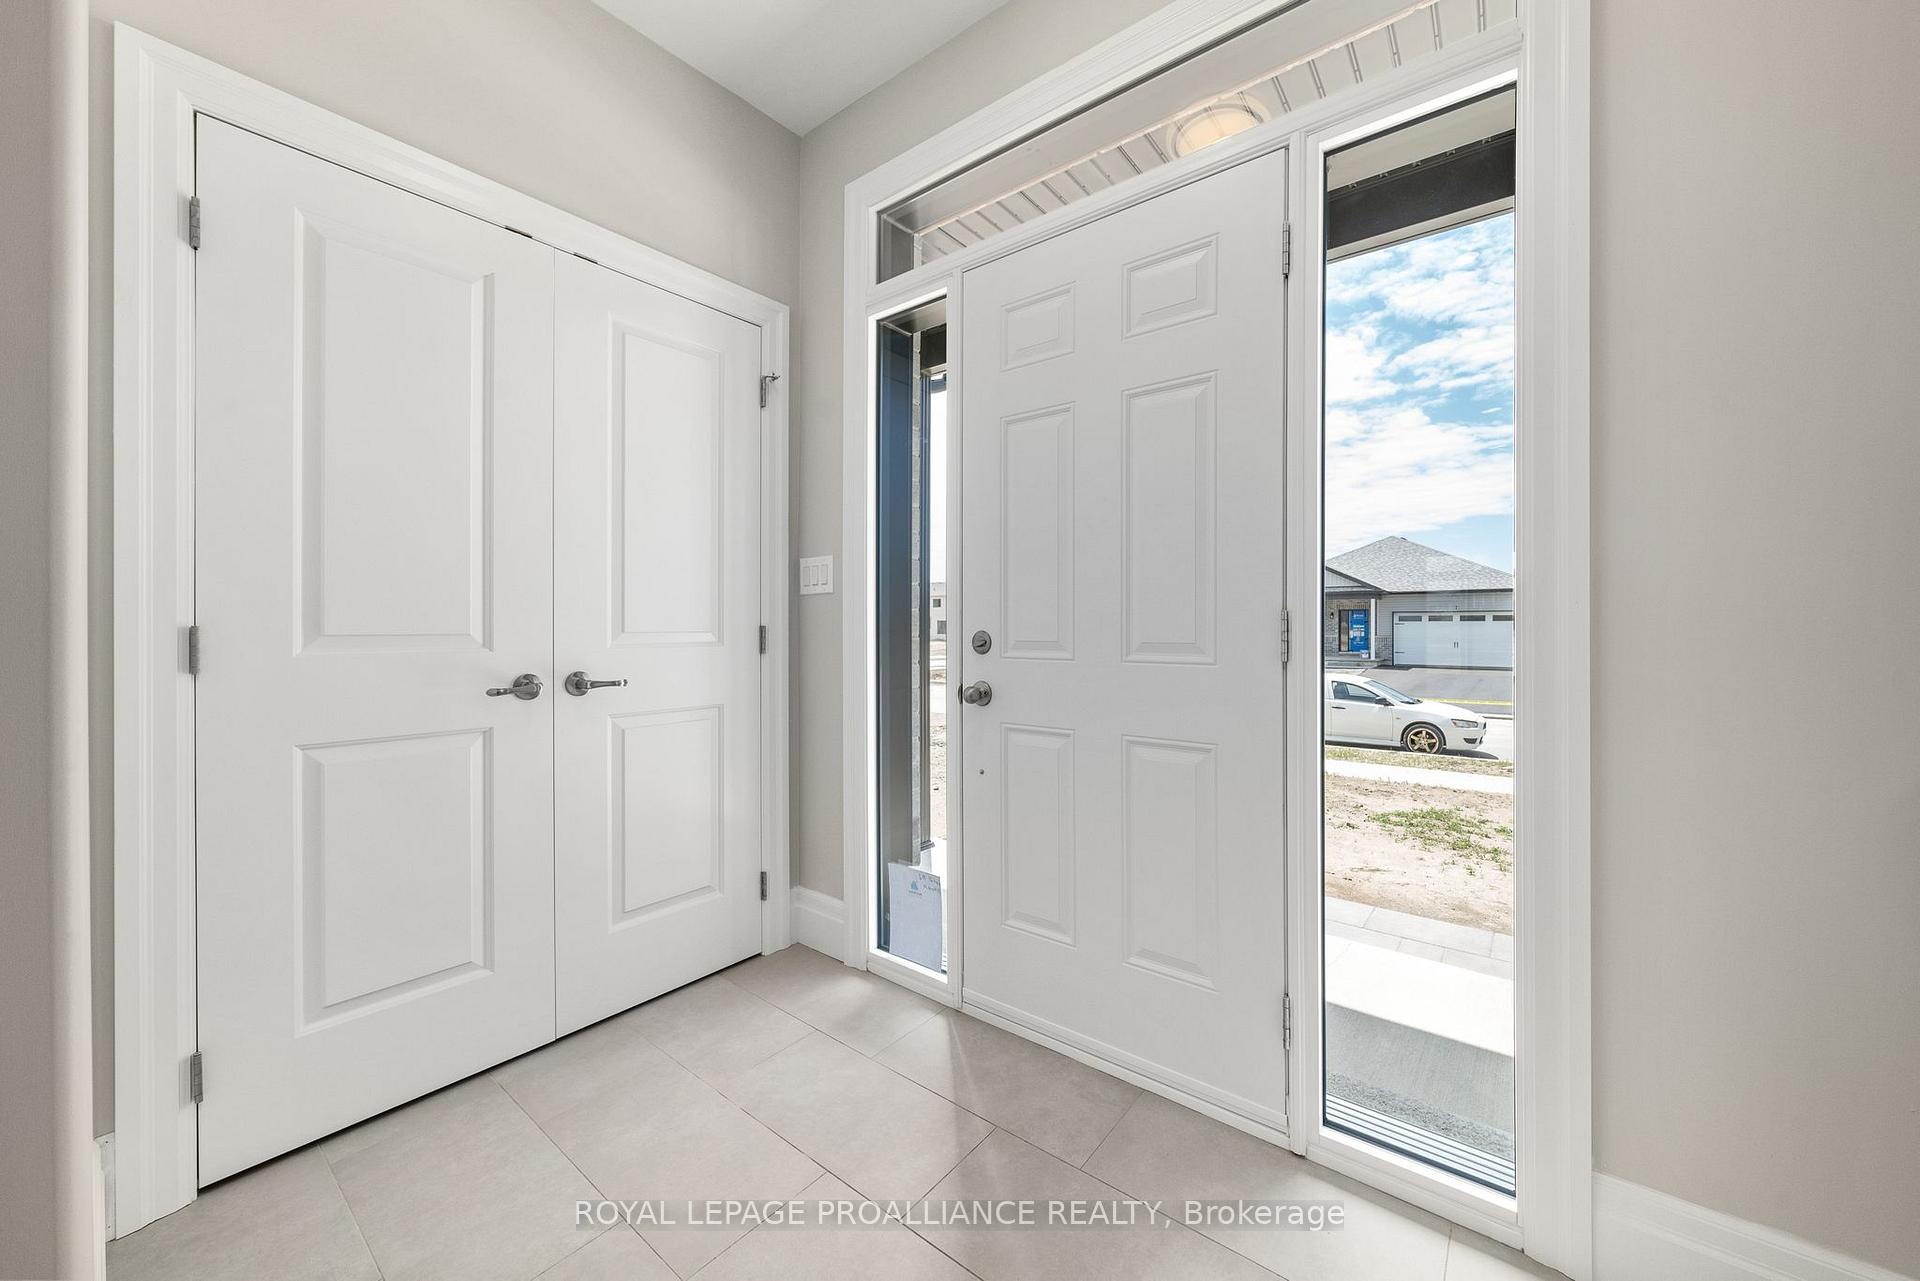
Dont miss this incredible opportunity to own a stunning BRAND NEW 4-bedroom, 4-bathroom home priced over $100,000 below the cost of a new build model from the builder! Thoughtfully designed for modern living, this home features the convenience of a main-floor primary bedroom with ensuite, complemented by additional bedrooms upstairs for family or guests.With 2,197 sq. ft. of living space and over $20,000 in premium upgrades, this home exudes elegance and functionality. From sparkling quartz countertops to soaring 9' ceilings and a dramatic vaulted living room ceiling, every detail has been carefully curated.The exterior is equally impressive, with a paved driveway and a fully sodded lot. Plus, youll enjoy peace of mind with a Full Tarion Warranty included.Located in the serene West Meadows subdivision, youre just steps from the Millennium Trail and within walking distance of downtown Pictons charming shops, cozy restaurants, and vibrant community life.This is your chance to step into luxury living. Ready for immediate occupancy at a fraction of the price. Act fast to secure this exceptional value!
Ask about this home
A HOMEH agent will answer your questions about this home.
Around this home
Daily convenience, out of 100, from the distances below
Schools nearby
School rating, out of 10.
Helpful calculators
Your HOMEH agent

"I would see it this week."