

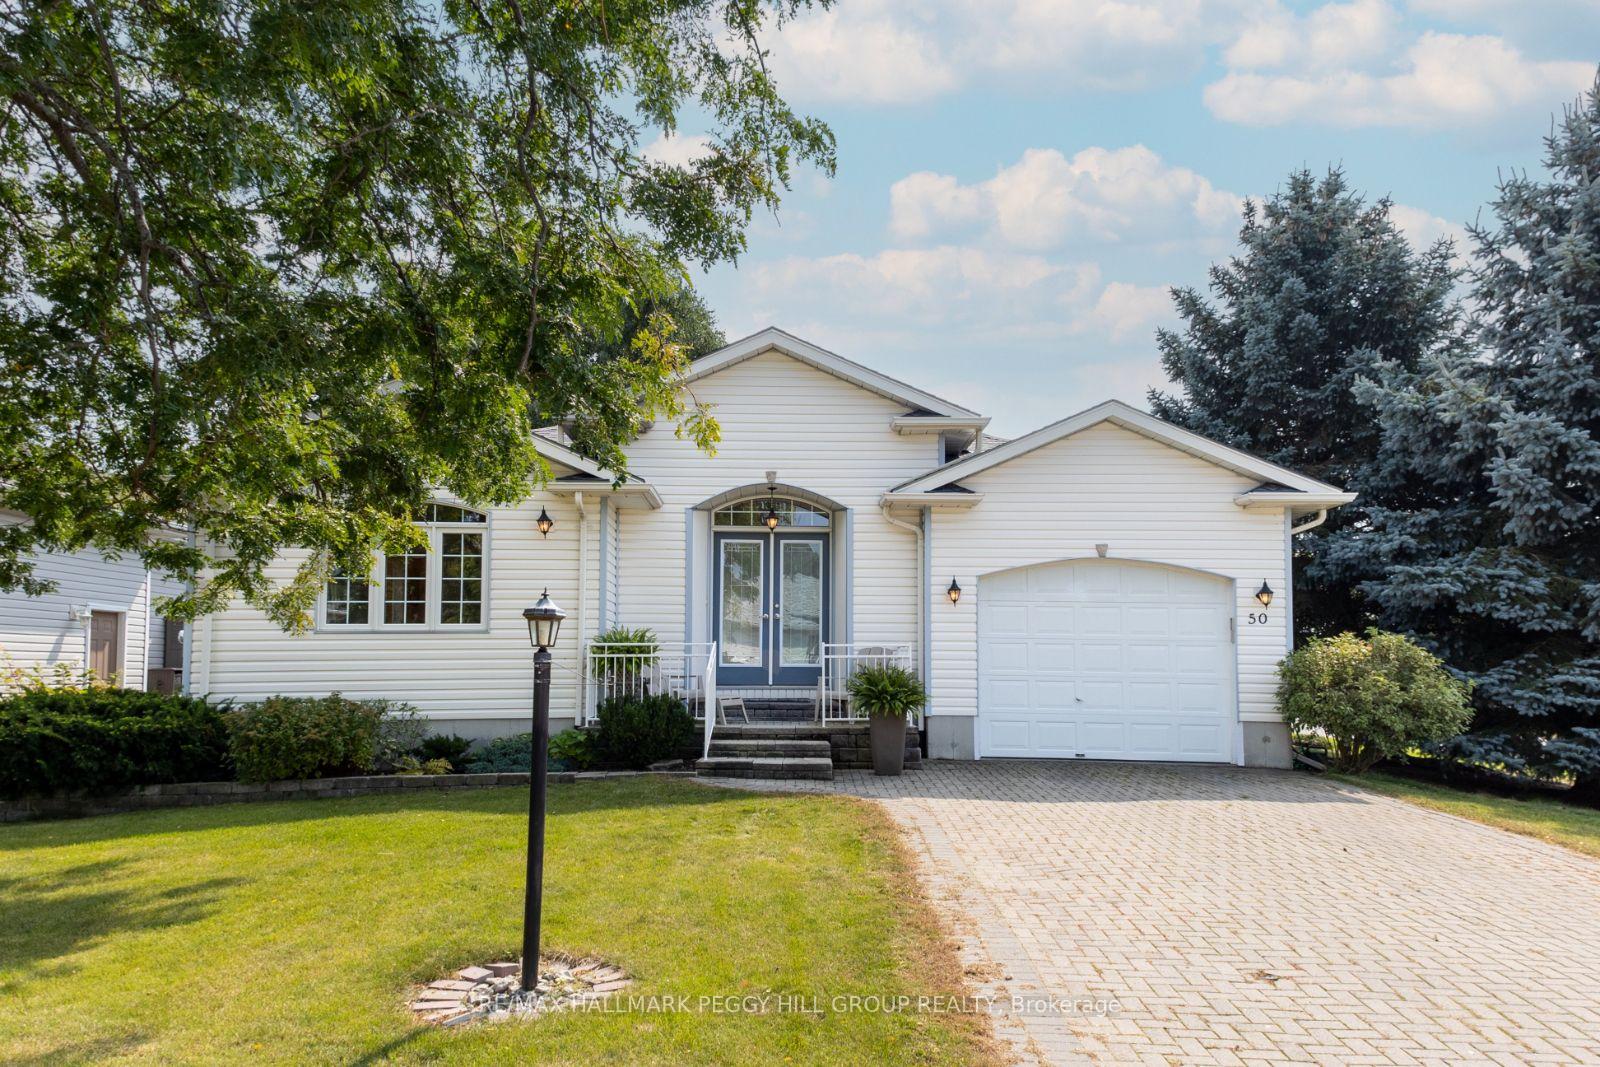
50 Elmdale Drive
50 Elmdale Drive
 See all 22 photos
Property history
Facts and features
- BasementPart finished
- Age of home16–30 years
- Water, sewerMunicipal
- Lot shapeIrregular
- Fireplace
- Central air
The homeDetached, Bungalow, Age 16–30 years
- Type: Detached
- Style: Bungalow
- Age: 16–30 years
- Living space: 1,500–2,000 sq ft
- Basement: Full, partially finished
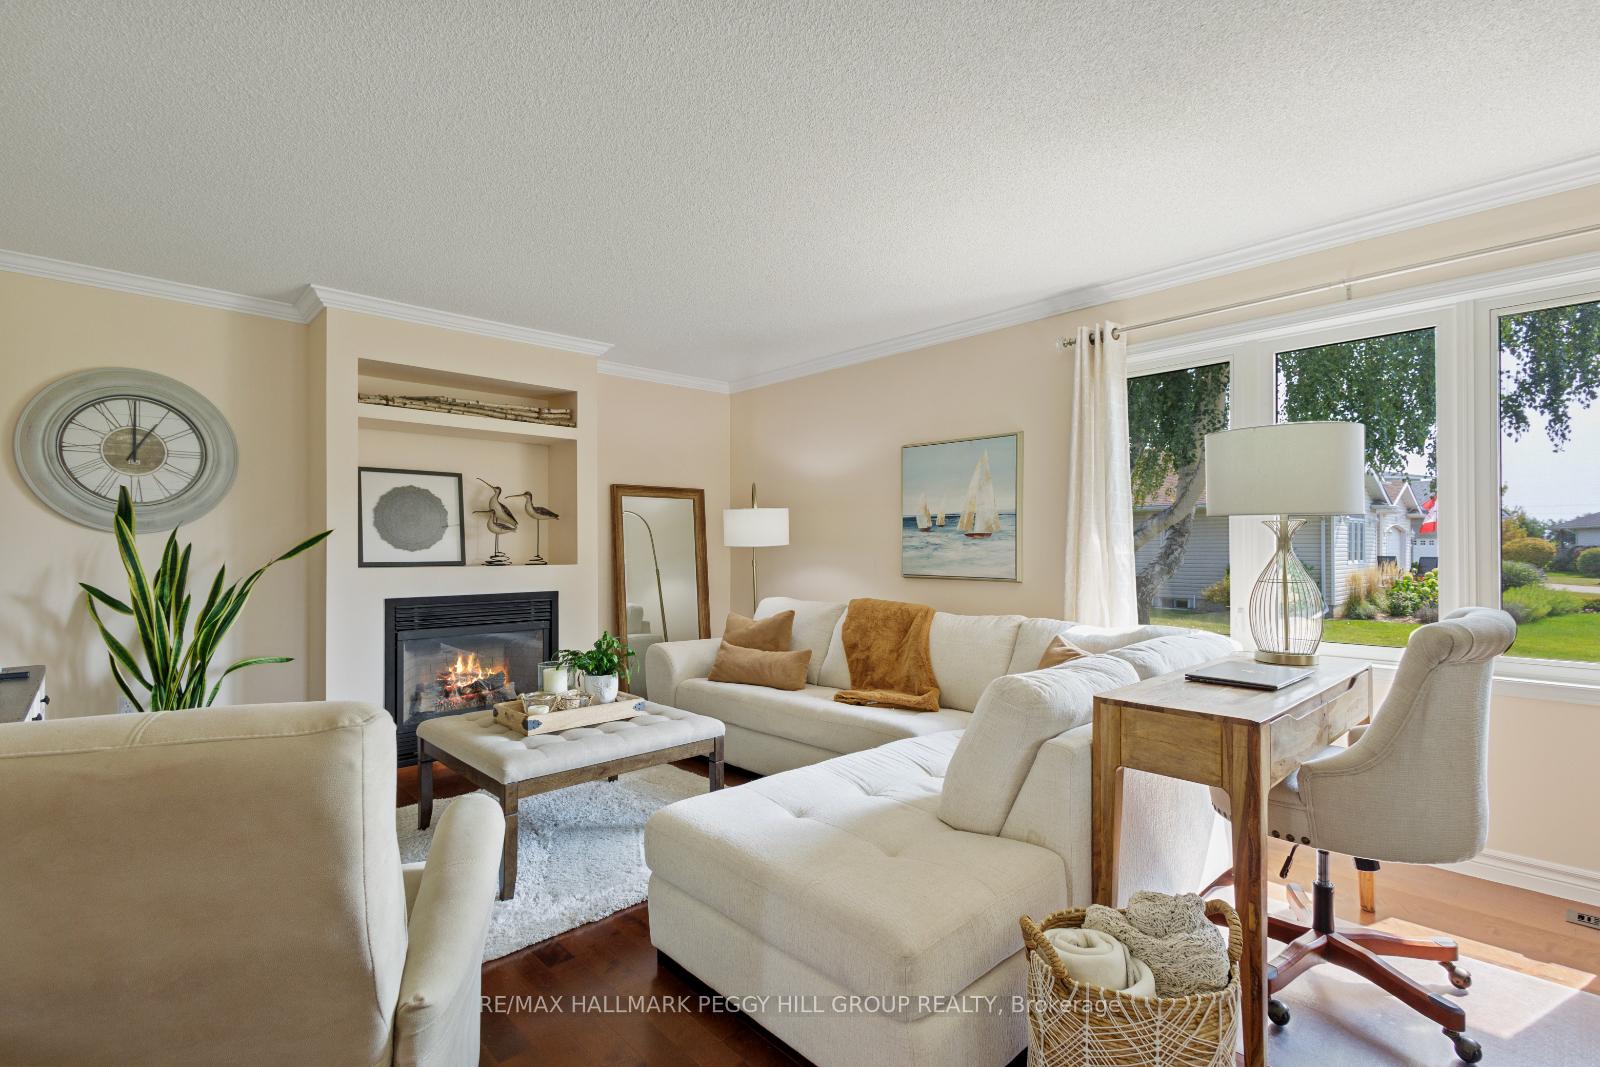
InsideFireplace Yes, living room, natural gas, Main level, Other, central vacuum, erv/hrv, rough-in bath
- Fireplace: Yes, living room, natural gas
- Laundry: Main level
- Features: Other, central vacuum, erv/hrv, rough-in bath
- Rooms above ground: 6
- Rooms in the basement: 2
- Bedrooms: 2 + 1 in the basement
- Bathrooms: 2
- Kitchens: 1
Outside and lotVinyl siding, Asphalt shingle, Poured concrete
- Exterior: Vinyl siding
- Roof: Asphalt shingle
- Foundation: Poured concrete
- Features: Lawn sprinkler system, landscaped, privacy
- Size: 47.26 × 114.93 ft
- Shape: Irregular
- Zoning: R1-2
Parking1 Garage, Attached, Private
- Spaces: 1 Garage
- Garage: Attached
- Driveway: Private
Heating, water and powerForced air, gas, Central air, Municipal water
- Heating: Forced air, gas
- Cooling: Central air
- Water: Municipal water
- Sewer: Municipal sewer
- Natural gas: Yes
- Hydro: Yes
- Cable: Available
- Telephone: Available
Costs and taxesTaxes $3,753 a year, HST No HST, Rental items None.
- Taxes, 2024: $3,753 a year
- HST: No HST
- Rental items: None.
Included in the saleDishwasher, dryer, microwave, refrigerator, stove, washer, electric light fixtures, central vac & accessories.
- Included: Dishwasher, dryer, microwave, refrigerator, stove, washer, electric light fixtures, central vac & accessories.
NearbyBeach, golf, lake/pond, park, school, rec./commun.centre
- Close to: Beach, golf, lake/pond, park, school, rec./commun.centre
Listing detailsX11980068, Sold, Feb 20, 2025
- MLS® number: X11980068
- Status: Sold
- Listed on: Feb 20, 2025
- Days on market: 18
- Updated: Mar 10, 2025
- Possession: Flexible
- Occupied by: Owner
- Listing brokerage: RE/MAX HALLMARK PEGGY HILL GROUP REALTY
About this home
50 Elmdale Drive, Prince Edward County (Wellington Ward), ON K0K 3L0
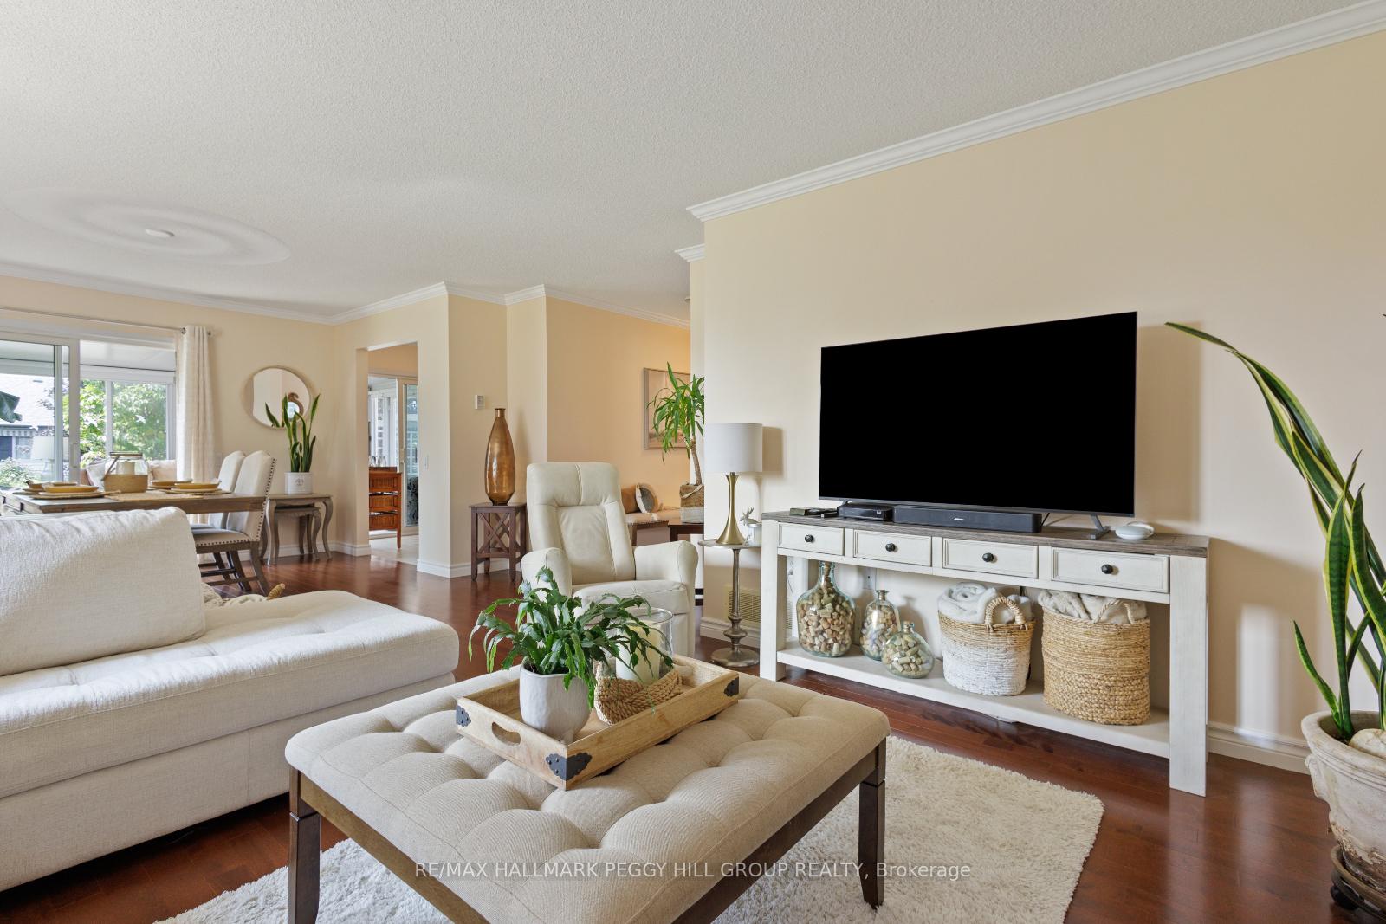
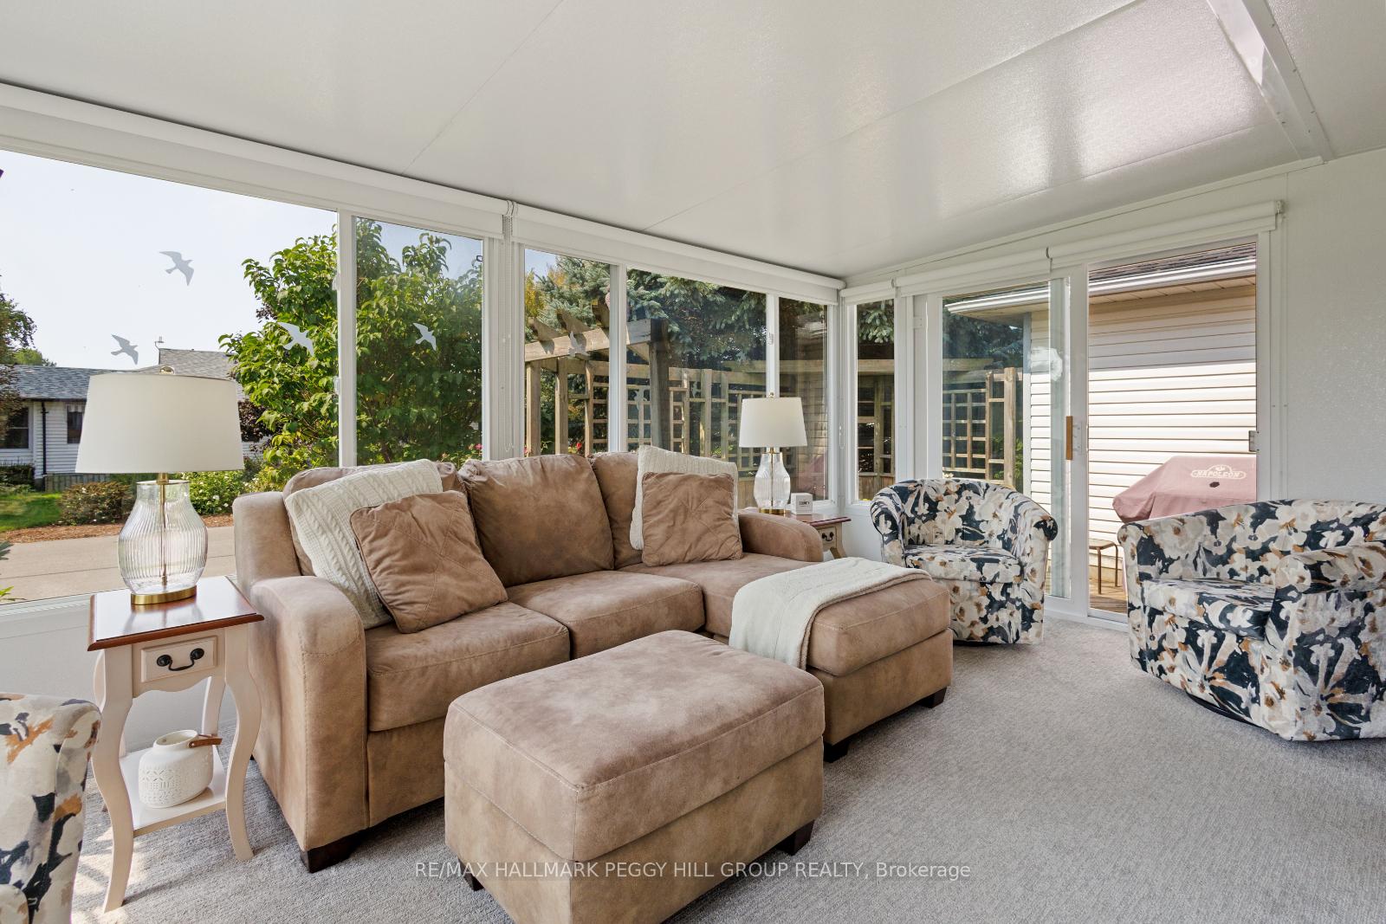
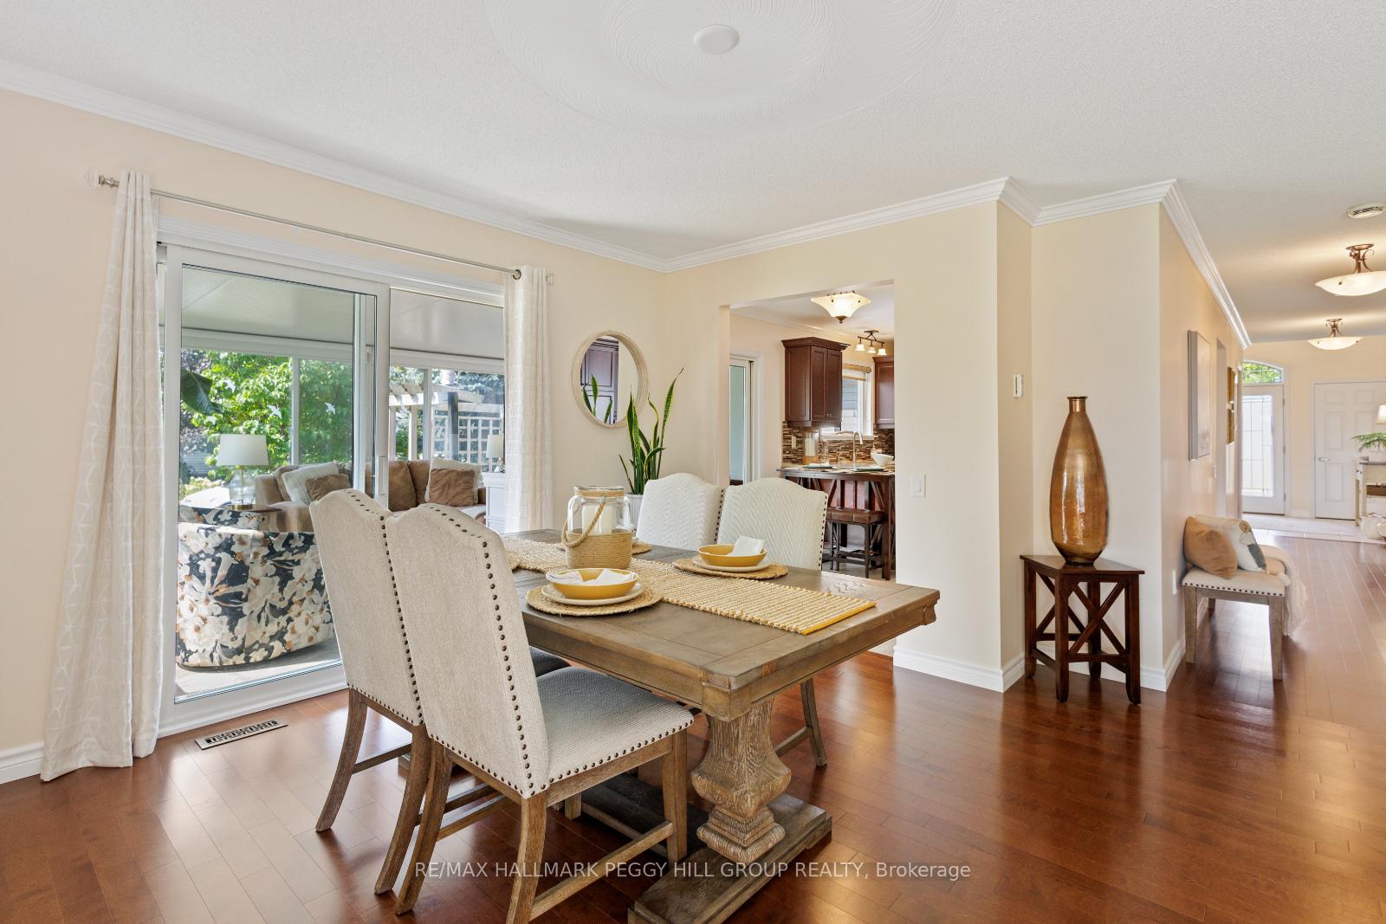
YOUR DREAM BUNGALOW AWAITS IN THE VIBRANT WELLINGTON ON THE LAKE COMMUNITY! Welcome to 50 Elmdale Dr, a beautifully updated bungalow in the highly sought-after Wellington on the Lake Community! This home is situated on a private, treed lot with lush landscaping and an irrigation system offering a serene retreat just steps from the vibrant heart of downtown Wellington and the scenic shores of Lake Ontario. Enjoy the convenience of having a 9-hole golf course, boutique shops, wineries, and fine dining only minutes away. Inside, youll find generously sized rooms filled with natural light, hardwood floors and crown moulding. The well-equipped kitchen is a showstopper with granite countertops, a breakfast bar, a tiled backsplash, and stainless steel appliances. Relax in the stunning sunroom with panoramic views of the beautifully landscaped backyard, or step outside to the private deck with a charming pergola surrounded by mature trees. The expansive primary suite provides a lavish 4-piece ensuite, closet, plus a walk-in closet. The main floor laundry room features garage access, a sink, and storage cabinetry, adding convenience and functionality to your daily routine. Need more space? Head to the partially finished basement with a rec room with a bar, bathroom rough-in, plus a third bedroom, ideal for guests or movie nights! This home also includes a security system without a monthly fee, a central vac, and an HRV system. Living in Wellington on the Lake age 55+ community means embracing an active and welcoming community lifestyle. A monthly common element fee grants access to amenities like tennis courts, pickleball, shuffleboard, a heated in-ground pool, and a vibrant recreation centre. Whether youre looking to downsize, retire, or start an exciting new chapter, this #HomeToStay offers the perfect opportunity to live life to the fullest in one of Prince Edward Countys most vibrant neighbourhoods!
Ask about this home
A HOMEH agent will answer your questions about this home.
Around this home
Daily convenience, out of 100, from the distances below
Schools nearby
School rating, out of 10.
Helpful calculators
Your HOMEH agent

"I would see it this week."