

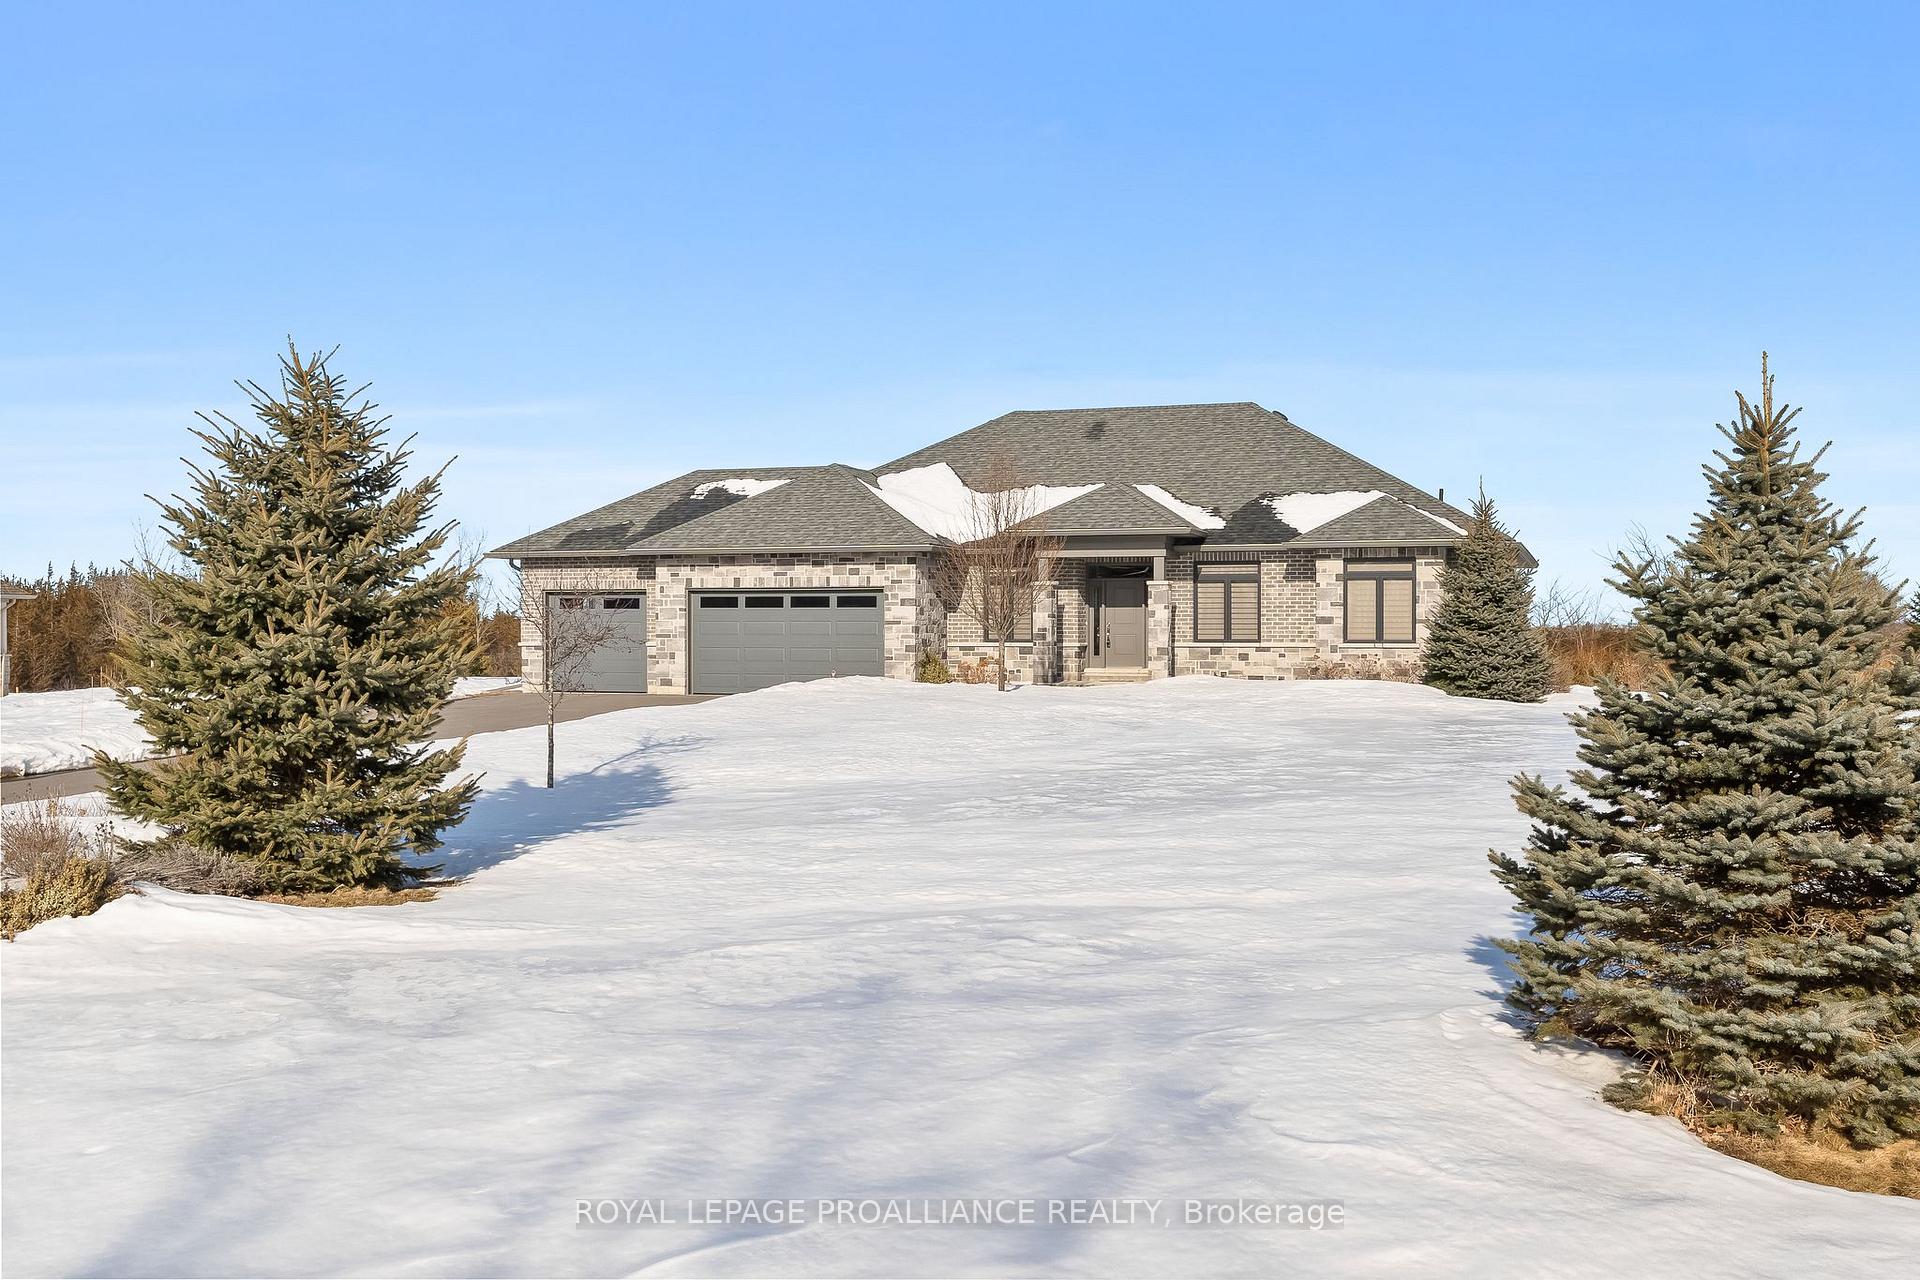
32 Woodland Trail
32 Woodland Trail
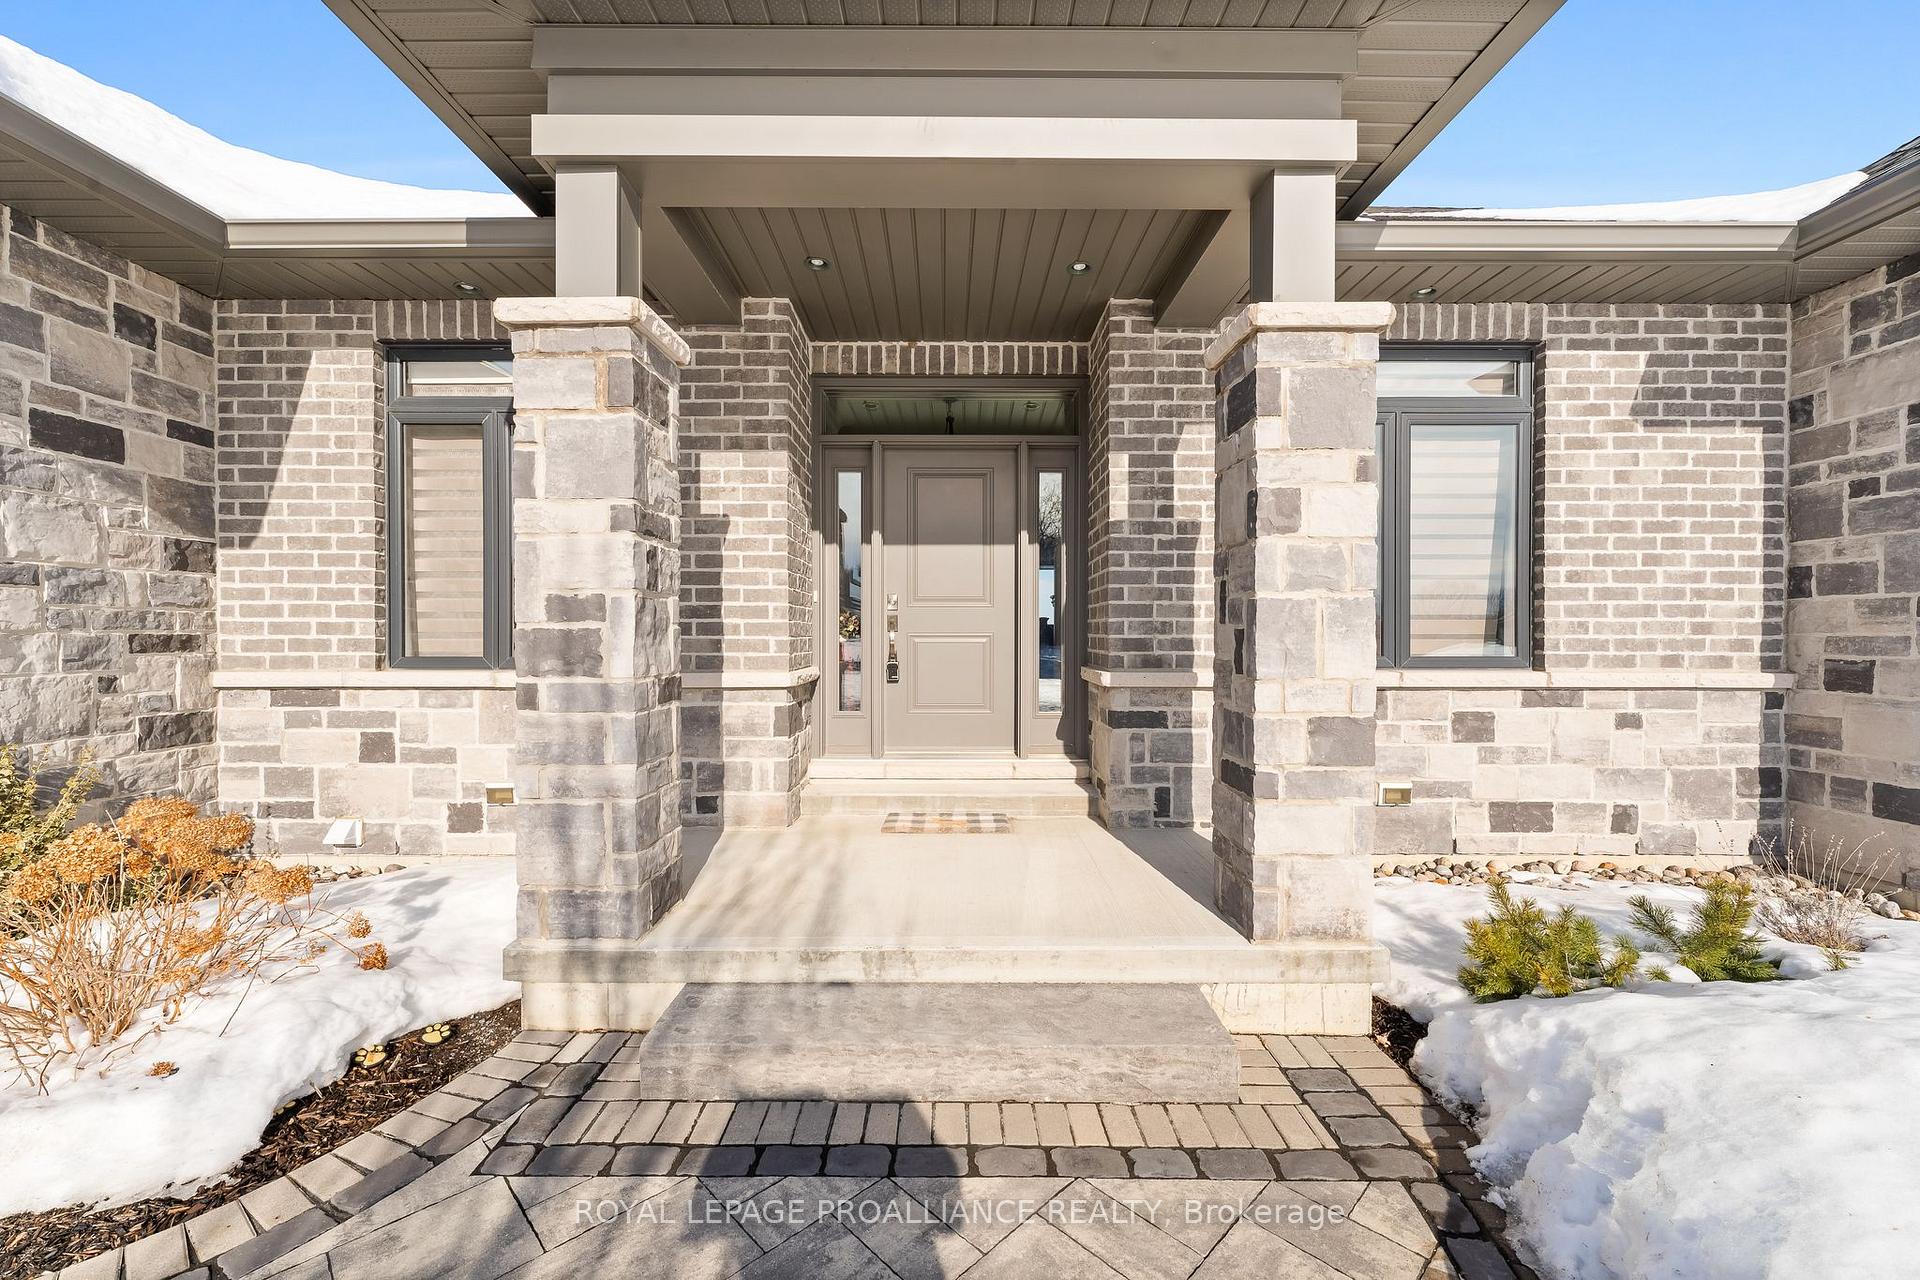 See all 44 photos
Property history
Facts and features
- BasementFinished
- Age of home6–15 years
- Water, sewerWell, septic
- Lot shapeRectangular
- Fireplace
The homeDetached, Bungalow, Age 6–15 years
- Type: Detached
- Style: Bungalow
- Age: 6–15 years
- Living space: 2,000–2,500 sq ft
- Basement: Finished, full
- View: Trees/woods, garden
InsideFireplace Yes, living room, propane, Main level, Primary bedroom - main floor, air exchanger, auto garage door remote, central vacuum, generator - full, on demand water heater, rough-in bath, propane tank, storage, water heater owned, water treatment, water softener
- Fireplace: Yes, living room, propane
- Laundry: Main level
- Features: Primary bedroom - main floor, air exchanger, auto garage door remote, central vacuum, generator - full, on demand water heater, rough-in bath, propane tank, storage, water heater owned, water treatment, water softener
- Rooms above ground: 9
- Rooms in the basement: 5
- Bedrooms: 3 + 1 in the basement
- Bathrooms: 3
- Kitchens: 1
Outside and lotBrick, stone, Asphalt shingle, Poured concrete
- Exterior: Brick, stone
- Roof: Asphalt shingle
- Foundation: Poured concrete
- Features: Porch, year round living, deck, landscaped
- Other structures: Shed
- Size: 178.27 × 442 ft
- Shape: Rectangular
- Zoning: R1
Parking3 Garage, Attached, Private
- Spaces: 3 Garage
- Garage: Attached
- Driveway: Private
Heating, water and powerHeat pump, propane, Other, Well
- Heating: Heat pump, propane
- Cooling: Other
- Water: Well
- Sewer: Septic
- Hydro: Yes
Costs and taxesTaxes $7,131 a year, HST No HST, Propane tank
- Taxes, 2024: $7,131 a year
- HST: No HST
- Rental items: Propane tank
- Under contract: Propane tank
Included in the saleMain floor appliances, electric light fixtures, all window treatments, automatic deck awning, bbq, garage door openers & remotes, central vac & tools, garden shed, all basement built-in wooden shelving, frame picture tv over main room fireplace, water barrel for raised gardens, white wood shelving in garage, built in shelving in garage, white chest freezer in basement
- Included: Main floor appliances, electric light fixtures, all window treatments, automatic deck awning, bbq, garage door openers & remotes, central vac & tools, garden shed, all basement built-in wooden shelving, frame picture tv over main room fireplace, water barrel for raised gardens, white wood shelving in garage, built in shelving in garage, white chest freezer in basement
NearbyCul de sac/dead end, golf, hospital, school bus route
- Close to: Cul de sac/dead end, golf, hospital, school bus route
Listing detailsX11992103, Sold, Feb 27, 2025
- MLS® number: X11992103
- Status: Sold
- Listed on: Feb 27, 2025
- Days on market: 7
- Updated: Mar 6, 2025
- Possession: Flexible
- Occupied by: Owner
- Listing brokerage: ROYAL LEPAGE PROALLIANCE REALTY
About this home
32 Woodland Trail, Prince Edward County (Ameliasburg Ward), ON K8N 4Z1
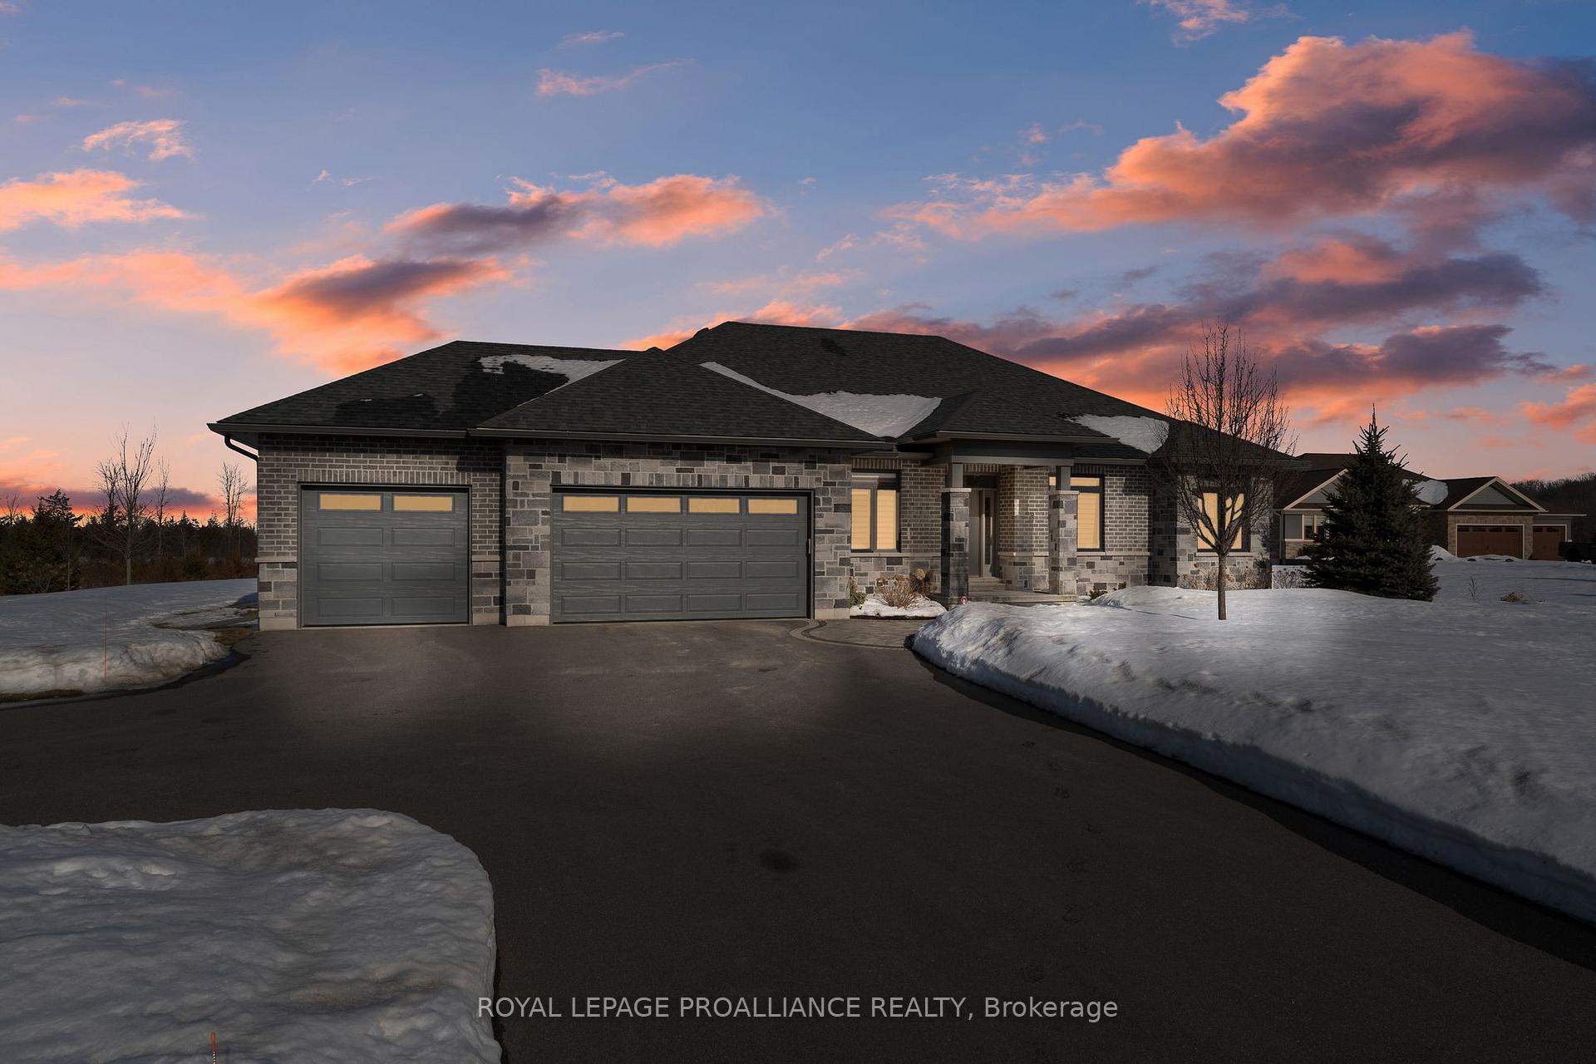
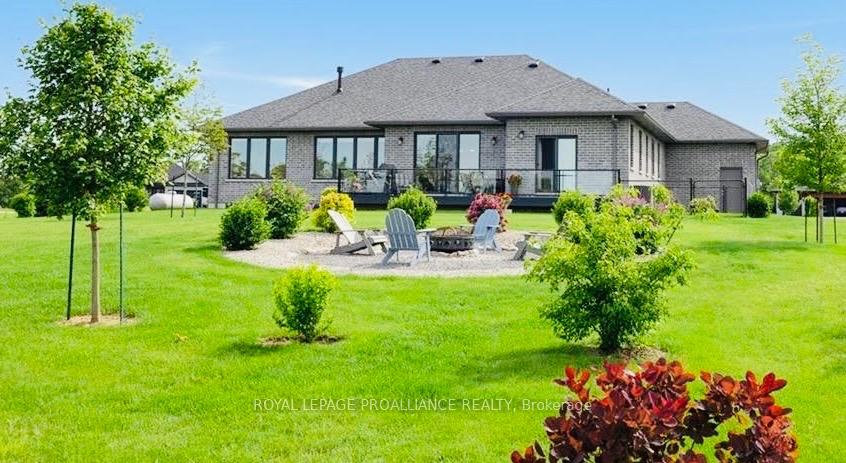
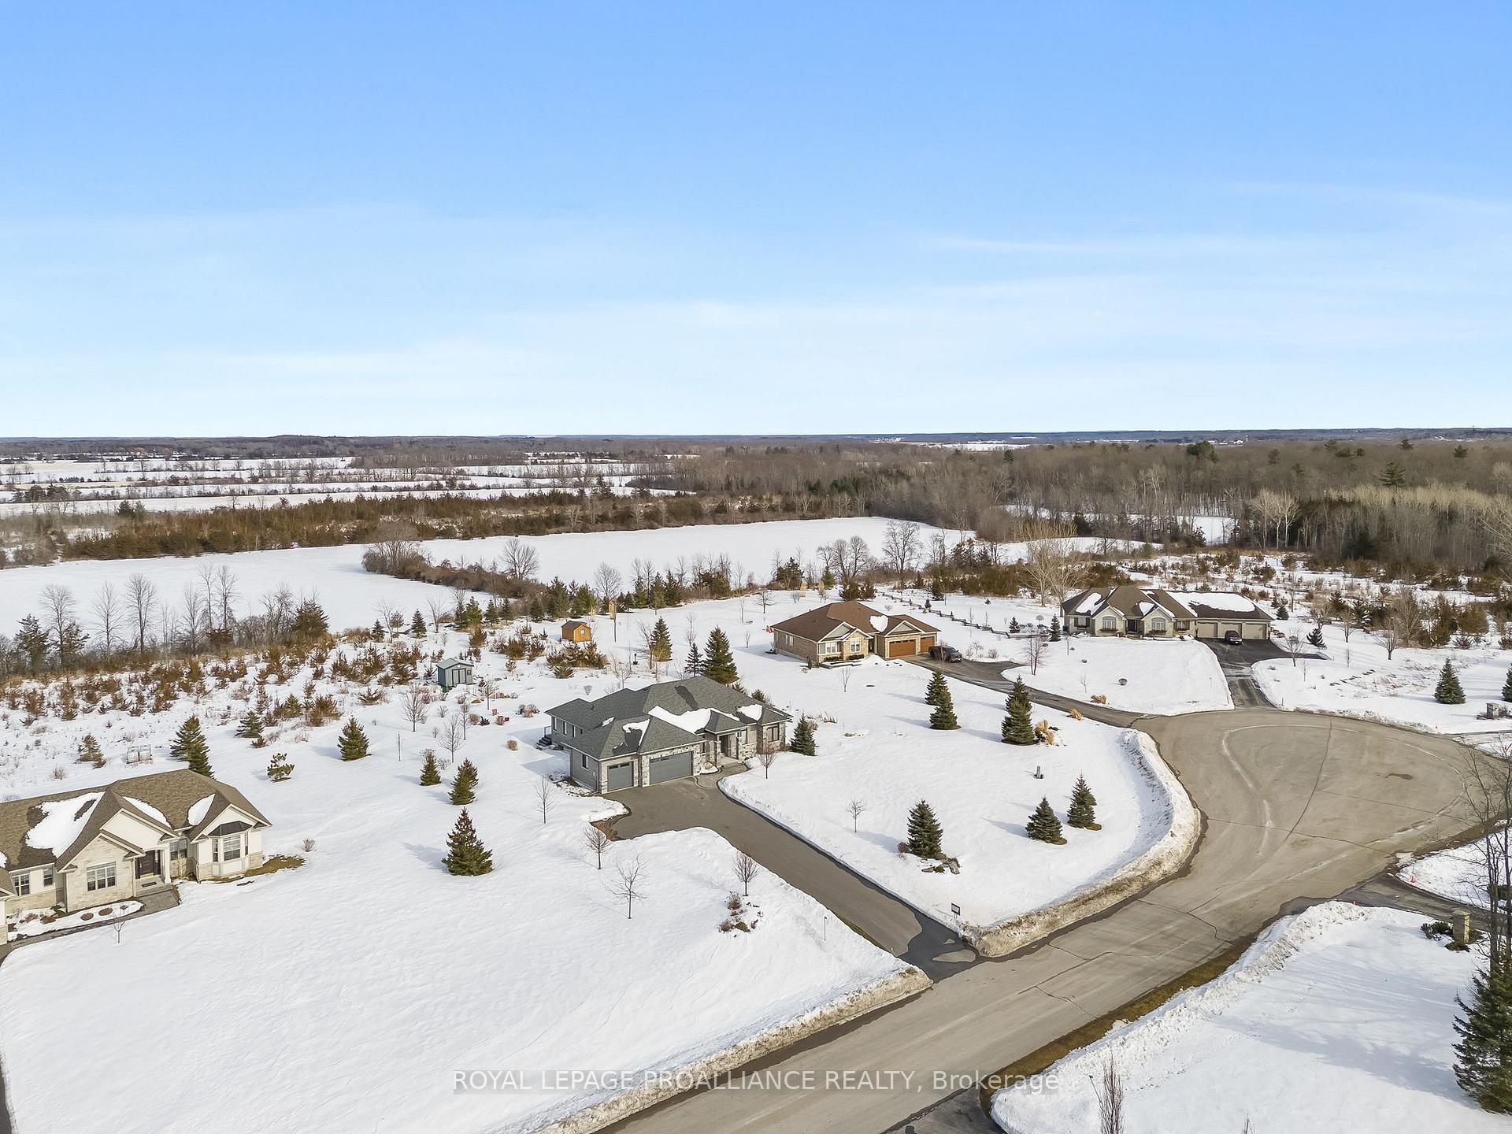
Welcome to 32 Woodland Trail, a stunning newer-built luxury bungalow nestled on an exclusive, quiet cul-de-sac. This exquisite all-stone and brick, 3+1 bed, 3 bath residence sits on nearly 2 acres of beautifully landscaped property-just 10 minutes from Belleville's city amenities and a short drive to Prince Edward County's world-renowned wineries, fine dining & pristine white-sand beaches of Lake Ontario. Designed with both privacy and functionality in mind, the thoughtfully designed floor plan features massive windows throughout that flood the space with natural light, complementing the 9 ft ceilings and engineered hardwood floors that add warmth & elegance to the interior. At the heart of the home is a dream kitchen, outfitted with a huge Island, quartz counters, quality SS appliances, built-in wine fridge and ample pantry space for added convenience. Open-concept layout flows seamlessly into Great Room, where a gas fireplace with feature shelving & cabinetry creates a cozy yet sophisticated ambiance. The Primary suite is positioned on the opposite side from the other bedrooms for added privacy. This retreat features multiple closets, tranquil views and a spa-like ensuite with soaker tub & WI glass/tile shower. An office near the front entrance provides a quiet space for remote work. Descend to the lower level to a huge Rec Room, 4th bed and Hobby space. 3-car garage with access to spacious Laundry Room. Step outside to the composite deck with plex glass railings, offering uninterrupted views of the yard. The outdoor oasis is designed for both relaxation & entertainment, featuring a seating area, garden shed, raised garden beds & irrigation system. Notables: new heat pump for energy-efficient climate control, GENERAC system, automatic deck awning, Central Vac, Gas BBQ line, custom window treatments...and so much more. Enjoy upscale living with access to both city amenities & the natural beauty of The County. **CLICK ON EXTRAS FOR iGUIDE TOUR AND VIDEO**
Ask about this home
A HOMEH agent will answer your questions about this home.
Around this home
Schools nearby
School rating, out of 10.
Helpful calculators
Your HOMEH agent

"I would see it this week."