

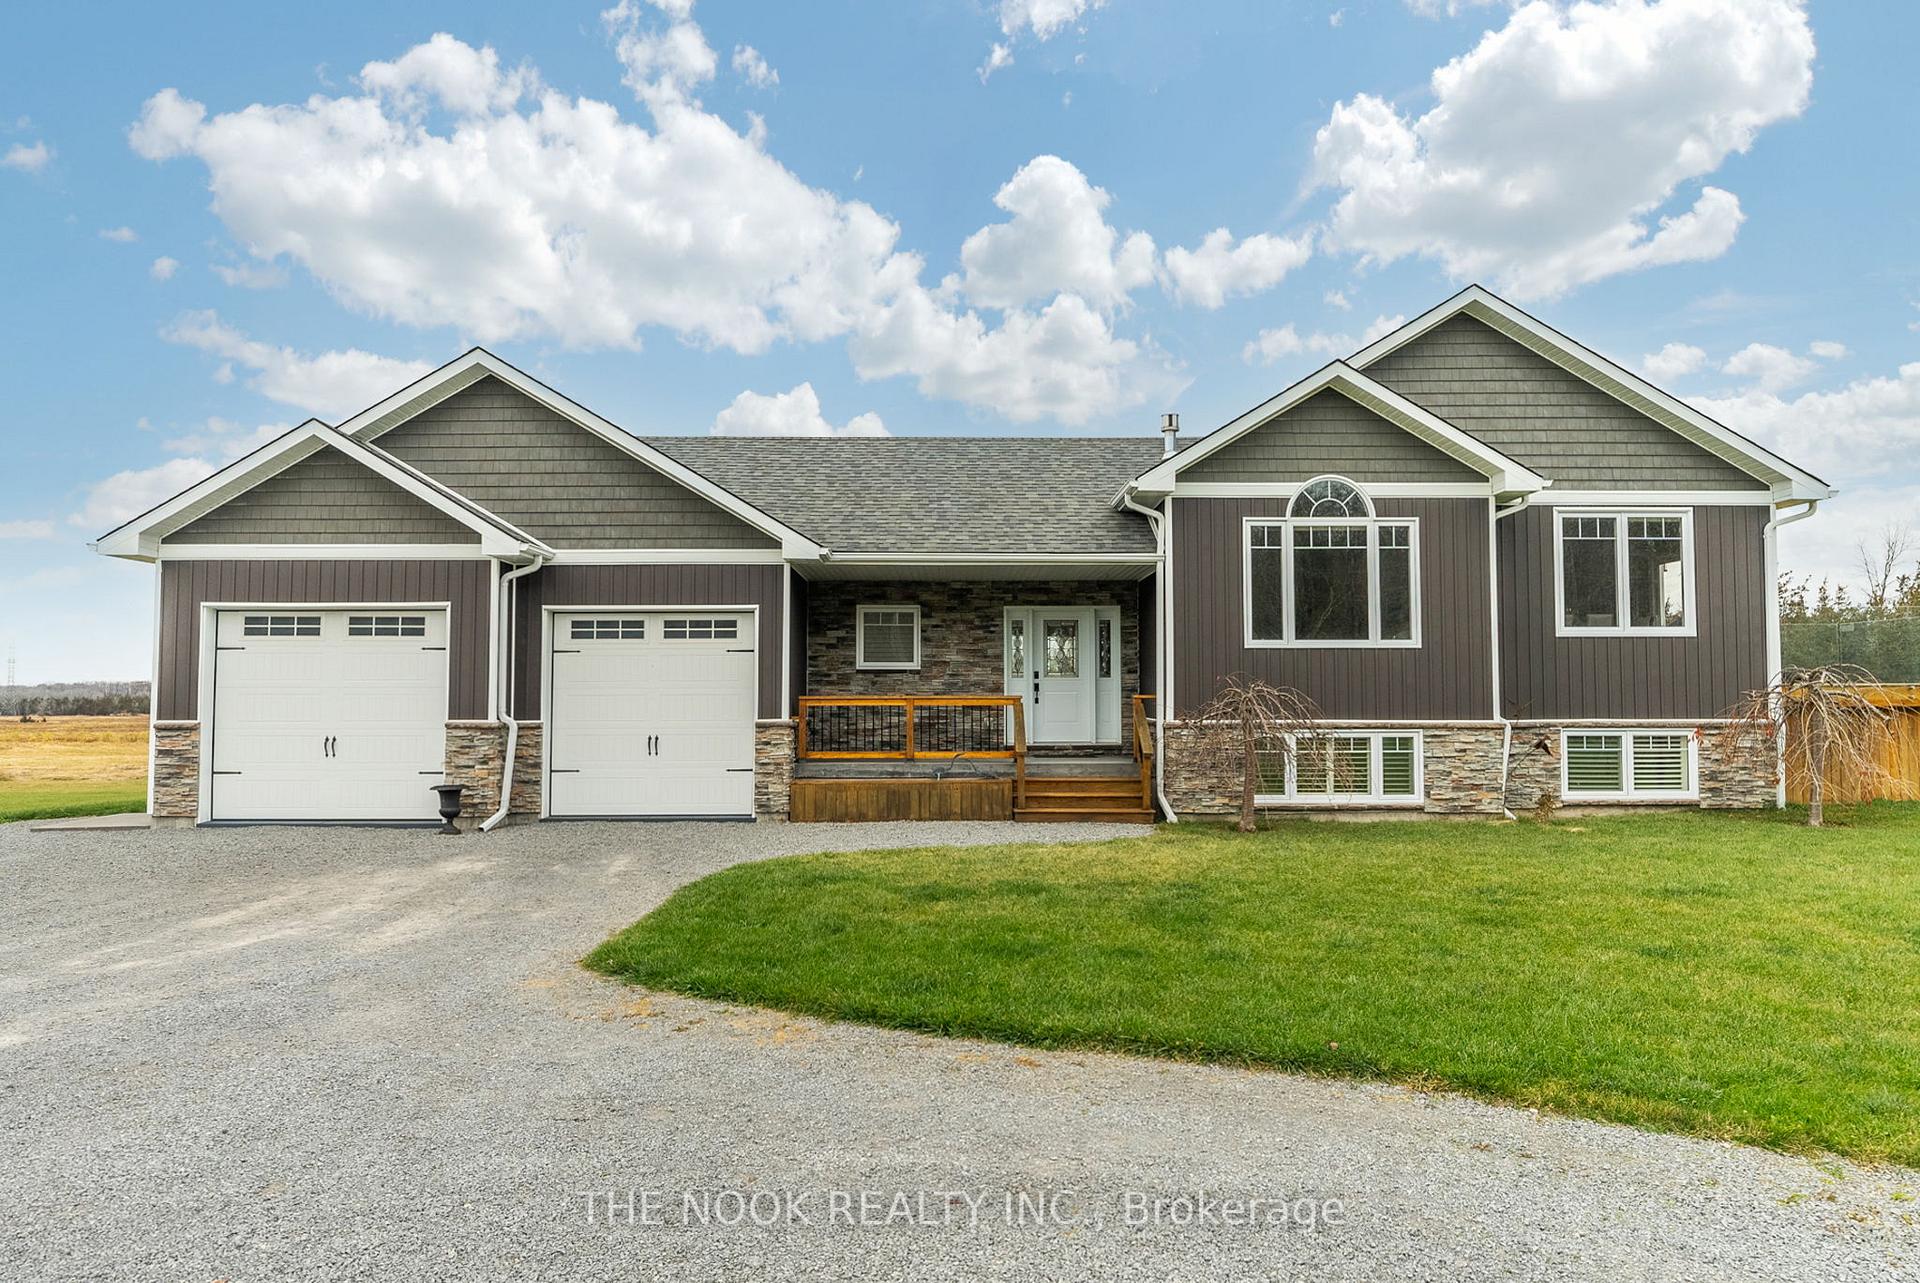
545 Elmbrook Road
545 Elmbrook Road
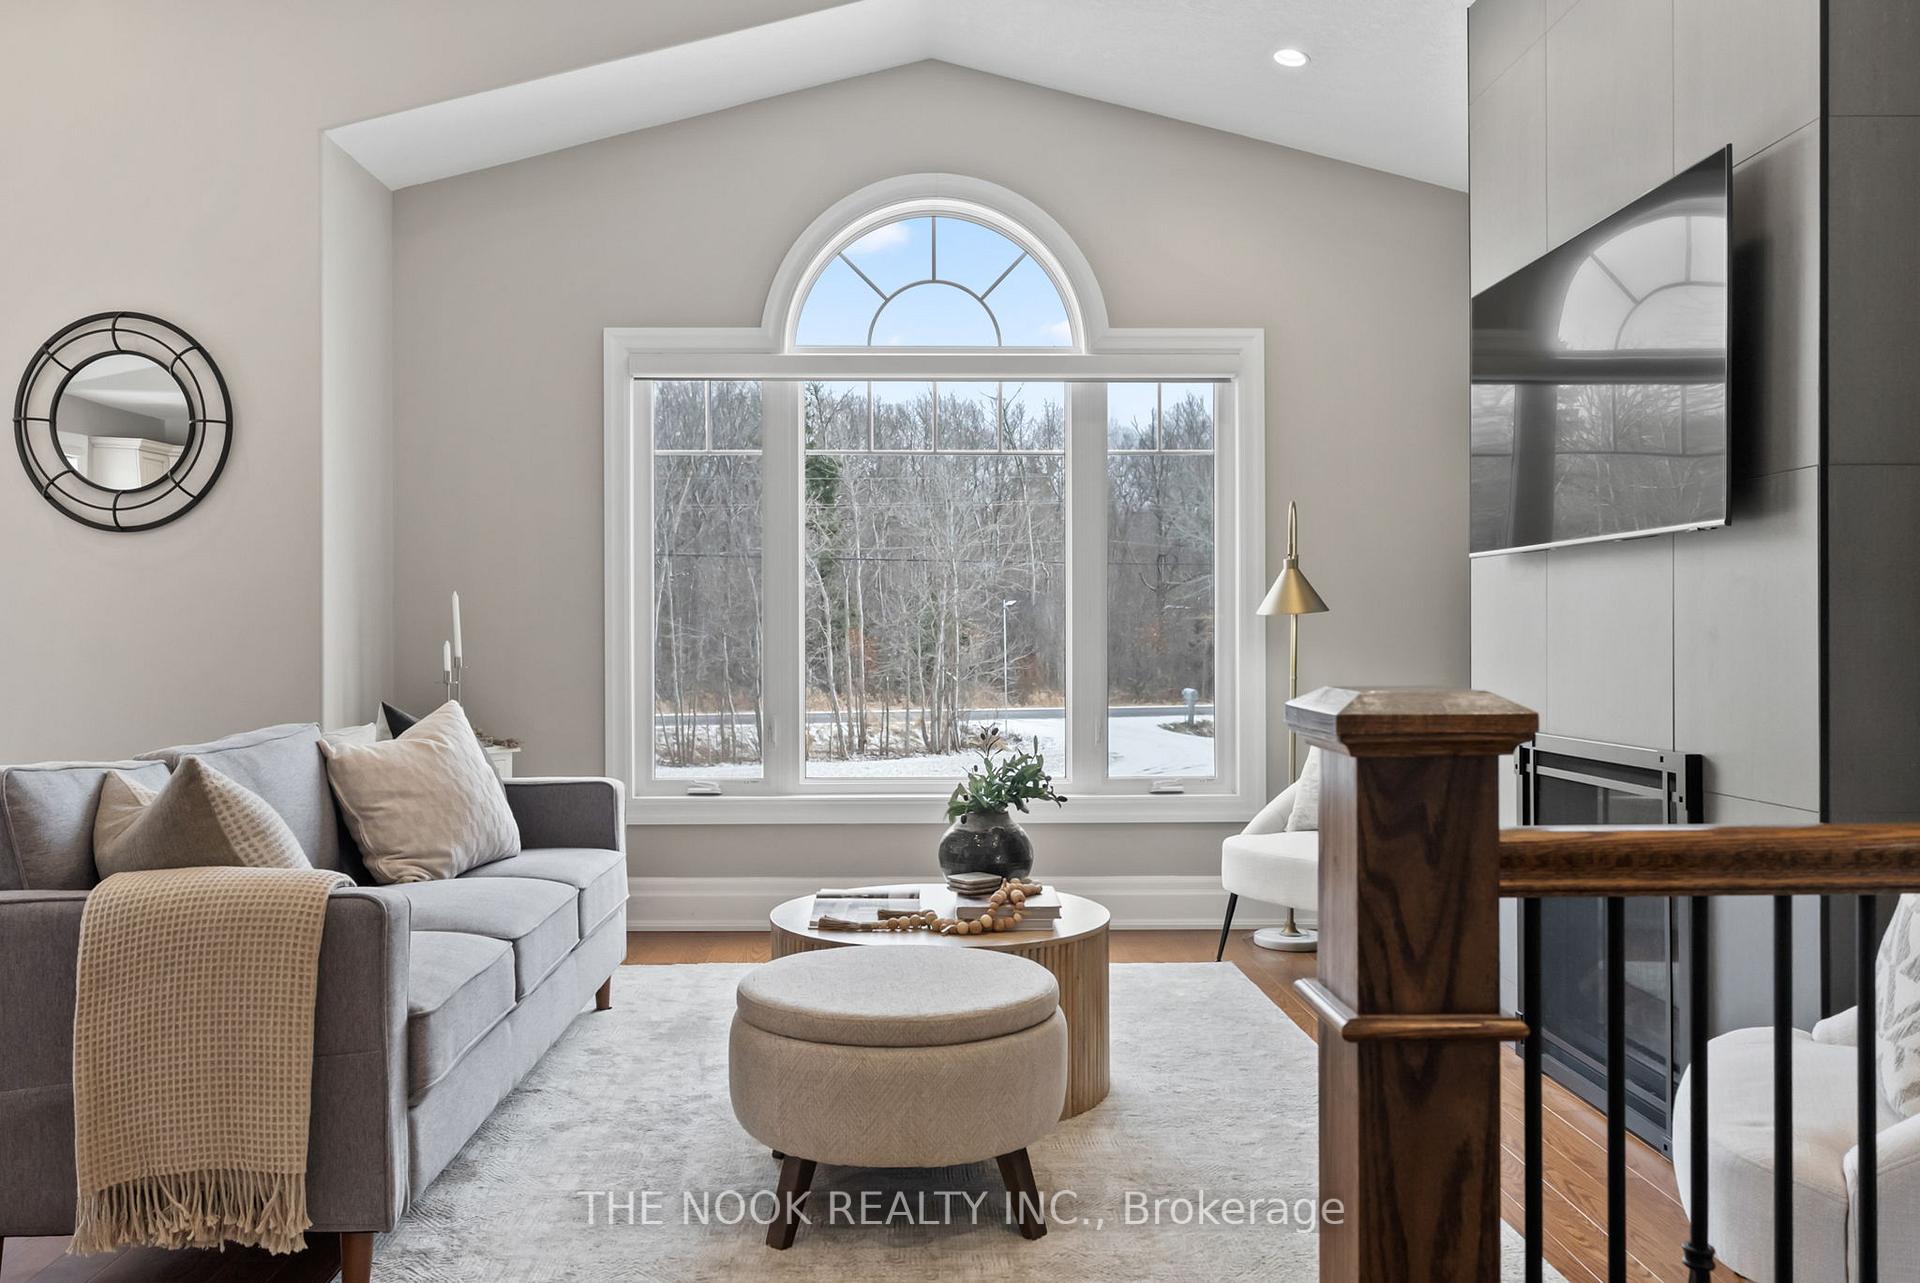 See all 40 photos
Property history
Facts and features
- BasementWalk-out
- Age of home6–15 years
- Water, sewerSeptic
- HeatingHeat pump
- Hardwood floors
- Fireplace
- Central air
The homeDetached, Bungalow-raised, Age 6–15 years
- Type: Detached
- Style: Bungalow-raised
- Age: 6–15 years
- Basement: Finished, walk-out
- View: Clear
InsideFireplace Yes, living room, Tile, Vinyl, Heated, Hardwood, Main level
- Fireplace: Yes, living room
- Flooring: Tile, Vinyl, Heated, Hardwood
- Laundry: Main level
- Features: Water heater owned
- Rooms above ground: 14
- Rooms in the basement: 0
- Bedrooms: 3
- Bathrooms: 4
- Kitchens: 1
Outside and lotStone, vinyl siding, Asphalt shingle, Unknown
- Exterior: Stone, vinyl siding
- Roof: Asphalt shingle
- Foundation: Unknown
- Size: 250.17 × 210.3 ft
- Zoning: RES
Parking2 Garage, Attached, Circular drive
- Spaces: 2 Garage
- Garage: Attached
- Driveway: Circular drive
Heating, water and powerHeat pump, propane, Central air, Other
- Heating: Heat pump, propane
- Cooling: Central air
- Water: Other
- Sewer: Septic
- Hydro: Yes
- Cable: Yes
Costs and taxesTaxes $4,637 a year, HST included in the price, Rental items None
- Taxes, 2024: $4,637 a year
- HST: HST included in the price
- Rental items: None
Included in the saleAll appliances, gazebo & hot tub, generator, Staging items
- Included: All appliances, gazebo & hot tub, generator
- Not included: Staging items
NearbyHospital
- Close to: Hospital
Listing detailsX11923828, Sold, Jan 15, 2025
- MLS® number: X11923828
- Status: Sold
- Listed on: Jan 15, 2025
- Days on market: 52
- Updated: Mar 8, 2025
- Possession: 2025-04-30 / April 30, 2025
- Occupied by: Owner
- Listing brokerage: THE NOOK REALTY INC.
About this home
545 Elmbrook Road, Prince Edward County (Sophiasburg Ward), ON K0K 2T0
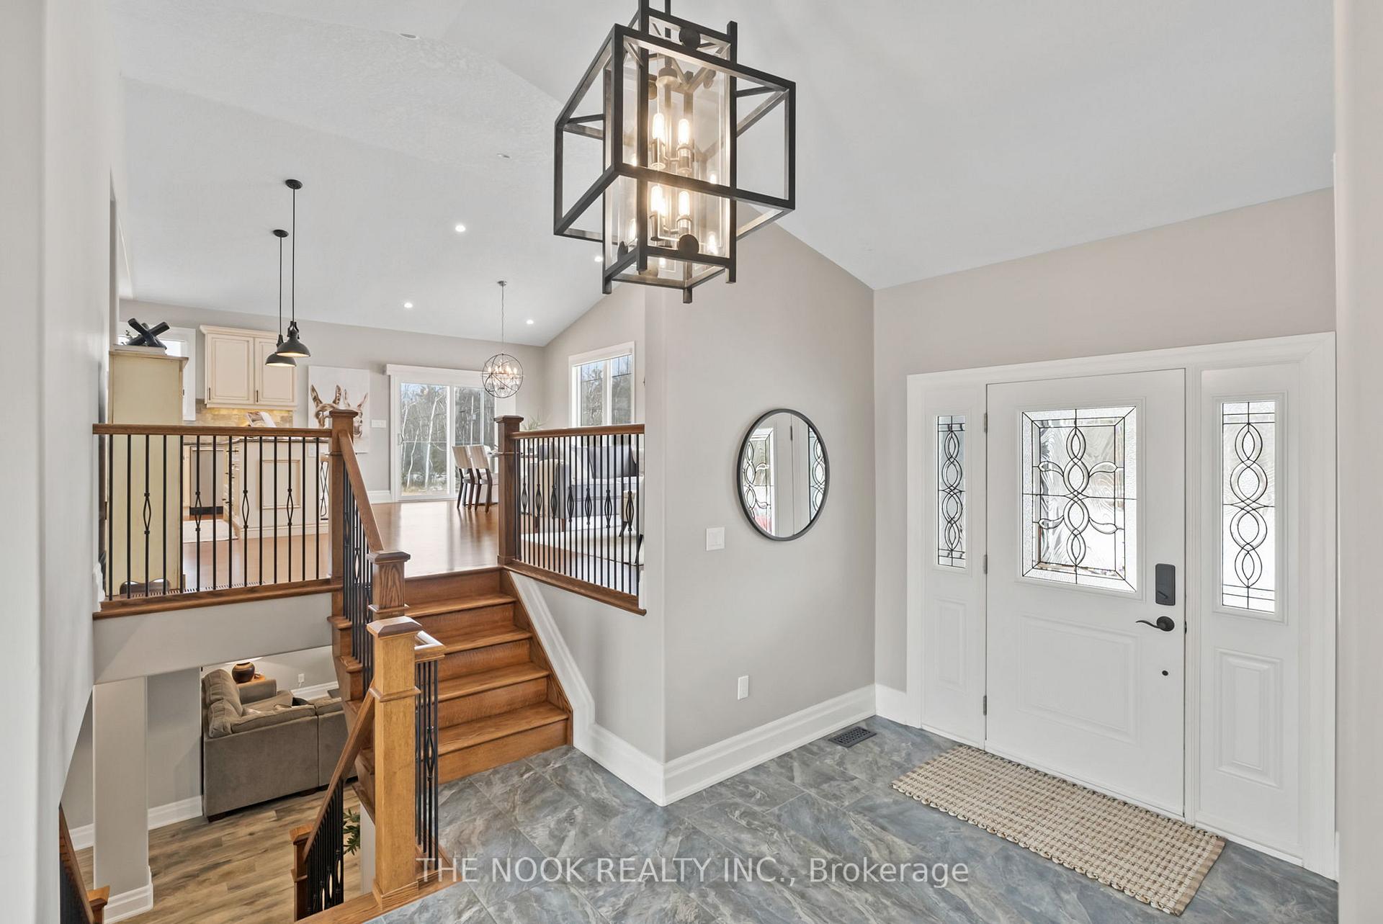
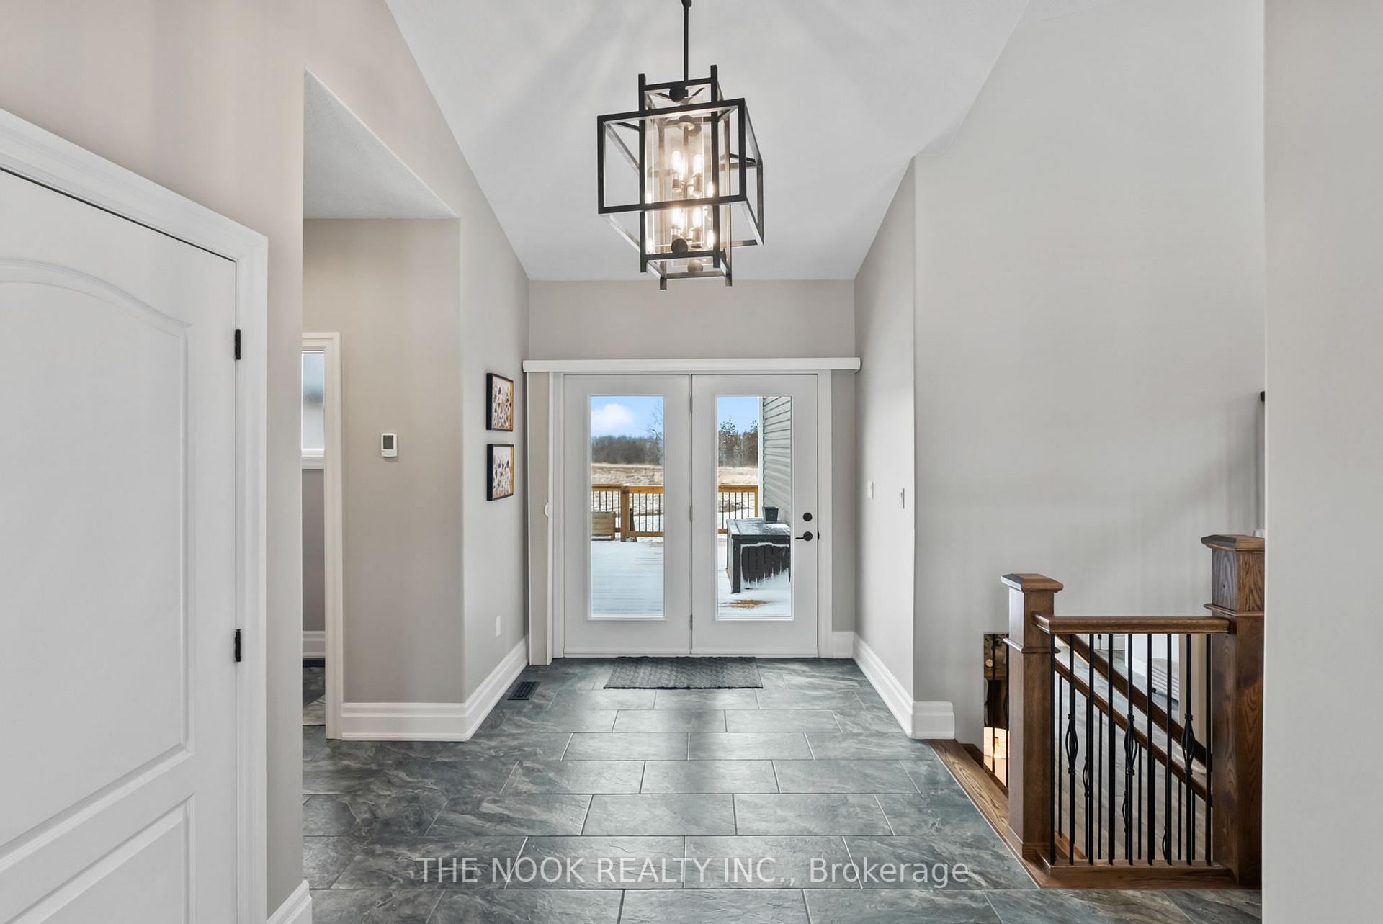
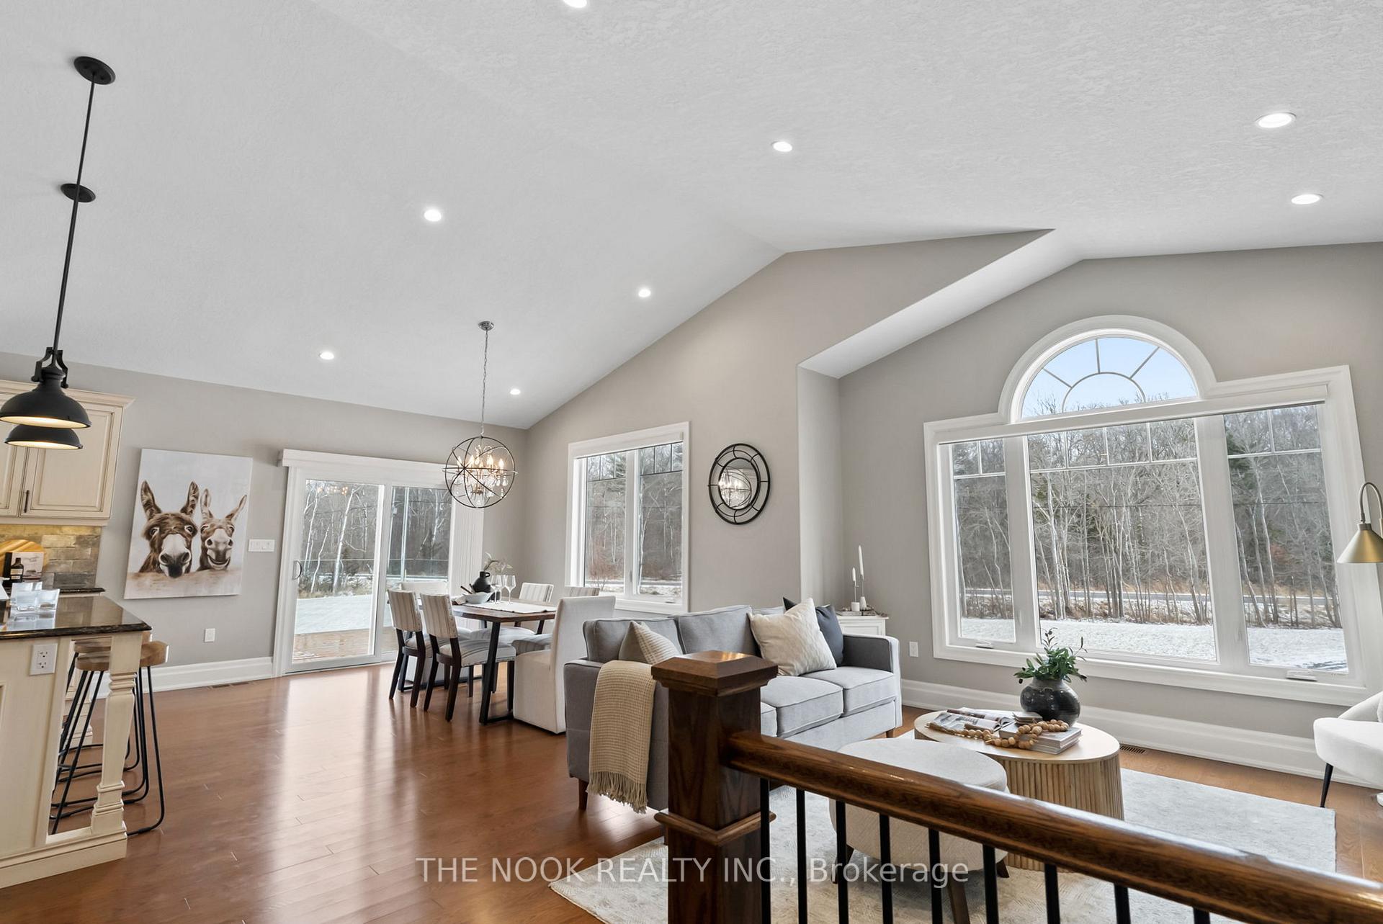
Get ready to fall in love. This 2017 custom raised bungalow sits on 1.2 acres of pristine land, surrounded by 200+ acres of protected green space, offering unparalleled privacy. The home features a spacious open-concept design with stunning hardwood floors throughout the main level, complemented by cathedral ceilings. The gourmet kitchen boasts custom cabinetry, quartz countertops, a center island, and stainless steel appliances. The living room is anchored by a cozy gas fireplace, while the dining area opens up to an east-facing deck perfect for enjoying morning sunrises. The home includes two bedrooms on the main floor, including a master suite with a 5-piece ensuite, large walk-in closet. Heated floors in the foyer & two bathrooms that include the 2pc on the main level and 4pc bathroom on the lower level. The fully finished basement offers additional living space, with a third bedroom and a custom built-in bar ideal for entertaining. A double car garage, fully insulated with 100 amp service, completes the package, making this home as functional as it is beautiful. Whether you're relaxing indoors or enjoying the expansive outdoors, this property offers the perfect blend of modern comfort and while living that rural lifestyle. **EXTRAS** Septic Tank- 1000Gal (Pumped Sept 2023), New Heat Pump (2023), Deck resurfaced (2021),
Ask about this home
A HOMEH agent will answer your questions about this home.
Around this home
Helpful calculators
Your HOMEH agent

"I would see it this week."