

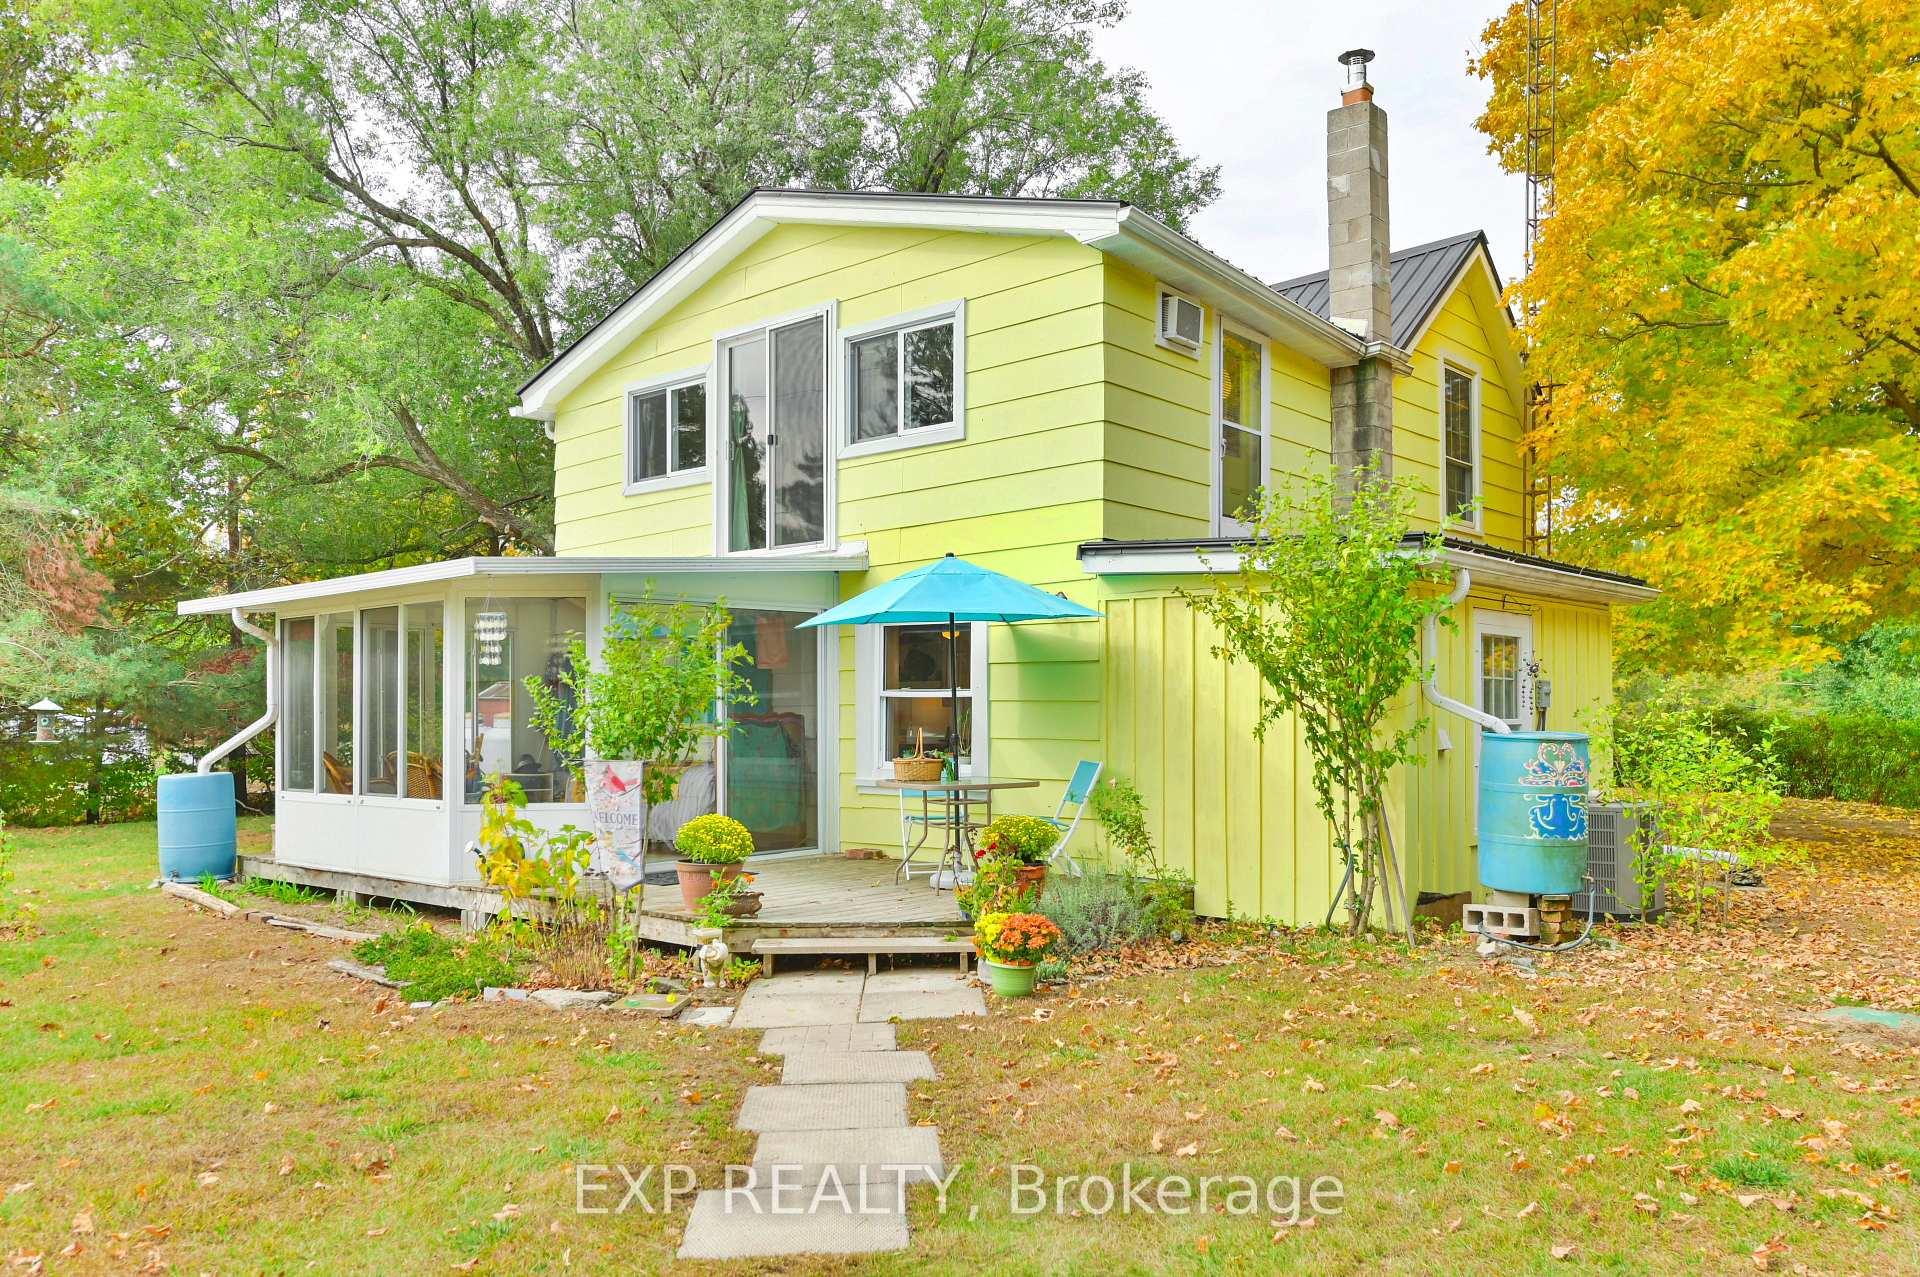
228 Storms Road
228 Storms Road
 See all 50 photos
Property history
Facts and features
- BasementUnfinished
- Age of home100+
- Water, sewerWell, septic
- Lot shapeIrregular
- Hardwood floors
- Fireplace
- Central air
- Waterfront
The homeDetached, 1 1/2 storey, 100+
- Type: Detached
- Style: 1 1/2 storey
- Age: 100+
- Living space: 1,100–1,500 sq ft
- Basement: Unfinished
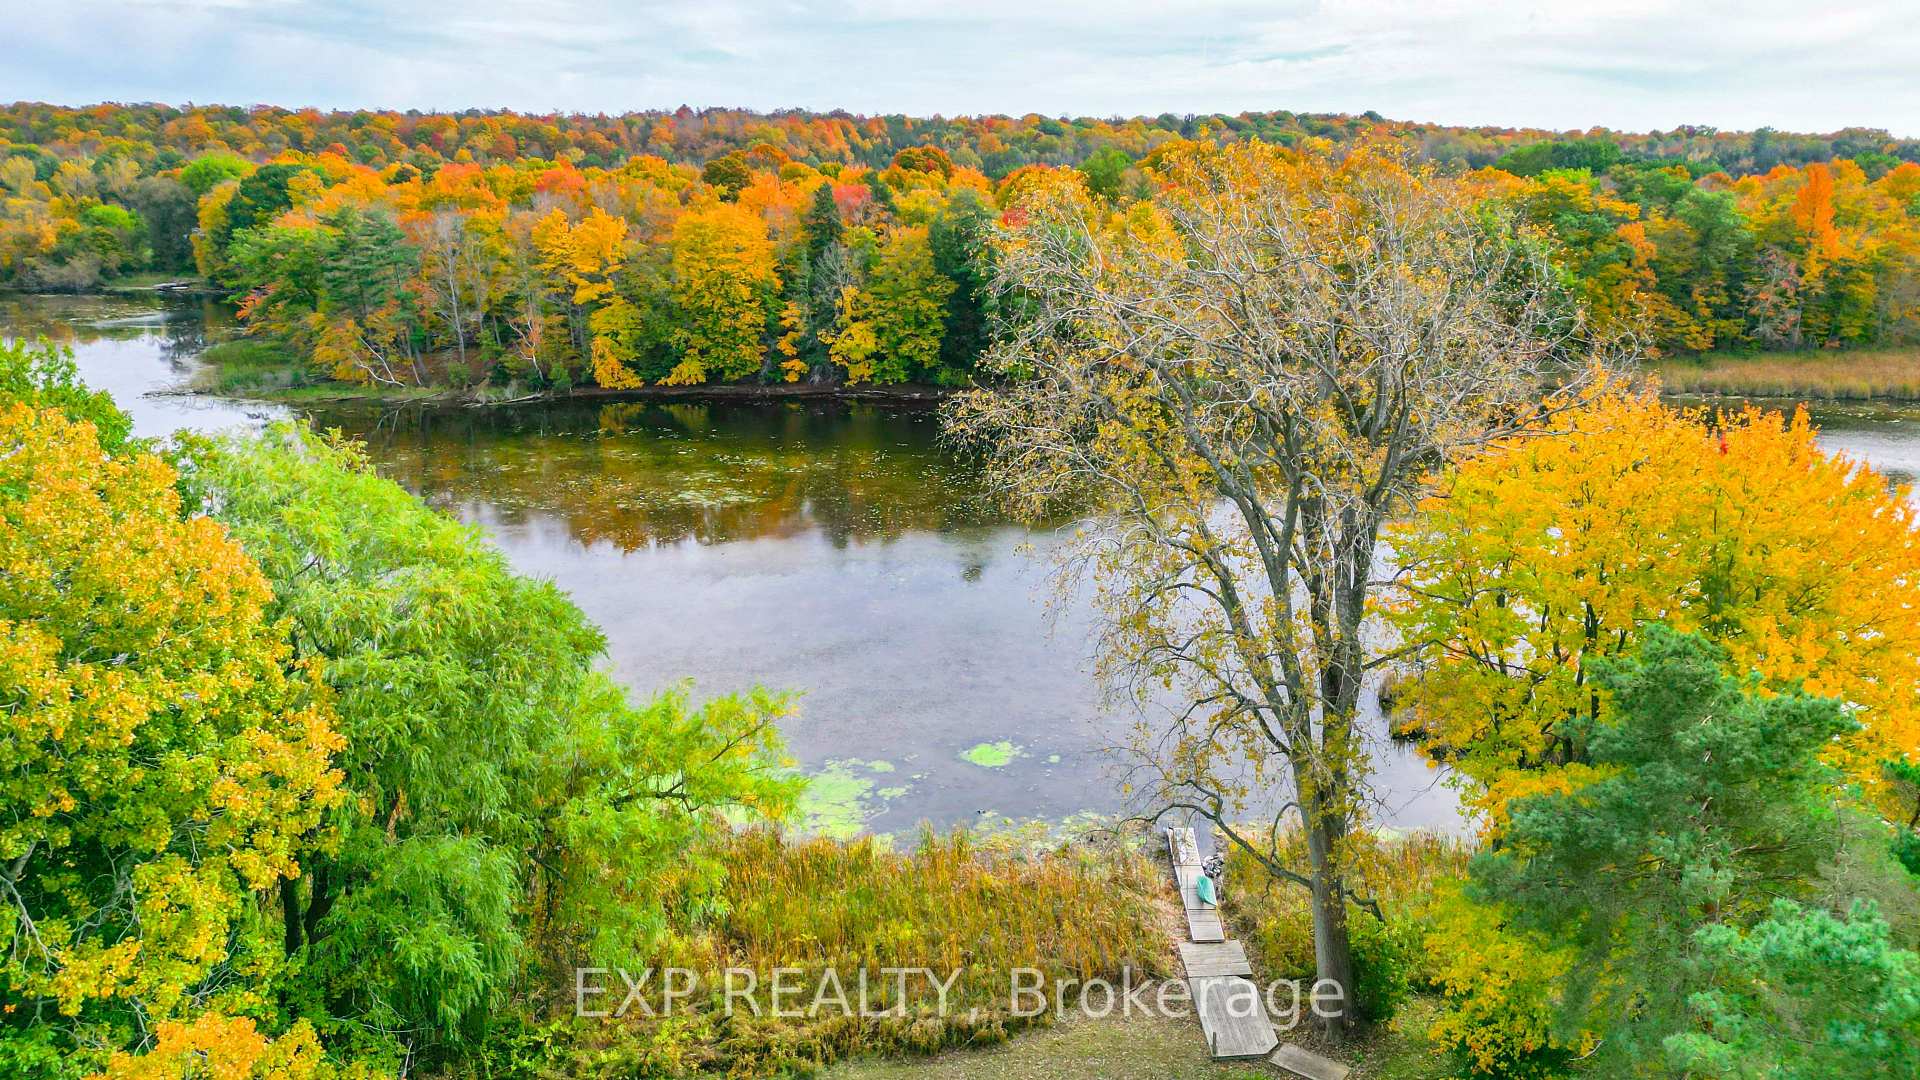
- View: Water, trees/woods
- Waterfront: Direct
InsideFireplace Yes, wood stove, Hardwood, Vinyl, Main level
- Fireplace: Yes, wood stove
- Flooring: Hardwood, Vinyl
- Laundry: Main level
- Features: Water treatment
- Security: Smoke detector
- Rooms above ground: 8
- Bedrooms: 2
- Bathrooms: 2
- Kitchens: 1
Outside and lotHardboard, Metal, Stone
- Exterior: Hardboard
- Roof: Metal
- Foundation: Stone
- Features: Fishing, privacy, deck
- Other structures: Shed
- Size: 133.24 × 554 ft
- Shape: Irregular
- Zoning: RR1
Parking4 Garage, Detached, Private
- Spaces: 4 Garage
- Garage: Detached
- Driveway: Private
Heating, water and powerForced air, propane, Central air, Well
- Heating: Forced air, propane
- Cooling: Central air
- Water: Well
- Sewer: Septic
- Natural gas: No
- Hydro: Yes
- Cable: No
- Telephone: Yes
Costs and taxesTaxes $3,420 a year, HST No HST, Hwt, propane tanks
- Taxes, 2025: $3,420 a year
- HST: No HST
- Rental items: Hwt, propane tanks
- Under contract: Hot water heater, propane tank
Included in the saleRefrigerator, gas stove, range hood, window a/c unit, window treatments, light fixtures, 1 garage door opener, 3 cords seasoned wood, outdoor bench, Sauna, laundry unit, living room sconces, antique chandelier, hanging pot rack, master bedroom curtains
- Included: Refrigerator, gas stove, range hood, window a/c unit, window treatments, light fixtures, 1 garage door opener, 3 cords seasoned wood, outdoor bench
- Not included: Sauna, laundry unit, living room sconces, antique chandelier, hanging pot rack, master bedroom curtains
NearbyWaterfront, school bus route, lake access, river/stream, wooded/treed, school
- Close to: Waterfront, school bus route, lake access, river/stream, wooded/treed, school
Listing detailsX12011831, Sold, Mar 11, 2025
- MLS® number: X12011831
- Status: Sold
- Listed on: Mar 11, 2025
- Days on market: 5
- Updated: Mar 16, 2025
- Possession: Flexible
- Occupied by: Owner
- Listing brokerage: eXp Realty
About this home
228 Storms Road, Prince Edward County (South Marysburg Ward), ON K0K 2P0
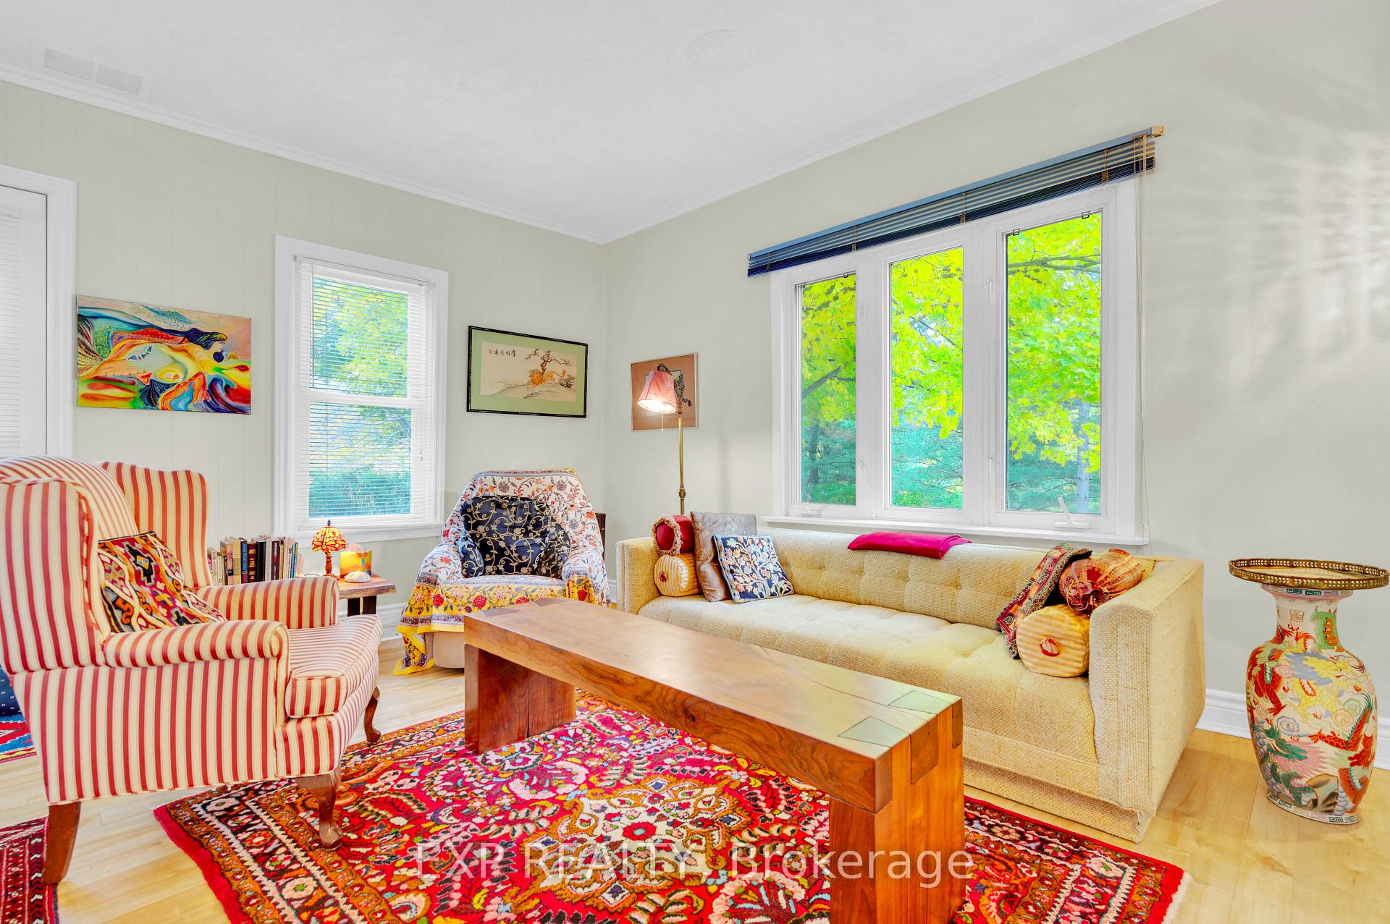
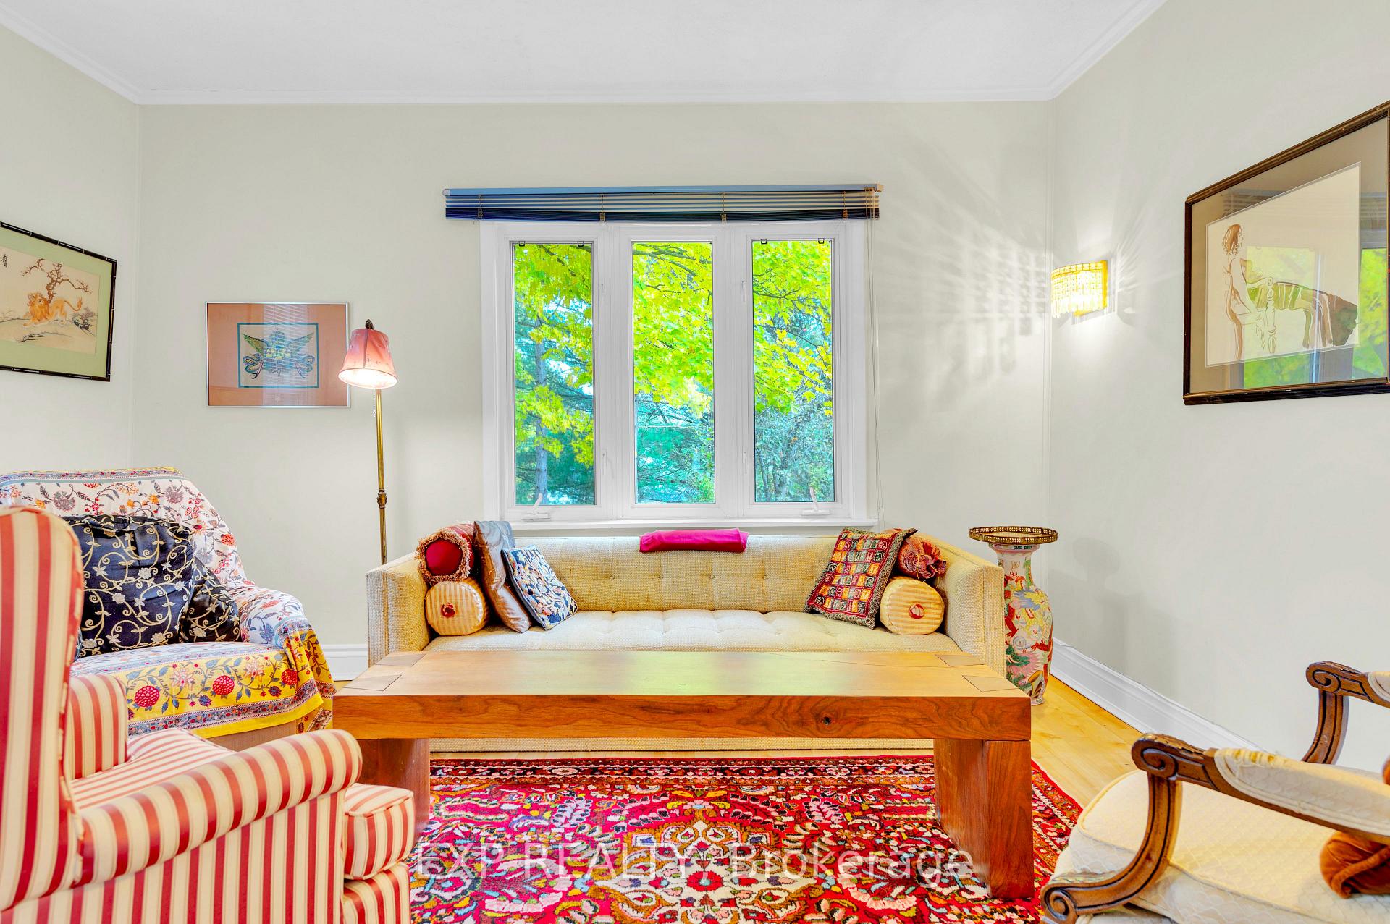
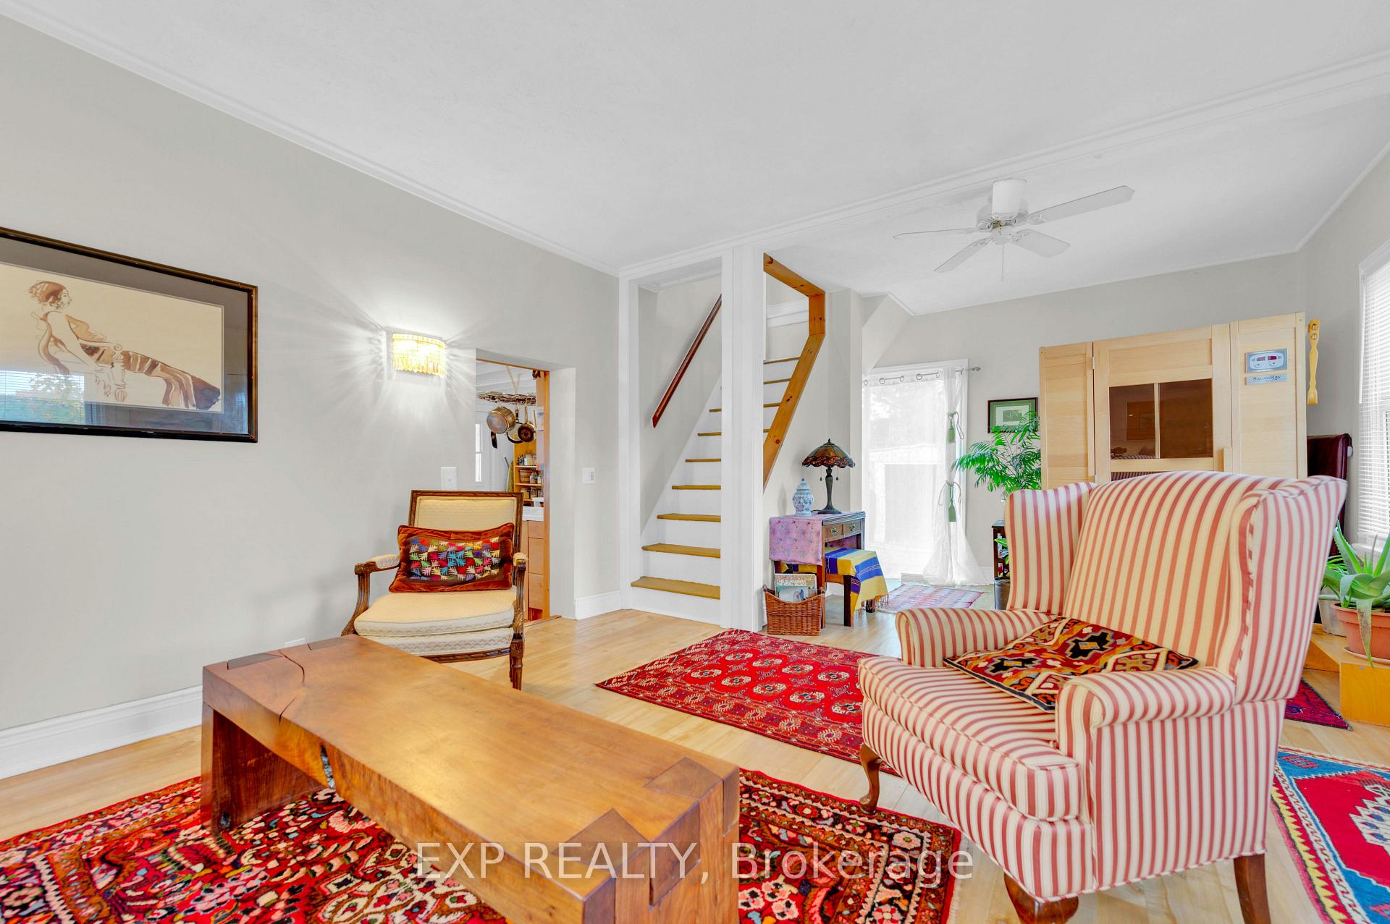
Quaint in the County! Adorable and charming home tucked quietly overlooking Black River on a tranquil road. This exceptional property sits atop a ridge, offering breathtaking, spirit captivating views of the Black River. A beautifully restored century home, nestled on 1.8 acres, blends serene living with a distinct, artistic flair. Inside, discover a thoughtfully designed space featuring a kitchen with a peninsula island, a formal dining area, a cozy living room, and a spacious master bedroom with an en-suite WC and Victorian parlor stove. The home also boasts a versatile studio/bedroom area, ideal for creativity or relaxation. Step outside to a variety of inviting outdoor spaces, including an observation deck, a 3-season sun-room, and a large deck, all overlooking the river and its vibrant wildlife. An inspiring river cabin awaits with endless possibilities whether as a painting studio, potting shed, or fishing retreat situated near a floating dock granting easy access to kayaking, canoeing, and fishing. For those seeking space for a hobby or small business, a generous detached garage with room for multiple vehicles and an open span roof, cement floor, and hydro provides ample room for work and storage. Whether you choose to embrace this sanctuary as it is or transform it into your dream haven, this eclectic getaway offers a canvas for your glorious vision.
Ask about this home
A HOMEH agent will answer your questions about this home.
Around this home
Helpful calculators
Your HOMEH agent

"I would see it this week."