

72 County Road 24
72 County Road 24
 See all 40 photos
Property history
Facts and features
- BasementWalk-out
- Age of home100+
- Water, sewerWell, septic
- Lot shapeRectangular
- Fireplace
- Pool
The homeDetached, 2-storey, 100+
- Type: Detached
- Style: 2-storey
- Age: 100+
- Living space: 2,500–3,000 sq ft
- Basement: Walk-out, partially finished
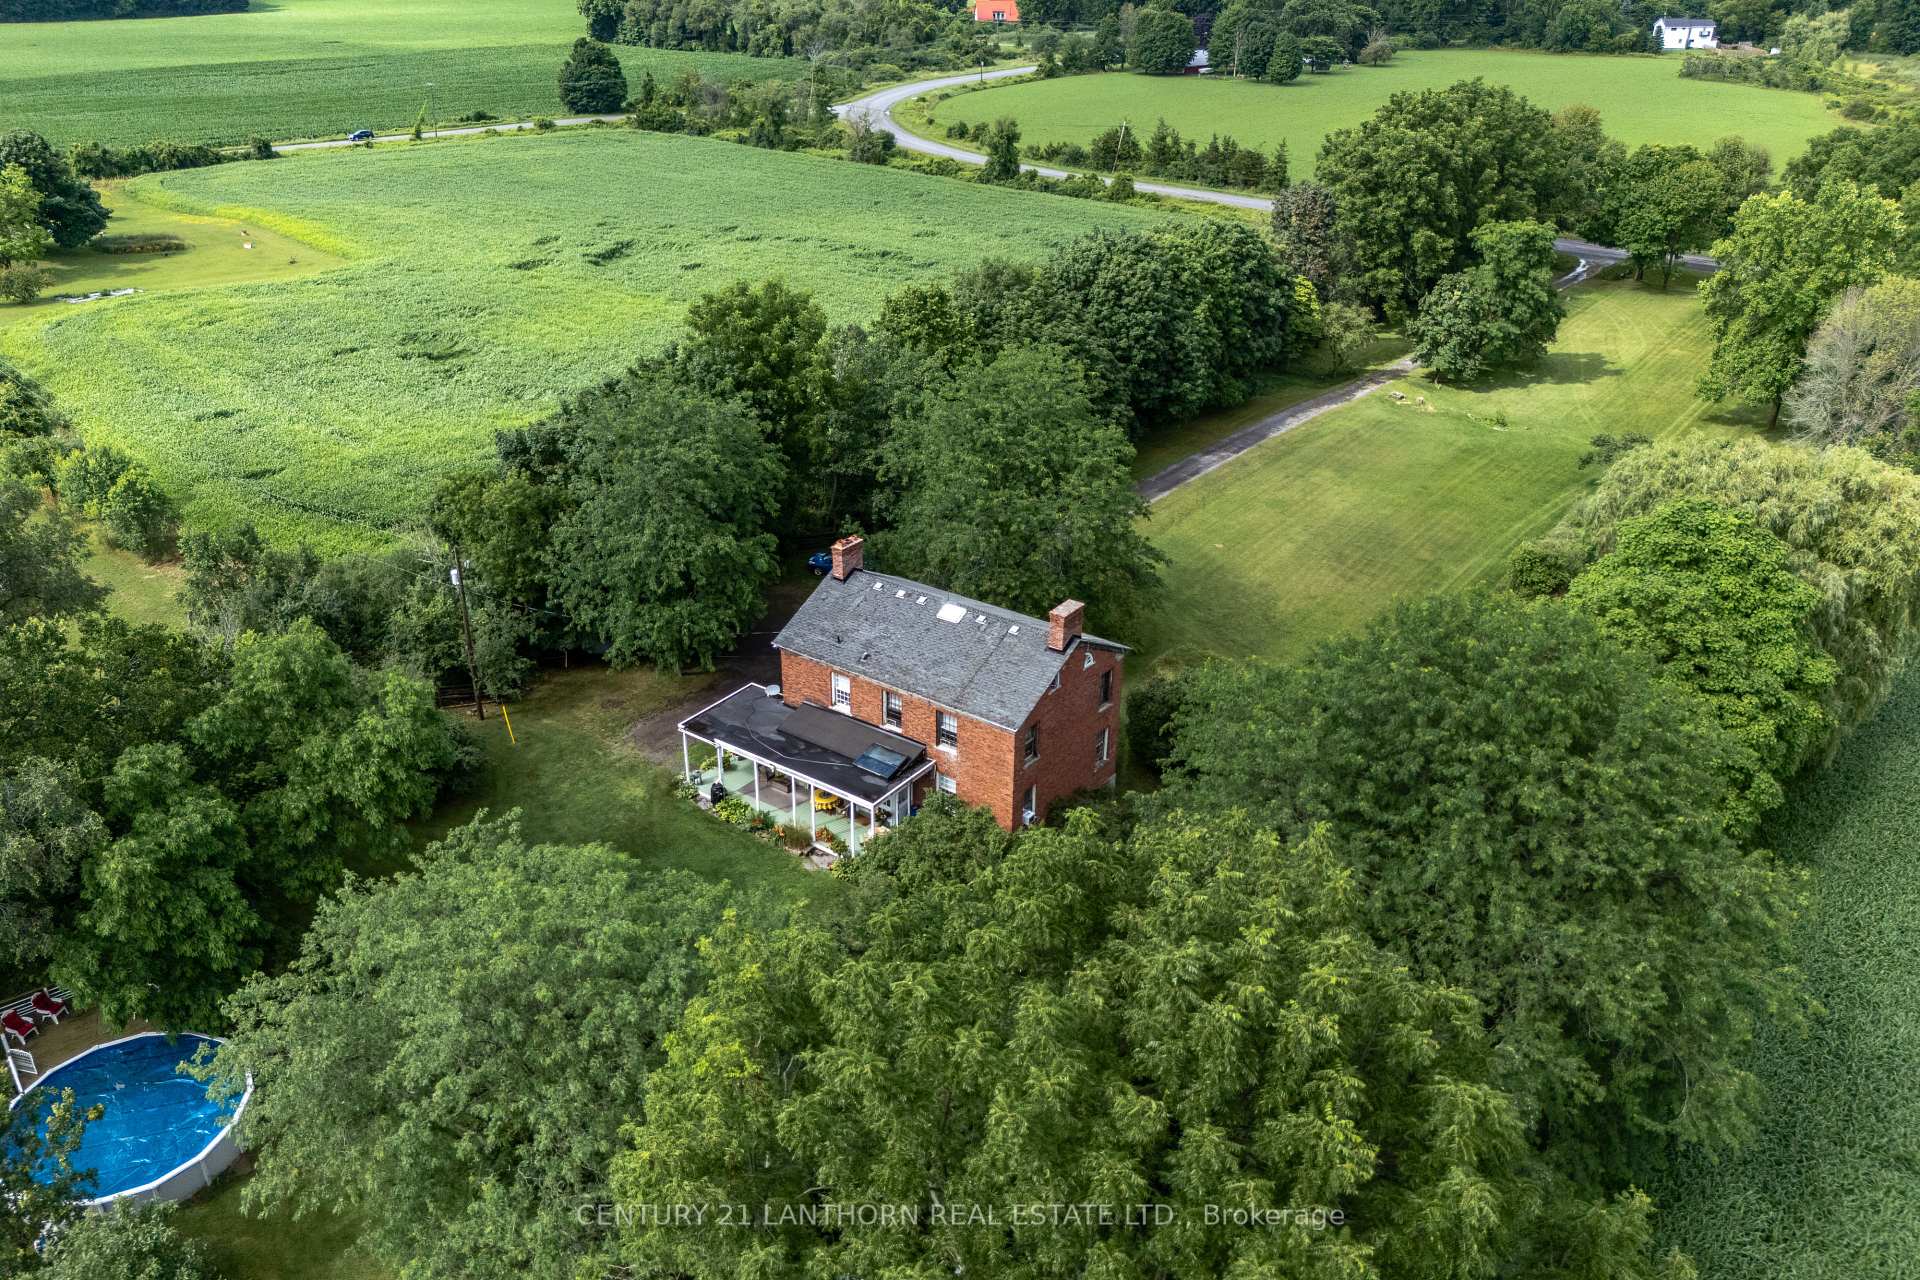
- View: Panoramic, pasture, clear
- Waterfront: None
InsideFireplace Yes, living room, rec room, wood, wood stove, other, Marble, Carpet free, Lower level
- Fireplace: Yes, living room, rec room, wood, wood stove, other
- Flooring: Marble, Carpet free
- Laundry: Lower level
- Features: Brick & beam, carpet free, water treatment, water heater owned, sump pump
- Security: Carbon monoxide detectors, other
- Rooms above ground: 14
- Bedrooms: 2
- Bathrooms: 2
- Kitchens: 1
- Family room: Yes
Outside and lotBrick, Asphalt shingle, Stone
- Exterior: Brick
- Roof: Asphalt shingle
- Foundation: Stone
- Pool: Above ground
- Features: Landscaped, deck, privacy, porch, year round living
- Size: 161 × 570 ft
- Shape: Rectangular
- Zoning: RR2
Parking1 Garage, Detached, Private
- Spaces: 1 Garage
- Garage: Detached
- Driveway: Private
Heating, water and powerBaseboard, electric, Window unit(s), Well
- Heating: Baseboard, electric
- Cooling: Window unit(s)
- Water: Well
- Sewer: Septic
- Natural gas: No
- Hydro: Yes
- Cable: No
- Telephone: Available
Costs and taxesTaxes $3,463 a year, HST included in the price, Rental items None
- Taxes, 2023: $3,463 a year
- HST: HST included in the price
- Rental items: None
Included in the saleFridge, stove, washer, dryer, 5 extra original doors, pool equipment, all electric light fixtures, fireplace screens, window ac, window insert screens and removeable plastic storm windows., Personal items and artwork
- Included: Fridge, stove, washer, dryer, 5 extra original doors, pool equipment, all electric light fixtures, fireplace screens, window ac, window insert screens and removeable plastic storm windows.
- Not included: Personal items and artwork
NearbyBeach, wooded/treed, clear view
- Close to: Beach, wooded/treed, clear view
Listing detailsX9045841, Sold, Jul 18, 2024
- MLS® number: X9045841
- Status: Sold
- Listed on: Jul 18, 2024
- Days on market: 236
- Updated: Mar 11, 2025
- Possession: 2024-08-30 / August 30, 2024
- Occupied by: Owner
- Listing brokerage: CENTURY 21 LANTHORN REAL ESTATE LTD.
About this home
72 County Road 24, Prince Edward County (Athol Ward), ON K0K 2P0
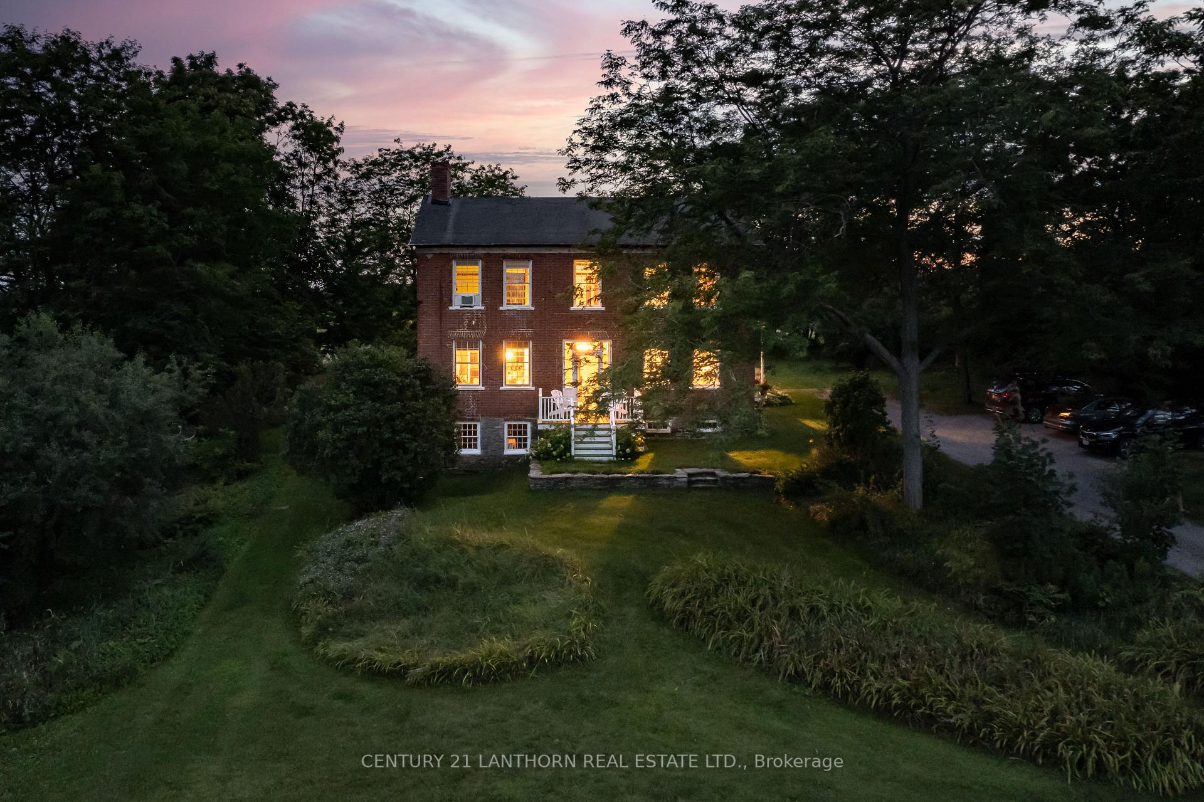
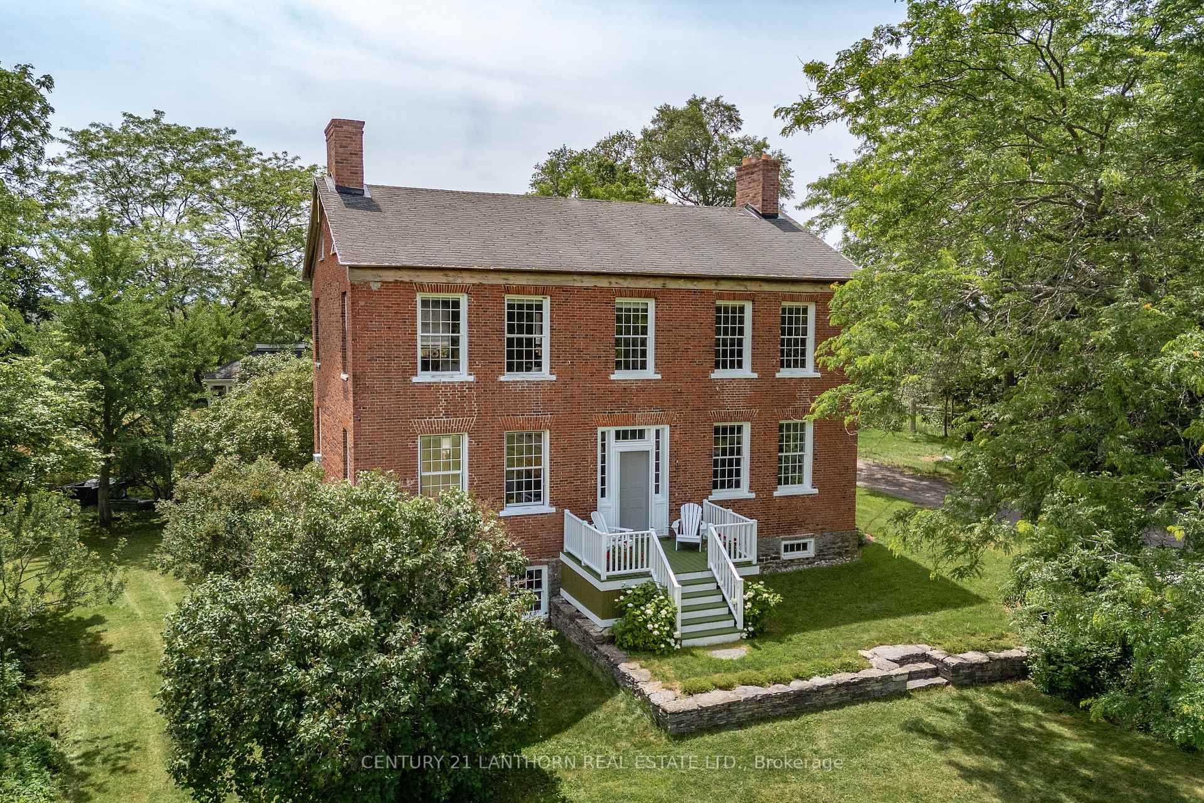
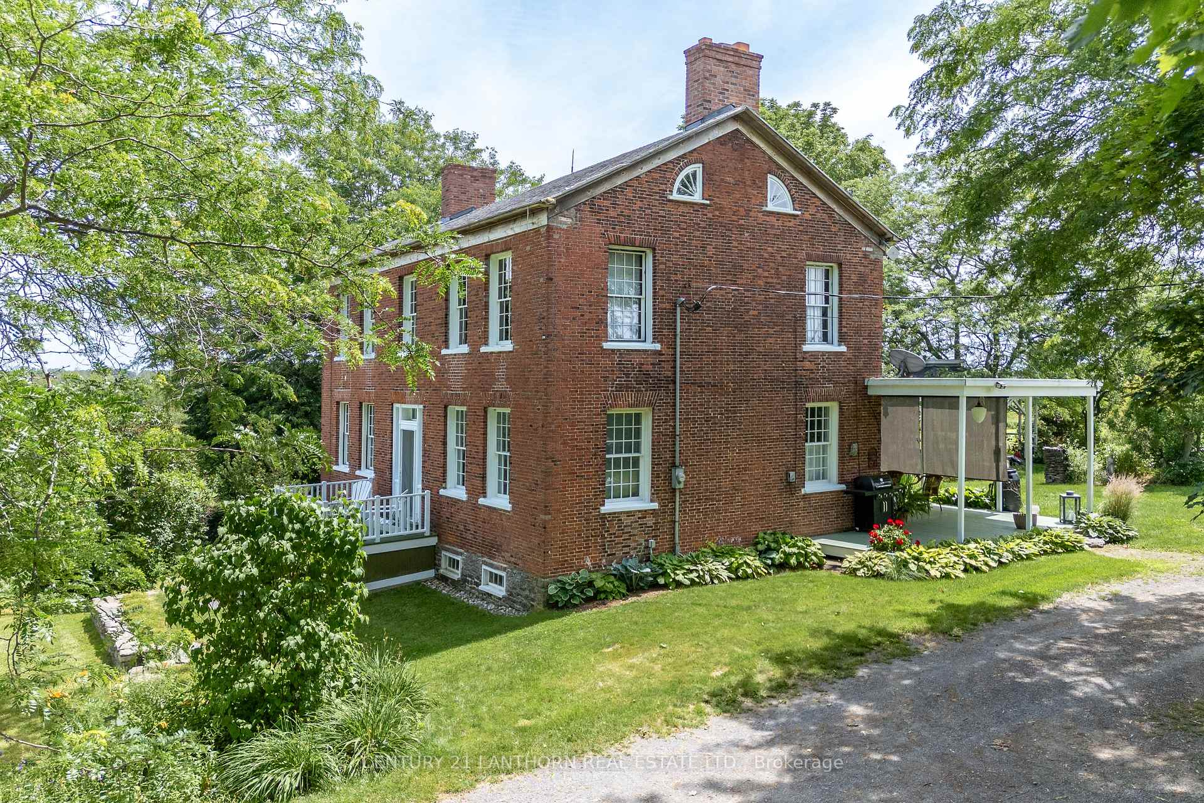
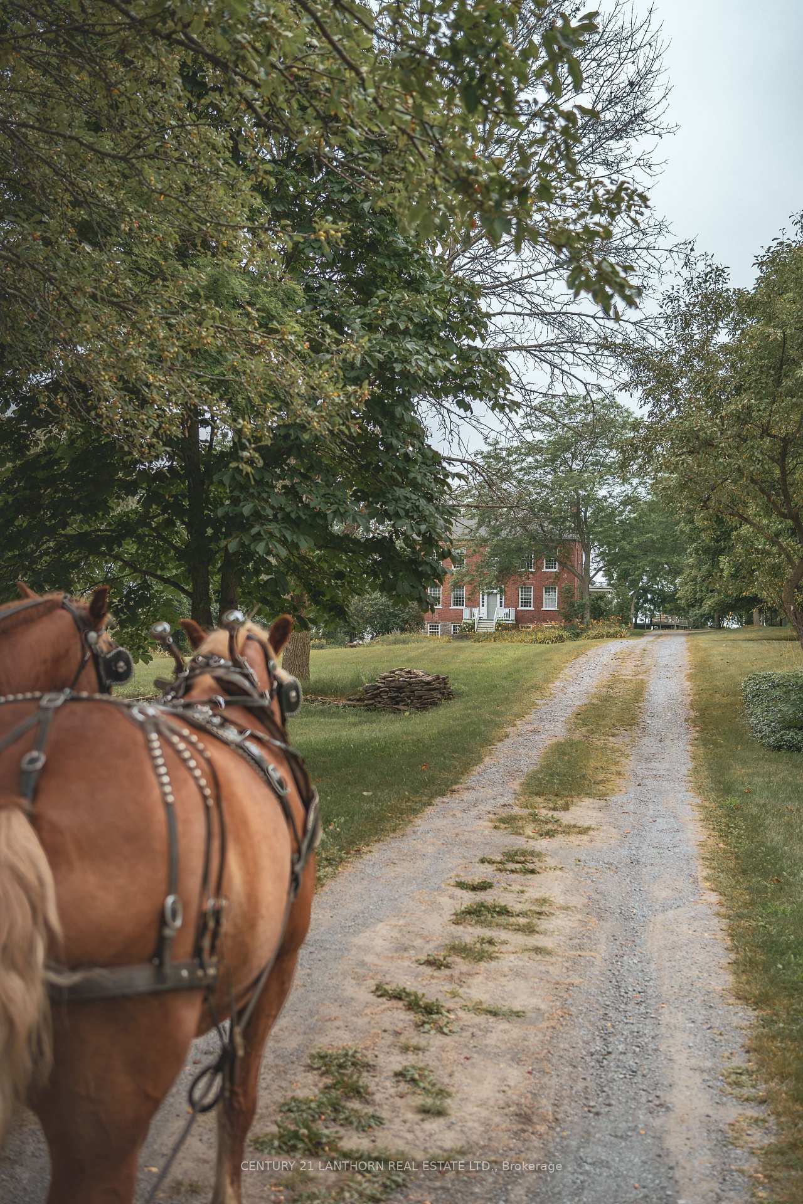
The Scott/Grieg House - Circa 1823 - is featured in many Prince Edward County publications, including the iconic "Settler's Dream" & has intrigued travelers for over 200 years. Mystique & Wonder abound, due to the long approach driveway & grand setting, atop an elevation towards the rear of the property (which allows for the unique, walk-out basement from the original in-tact kitchen). The grounds are truly estate-like and feature: prolonged front lawn, snakerail fencing, established perennial gardens, pool, sculpture garden, magnificent rear covered porch & garage-gazebo - that flirts with the idea of garden parties or backyard weddings. The sophistication of the builder is evident - as most of the original features have stood the test of time and its Flemish-bond brick structure is as sturdy as the day it was completed - the home was a template for future construction style in the County & beyond. Inside the front door, you are greeted by the original staircase and generous hall entrances. The main floor is a comfortable layout, including living room with fireplace, that invites you to cozy up with a good book & rear welcoming area with charming powder room. The splendid kitchen with original sink, modern appliances & marble floor is bathed in light and leads to the magnificent formal dining room, adjacent to the current den - which could become an extension to the kitchen/Butler's pantry. Up the stairs, you will be greeted by incredible woodwork and built-in cabinetry and access to the ample attic space with the original quarter-circle fanned windows. The second floor once housed four bedrooms, but modern renovations have led to the addition of a splendid 4-pc bathroom, an enlarged grandiose primary bedroom, office space & additional bedroom with walk-in closet/future ensuite. This resplendent home has plenty of space to rearrange the layout to suit modern needs. 72 County Road 24 is a gift from the past for your future dreams.
Ask about this home
A HOMEH agent will answer your questions about this home.
Around this home
Schools nearby
School rating, out of 10.
Helpful calculators
Your HOMEH agent

"I would see it this week."