

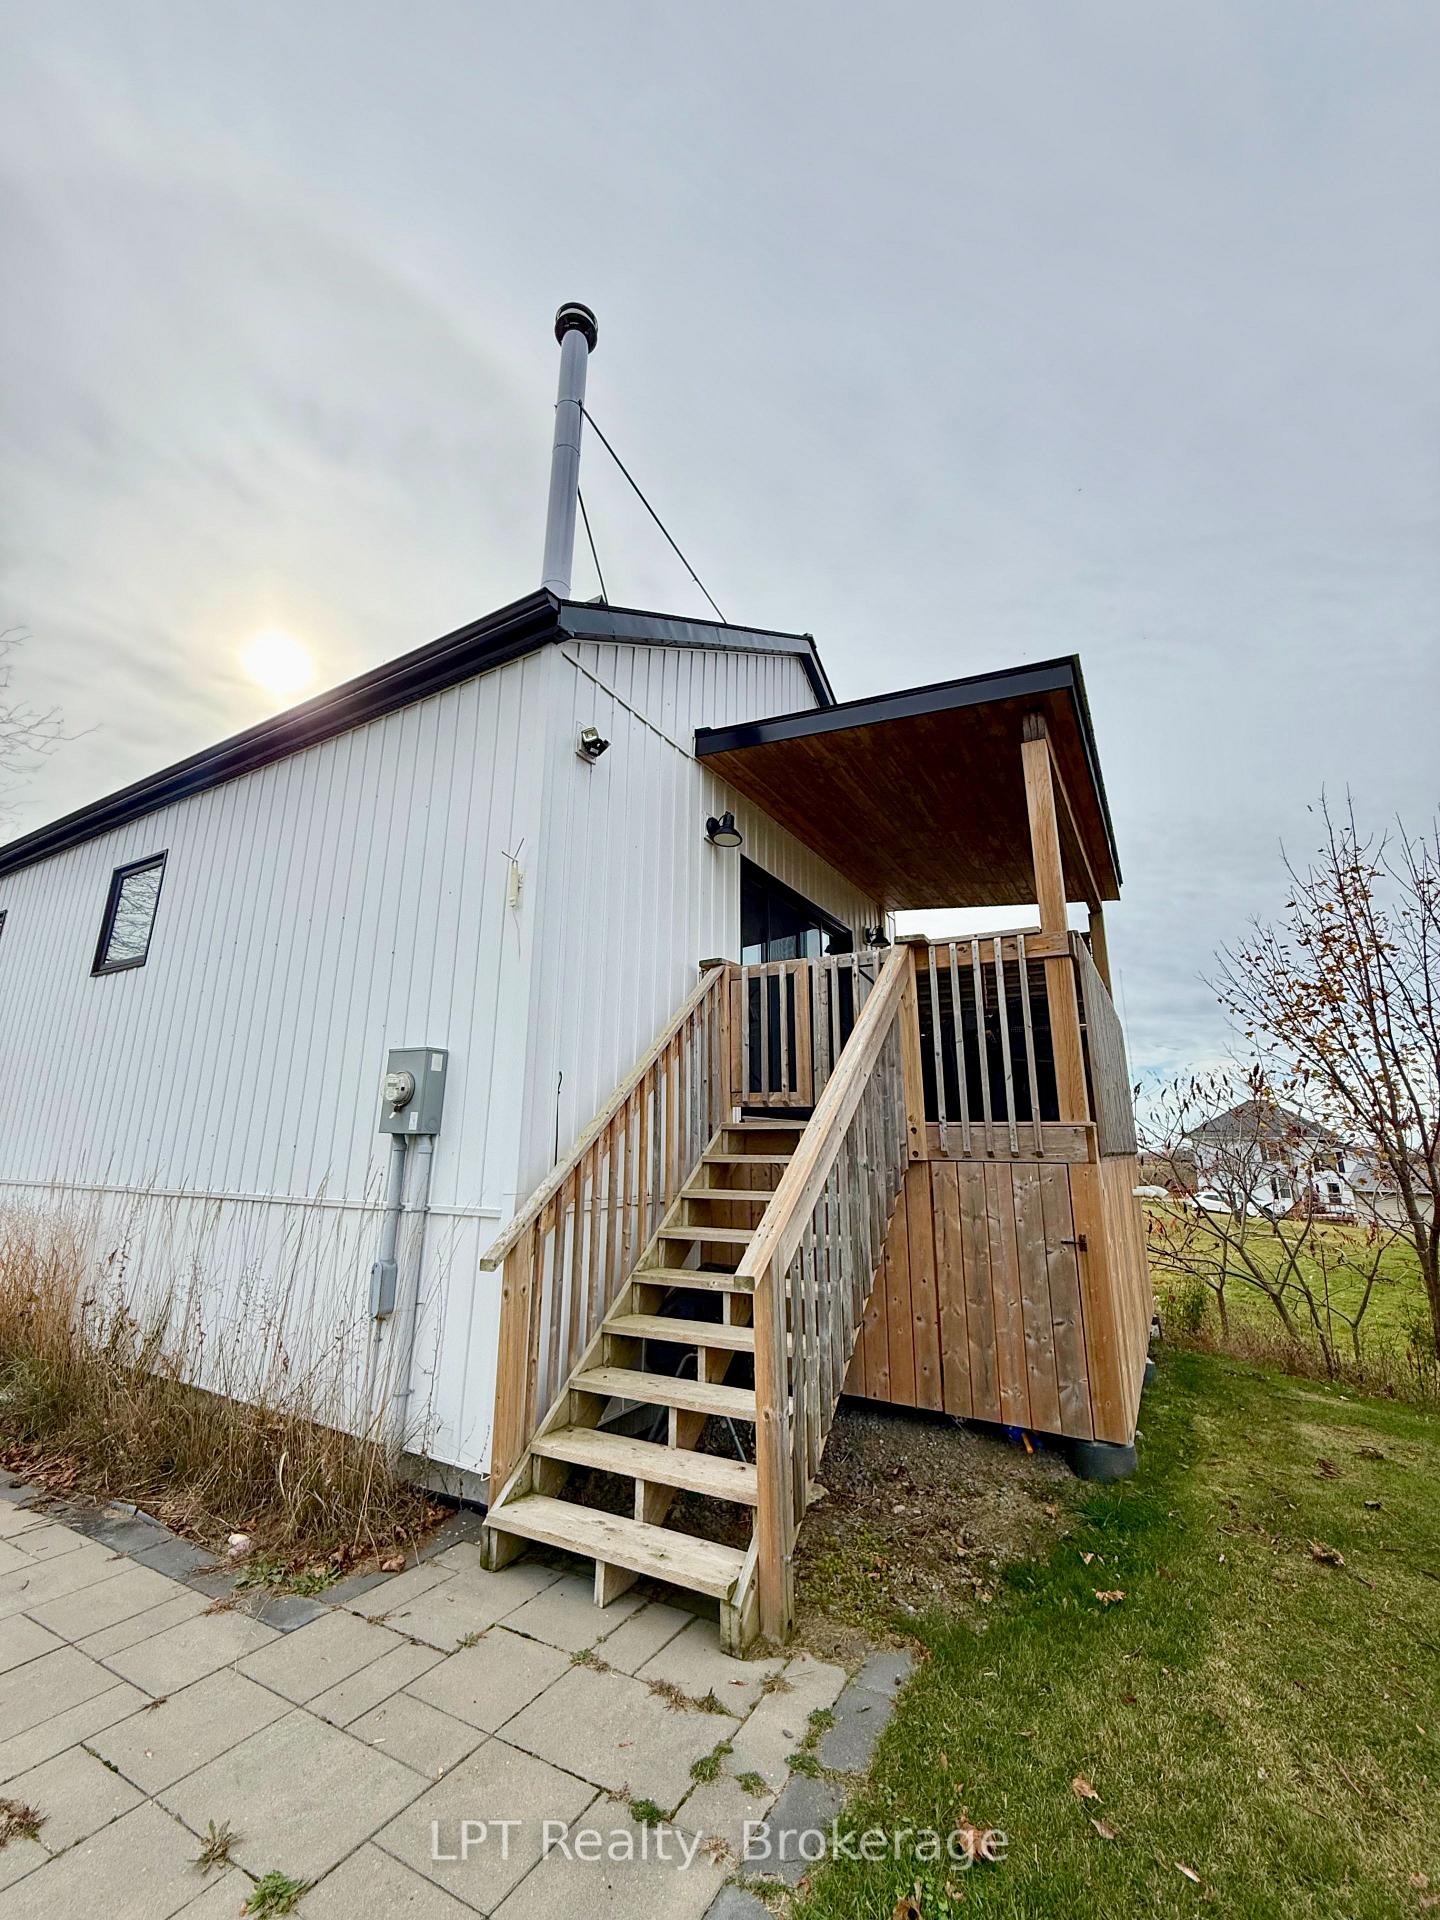
215 Benway Road
215 Benway Road
 See all 20 photos
Facts and features
- BasementNone
- Lot size156 ft frontage
- Lease term24 months
- FurnishedFurnished
- Fireplace
- Central air
- Pool
The homeDetached, 1 storey/apt, 700–1,100 sq ft
- Type: Detached
- Style: 1 storey/apt
- Living space: 700–1,100 sq ft
- Basement: None
- View: Panoramic, trees/woods, skyline, meadow
InsideFireplace Yes, living room, In garage, lower level, Carpet free, erv/hrv, sauna, water softener
- Fireplace: Yes, living room
- Laundry: In garage, lower level
- Features: Carpet free, erv/hrv, sauna, water softener
- Rooms above ground: 4
- Bedrooms: 1 + 1 in the basement
- Bathrooms: 1
- Kitchens: 1
Outside and lotVinyl siding, Metal, Poured concrete
- Exterior: Vinyl siding
- Roof: Metal
- Foundation: Poured concrete
- Pool: Above ground
- Size: 156.36 ft frontage
Parking2 Garage, Detached, Private
- Spaces: 2 Garage
- Garage: Detached
- Driveway: Private
Heating, water and powerHeat pump, electric, Central air, Well
- Heating: Heat pump, electric
- Cooling: Central air
- Water: Well
- Sewer: Septic
Rent and termsRent $2,900 a month, Entire property, Furnished
- Rent: $2,900 a month
- Space for rent: Entire property
- Furnished: Furnished
- Lease: 24 months
- Rent includes: Building maintenance, all inclusive
- Deposit: Required
- Credit check: Required
- Employment letter: Required
- Rental application: Required
- References: Required
IncludedAll inclusive
- Included: All inclusive
Listing detailsX14182158, For Rent, Nov 13, 2026
- MLS® number: X14182158
- Status: For Rent
- Listed on: Nov 13, 2026
- Days on market: 7
- Updated: Nov 19, 2026
- Possession: 2026-12-01 / Flexible
- Occupied by: Vacant
- Listing brokerage: LPT REALTY
About this home
215 Benway Road, Prince Edward County (Hillier Ward), ON K0K 2J0
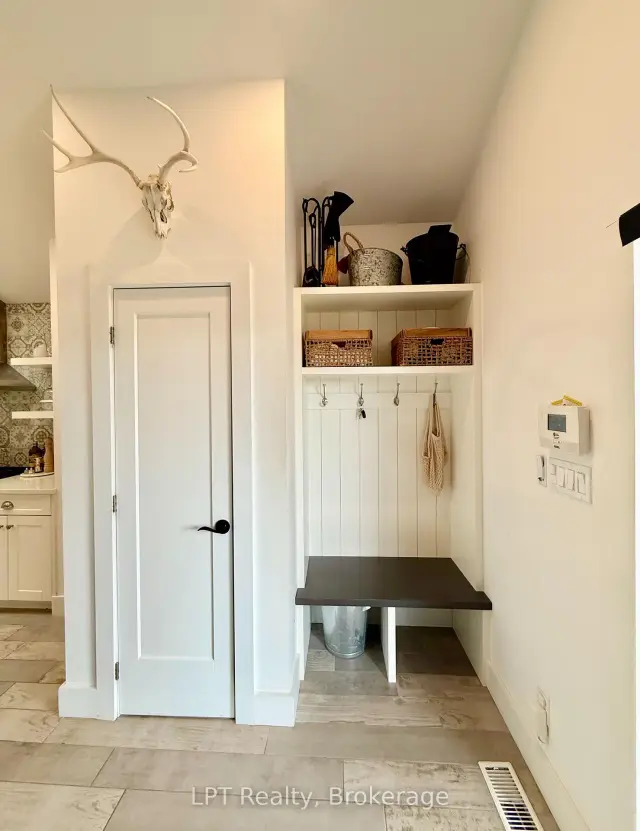
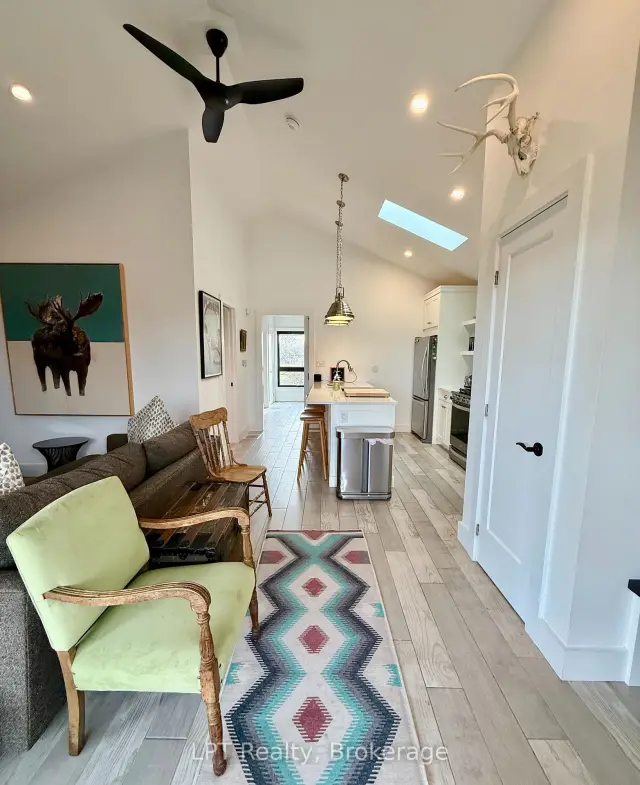
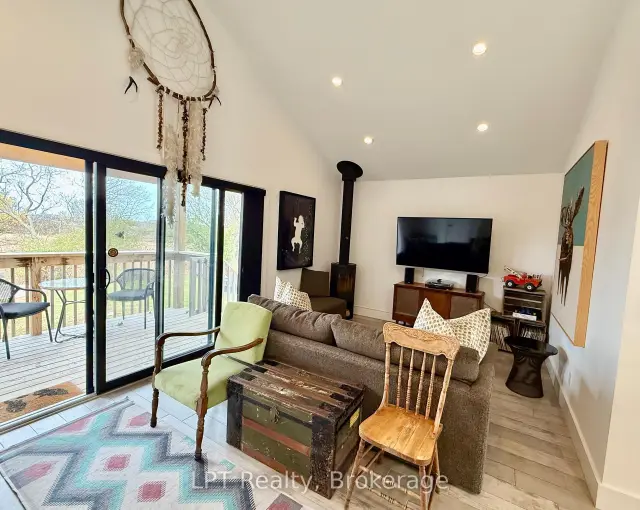
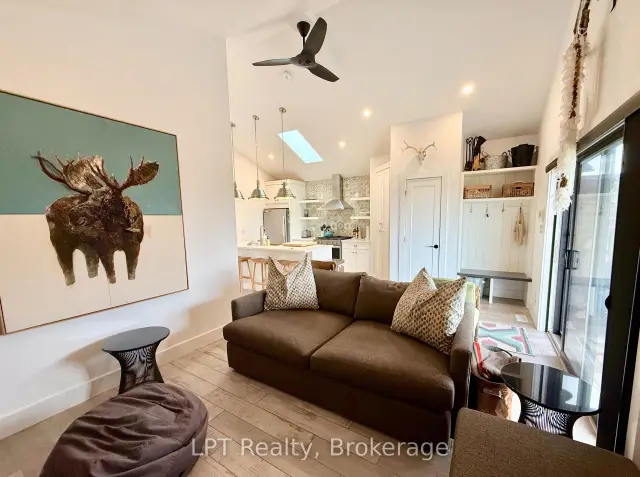
Come home to vaulted ceilings, a lovely kitchen skylight, and wide open field views! This bright, stylish 1+1 bedroom, 1 bath apartment above the garage comes fully furnished, with exclusive use of the entire property and a private entrance. Just bring your suitcase. Inside, the open-concept living space is made for cozy nights, with a freestanding fireplace, pot lights, and sliding doors that open to a covered deck, perfect for morning coffee or evening wine. The kitchen has quartz counters, stainless appliances, a gas range, open shelving, and a stylish tile backsplash, plus an island with seating for casual meals. A handy mudroom nook with hooks and a bench keeps coats and boots organized. Laundry is conveniently located in the garage.The primary bedroom is roomy and bright, with sunset views and double closets. The den is a small bonus room, perfect as a nursery, home office, or reading nook. The bathroom has a double vanity with quartz counters, a glass-door shower, and a statement tile wall that gives it a boutique feel. Outside, the whole property is yours to enjoy: a screened-in pavilion with lounge and dining space, a barrel sauna, an above-ground pool with its own deck, a play-set, a shed, and acres of open field views. Worry free living: rent is ALL INCLUSIVE; hydro, heat, internet, property maintenance.
Book a viewing
Around this home
Helpful calculators

Your HOMEH agent
"I would see it this week."