

343 Main Street E
343 Main Street E
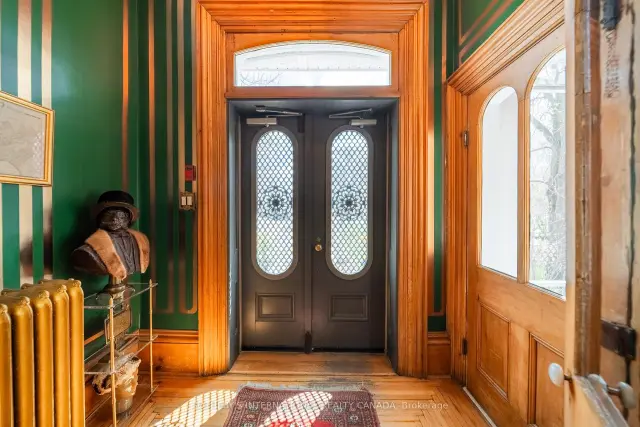 See all 47 photos
Facts and features
- BasementFull
- Water, sewerMunicipal
- Lot shapeRectangular
- HeatingForced air
- Hardwood floors
- Fireplace
- Central air
The homeMultiplex, 3-storey, 5,000+ sq ft
- TypeMultiplex
- Style3-storey
- Living space5,000+ sq ft
- BasementFull
- ViewDowntown
- Special designationHeritage
InsideFireplace Yes, living room, wood, Hardwood, Bar fridge, brick & beam, sauna, primary bedroom - main floor, storage, storage area lockers, water heater owned, ventilation system, separate heating controls
- FireplaceYes, living room, wood
- FlooringHardwood
- FeaturesBar fridge, brick & beam, sauna, primary bedroom - main floor, storage, storage area lockers, water heater owned, ventilation system, separate heating controls
- SecurityAlarm system, concierge/security, heat detector, smoke detector, carbon monoxide detectors
- Rooms above ground24
- Rooms in the basement3
- Bedrooms14
- Bathrooms18
- Kitchens1
- Family roomYes
Outside and lotBrick, Asphalt shingle, Stone
- ExteriorBrick
- RoofAsphalt shingle
- FoundationStone
- Size94 × 486 ft
- ShapeRectangular
- ZoningR4
Parking25 Parking
- Spaces25 Parking
Heating, water and powerForced air, electric, Central air, Municipal water
- HeatingForced air, electric
- CoolingCentral air
- WaterMunicipal water
- SewerMunicipal sewer
- Natural gasYes
- HydroYes
- CableYes
- TelephoneYes
Costs and taxesTaxes $14,053 a year, HST included in the price
- Taxes, 2025$14,053 a year
- HSTHST included in the price
Included in the saleSee schedule d, See schedule d
- IncludedSee schedule d
- Not includedSee schedule d
NearbyArts centre, electric car charger, hospital, greenbelt/conservation, marina, school
- Close toArts centre, electric car charger, hospital, greenbelt/conservation, marina, school
Listing detailsX14180154, For Sale, Nov 13, 2026
- MLS® numberX14180154
- StatusFor Sale
- Listed onNov 13, 2026
- Days on market7
- UpdatedNov 14, 2026
- PossessionFlexible
- Occupied byOwner
- Listing brokerageSOTHEBY'S INTERNATIONAL REALTY CANADA
About this home
343 Main Street E, Prince Edward County (Picton Ward), ON K0K 2T0
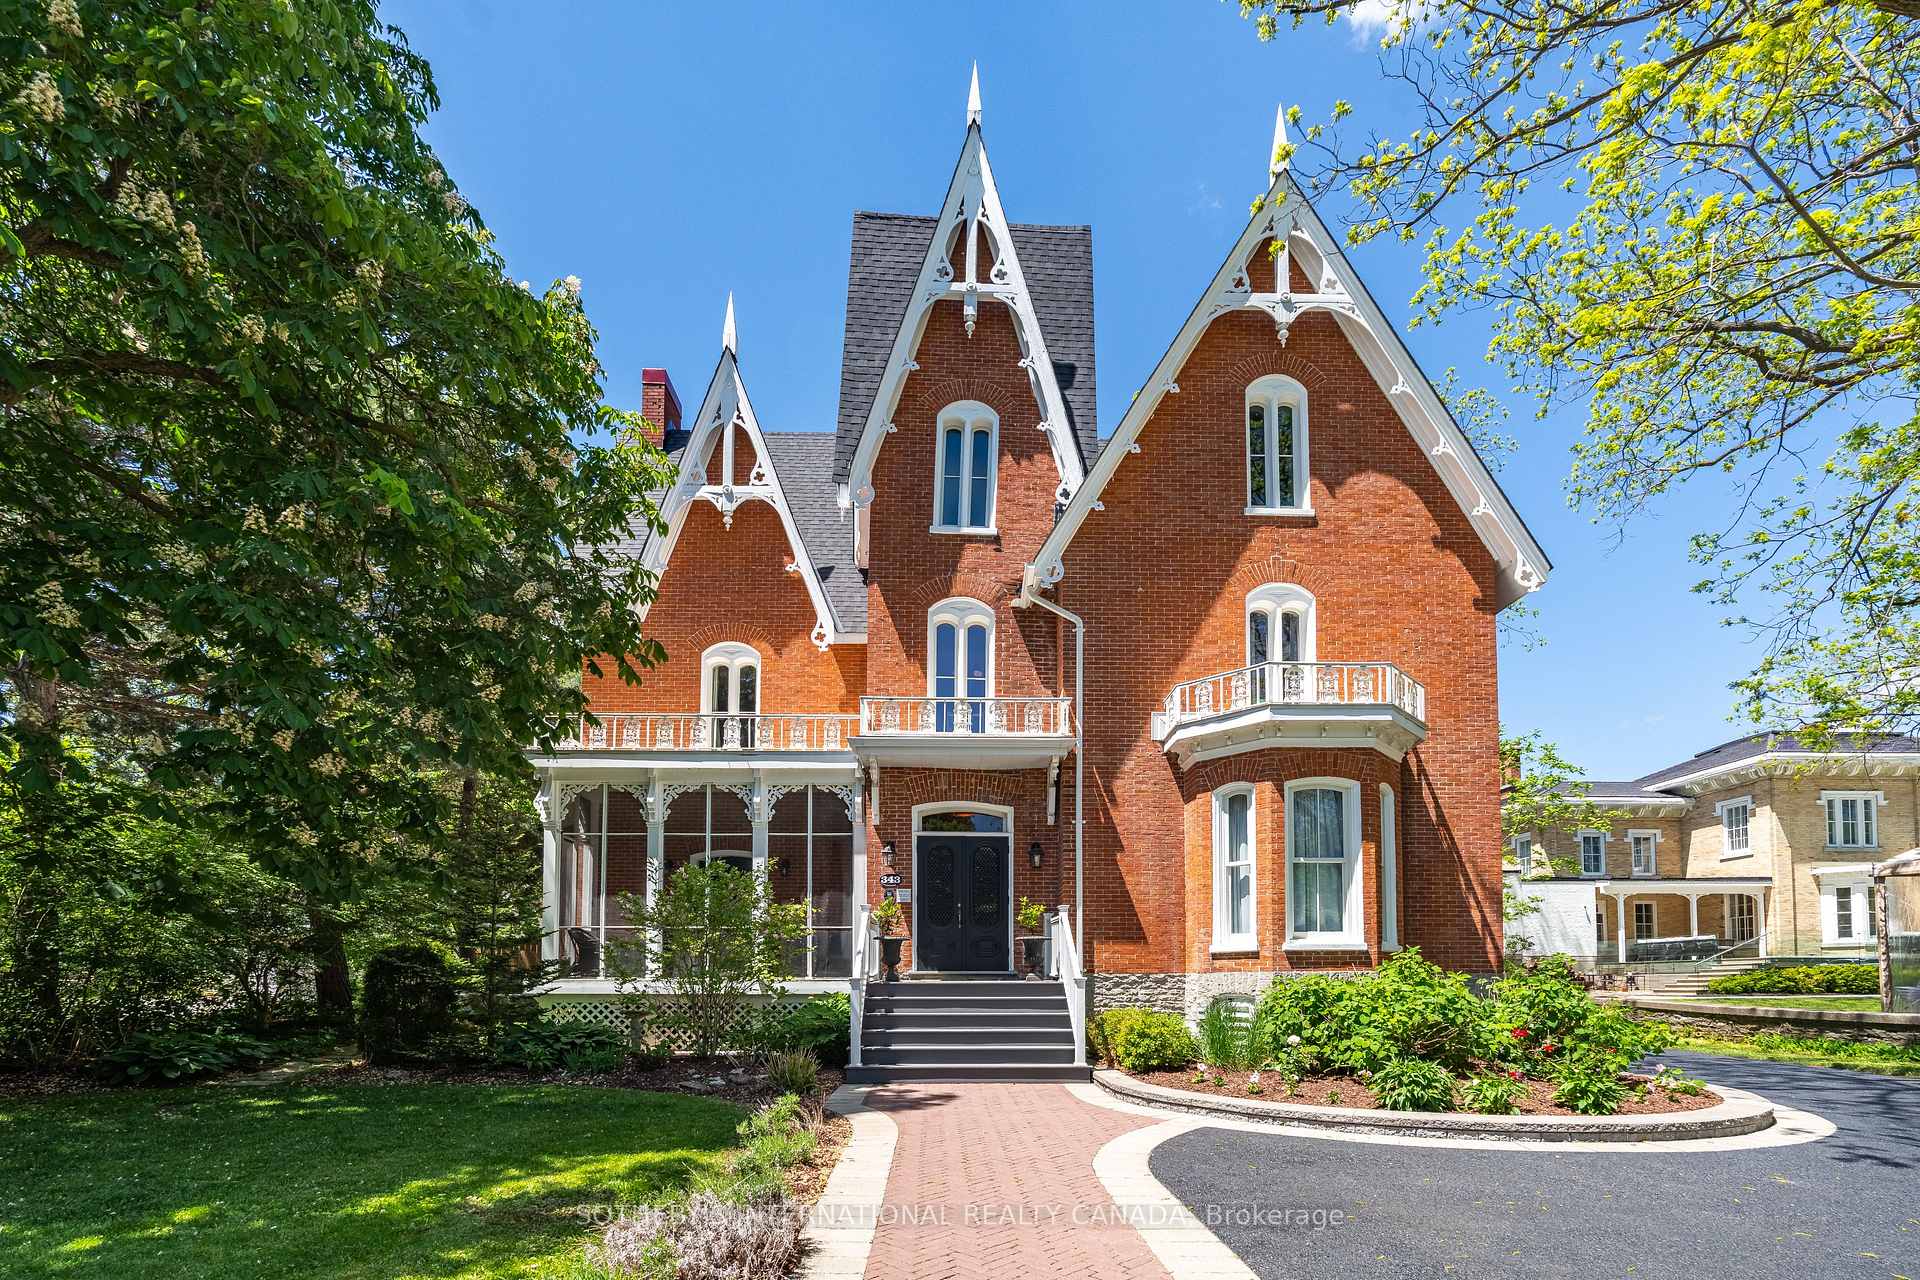
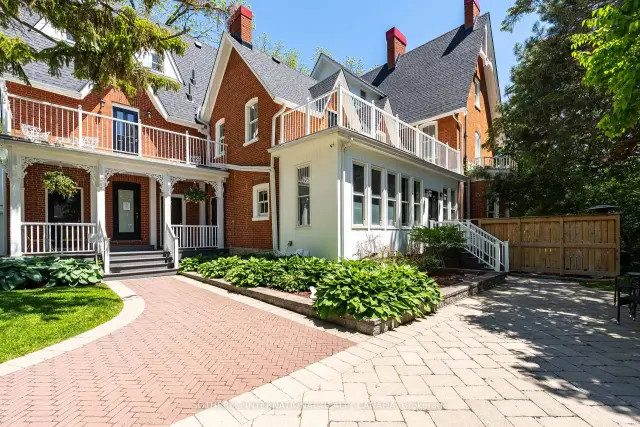
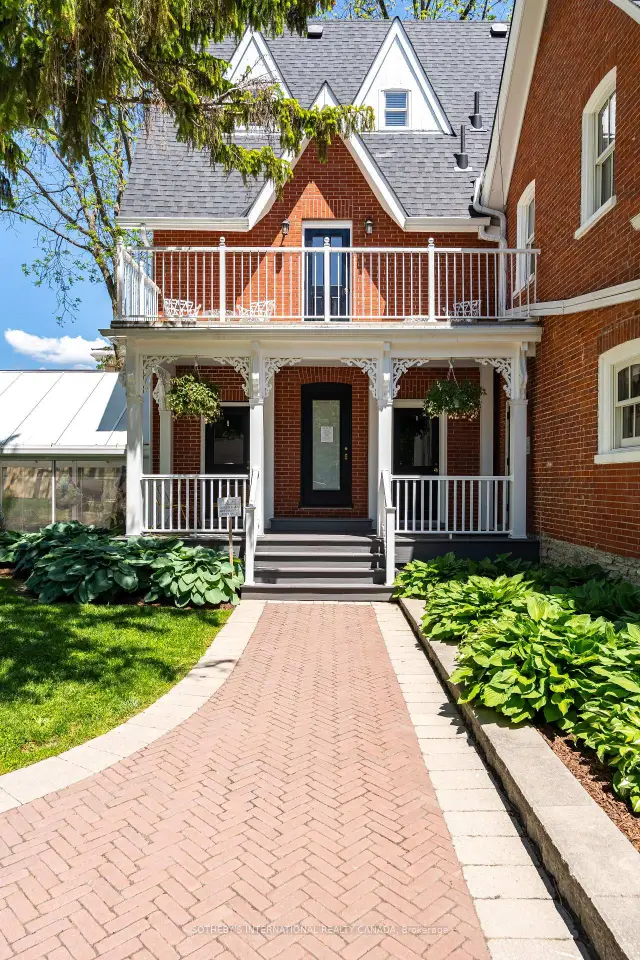
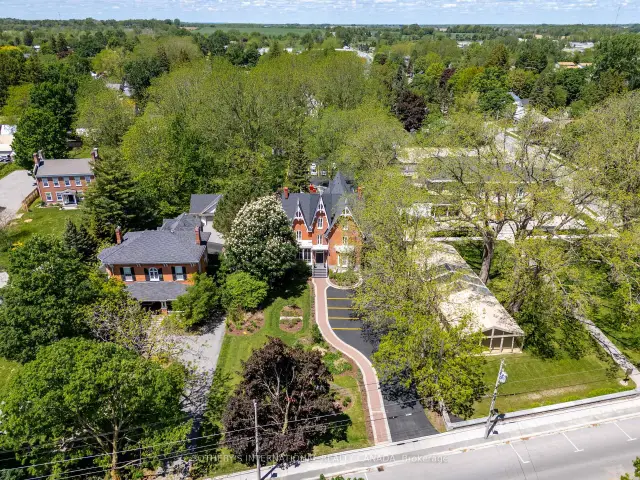
Awarded a One MICHELIN Key in 2026, Merrill House is a landmark Victorian Gothic estate in the heart of Prince Edward County wine country, built in 1878 for Judge Edwards Merrill and heritage-designated. More than $3M in renovations have transformed this three-storey brick masterpiece into a rare turnkey boutique hospitality business, focused on overnight stays, fine dining and private events in its glass conservatory and state-of-the-art wine cellar. The property offers 14 beautifully appointed guest suites, each with a private 3-piece ensuite, set among custom-painted murals, antique and original wallpaper, exposed brick, marble wood-burning fireplaces, vaulted 14 to 16 ft ceilings and refinished hardwood floors. Six private balconies overlook the grounds. Event spaces blend indoor and outdoor settings, from the glass conservatory dining room and bar and a four-zone climate-controlled wine cellar to a three-season patio, covered event tent and stone fire pit. A fully equipped commercial kitchen with walk-in fridge and freezer supports every occasion. Recent capital improvements include a new asphalt-shingle roof, stabilized chimneys, a modern Daikin heat-pump HVAC system, Viessmann gas boilers, in-floor heating and 400-amp service. Set on 1.07 landscaped acres with mature 150-year-old trees, the grounds feature interlocking-brick walkways, a barrel sauna and on-site parking for approximately 25 vehicles. Site-specific zoning permits a hotel or inn of up to 15 rooms, a meeting room, a catering kitchen and a restaurant. One block from the Picton Marina and downtown, this is an extraordinary opportunity to own a piece of Picton's history alongside a supply-constrained hospitality business. A cornerstone for an investment portfolio, or the next chapter for an entrepreneur seeking a live-work lifestyle upgrade in Prince Edward County.
Book a viewing
Around this home
Daily convenience, out of 100, from the distances below
Schools nearby
School rating, out of 10.
Helpful calculators
Your HOMEH agent

"I would see it this week."