

2691 County Road 15
2691 County Road 15
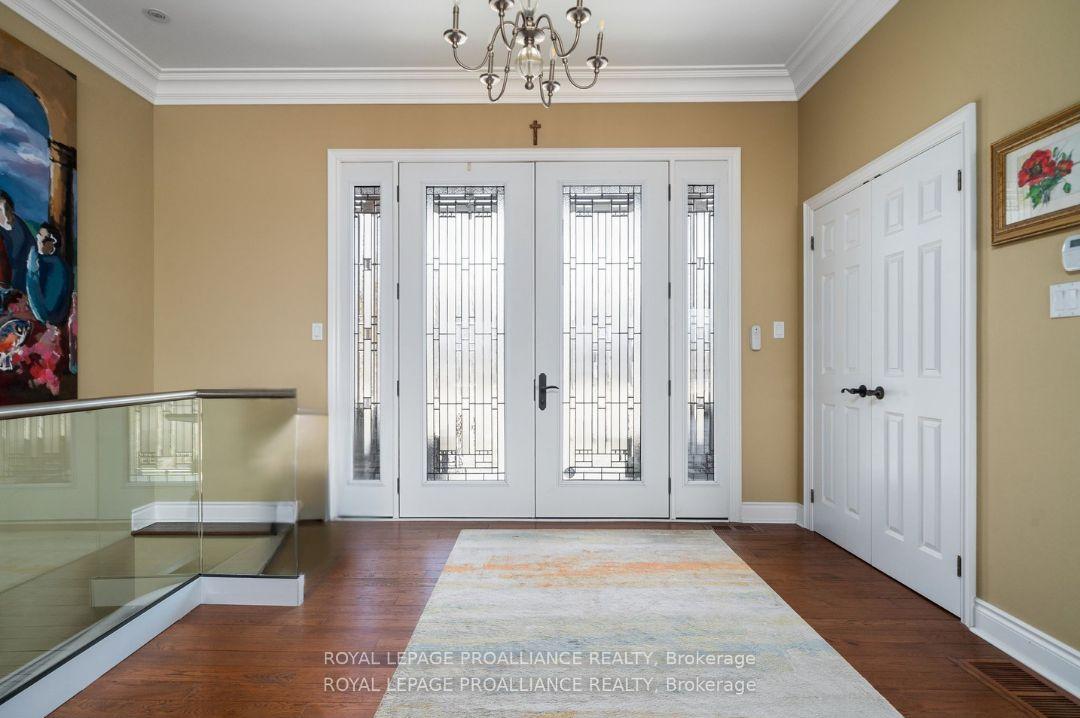 See all 45 photos
Property history
- $2,499,000ExpiredList: 2025-05-26|End: 2025-08-31|97 daysX12175418
Facts and features
- BasementWalk-out
- Age of home16–30 years
- Price per sq ft~$1,111
- Water, sewerWell, septic
- Fireplace
- Central air
- Waterfront
The homeDetached, 2-storey, Age 16–30 years
- Type: Detached
- Style: 2-storey
- Age: 16–30 years
- Living space: 2,000–2,500 sq ft
- Basement: Full, finished with walk-out
- Waterfront: Direct
InsideFireplace Yes, Main level, Auto garage door remote, bar fridge, central vacuum, countertop range, generator - full, garburator, guest accommodations, on demand water heater, primary bedroom - main floor, propane tank, sump pump, trash compactor, water heater owned
- Fireplace: Yes
- Laundry: Main level
- Features: Auto garage door remote, bar fridge, central vacuum, countertop range, generator - full, garburator, guest accommodations, on demand water heater, primary bedroom - main floor, propane tank, sump pump, trash compactor, water heater owned
- Rooms above ground: 10
- Rooms in the basement: 8
- Bedrooms: 1 + 3 in the basement
- Bathrooms: 3
- Kitchens: 1
Outside and lotStone, stucco (plaster), Asphalt shingle, Poured concrete
- Exterior: Stone, stucco (plaster)
- Roof: Asphalt shingle
- Foundation: Poured concrete
- Features: Fishing, privacy, year round living, landscaped, deck, patio
- Size: 202.13 × 1,079.72 ft
- Shape: Irregular
- Zoning: RR1
Parking4 Garage, Attached, Private, lane
- Spaces: 4 Garage
- Garage: Attached
- Driveway: Private, lane
Heating, water and powerRadiant, gas, Central air, Well
- Heating: Radiant, gas
- Cooling: Central air
- Water: Well
- Sewer: Septic
Costs and taxesTaxes $9,516 a year, HST included in the price, Propane tank
- Taxes, 2025: $9,516 a year
- HST: HST included in the price
- Rental items: Propane tank
- Under contract: Propane tank
Included in the saleWolf-sub-zero fridge, stove, dishwasher, microwave, credenza, wine fridge, washer, dryer-whirlpool, smoke detector(s), carbon monoxide detector(s), ramp in garage, ge fridge in little house, generac generator, uv system, h.w.t., auto garage door opener & remote(s), Not included None
- Included: Wolf-sub-zero fridge, stove, dishwasher, microwave, credenza, wine fridge, washer, dryer-whirlpool, smoke detector(s), carbon monoxide detector(s), ramp in garage, ge fridge in little house, generac generator, uv system, h.w.t., auto garage door opener & remote(s)
- Not included: None
Listing detailsX12175418, Expired, May 26, 2025
- MLS® number: X12175418
- Status: Expired
- Listed on: May 26, 2025
- Days on market: 97
- Updated: Aug 31, 2025
- Possession: Other
- Occupied by: Owner
- Listing brokerage: ROYAL LEPAGE PROALLIANCE REALTY
About this home
2691 County Road 15, Prince Edward County (Sophiasburg Ward), ON K0K 2T0
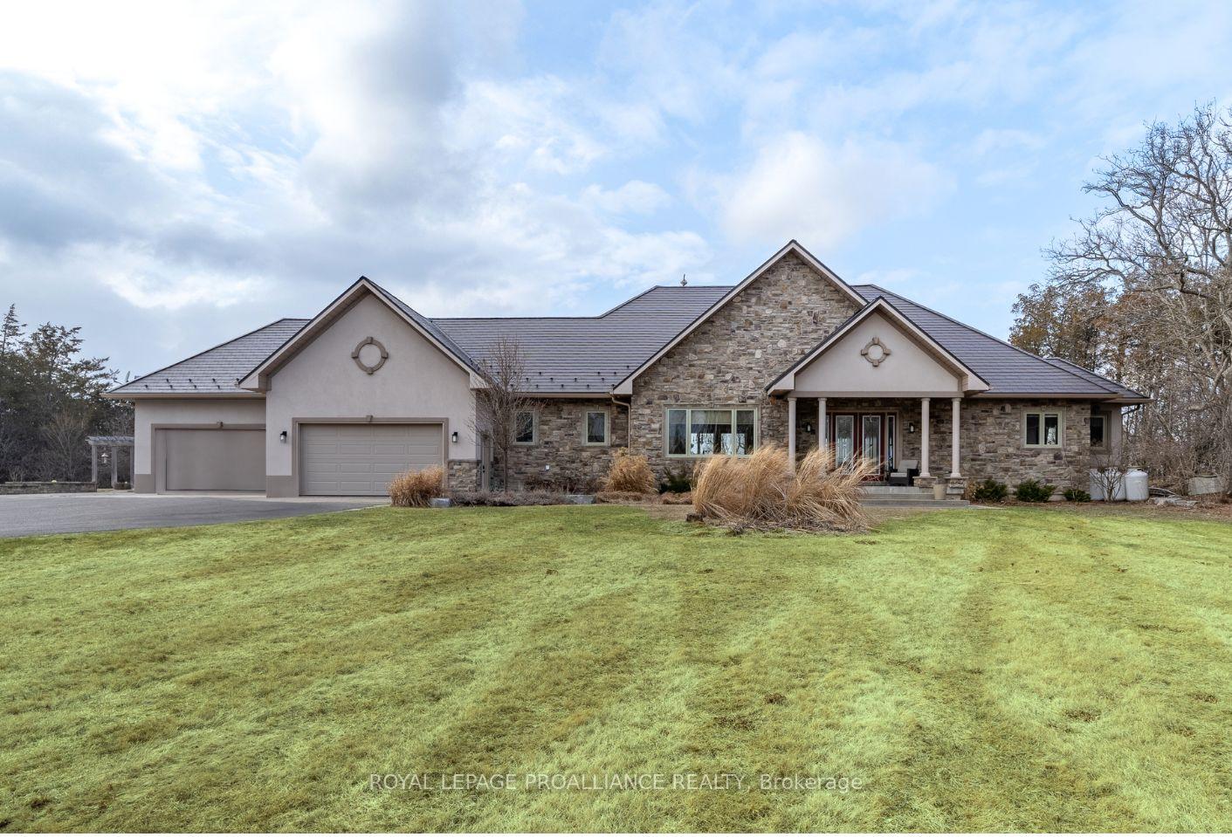
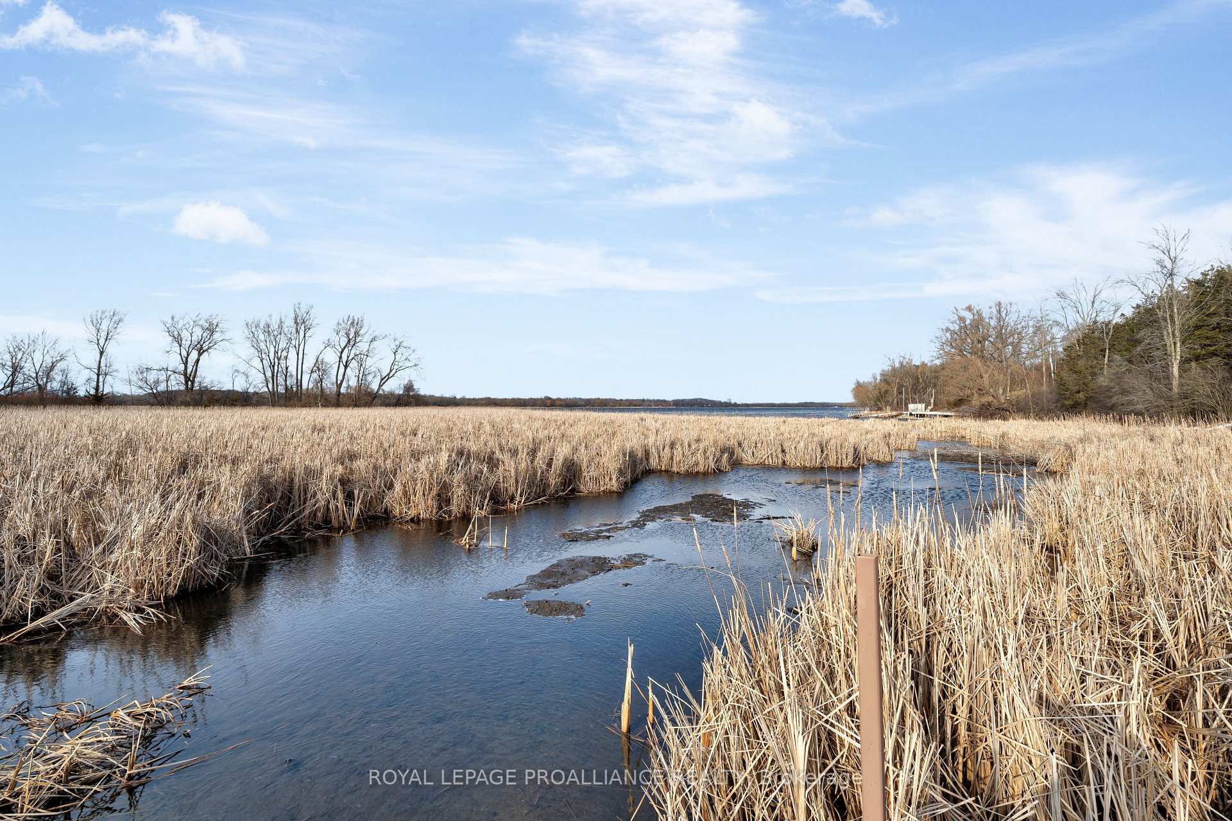
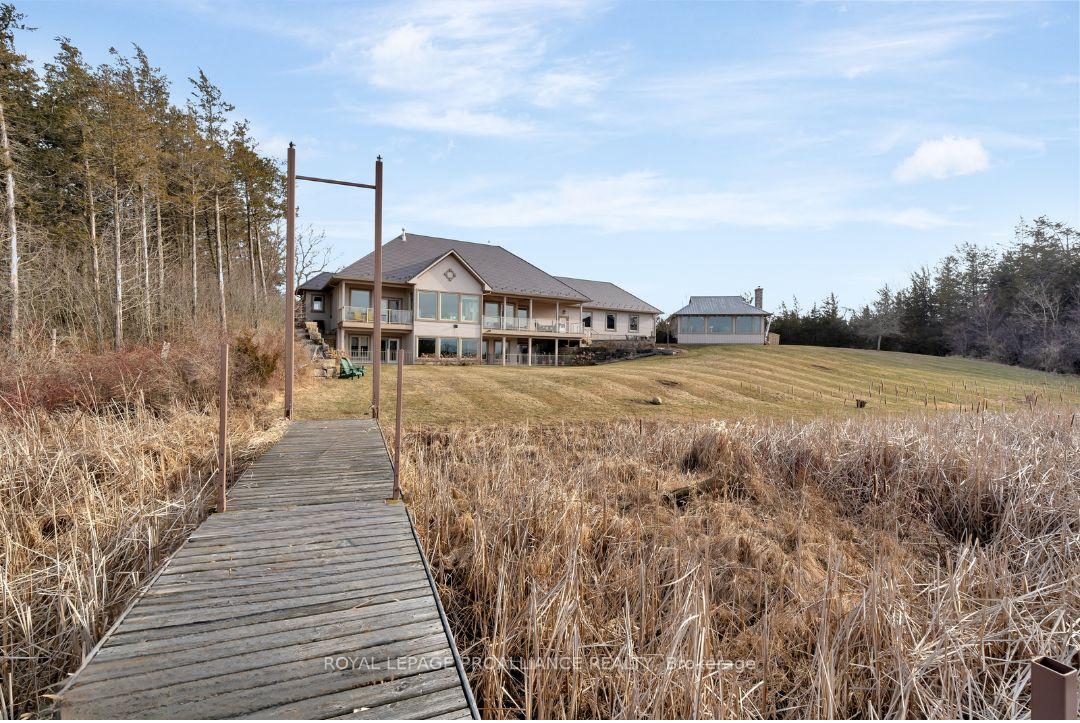
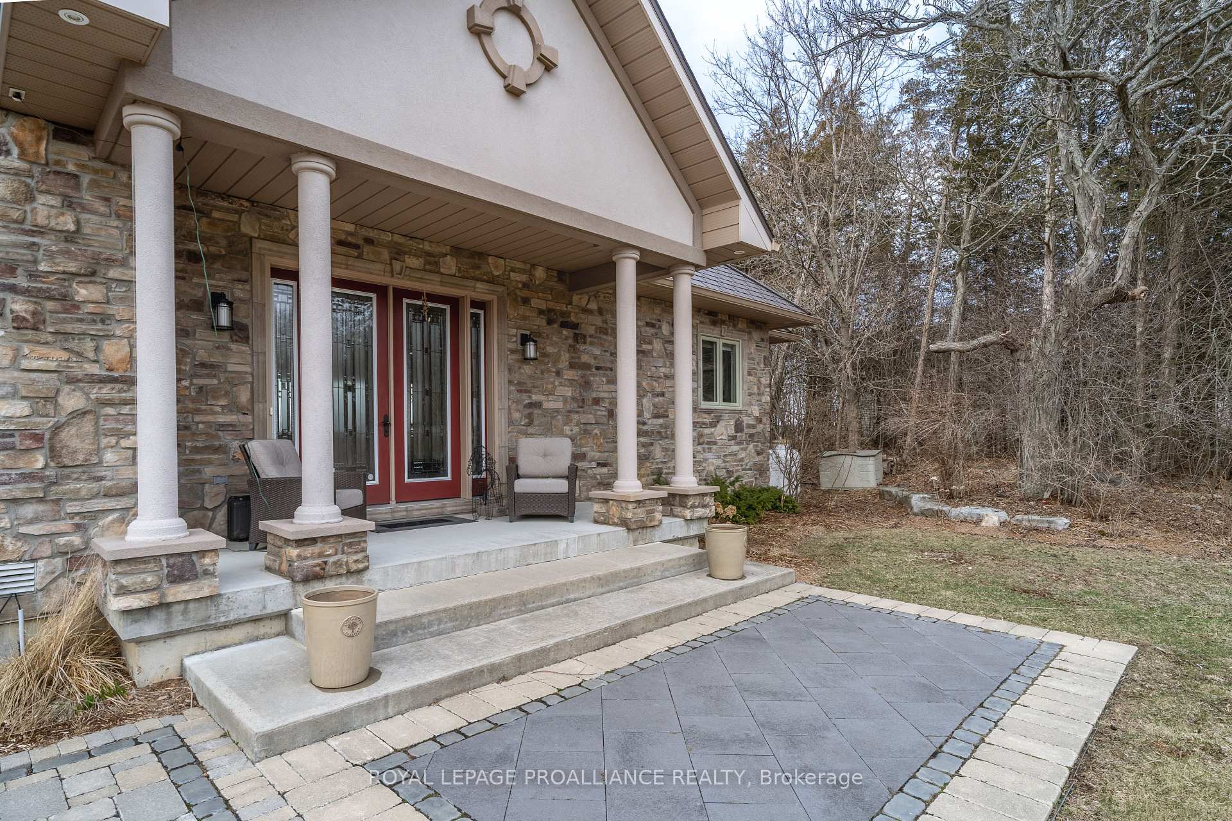
We are pleased to introduce this custom executive waterfront residence with over 4,000 square feet of living space. Setback from the road down a meandering drive, this 4+ acre home is nestled in a private setting on the shore of the Bay of Quinte, just minutes from the village of Northport. Whether it's for the ultimate getaway or everyday enjoyment, the spectacular view of the Bay, along with the birds and wildlife, offers an ever-evolving display of natural beauty in a serene marsh setting. An enclosed outlet allows access to the Bay of Quinte - great for canoeing, kayaking & paddle boarding! The expansive main floor is designed to maximize the view of the Bay from every room. Here, you'll find the primary bedroom with a luxurious 5-piece ensuite and large walk-in closet, a living room, & a chefs kitchen. The lower level offers 2 bedrooms, a family room, your very own pet grooming station and a walkout to a patio. The extensive wrap-around deck/patio beckons you to enjoy yourself in the breathtaking beauty that surrounds you. The generously sized custom gazebo, designed especially for games and to watch magnificent sunsets. This property is truly a nature lovers paradise.
Ask about this home
A HOMEH agent will answer your questions about this home.
Around this home
Schools nearby
School rating, out of 10.
Helpful calculators
Your HOMEH agent

"I would see it this week."