

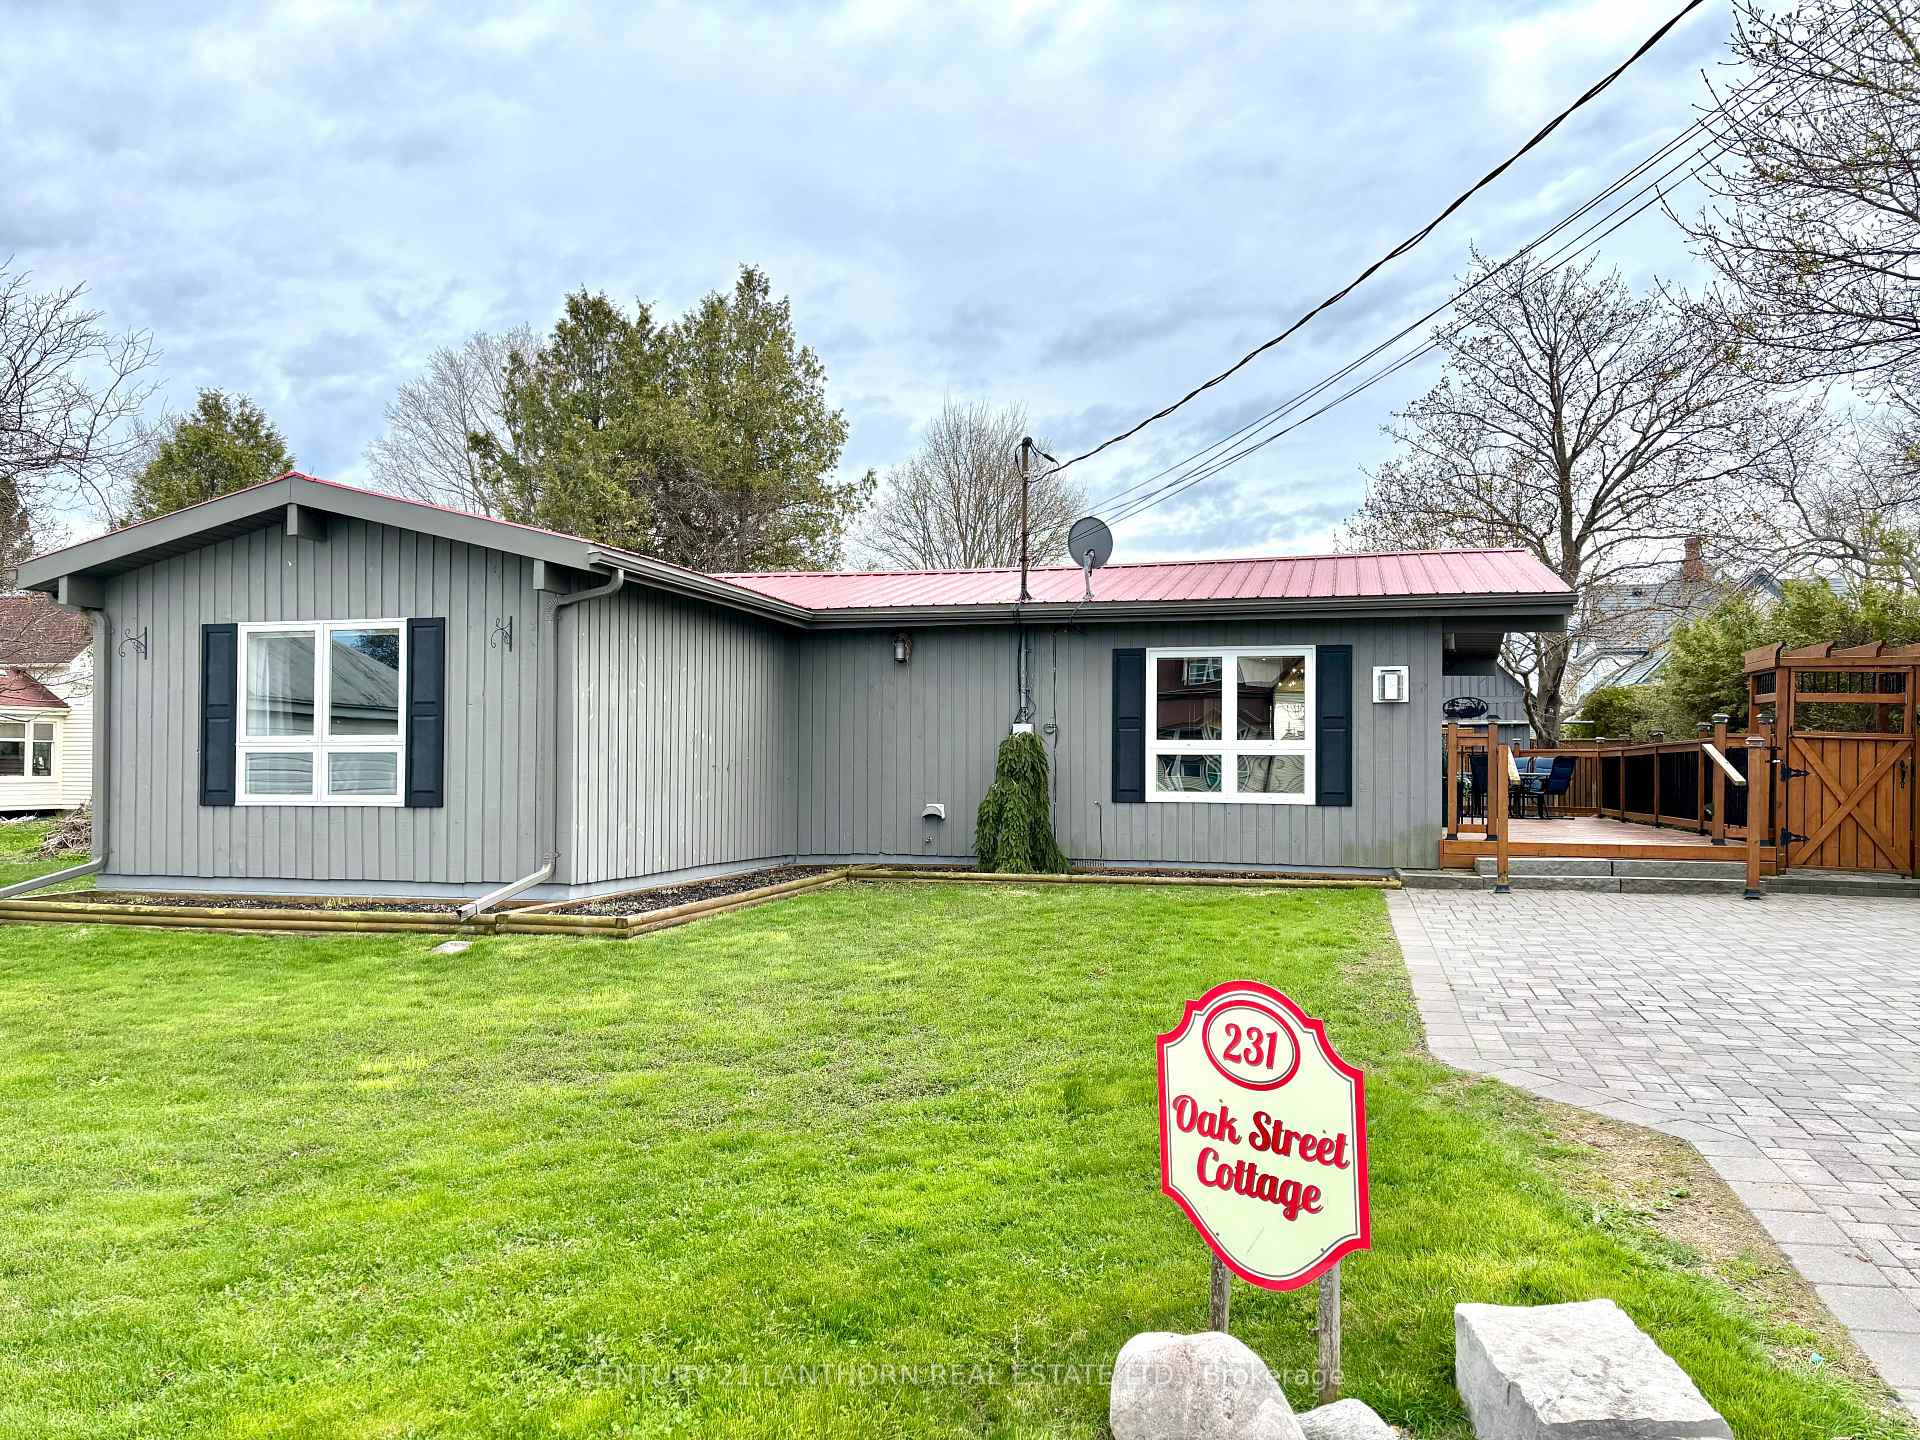
231 Oak Street
231 Oak Street
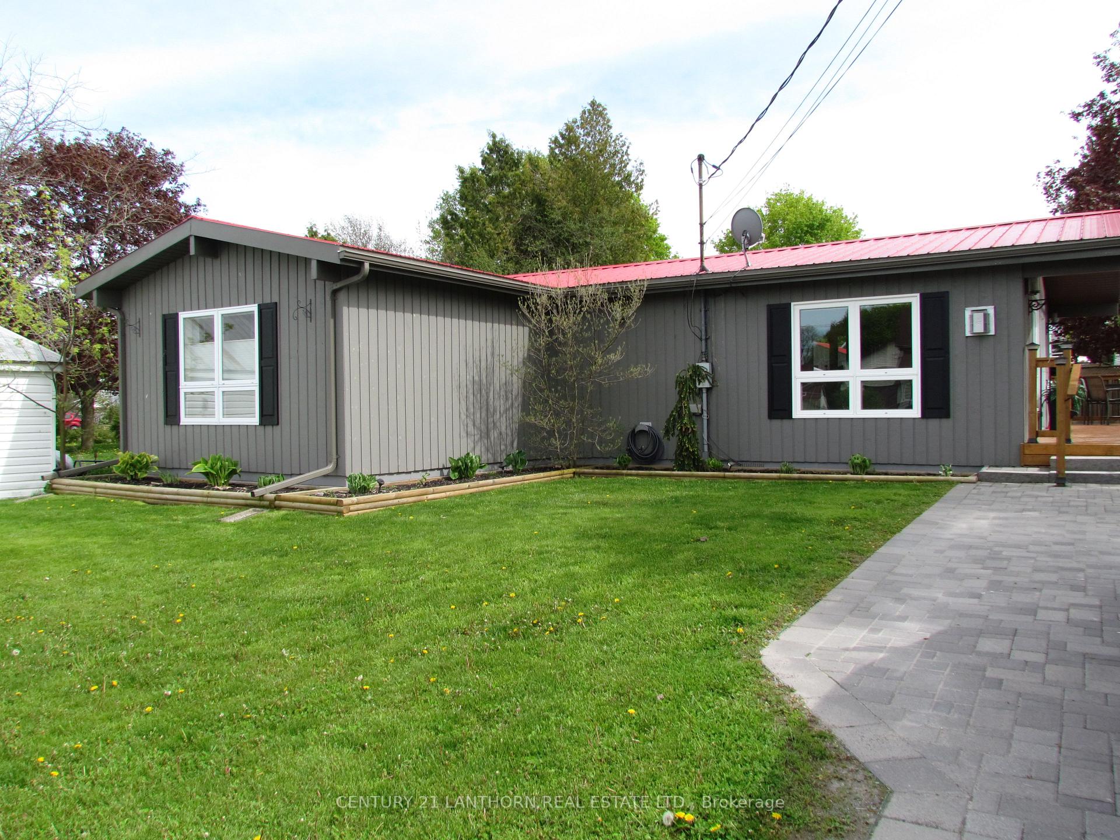
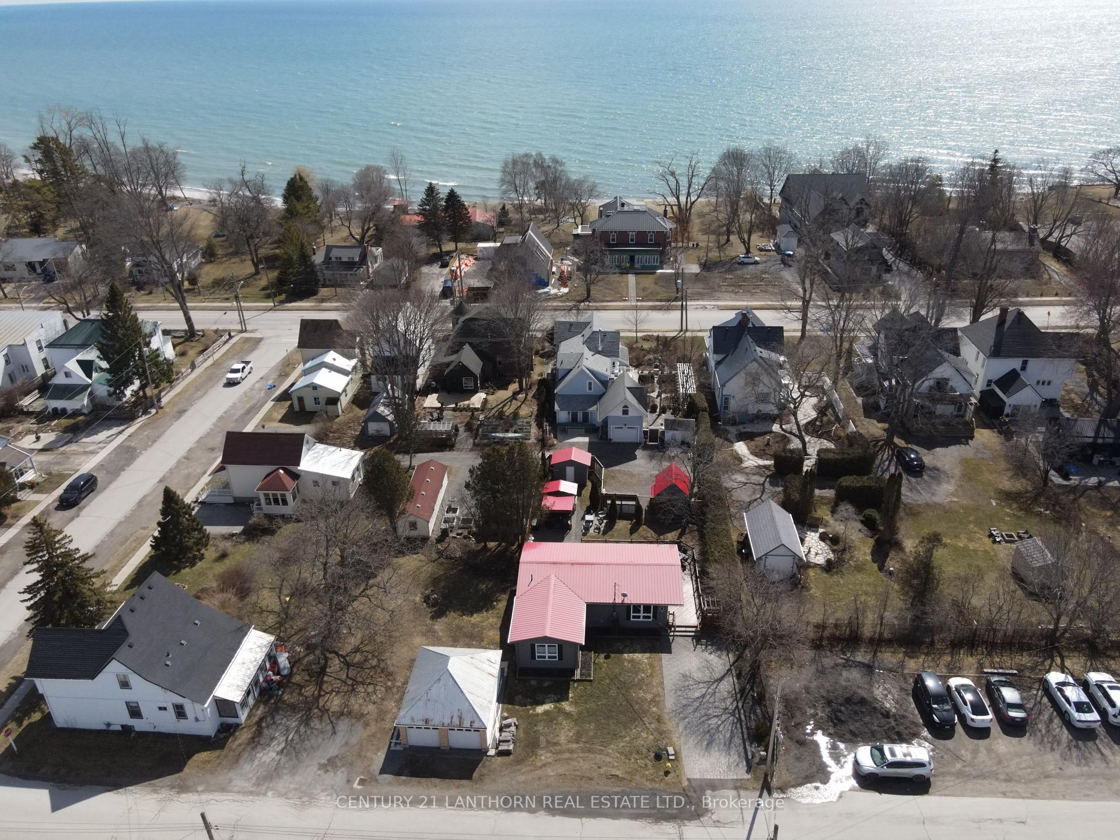
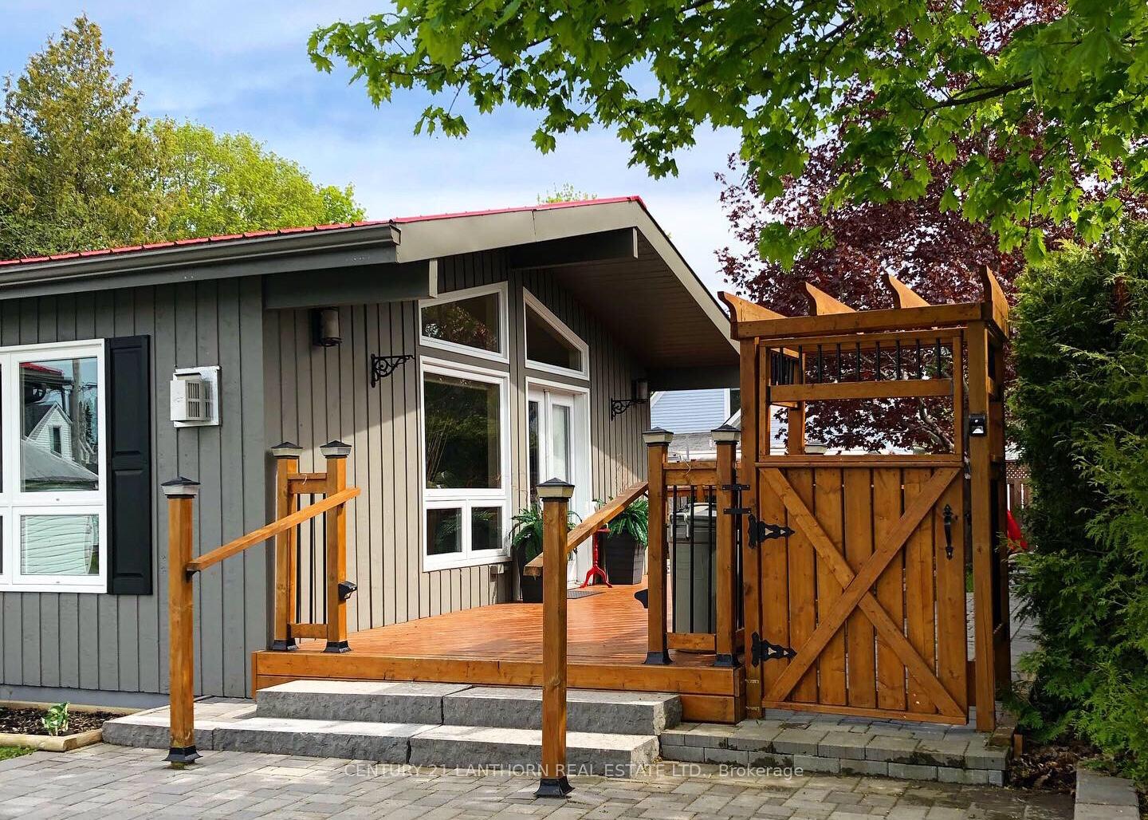
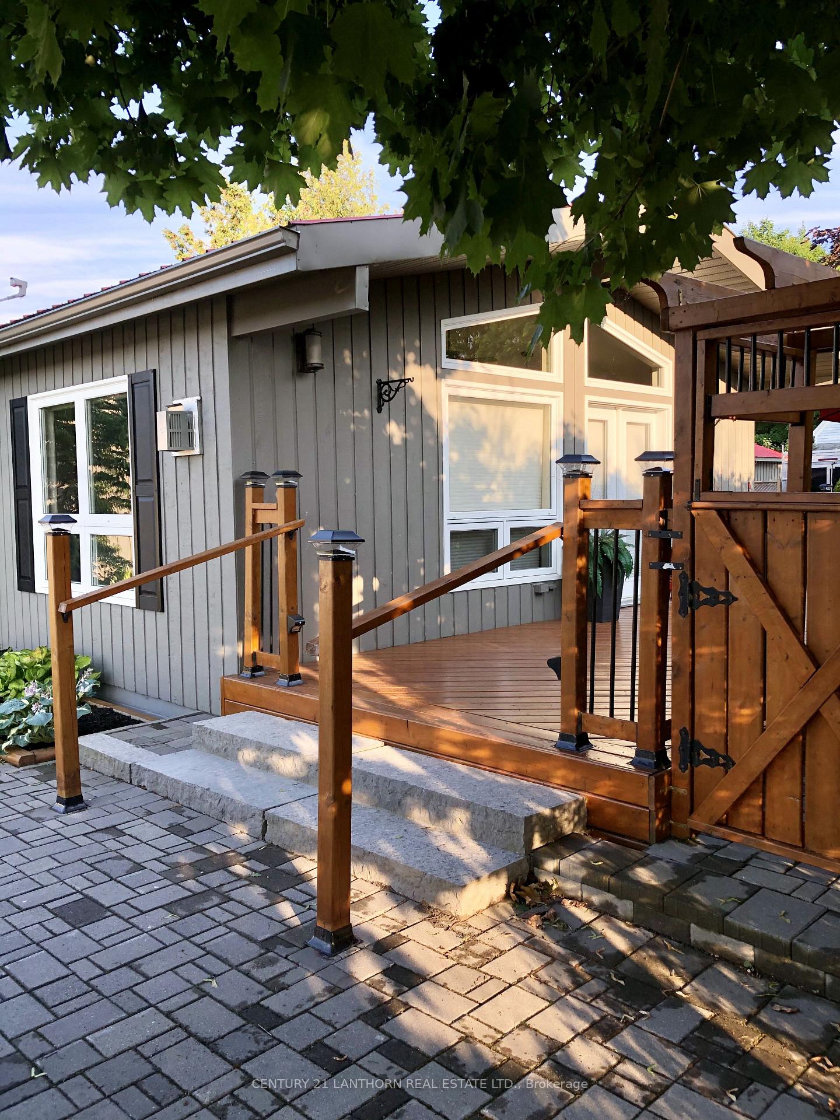 See all 45 photos
Property history
- $799,000TerminatedList: 2025-03-05|End: 2025-08-25|173 daysX12001366
Facts and features
- BasementNone
- Age of home31–50 years
- Price per sq ft~$615
- Water, sewerMunicipal
- Fireplace
- Central air
The homeDetached, Bungalow, Age 31–50 years
- Type: Detached
- Style: Bungalow
- Age: 31–50 years
- Living space: 1,100–1,500 sq ft
- Basement: None
InsideFireplace Yes, natural gas, Main level, Water heater owned, water heater, water softener
- Fireplace: Yes, natural gas
- Laundry: Main level
- Features: Water heater owned, water heater, water softener
- Rooms above ground: 6
- Bedrooms: 3
- Bathrooms: 1
- Kitchens: 1
- Family room: Yes
Outside and lotBoard & batten, Metal, Concrete block
- Exterior: Board & batten
- Roof: Metal
- Foundation: Concrete block
- Other structures: Gazebo, shed
- Size: 58 × 128 ft
Parking4 Parking
- Spaces: 4 Parking
Heating, water and powerForced air, gas, Central air, Municipal water
- Heating: Forced air, gas
- Cooling: Central air
- Water: Municipal water
- Sewer: Municipal sewer
Costs and taxesTaxes $2,100 a year, Plus HST, On demand hot water tank
- Taxes, 2024: $2,100 a year
- HST: Plus HST
- Rental items: On demand hot water tank
Included in the saleFridge, stove, dishwasher, washer, dryer, elfs, window coverings, all indoor and outdoor furnishings are negotiable for inclusion., Personal items
- Included: Fridge, stove, dishwasher, washer, dryer, elfs, window coverings, all indoor and outdoor furnishings are negotiable for inclusion.
- Not included: Personal items
NearbySchool, fenced yard, cul de sac/dead end, beach
- Close to: School, fenced yard, cul de sac/dead end, beach
Listing detailsX12001366, Terminated, Mar 5, 2025
- MLS® number: X12001366
- Status: Terminated
- Listed on: Mar 5, 2025
- Days on market: 173
- Updated: Aug 25, 2025
- Possession: 2025-05-01 / Flexible
- Occupied by: Owner
- Listing brokerage: CENTURY 21 LANTHORN REAL ESTATE LTD.
About this home
231 Oak Street, Prince Edward County (Wellington Ward), ON K0K 3L0
Welcome to this stunning 3-bedroom bungalow in the heart of Wellington, Prince Edward County! Perfectly situated just a short walk from the beach, this is a rare opportunity to own a fully licensed AirBnB and highly rated property with a proven track record of excellent income generation. Key Features: Private Resort-Style Backyard: Fully fenced for privacy, this outdoor oasis features low-maintenance landscaping with charming interlock walkways and driveway. Enjoy your own private retreat with gas lines for both a barbecue and a fire bowl perfect for entertaining or relaxing under the stars. High-End Finishes: Inside, vaulted ceilings create a spacious and airy atmosphere, while the designer kitchen boasts sleek granite countertops, heated floor and a custom coffee bar. Every detail has been carefully considered to ensure comfort and style. Meticulously Designed Spaces: With premium finishes throughout, this home features high-end flooring, luxurious fixtures, and a cozy, yet modern aesthetic. Energy Efficient & Low Maintenance: The metal roof ensures durability and minimal upkeep, while the professionally designed landscaping requires little maintenance, giving you more time to enjoy the beautiful surroundings. Outbuildings for Extra Storage: Additional outbuildings offer ample space for tools, equipment, or even a workshop. Perfect Location: Situated in a prime location in town, you'll be able to enjoy all that Wellington has to offer, including shops, restaurants, and local wineries. The beach is just a short stroll away for sunbathing, swimming, and scenic walks along the waterfront. Whether you're looking for a personal retreat or a turnkey profitable investment property, this home has it all. With its private backyard, high-end finishes, and incredible location, it won't last long on the market. Schedule your private showing today! Don't miss out on the chance to own this beautiful property and enjoy the ultimate lifestyle in Prince Edward County!
Ask about this home
A HOMEH agent will answer your questions about this home.
Around this home
Daily convenience, out of 100, from the distances below
Schools nearby
School rating, out of 10.
Helpful calculators
Your HOMEH agent

"I would see it this week."