

274 Michael's Way
274 Michael's Way
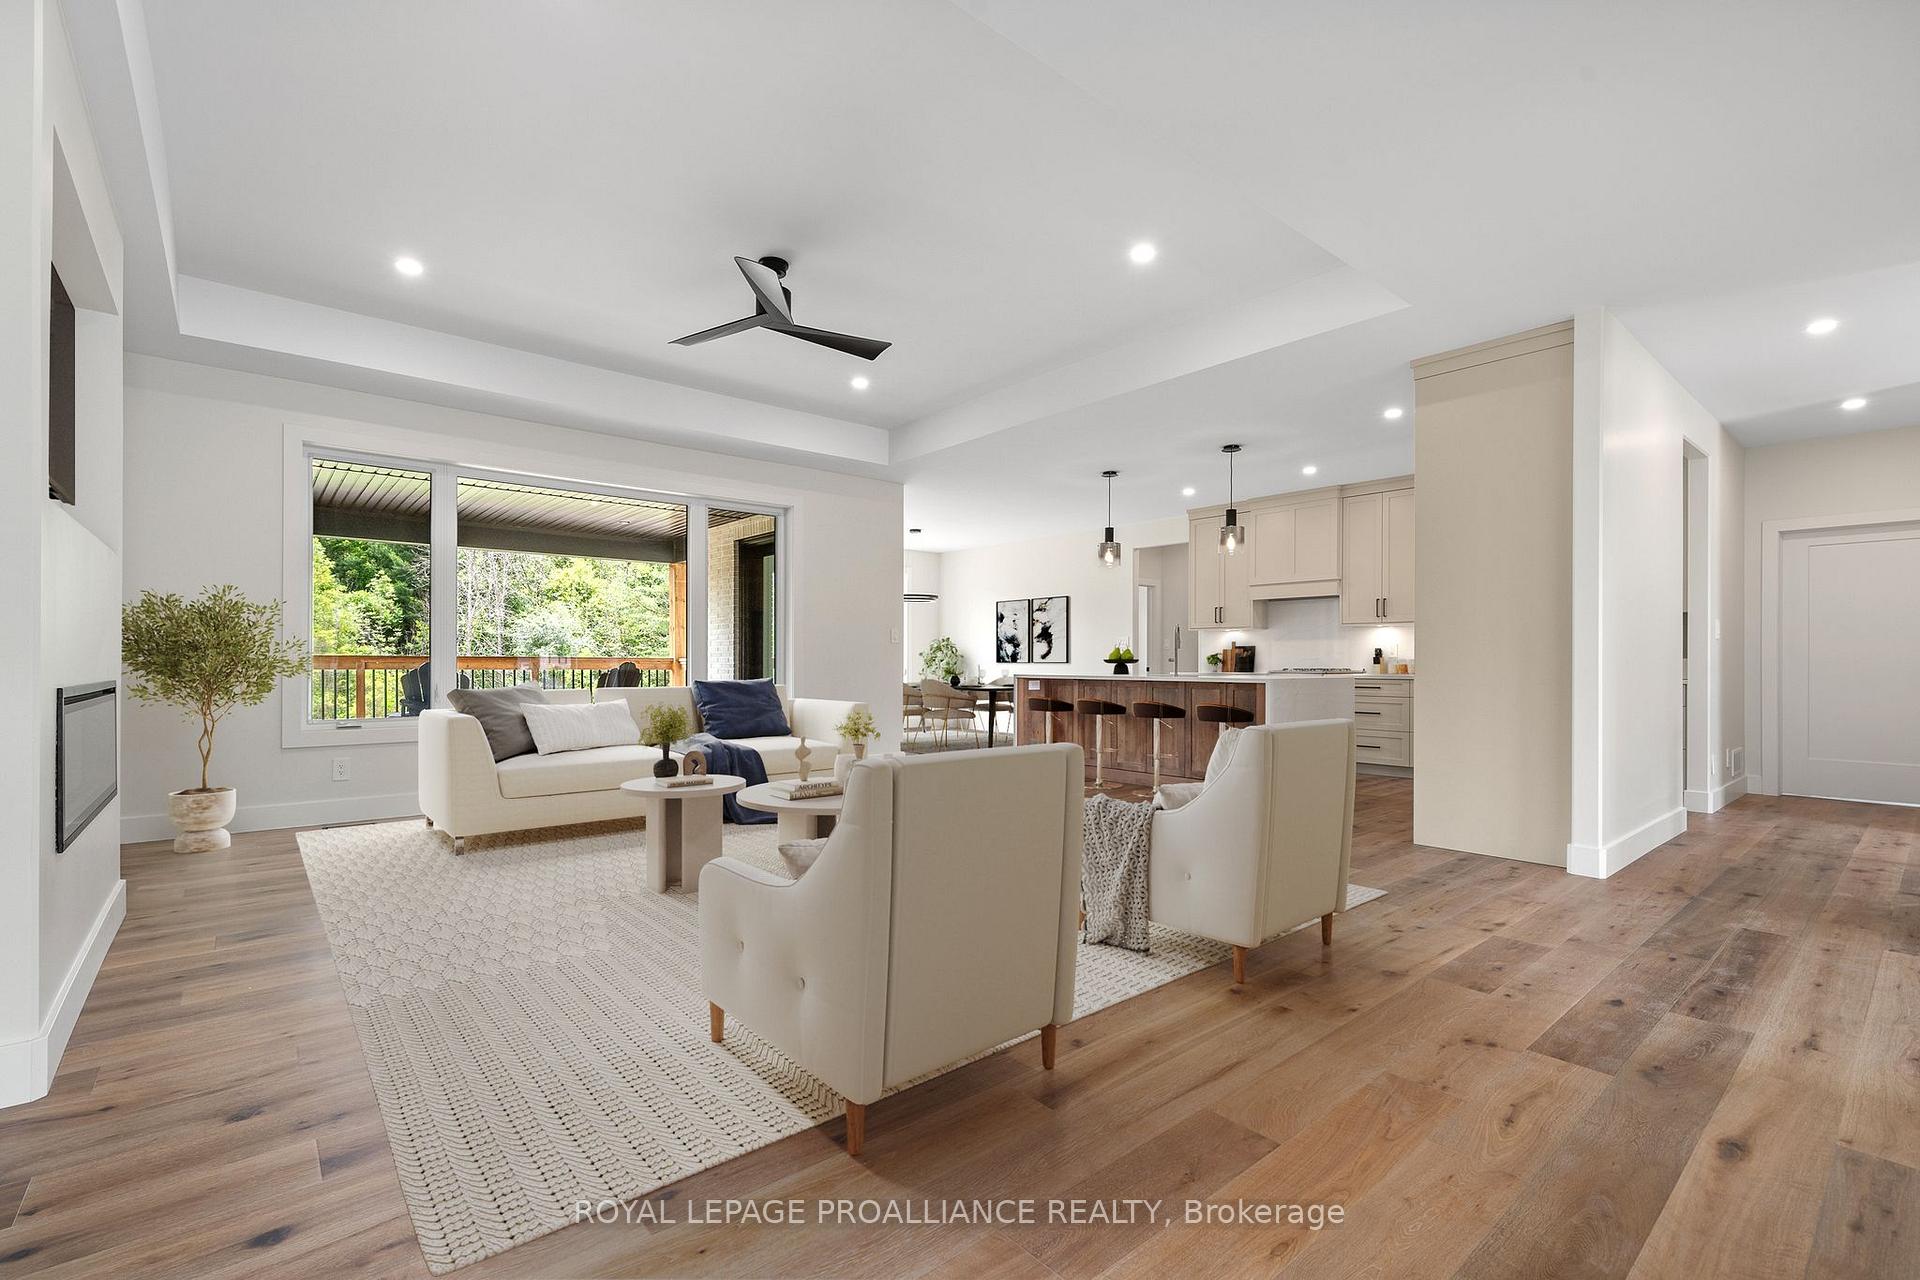 See all 20 photos
Property history
- $1,300,000TerminatedList: 2025-07-23|End: 2025-09-12|51 daysX12301871
Facts and features
- BasementWalk-out
- Age of homeNew
- Price per sq ft~$578
- Water, sewerSeptic
- Fireplace
- Central air
The homeDetached, Bungalow, New
- Type: Detached
- Style: Bungalow
- Age: New
- Living space: 2,000–2,500 sq ft
- Basement: Unfinished, walk-out
InsideFireplace Yes, electric, Main level, Auto garage door remote, erv/hrv, primary bedroom - main floor, sewage pump, sump pump, water heater
- Fireplace: Yes, electric
- Laundry: Main level
- Features: Auto garage door remote, erv/hrv, primary bedroom - main floor, sewage pump, sump pump, water heater
- Rooms above ground: 11
- Bedrooms: 3
- Bathrooms: 3
- Kitchens: 1
- Family room: Yes
Outside and lotBrick, stone, Asphalt shingle, Poured concrete
- Exterior: Brick, stone
- Roof: Asphalt shingle
- Foundation: Poured concrete
- Features: Deck
- Size: 125.27 × 253.07 ft
Parking3 Garage, Attached, Private double
- Spaces: 3 Garage
- Garage: Attached
- Driveway: Private double
Heating, water and powerHeat pump, electric, Central air, Municipal water
- Heating: Heat pump, electric
- Cooling: Central air
- Water: Municipal water
- Sewer: Septic
Costs and taxesHST included in the price, Rental items None
- HST: HST included in the price
- Rental items: None
Included in the saleGarage door openers and remotes, hot water heater, carbon monoxide detectors, smoke detectors, electrical light fixtures, bathroom mirrors and accessories., Not included None
- Included: Garage door openers and remotes, hot water heater, carbon monoxide detectors, smoke detectors, electrical light fixtures, bathroom mirrors and accessories.
- Not included: None
Listing detailsX12301871, Terminated, Jul 23, 2025
- MLS® number: X12301871
- Status: Terminated
- Listed on: Jul 23, 2025
- Days on market: 51
- Updated: Sep 12, 2025
- Possession: Immediate
- Occupied by: Vacant
- Listing brokerage: ROYAL LEPAGE PROALLIANCE REALTY
About this home
274 Michael's Way, Prince Edward County (Ameliasburgh), ON K0K 1L0
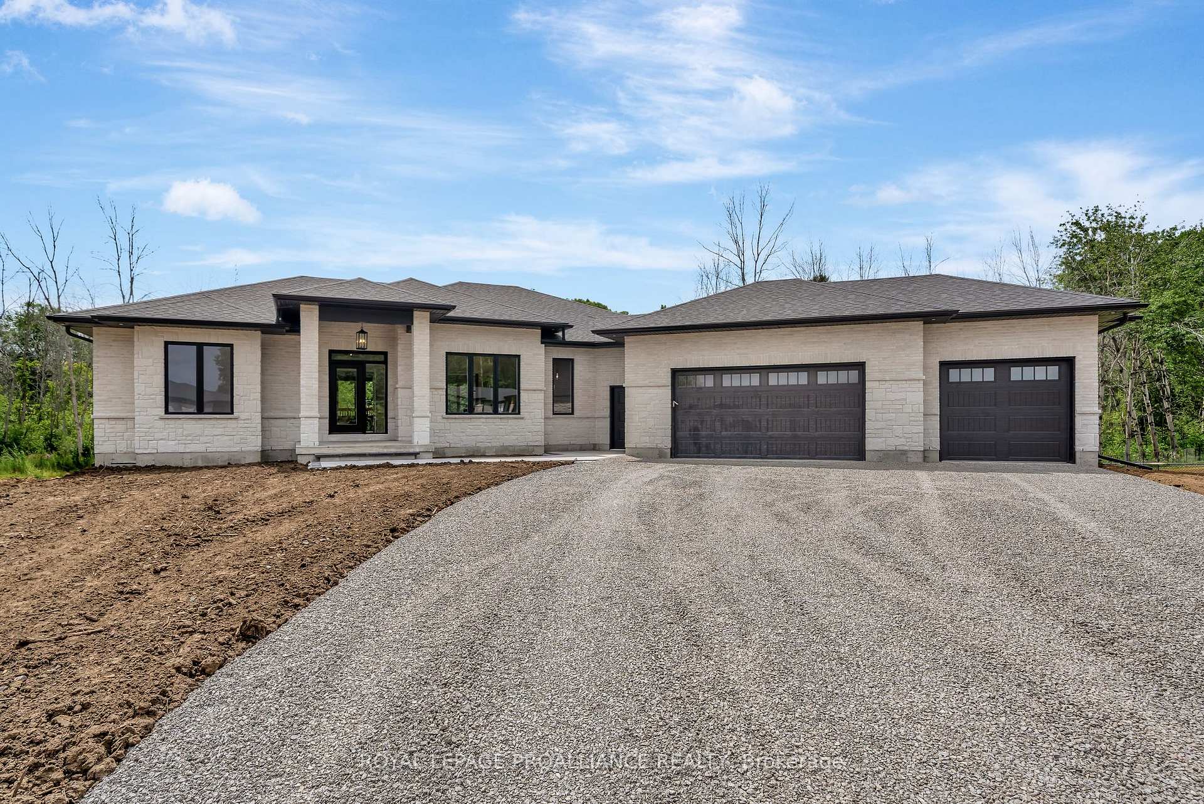
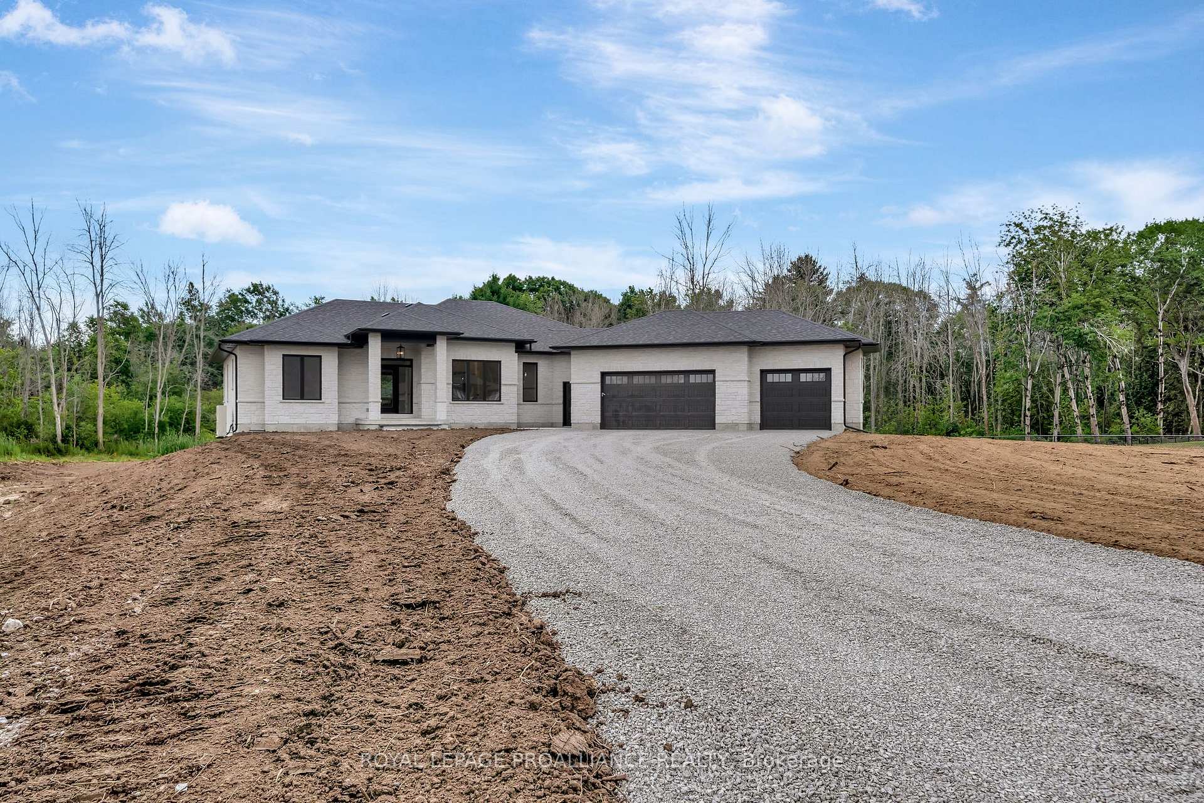
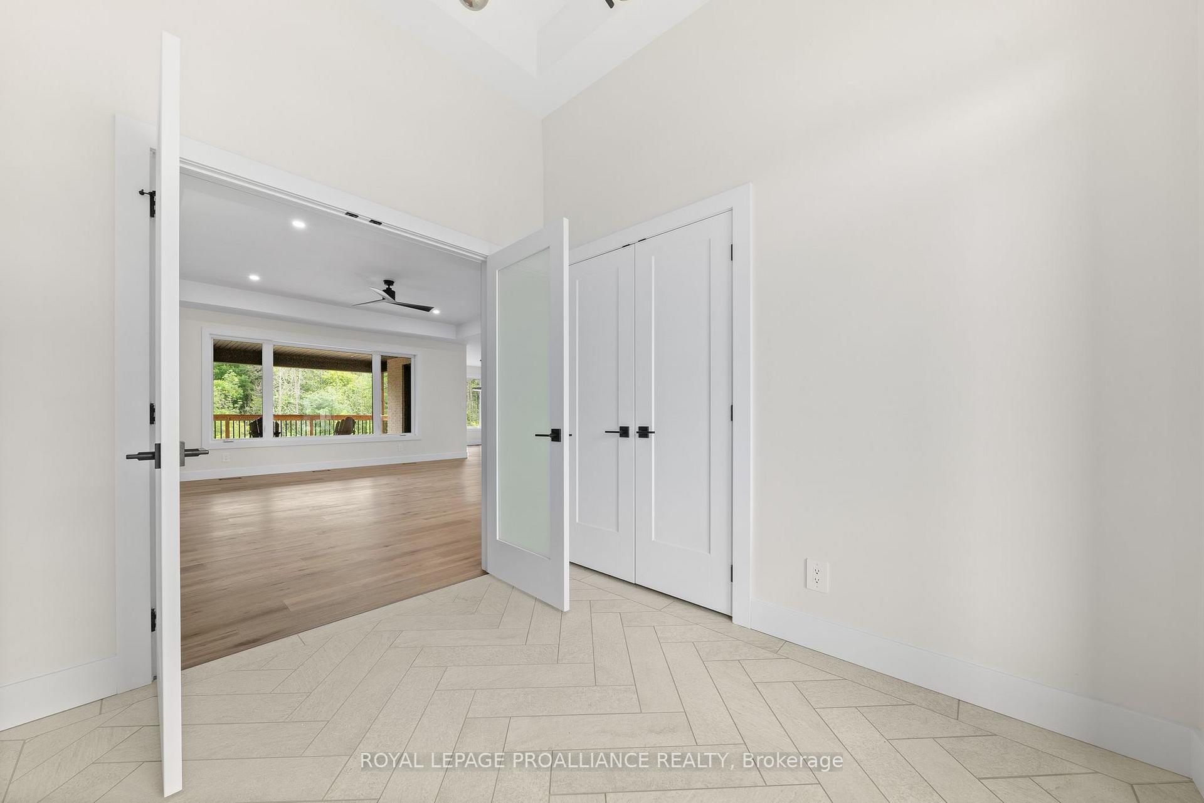
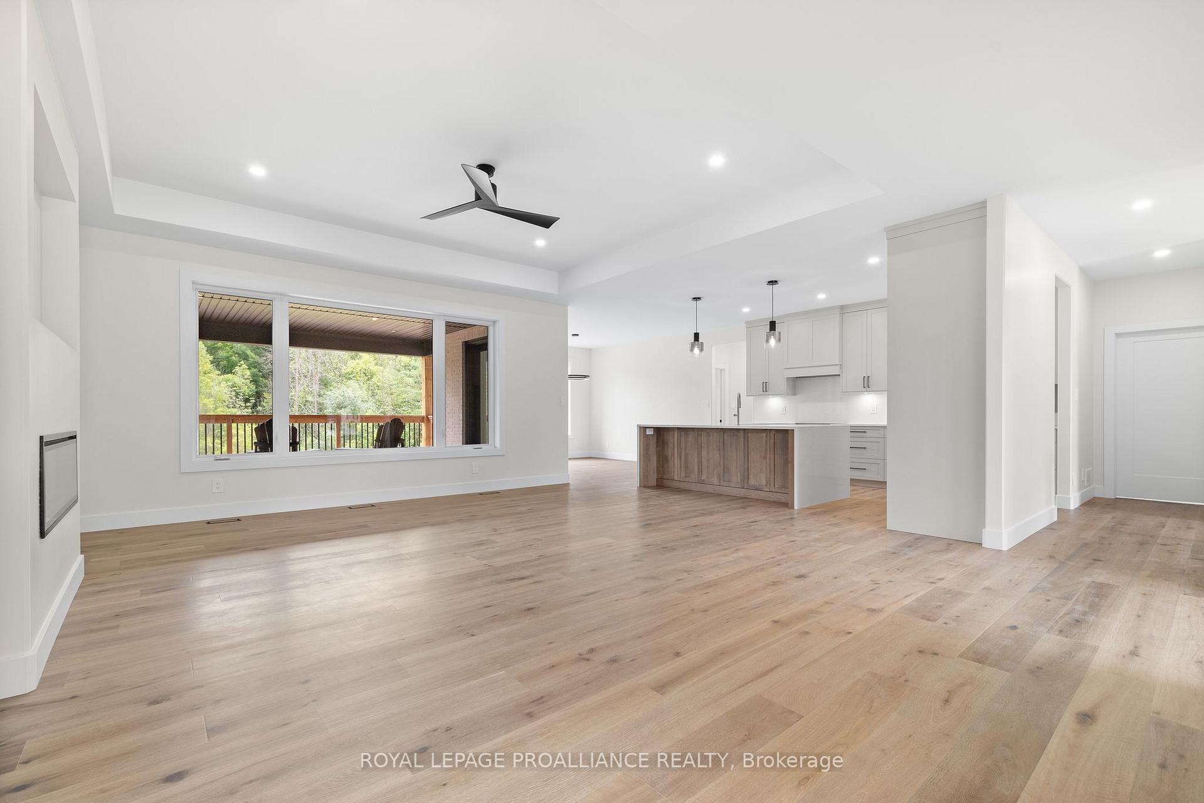
Strikingly unique, with a stunning monochromatic all brick and stone exterior, this 3 bed, 2.5 bath, 2400 sqft walk-out home offers out of the ordinary layout features and finishes, all located on a large 125ft lot, serviced by municipal water and FIBE internet, in a sought after, executive subdivision. Gorgeous chevron-tiled entryway with privacy doors leads into the large, open concept living area. Punctuated by the custom electric fireplace, 10ft tray ceiling, seated kitchen island with waterfall countertop, and green views past the covered back deck, this stylish and welcoming space is the centre of the home. Custom kitchen with quartz countertops and backsplash, plenty of custom cabinetry, large pantry cupboard and beautiful contrasting island is adjacent to the ample dining area with garden door walk-out to the private and peaceful, covered back deck. A unique, bright home office, separated from the living space with frosted glass doors offers beautiful work from home utility. Privately laid-out primary suite offers beautifully customized features, including double walk-in closets, 15x15 bedroom with door to the covered deck, and large ensuite bath with water-closet, linen storage, custom vanities, and a wish-list worthy soaker tub (installed before closing). 2 additional main floor bedrooms are neatly located, and feature a well laid-out, conjoined ensuite bath with double vanities, linen storage and private water closet with shower. A 2pc bath adjacent to the mudroom and laundry area with access to the oversized, insulated 3 car garage completes the main floor. Fully roughed-in, unfinished walk-out basement offers easy to complete layout for 2 additional bedrooms, full bath, large rec room, and oversized home gym or family room. This stunning, move-in ready home is a rare opportunity to live in a beautifully unique, newly built home just minutes from amenities and the 401. Live an outstanding lifestyle, and Feel At Home on Michaels Way.
Ask about this home
A HOMEH agent will answer your questions about this home.
Around this home
Helpful calculators
Your HOMEH agent

"I would see it this week."