

12 Olde Stone Road
12 Olde Stone Road
 See all 49 photos
Property history
Facts and features
- BasementFinished
- Water, sewerWell, septic
- HeatingForced air
- CoolingCentral air
- Second kitchen
- Fireplace
- Central air
- Waterfront
- Inground pool
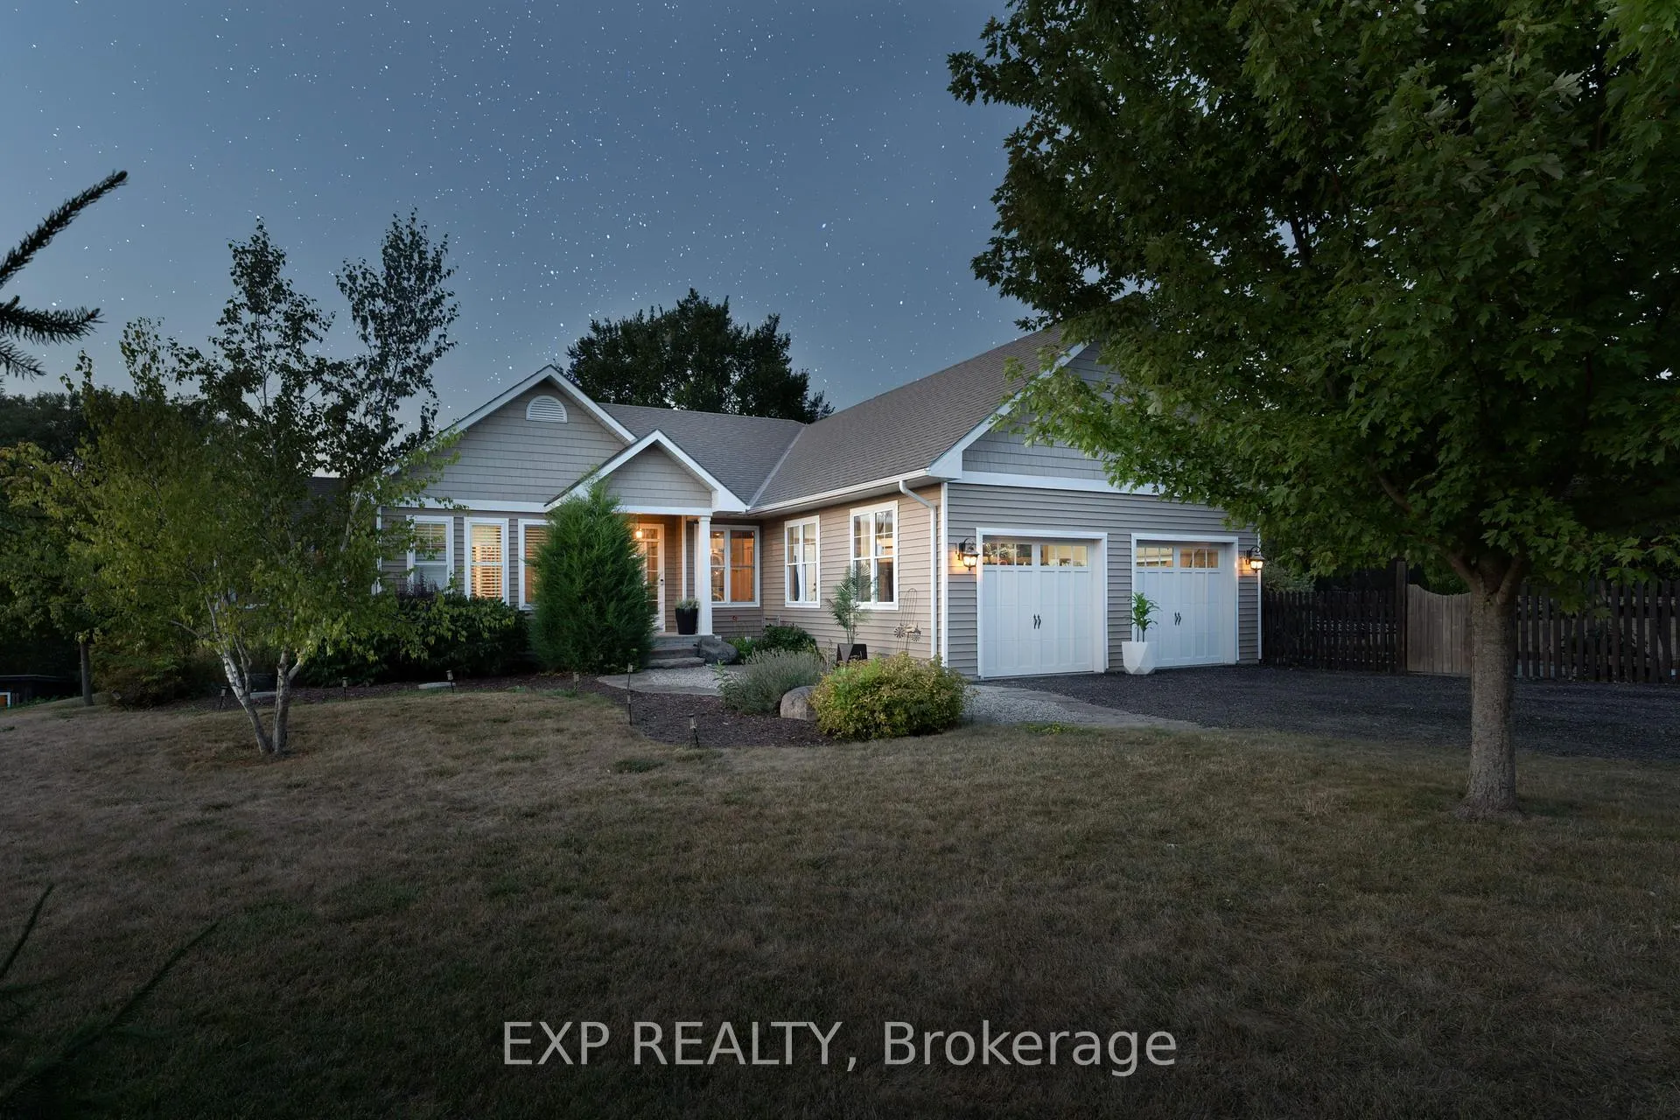
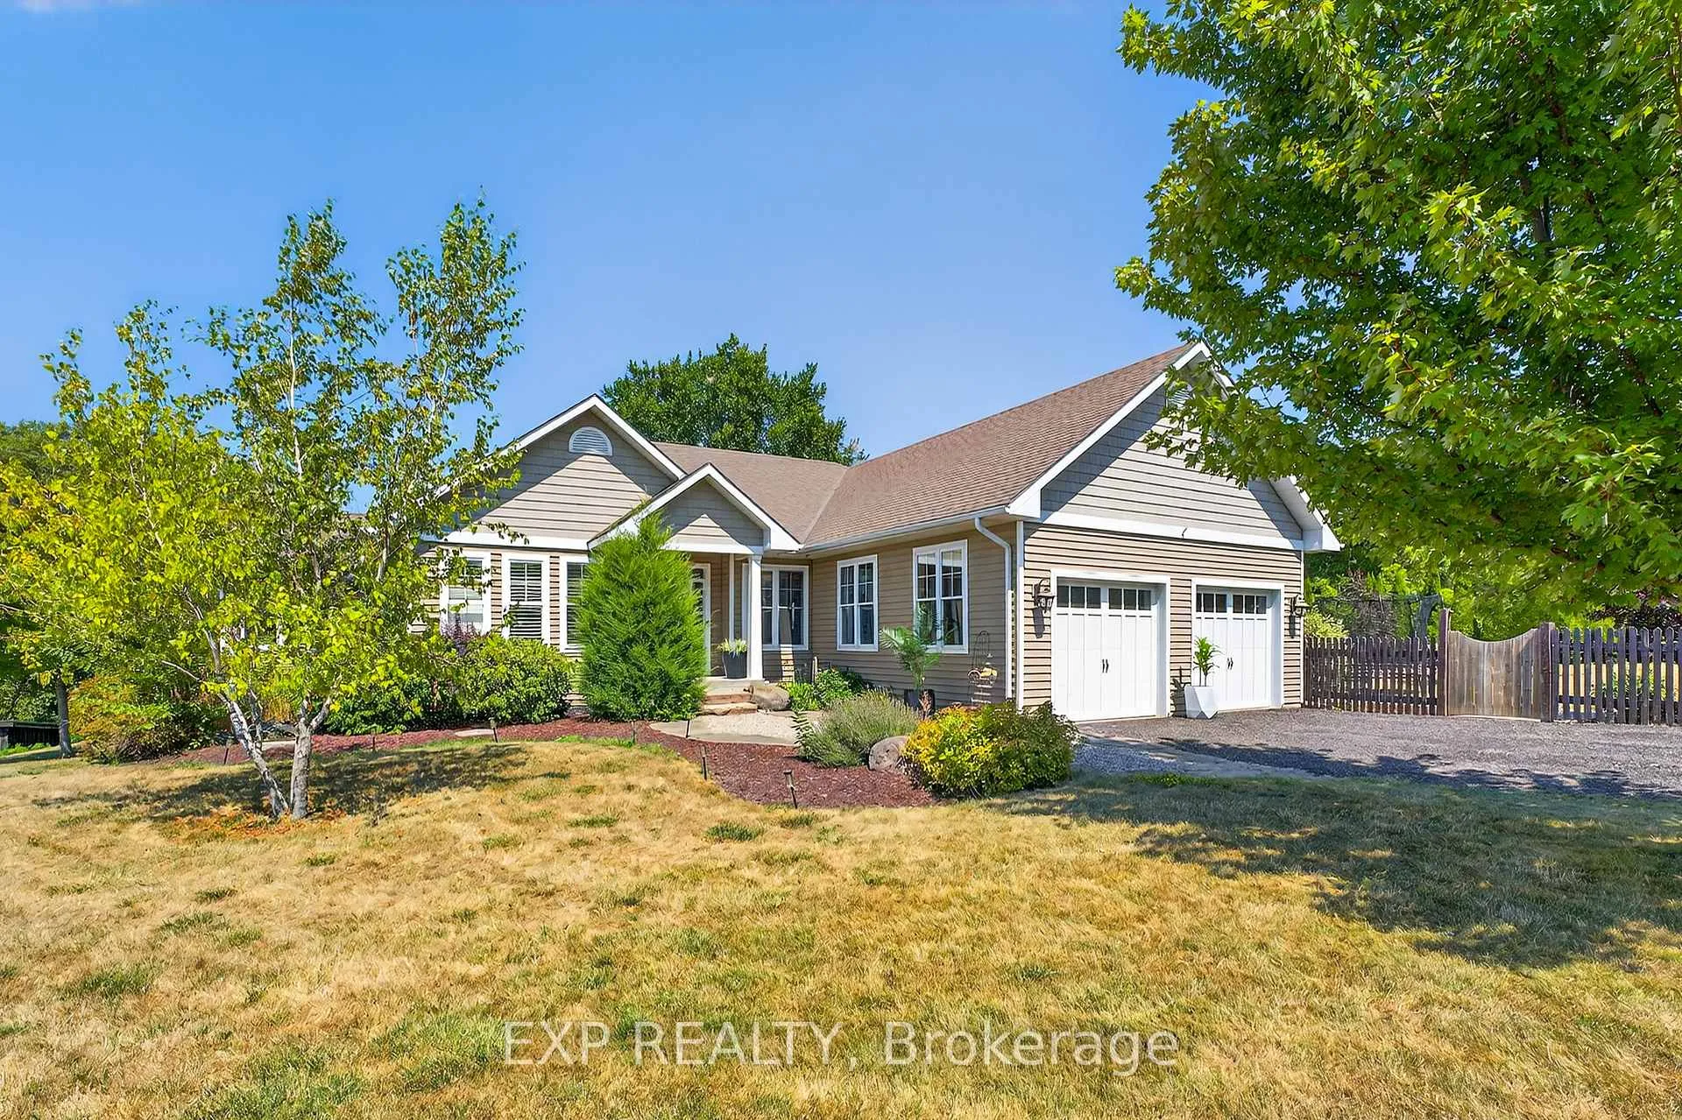
The homeDetached, Bungalow, 1,500–2,000 sq ft
- Type: Detached
- Style: Bungalow
- Living space: 1,500–2,000 sq ft
- Basement: Full, finished
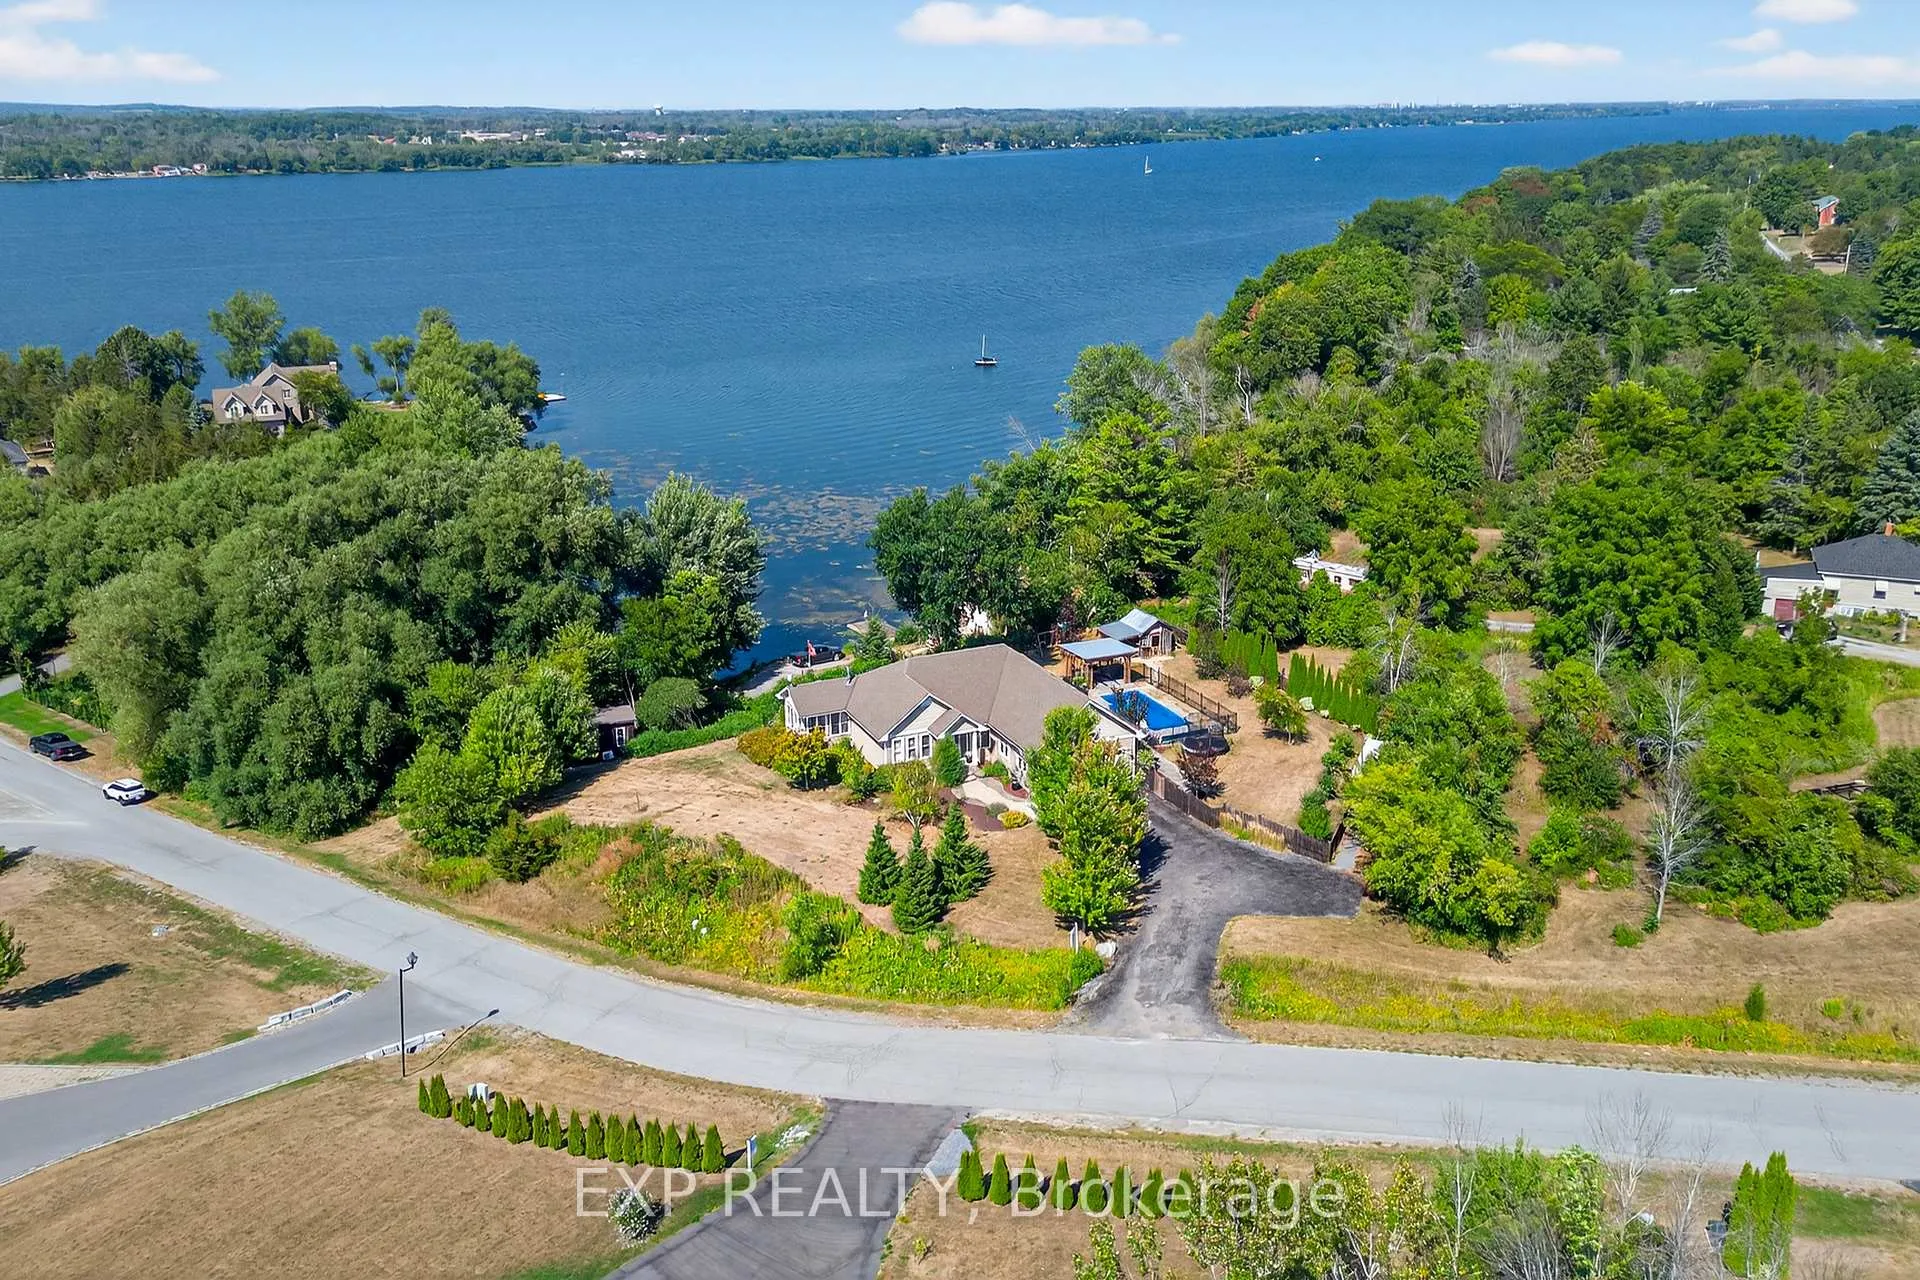
- View: Bay
- Waterfront: Direct
InsideFireplace Yes, Main level, In-law suite, in-law capability
- Fireplace: Yes
- Laundry: Main level
- Features: In-law suite, in-law capability
- Rooms above ground: 9
- Rooms in the basement: 5
- Bedrooms: 2 + 2 in the basement
- Bathrooms: 3
- Kitchens: 2
Outside and lotVinyl siding, Asphalt shingle, Block
- Exterior: Vinyl siding
- Roof: Asphalt shingle
- Foundation: Block
- Pool: Inground
- Features: Landscaped, deck, fishing, porch enclosed, year round living
- Other structures: Aux residences, garden shed
- Size: 46.3 × 563.7 ft
Parking2 Garage, Attached, Private
- Spaces: 2 Garage
- Garage: Attached
- Driveway: Private
Heating, water and powerForced air, propane, Central air, Well
- Heating: Forced air, propane
- Cooling: Central air
- Water: Well
- Sewer: Septic
- Natural gas: No
- Hydro: Available
- Cable: Available
- Telephone: Available
Costs and taxesTaxes $8,211 a year, HST included in the price, Hot water heater, propane tanks
- Taxes, 2025: $8,211 a year
- HST: HST included in the price
- Rental items: Hot water heater, propane tanks
- Under contract: Hot water heater, propane tank
Included in the salePool and pool equipment, All appliances negotiable, boat and dock negotiable,
- Included: Pool and pool equipment
- Not included: All appliances negotiable, boat and dock negotiable,
NearbyGolf, marina, park, place of worship, school, school bus route
- Close to: Golf, marina, park, place of worship, school, school bus route
Listing detailsX12340737, Sold, Aug 12, 2025
- MLS® number: X12340737
- Status: Sold
- Listed on: Aug 12, 2025
- Days on market: 34
- Updated: Sep 15, 2025
- Possession: 2025-10-31 / Flexible
- Occupied by: Owner
- Listing brokerage: eXp Realty
About this home
12 Olde Stone Road, Prince Edward County (Ameliasburg Ward), ON K0K 1L0
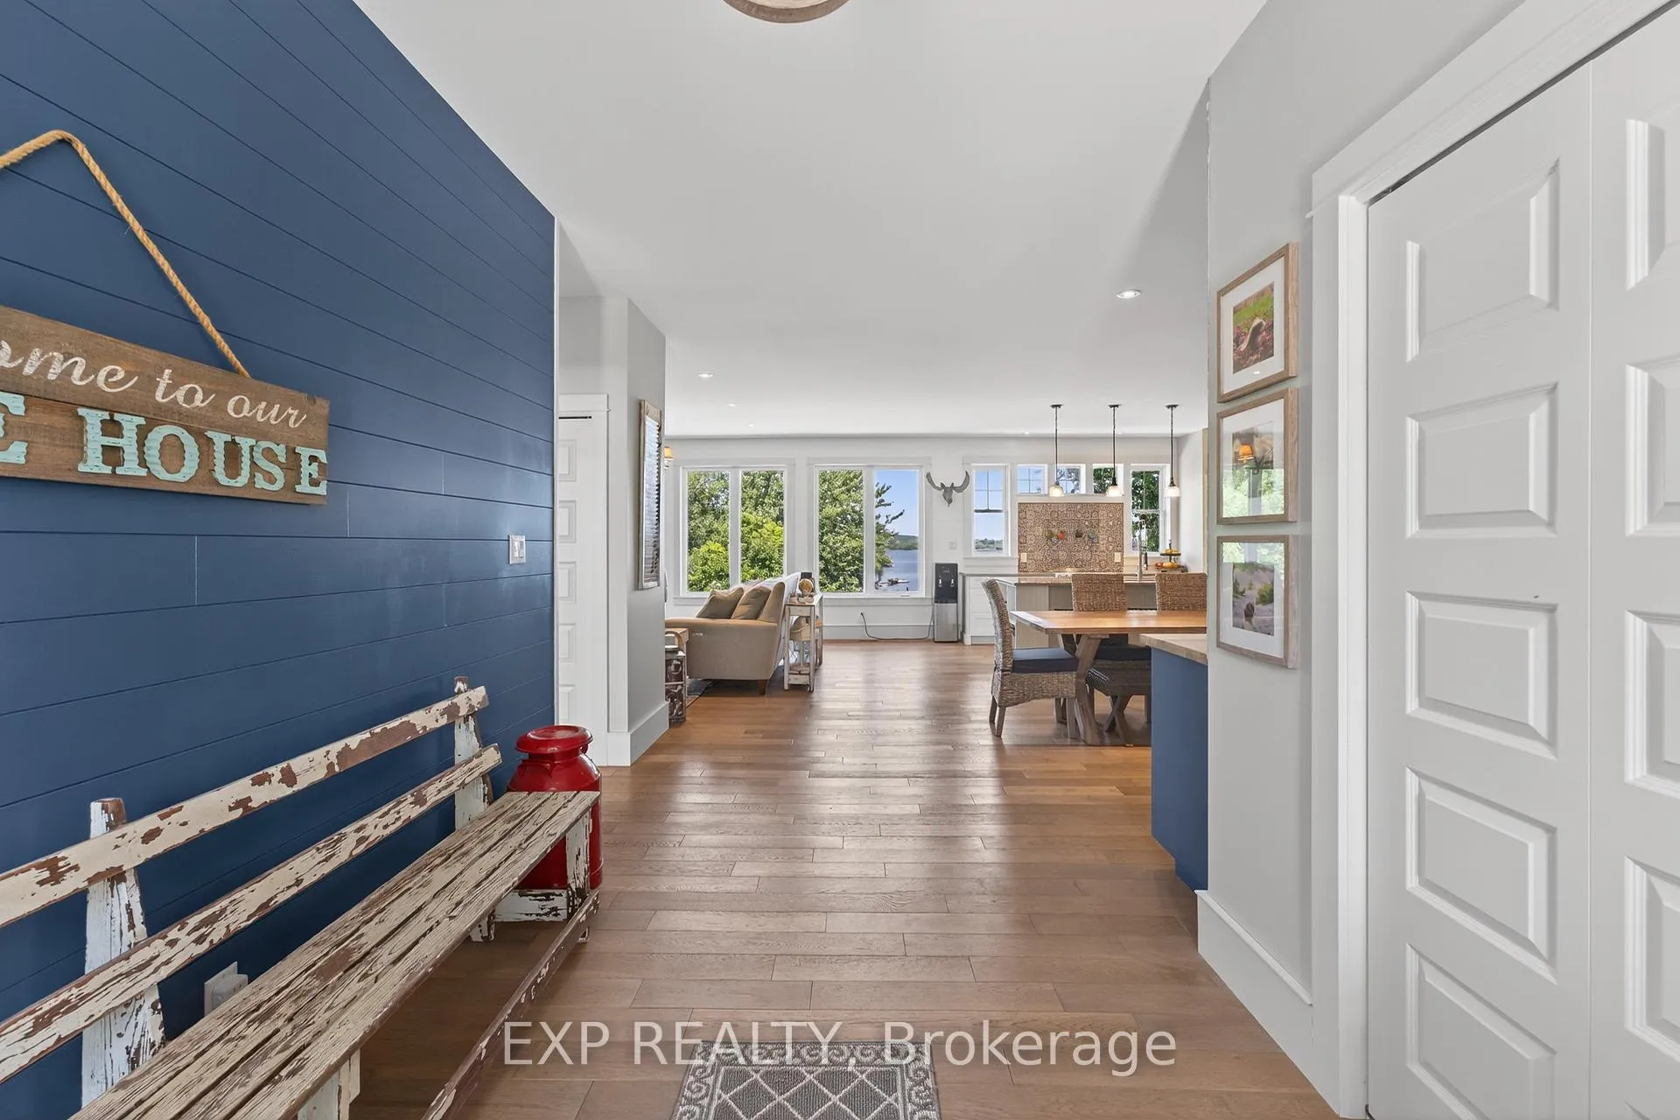
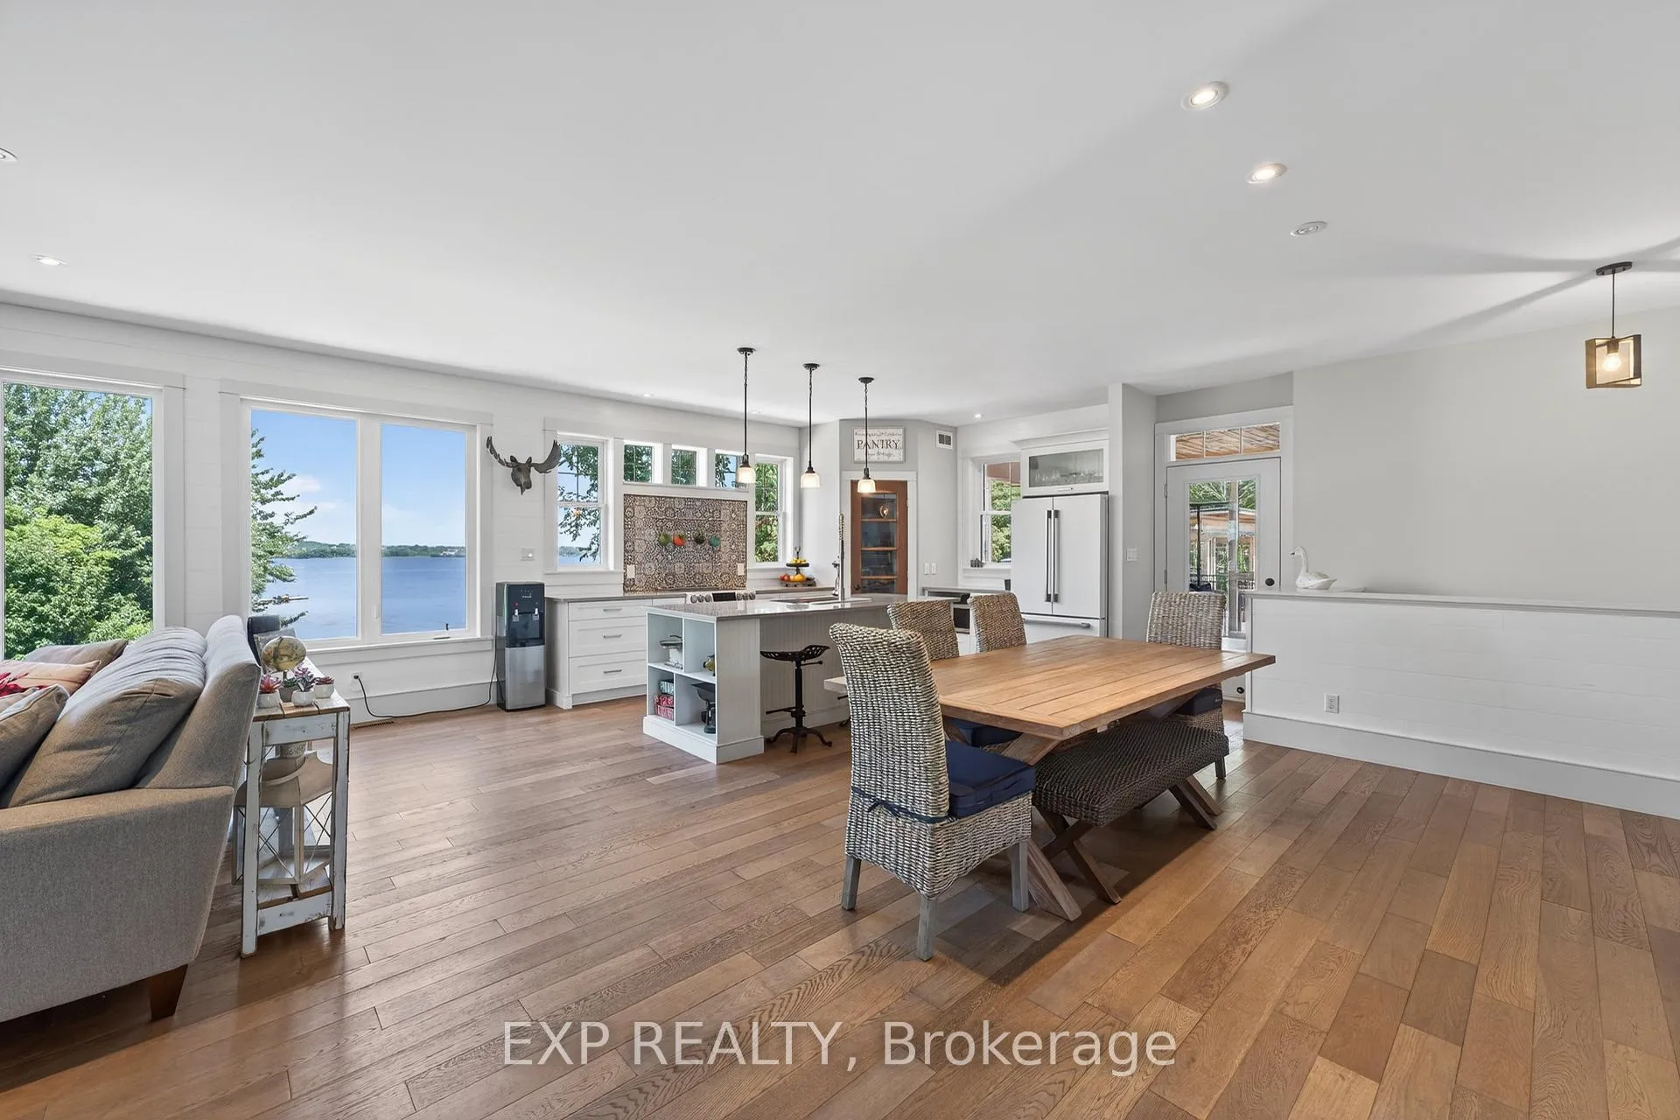
Welcome to 12 Olde Stone Road. This custom-built 2013 Bay of Quinte bungalow offers stunning panoramic water views and a lifestyle that truly has it all. Set on over 2 acres of beautifully landscaped grounds, every room in this home is bright, welcoming, and designed for comfort. The sunny main living area flows into a four-season sunroom, perfect for soaking in the scenery year-round.The spacious kitchen offers ample storage and opens to a large screened-in porch, also accessible from the primary suite, which features a walk-in closet and a private ensuite. Enjoy the convenience of main-level laundry, abundant storage throughout, and a double attached garage that provides both parking and additional space for your tools and gear. The walkout basement hosts a versatile 2-bedroom in-law suite ideal for possible additional income, extended family or guests. Outside, the inground, heated fibreglass pool is perfect for entertaining, while the lush green spaces offer room for kids and pets to play. The 12' x 8' bunkie, complete with a 3-piece bath and kitchenette, provides extra space for visitors or potential short-term rental income. Spend your afternoons on the dock or head out on the Bay for a day of fun on the water. Close to all amenities, shops and schools. Whether you're looking for a family retreat, an income-generating opportunity, or simply a place to enjoy the beauty of Prince Edward County, this property delivers it all.
Ask about this home
A HOMEH agent will answer your questions about this home.
Around this home
Helpful calculators
Your HOMEH agent

"I would see it this week."