

37 Bellavista Drive
37 Bellavista Drive
 See all 42 photos
Property history
Facts and features
- BasementPart finished
- Age of home16–30 years
- Water, sewerWell, septic
- Lot shapeIrregular
- Hardwood floors
- Fireplace
- Central air
- Waterfront
- Inground pool
The homeRural Residential, 2-storey, Age 16–30 years
- Type: Rural Residential
- Style: 2-storey
- Age: 16–30 years
- Living space: 5,000+ sq ft
- Basement: Partially finished
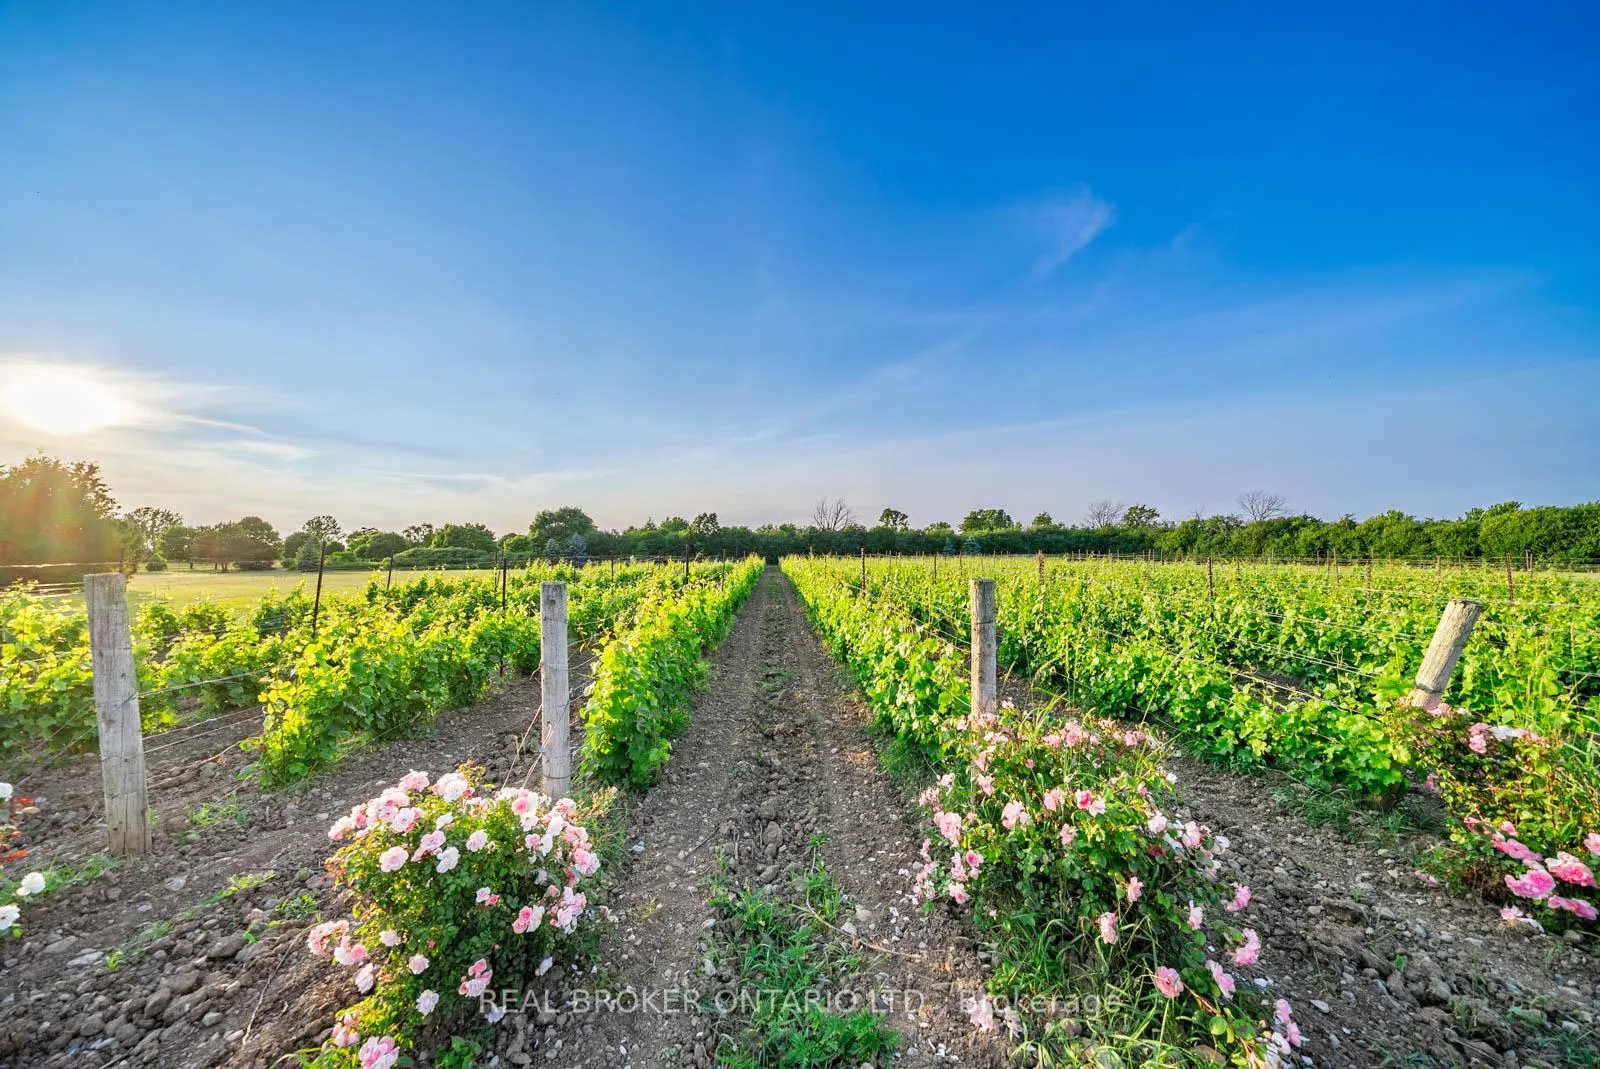
- View: Beach, lake, panoramic, pool, trees/woods, vineyard, water
- Waterfront: Direct
InsideFireplace Yes, natural gas, Tile, Hardwood, Air exchanger, auto garage door remote, built-in oven, countertop range, generator - full, primary bedroom - main floor, storage, upgraded insulation, water heater owned, water purifier, water treatment
- Fireplace: Yes, natural gas
- Flooring: Tile, Hardwood
- Features: Air exchanger, auto garage door remote, built-in oven, countertop range, generator - full, primary bedroom - main floor, storage, upgraded insulation, water heater owned, water purifier, water treatment
- Rooms above ground: 12
- Rooms in the basement: 3
- Bedrooms: 5 + 1 in the basement
- Bathrooms: 6
- Kitchens: 1
- Family room: Yes
Outside and lotStone, Cedar, shingles, Insulated concrete form
- Exterior: Stone
- Roof: Cedar, shingles
- Foundation: Insulated concrete form
- Pool: Inground
- Features: Hot tub, landscaped, lawn sprinkler system, privacy
- Other structures: Garden shed, workshop
- Size: 433.79 × 846.3 ft
- Shape: Irregular
- Zoning: RU1-281
Parking4 Garage, Detached, Private
- Spaces: 4 Garage
- Garage: Detached
- Driveway: Private
Heating, water and powerForced air, gas, Central air, Well
- Heating: Forced air, gas
- Cooling: Central air
- Water: Well
- Sewer: Septic
- Natural gas: Yes
- Hydro: Yes
- Cable: Available
- Telephone: Yes
Costs and taxesTaxes $20,155 a year, HST included in the price
- Taxes, 2024: $20,155 a year
- HST: HST included in the price
Included in the saleB/i fridge & freezer, gas cooktop, wall oven, micro, b/i dishwasher, washer, dryer, elf's, ca, uv, particle/sediment filter, kinetico water treatment, 3 garage openers, pool & hot tub equipment, vineyard equipment, invisible dog fence, child's playset, backup generator, in house sound system, invisible dog watch fence, inground sprinkler system
- Included: B/i fridge & freezer, gas cooktop, wall oven, micro, b/i dishwasher, washer, dryer, elf's, ca, uv, particle/sediment filter, kinetico water treatment, 3 garage openers, pool & hot tub equipment, vineyard equipment, invisible dog fence, child's playset, backup generator, in house sound system, invisible dog watch fence, inground sprinkler system
NearbyBeach, cul de sac/dead end, lake access, level, school bus route, waterfront
- Close to: Beach, cul de sac/dead end, lake access, level, school bus route, waterfront
Listing detailsX12280064, Sold, Jul 11, 2025
- MLS® number: X12280064
- Status: Sold
- Listed on: Jul 11, 2025
- Days on market: 69
- Updated: Sep 18, 2025
- Possession: Flexible
- Occupied by: Owner
- Listing brokerage: REAL BROKER ONTARIO LTD.
About this home
37 Bellavista Drive, Prince Edward County (Hillier), ON K0K 3L0
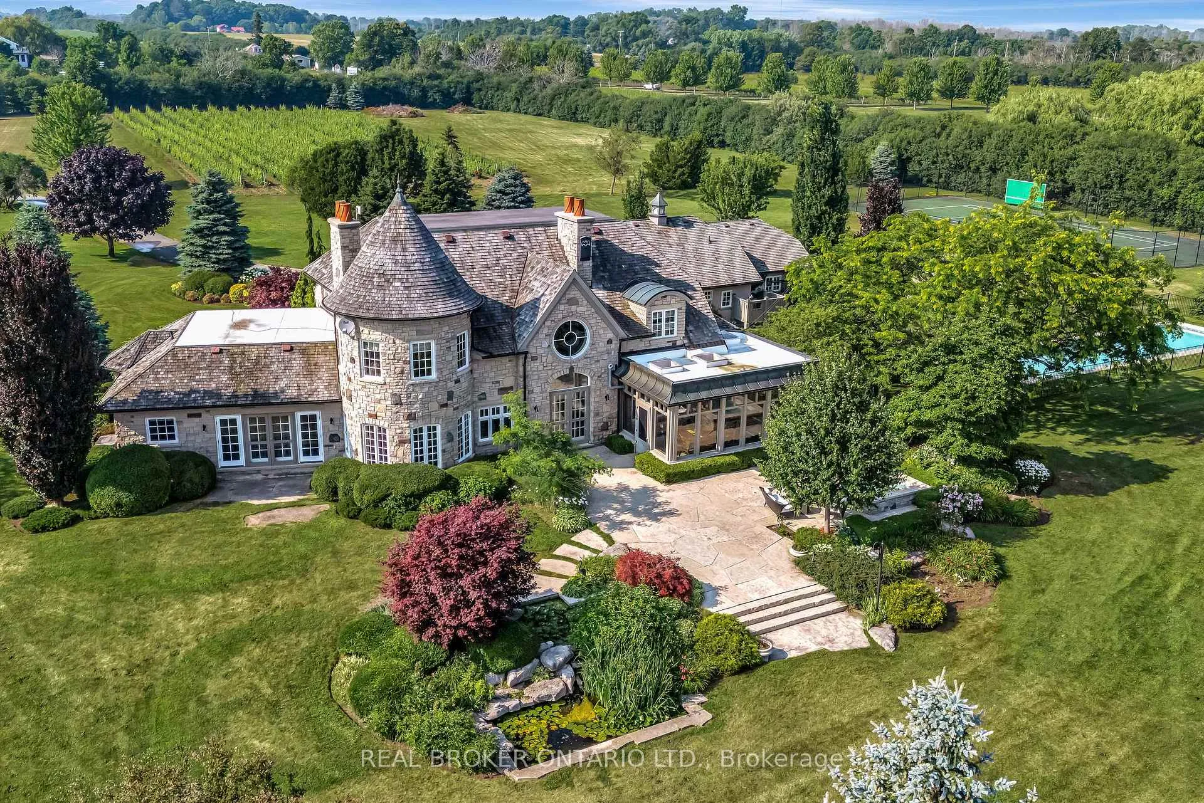
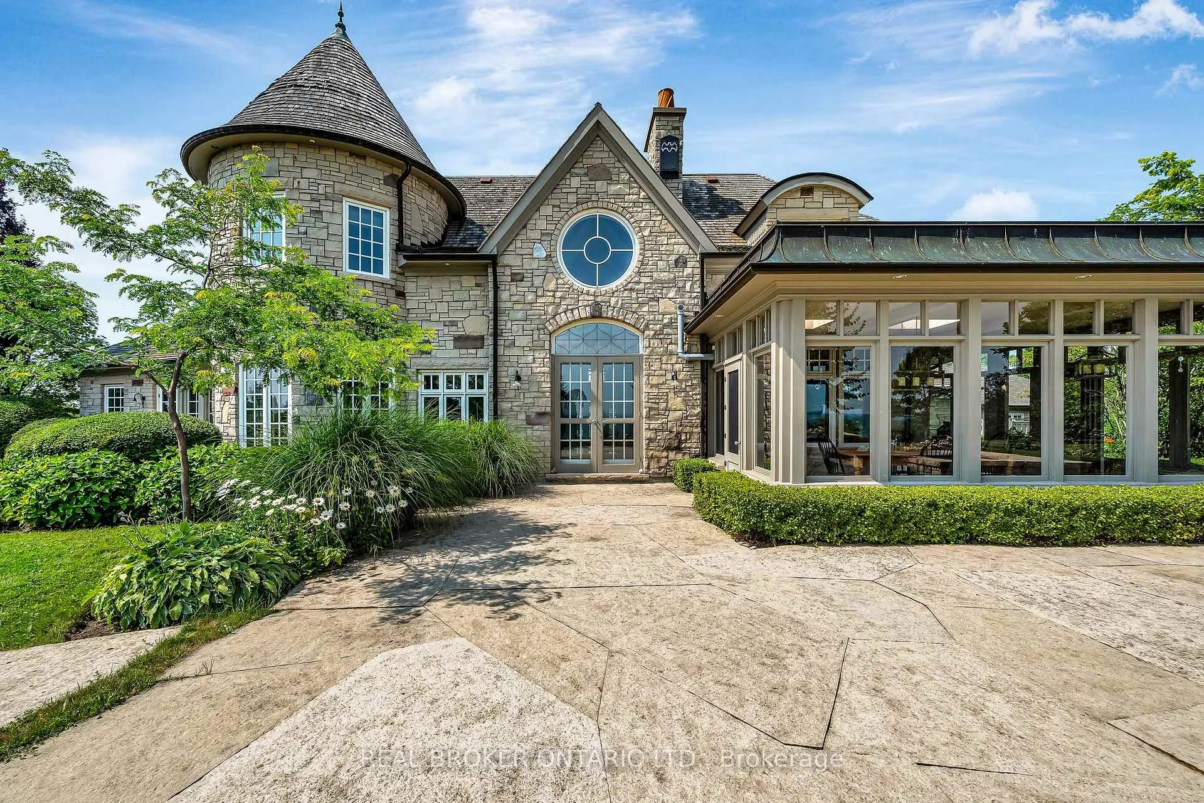
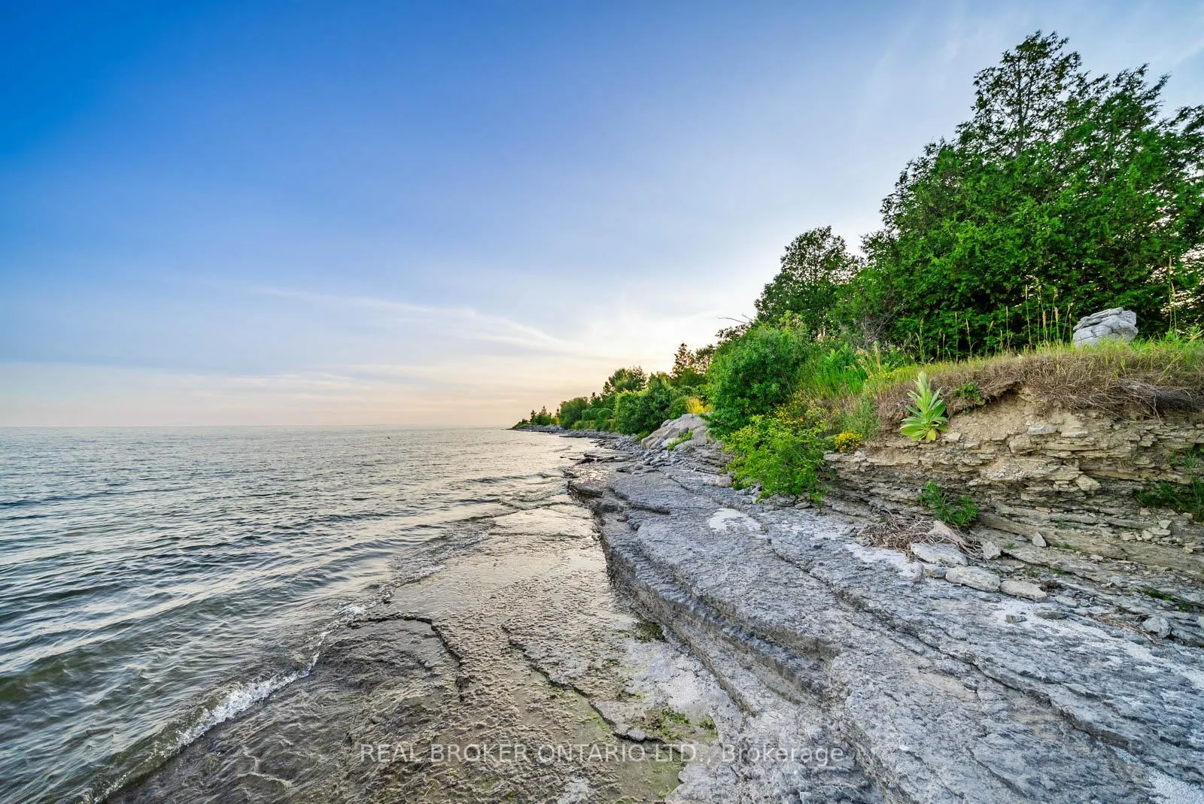
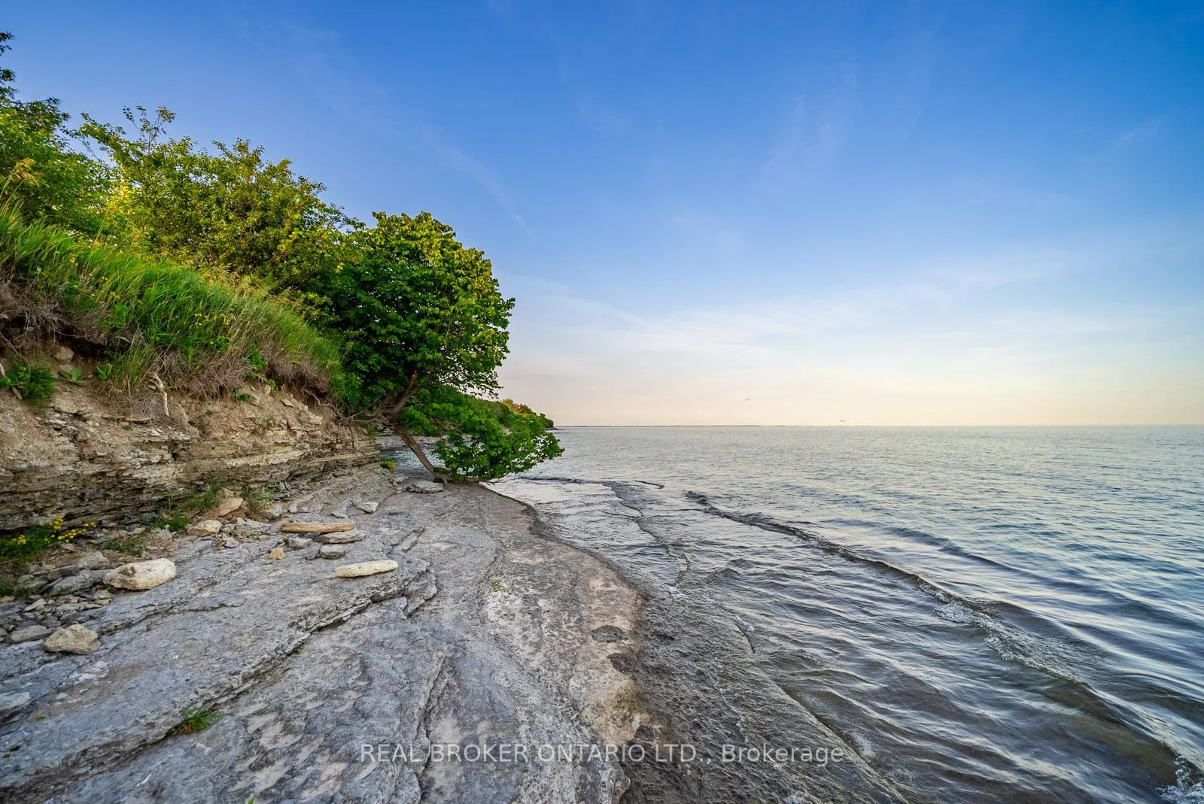
Exclusive Lake Ontario Waterfront Estate "Dunromin". Discover "Dunromin", an extraordinary waterfront estate nestled on 8.6 private acres in Prince Edward County's renowned wine region. With approx. 433 feet of pristine limestone shoreline and sweeping views of Lake Ontario, this one-of-a-kind property offers tranquility, privacy, and timeless craftsmanship in a natural paradise of mature trees, landscaped gardens, and a serene pond. Main Floor Elegance: The main level centers around a soaring two-story great room with exposed beams and a striking turret, seamlessly extending to a stone terrace and the lakeshore. The chefs kitchen features granite counters, handcrafted details, and high-end appliances from Subzero, Thermador, Miele, and KitchenAid. A sunroom with stone floors, skylights, and full-height glass captures breathtaking lake views. The primary suite is a private retreat with vaulted ceilings, gas fireplace, dual full en-suites, and dressing rooms. A flexible office or guest bedroom completes the floor. Architectural Excellence: Inspired by Chateauesque design, the home features a textured fieldstone exterior, conical turret, cedar shingle roof, cupola, tall stone chimneys, and arched entryways. Multi-paned windows and transoms flood each room with light and frame panoramic vistas-every detail speaks to quality and character. Upper & Lower Levels: Upstairs includes three spacious bedrooms, two bathrooms, and a turret room with Juliette balcony-ideal for reflection or entertaining. The lower level features a climate-controlled wine cellar. A four-car garage offers a heated workshop and a walk-in washroom. Outdoor Amenities: Enjoy a regulation tennis court, a 65-ft Bonavista lap pool, and a stone hot tub designed for wellness and relaxation in a breathtaking lakeside setting. A rare opportunity to own a refined waterfront retreat-Dunromin embodies elegance, serenity, and inspired living.
Ask about this home
A HOMEH agent will answer your questions about this home.
Around this home
Helpful calculators
Your HOMEH agent

"I would see it this week."